

Sand Point Residence by David Coleman Architecture: A Modern Reimagining of Mid-Century Design
Sand Point Residence by David Coleman Architecture reimagines a 1968 mid-century home with courtyards, natural light, seamless indoor-outdoor flow, and serene family spaces.


Nestled within the prestigious Sand Point Country Club in Seattle, the Sand Point Residence by David Coleman Architecture (2023) exemplifies the art of reimagining mid-century modern homes. Originally constructed in 1968, this thoughtfully renovated residential masterpiece embraces the existing footprint while infusing contemporary design strategies that prioritize light, landscape, and family-centered living.
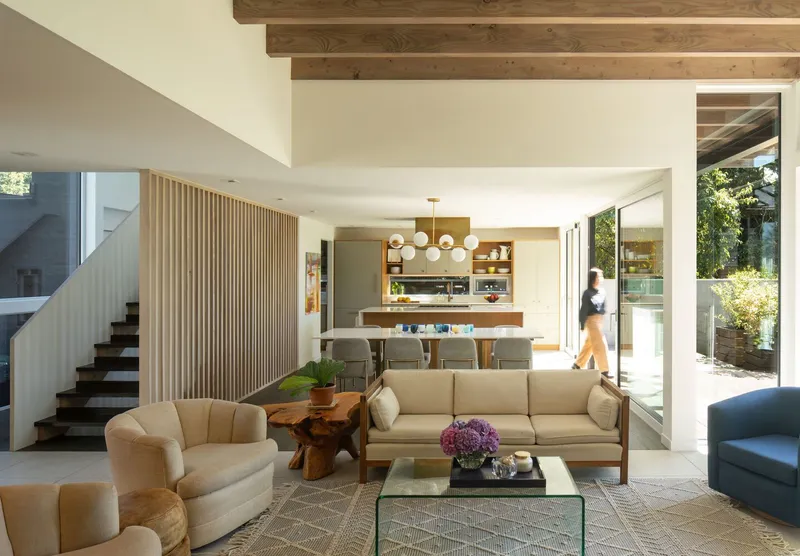

Harmonizing Courtyards and Landscape
The residence introduces two carefully crafted courtyards that seamlessly integrate interior spaces with the surrounding natural environment. The first courtyard welcomes visitors at the main entry, oriented to capture east-facing light and sweeping views of the property. The second courtyard opens toward the fairway, offering a tranquil west-facing retreat perfect for family gatherings, relaxation, and outdoor enjoyment.
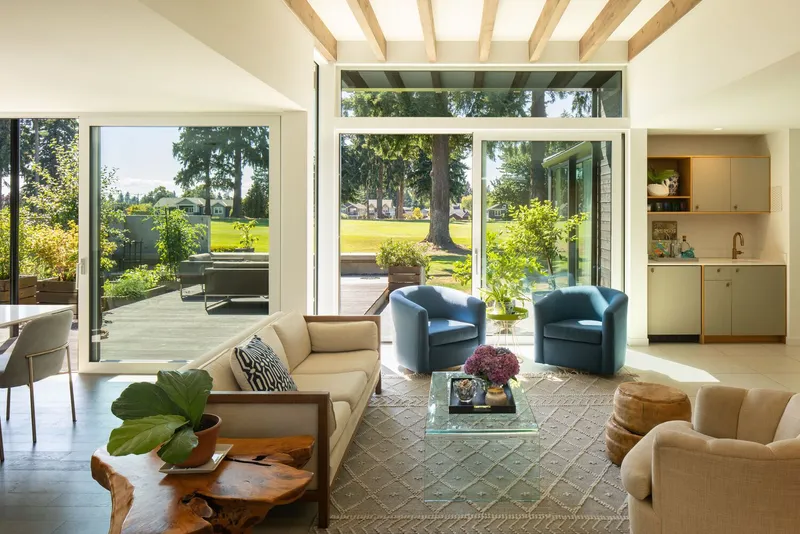


Bright, Functional Interiors
Inside, the home balances functionality and aesthetics through innovative spatial arrangements. Free-standing cabinetry and vertical slat walls define the living, dining, and kitchen areas, while expansive sliding glass panels dissolve the boundary between interior and exterior spaces. The kitchen, bathed in natural light from east, south, and west exposures, transforms daily cooking into a sunlit culinary experience, making every meal a journey from dawn to dusk.


Private Retreats and Family Spaces
A newly introduced staircase leads to the primary suite, a serene sanctuary that offers privacy and views of mature trees lining the fairway. Meanwhile, the “kids wing” retains the original roofline, preserving the home's mid-century character while accommodating modern family needs. This delicate balance of old and new demonstrates how residential renovations can honor history while embracing contemporary comfort.

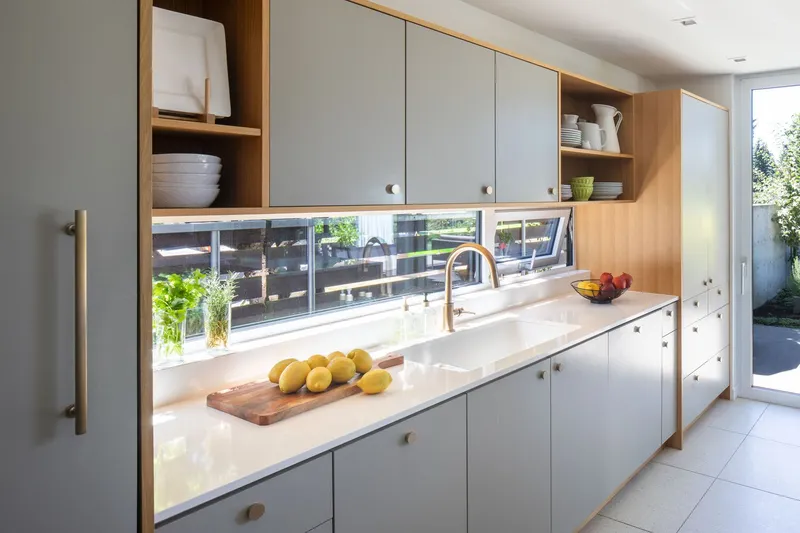
Seamless Indoor-Outdoor Living
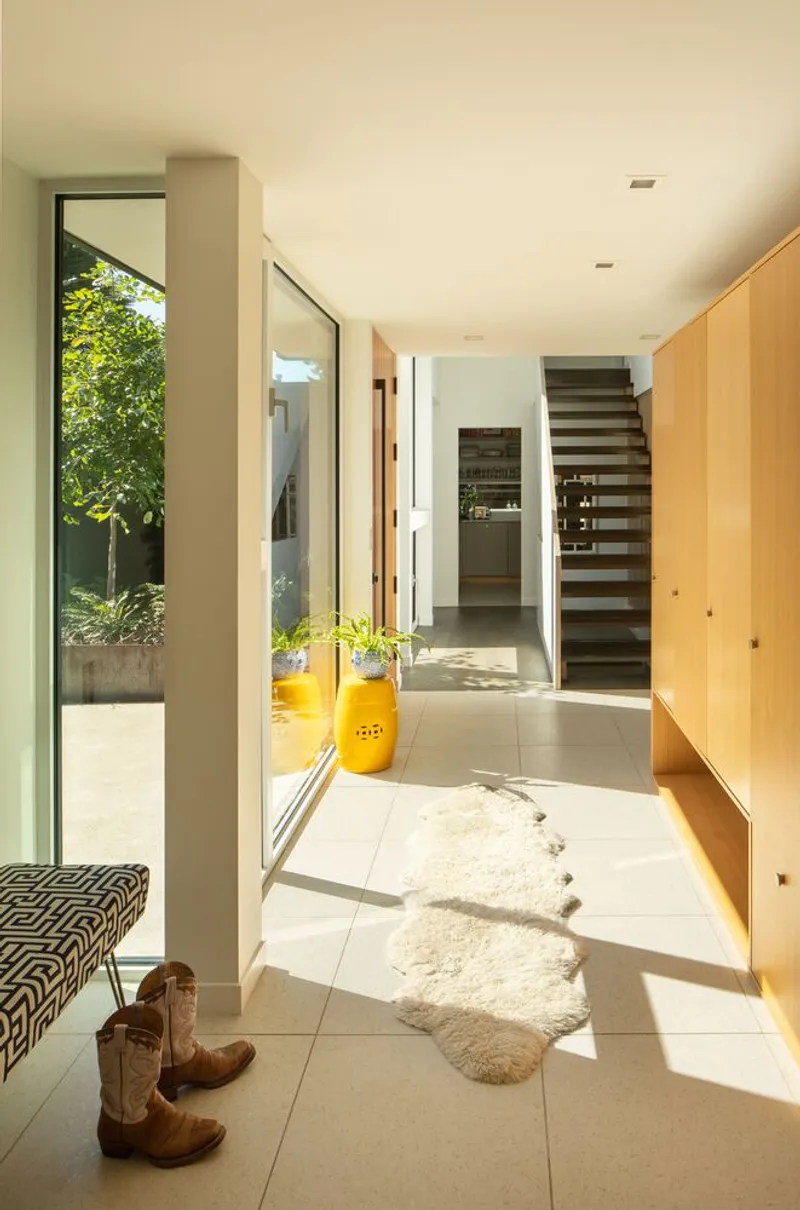
The Sand Point Residence excels in creating a radiant ambiance, where light, transparency, and landscape converge. Carefully choreographed visual connections between spaces allow natural light to permeate the home, while sliding glass walls connect residents to the surrounding environment. Every angle of the house reads as a canvas of architecture and nature, harmoniously blending indoor comfort with outdoor beauty.
The Sand Point Residence is a striking example of mid-century modern renovation, demonstrating how thoughtful residential architecture can transform aging structures into vibrant, light-filled homes. By prioritizing natural light, landscape integration, and spatial fluidity, David Coleman Architecture has created a home that is both timeless and contemporary.

All photographs are works of
Lara Swimmer


Popular Articles
Popular articles from the community


Manzana Morphosis: Stretching Barcelona's Grid into a Living Landscape for 2050
A radical reworking of the Eixample manzana turns density into a tool for generous public space, vertical ecology, and environmental performance.


ETEH Reworks the Shared Spaces of São Domingos School in Brazil Around Timber, Color and Hanging Plants
At São Domingos School in Brazil, 436 m² of hall, refectory and library are recast with timber joinery, a yellow and blue code and trailing greenery.

David Ortega Stacks a Two-Story Mexico City Penthouse Around a Steel Stair and a Pergola-Shaded Roof Terrace
In Colonia Roma, a 300 m² penthouse uses oak joinery, a planted steel stair and a slatted roof pergola to make a new-build apartment feel like a house.

Opera on the Sea: Driftwood Logic Shapes a Timber Opera House on Estonia's Coast
Trevor Orgill's opera house translates the entangled drift of floating timber into a civic building where wood, water, and music converge.

Similar Reads
You might also enjoy these articles

Cube Design Draws an Ecological Corridor Between Two Shenzhen Hills with the Nankai Building
Beside Shenzhen's container docks, the Nankai Building pairs stacked balconies with a climbing green screen to connect two hillsides across its height.

Praksis A and Studio Sted Bend a Red Timber Cabin Across the Granite of Norway's Southern Coast
On the southern Norwegian coast, a 105 m² cabin follows the rock on slender posts, pairing red cladding outside with pine, brick and plywood within.
David Ortega Stacks a Two-Story Mexico City Penthouse Around a Steel Stair and a Pergola-Shaded Roof Terrace
In Colonia Roma, a 300 m² penthouse uses oak joinery, a planted steel stair and a slatted roof pergola to make a new-build apartment feel like a house.

PARALELA and LB2 Thread a Public Walkway Through the Base of a Las Condes Residential Tower
In Las Condes, Santiago, the Hamlet Building gives its fenceless ground floor to a 70-metre wooded passage linking two streets and the metro.

Explore Residential Building Competitions
Discover active competitions in this discipline

Challenge to design mud housing for contemporary communities

Challenge to reimagine the Iron Throne

Photograph architecture without architects

Illustrate the lost glory of Angkor Wat - Render Challenge
Comments (0)
Please login or sign up to add comments
No comments yet. Be the first to comment!