

Sand Point Residence by David Coleman Architecture: A Modern Reimagining of Mid-Century Design
Sand Point Residence by David Coleman Architecture reimagines a 1968 mid-century home with courtyards, natural light, seamless indoor-outdoor flow, and serene family spaces.


Nestled within the prestigious Sand Point Country Club in Seattle, the Sand Point Residence by David Coleman Architecture (2023) exemplifies the art of reimagining mid-century modern homes. Originally constructed in 1968, this thoughtfully renovated residential masterpiece embraces the existing footprint while infusing contemporary design strategies that prioritize light, landscape, and family-centered living.
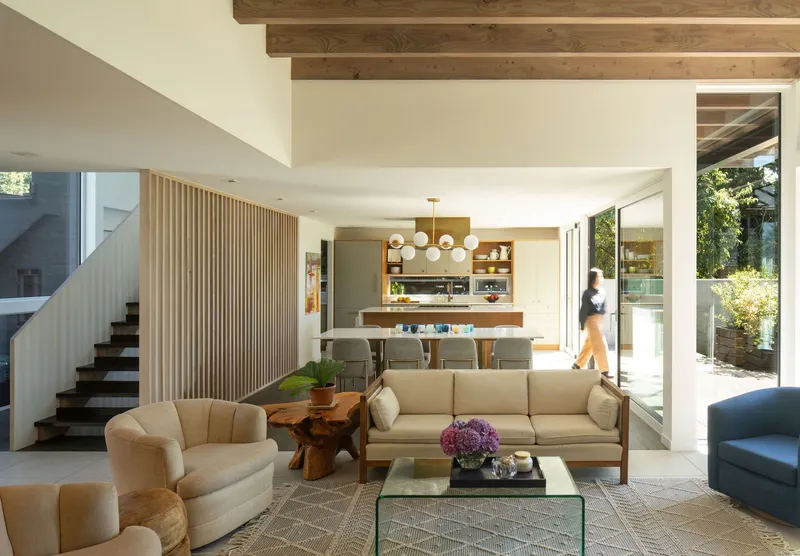

Harmonizing Courtyards and Landscape
The residence introduces two carefully crafted courtyards that seamlessly integrate interior spaces with the surrounding natural environment. The first courtyard welcomes visitors at the main entry, oriented to capture east-facing light and sweeping views of the property. The second courtyard opens toward the fairway, offering a tranquil west-facing retreat perfect for family gatherings, relaxation, and outdoor enjoyment.
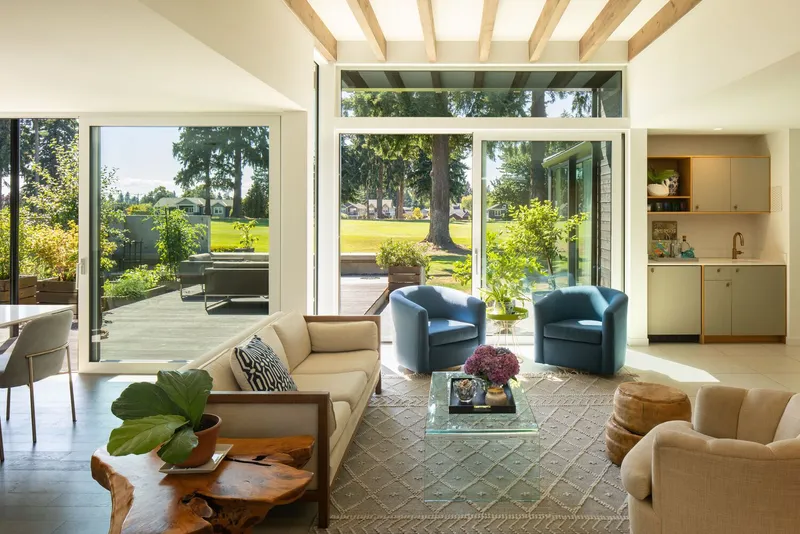


Bright, Functional Interiors
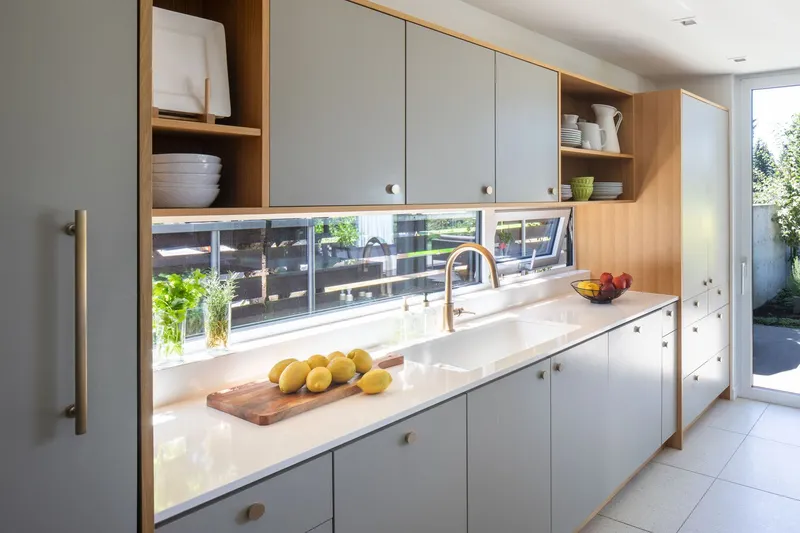
Inside, the home balances functionality and aesthetics through innovative spatial arrangements. Free-standing cabinetry and vertical slat walls define the living, dining, and kitchen areas, while expansive sliding glass panels dissolve the boundary between interior and exterior spaces. The kitchen, bathed in natural light from east, south, and west exposures, transforms daily cooking into a sunlit culinary experience, making every meal a journey from dawn to dusk.


Private Retreats and Family Spaces
A newly introduced staircase leads to the primary suite, a serene sanctuary that offers privacy and views of mature trees lining the fairway. Meanwhile, the “kids wing” retains the original roofline, preserving the home's mid-century character while accommodating modern family needs. This delicate balance of old and new demonstrates how residential renovations can honor history while embracing contemporary comfort.

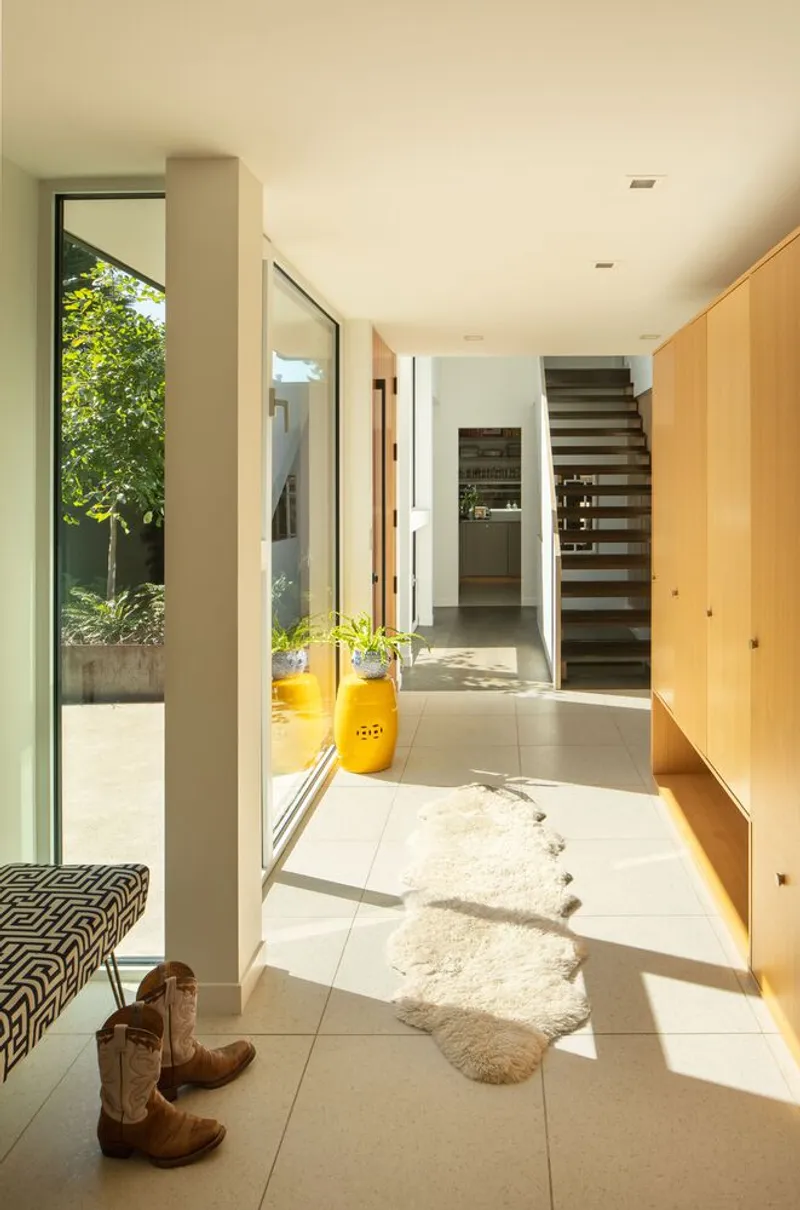
Seamless Indoor-Outdoor Living
The Sand Point Residence excels in creating a radiant ambiance, where light, transparency, and landscape converge. Carefully choreographed visual connections between spaces allow natural light to permeate the home, while sliding glass walls connect residents to the surrounding environment. Every angle of the house reads as a canvas of architecture and nature, harmoniously blending indoor comfort with outdoor beauty.
The Sand Point Residence is a striking example of mid-century modern renovation, demonstrating how thoughtful residential architecture can transform aging structures into vibrant, light-filled homes. By prioritizing natural light, landscape integration, and spatial fluidity, David Coleman Architecture has created a home that is both timeless and contemporary.

All photographs are works of
Lara Swimmer


Popular Articles
Popular articles from the community


Cube Design Draws an Ecological Corridor Between Two Shenzhen Hills with the Nankai Building
Beside Shenzhen's container docks, the Nankai Building pairs stacked balconies with a climbing green screen to connect two hillsides across its height.

LT2A and OPEN Architectes Thread a Brick and Glass High School Through a Wooded Belgian Campus
In Braine-l'Alleud, a 3,000 m² wing for Collège Cardinal Mercier pairs pale brick with a glazed colonnade, deferring to a small chapel and a dense wood.

U.GA Architects Wraps an Oval Rooftop Pool in Curved Board-Formed Concrete on Busan's Jeollidan-gil
In Busan's Jeonpo-dong, a 454 m² mixed-use block stacks a neighborhood facility, guest rooms and an oval rooftop pool inside spiraling concrete walls.

longwave studio Reorganizes a 112 m² Tainan Apartment Around the Daily Routines of a Family and Two Cats
In Tainan, Taiwan, birch plywood, rust-red furniture and a freestanding plaster wall link arrival, storage, work and family life in one apartment.

Similar Reads
You might also enjoy these articles

Gil Mello Arquitetura Tilts a Single Roof Toward the Waterfalls on a Plateau Above Aiuruoca, Brazil
In Aiuruoca, Minas Gerais, a 200 m² house of local labor and reclaimed poles pairs a low valley veranda with a tall mountain one.
U.GA Architects Wraps an Oval Rooftop Pool in Curved Board-Formed Concrete on Busan's Jeollidan-gil
In Busan's Jeonpo-dong, a 454 m² mixed-use block stacks a neighborhood facility, guest rooms and an oval rooftop pool inside spiraling concrete walls.

Felipe Hess Arquitetos Turns a Blind Stone Wall to the Street and Opens a Brazilian House onto a Courtyard and Canal
A canal-front house in Brazil hides behind painted stone and planting, then opens to an olive-tree courtyard, a reed-ceilinged porch and a curving pool.

David Macias Steps a Doorless Stone and Plaster House Down a Tropical Colombian Hillside
In the humid hills of Colombia, Threshold House replaces the front door with an open void and terraces its 850 m² down the slope instead of fighting it.

Explore Residential Building Competitions
Discover active competitions in this discipline

Challenge to design mud housing for contemporary communities

Challenge to reimagine the Iron Throne

Photograph architecture without architects

Illustrate the lost glory of Angkor Wat - Render Challenge
Comments (0)
Please login or sign up to add comments
No comments yet. Be the first to comment!