

Scandinavian Summer Cottage Design in the Forest – Sahara Cottage by Ateljé Ö
Sahara Cottage blends Scandinavian summer cottage design, local materials, and environmental sensitivity into a serene retreat between forest and sea.


Introduction to Sahara Cottage
Sahara Cottage by Ateljé Ö is a masterful example of Scandinavian summer cottage design, situated in the serene forest glades of Bungenäs, Sweden. Completed in 2022, this 140 m² retreat blends understated elegance with environmental sensitivity, offering a harmonious relationship between architecture and nature.
Location and Context
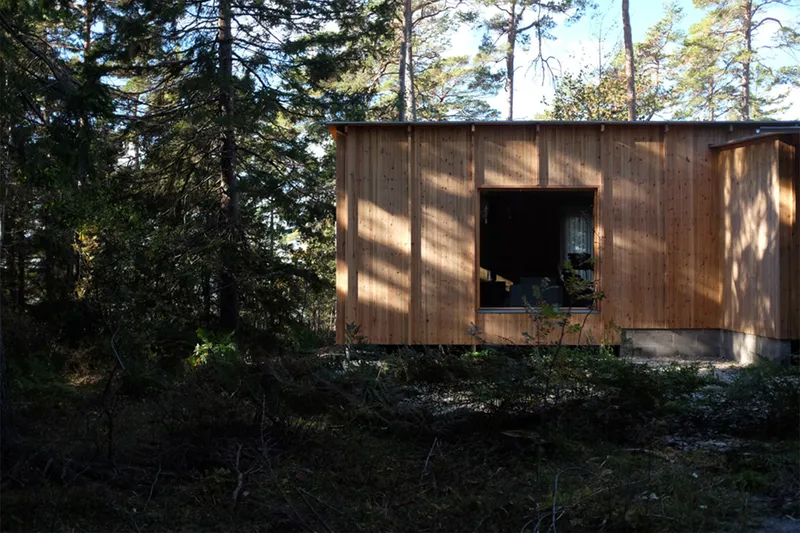
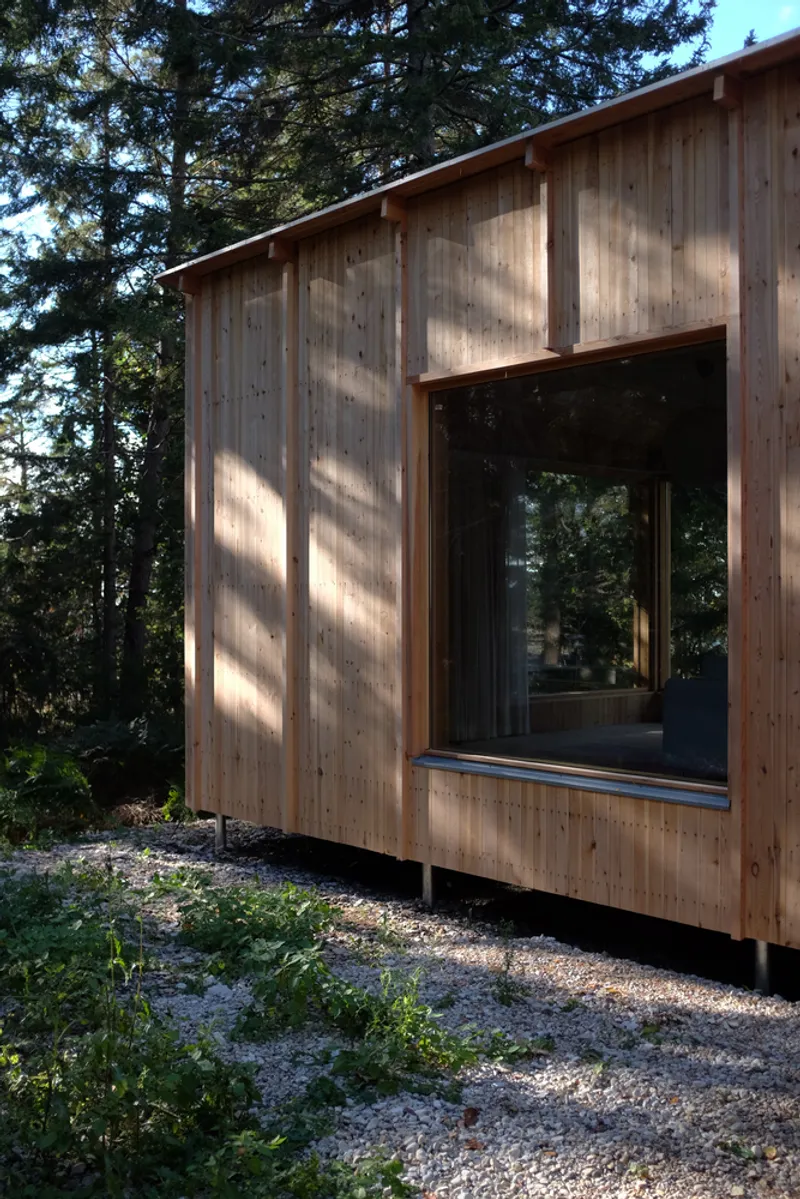
Nestled among tall pines and fern-covered ground, the cottage rests lightly on the land. Its stilt-supported structure allows the building to seemingly float above the forest floor, leaving minimal impact on the fragile ecosystem. This thoughtful approach reflects a deep respect for the natural surroundings, where the nearby Baltic Sea whispers through both sound and scent.
Architectural Concept and Form
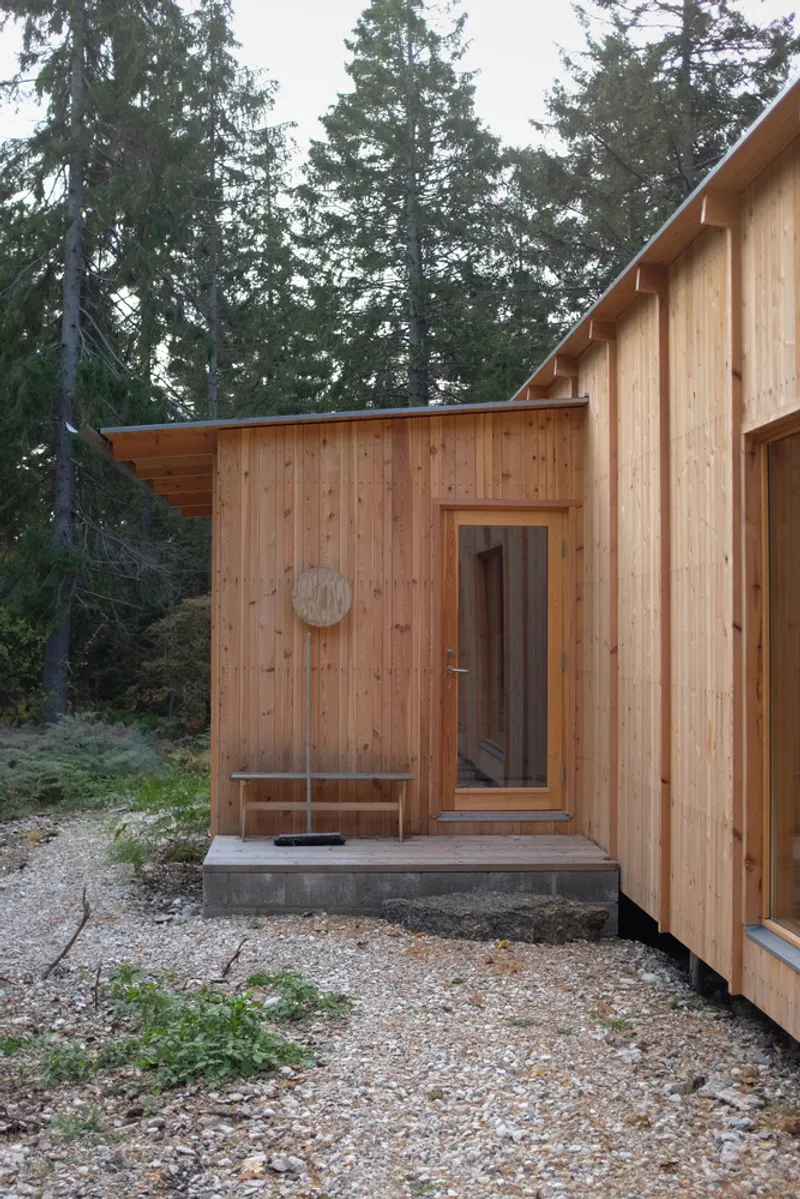
The design draws inspiration from the wooden pavilion tradition found throughout Nordic coastal areas. Built entirely from locally sourced materials by skilled local artisans, Sahara Cottage embodies craftsmanship and authenticity. The structure’s rhythm is visible both inside and out, framing functions, separating rooms, and defining the placement of windows and doors.
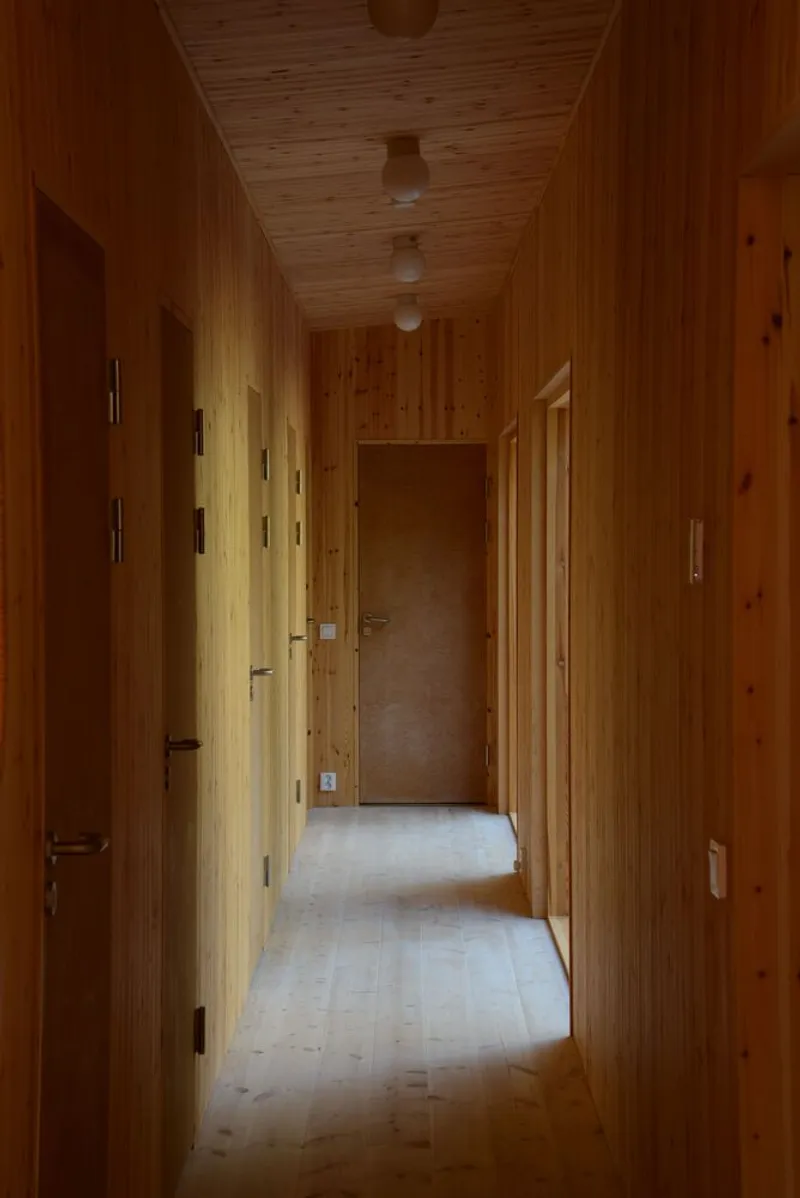
Positioned on the threshold between forest and sea, the building captures the transition between these two landscapes, allowing residents to experience both environments seamlessly.
Materiality and Craftsmanship
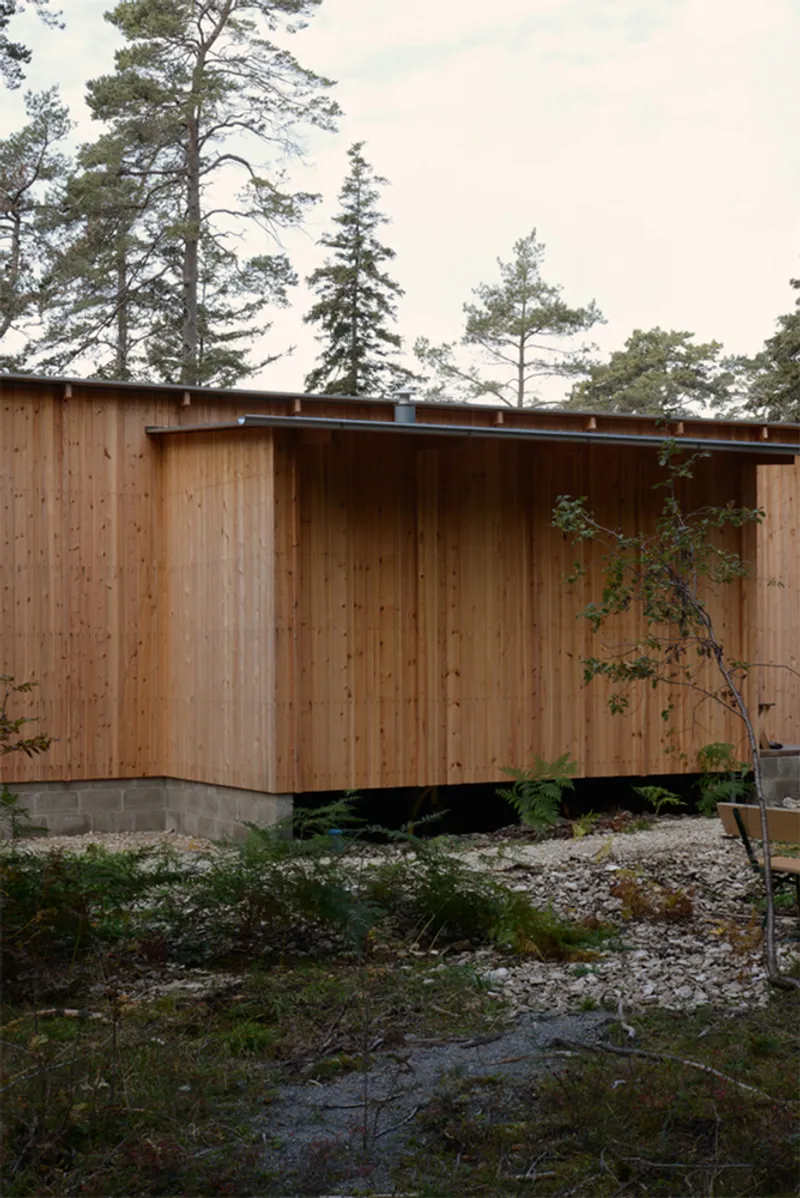
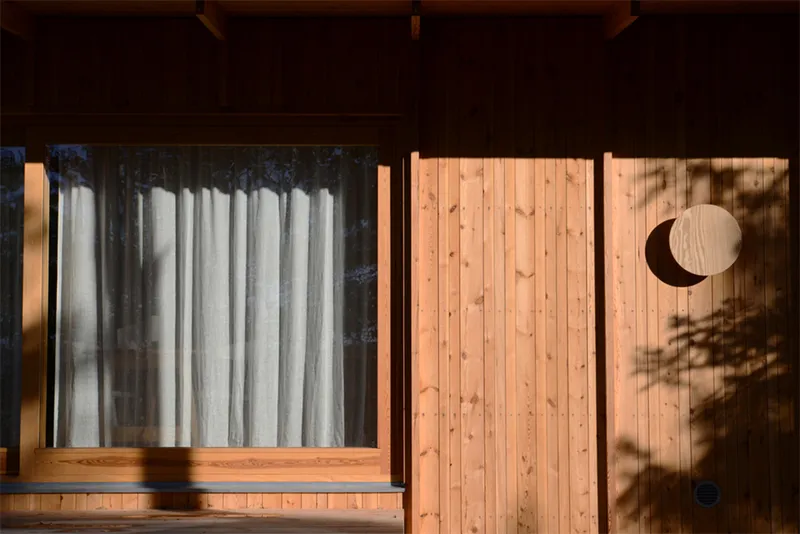
The untreated pine façade serves as a natural canvas for the surrounding forest. Throughout the day, shifting shadows from the trees dance across the timber surfaces, adding a dynamic layer to the architecture. The warm, tactile qualities of wood extend into the interiors, reinforcing the cottage’s connection to its environment and ensuring a coherent material identity.
Interior Experience
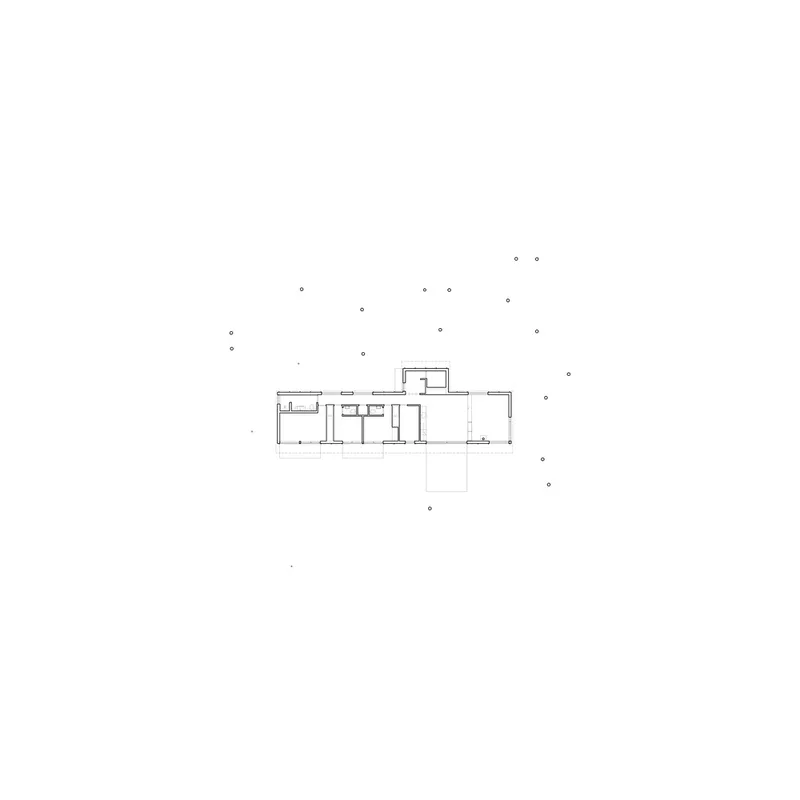
Inside, the layout reflects a clear and functional spatial rhythm. Open communal areas invite gatherings, while private zones offer moments of quiet reflection. Generous windows frame views of the forest and sea, blurring the boundaries between interior and exterior spaces. Natural light penetrates deep into the rooms, enhancing the sense of openness.
Environmental Sensitivity
The light stilt foundation reduces ground disturbance, preserving the forest floor’s delicate vegetation. Locally sourced wood reduces transportation emissions, and the modest scale minimizes resource use. The architecture demonstrates that Scandinavian summer cottage design can be both luxurious in experience and restrained in environmental footprint.
Sensory Connections
The Baltic Sea’s presence is felt constantly—its breeze, its scent, and its sounds—all integrated into daily life. Yet, perhaps the most memorable element is the living artwork of forest shadows moving across the building, a reminder of time, weather, and season.
Sahara Cottage is more than a summer retreat; it is an immersive experience of Nordic nature and architecture in perfect balance. Ateljé Ö’s design stands as a testament to how thoughtful design can protect the environment while enhancing the quality of life.


Popular Articles
Popular articles from the community


David Ortega Stacks a Two-Story Mexico City Penthouse Around a Steel Stair and a Pergola-Shaded Roof Terrace
In Colonia Roma, a 300 m² penthouse uses oak joinery, a planted steel stair and a slatted roof pergola to make a new-build apartment feel like a house.


Manzana Morphosis: Stretching Barcelona's Grid into a Living Landscape for 2050
A radical reworking of the Eixample manzana turns density into a tool for generous public space, vertical ecology, and environmental performance.

FCC Arquitectura Expands a Portuguese Granite House with a Board-Marked Concrete Wing
In Portugal, JV House pairs a cleaned-up whitewashed and granite dwelling with a timber-shuttered concrete extension, courtyards and a garden pool.

Cube Design Draws an Ecological Corridor Between Two Shenzhen Hills with the Nankai Building
Beside Shenzhen's container docks, the Nankai Building pairs stacked balconies with a climbing green screen to connect two hillsides across its height.

Similar Reads
You might also enjoy these articles
Cube Design Draws an Ecological Corridor Between Two Shenzhen Hills with the Nankai Building
Beside Shenzhen's container docks, the Nankai Building pairs stacked balconies with a climbing green screen to connect two hillsides across its height.

Praksis A and Studio Sted Bend a Red Timber Cabin Across the Granite of Norway's Southern Coast
On the southern Norwegian coast, a 105 m² cabin follows the rock on slender posts, pairing red cladding outside with pine, brick and plywood within.
David Ortega Stacks a Two-Story Mexico City Penthouse Around a Steel Stair and a Pergola-Shaded Roof Terrace
In Colonia Roma, a 300 m² penthouse uses oak joinery, a planted steel stair and a slatted roof pergola to make a new-build apartment feel like a house.

PARALELA and LB2 Thread a Public Walkway Through the Base of a Las Condes Residential Tower
In Las Condes, Santiago, the Hamlet Building gives its fenceless ground floor to a 70-metre wooded passage linking two streets and the metro.

Explore Architecture Competitions
Discover active competitions in this discipline

Challenge to reimagine the Iron Throne

Photograph architecture without architects

Illustrate the lost glory of Angkor Wat - Render Challenge

Design challenge to reuse E-waste
Comments (0)
Please login or sign up to add comments
No comments yet. Be the first to comment!