
Scharrachbergheim Town Hall: A Timber Civic Pavilion Rooted in Tradition and Environmental Clarity
Timber town hall blending tradition and sustainability, featuring open structure, passive design, and flexible civic spaces connected seamlessly to landscape and community.


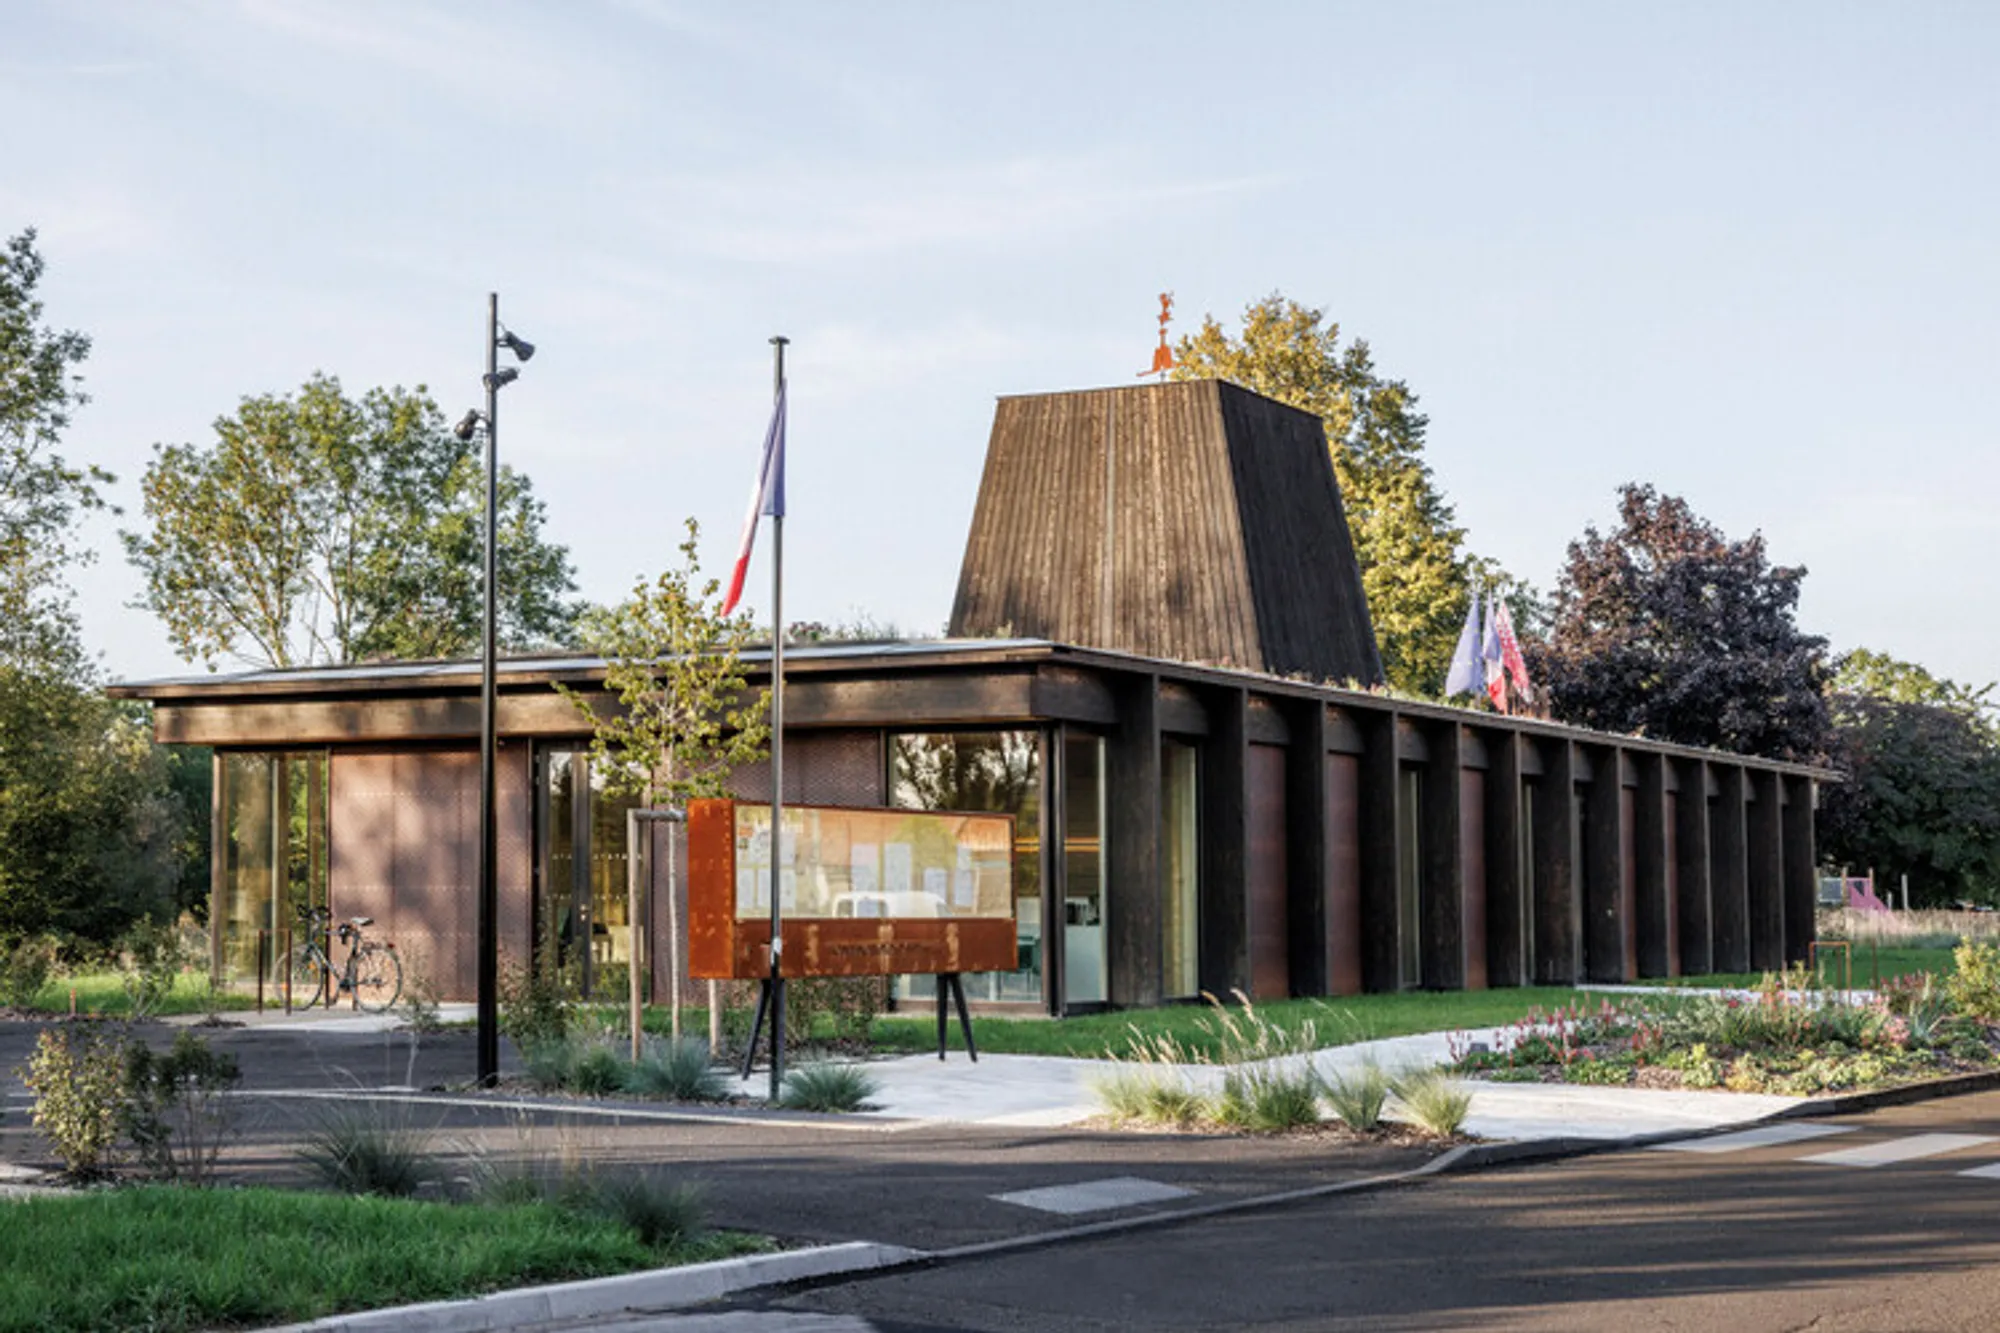
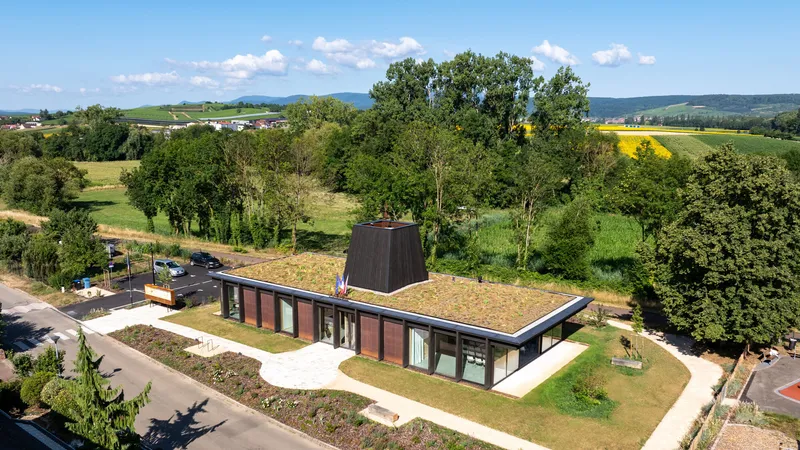
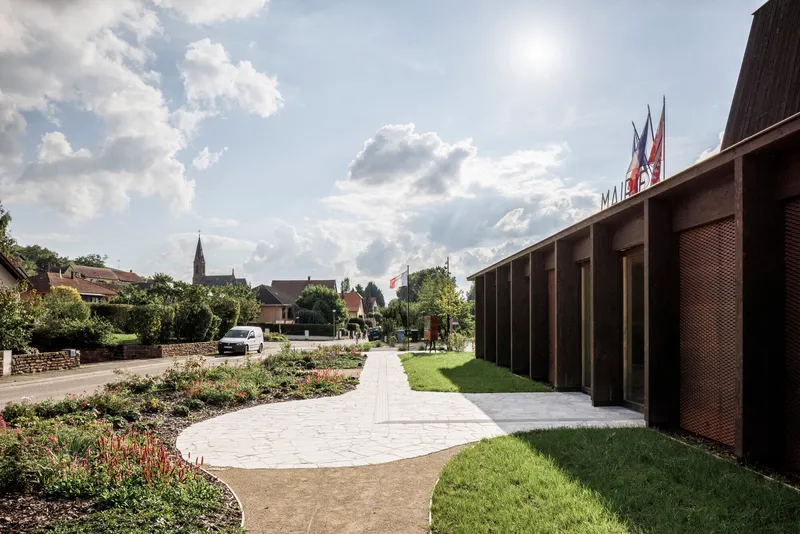
Located in the small Alsatian village of Scharrachbergheim-Irmstett, France, the New Town Hall by AL PEPE architects is a modest yet powerful civic building that balances contemporary design with deep regional identity. Set within a wooded landscape, the project embraces horizontality and transparency, allowing it to integrate gently into its surroundings while establishing a clear public presence.
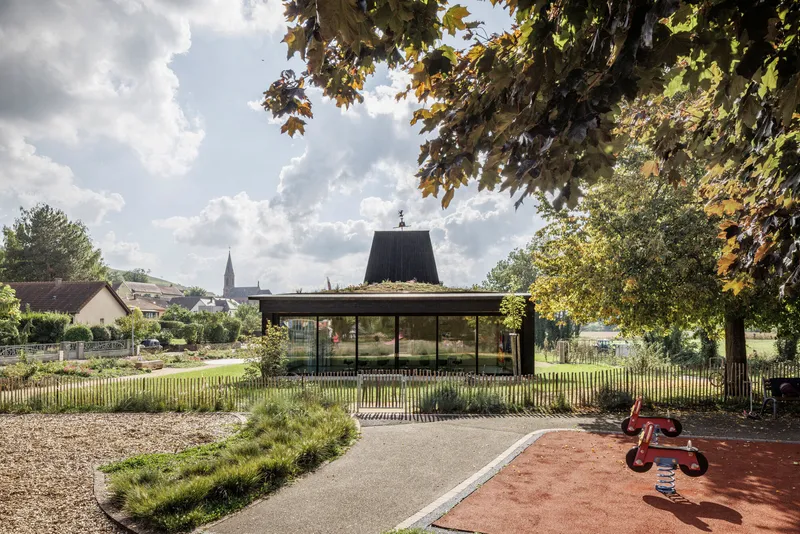
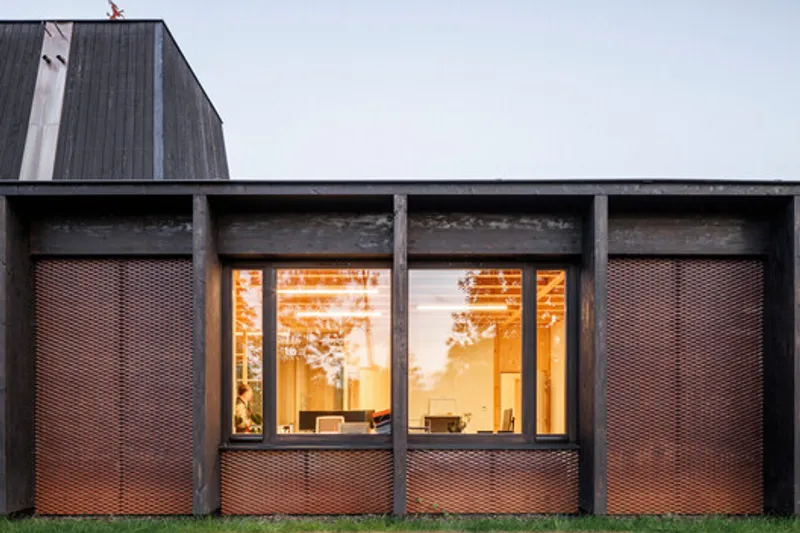
The architecture is defined by a regular timber framework that expresses both structure and civic character. This grid of slender wooden columns creates a rhythmic façade that is at once open and ordered, reinforcing the building’s role as a public institution. The use of wood connects the structure to local traditions, echoing the timber-framed houses (colombages) typical of the Alsatian region, while also resonating with the surrounding trees.

Materiality plays a central role in grounding the building within its context. The timber structure is treated with a dark pine tar finish, giving it a velvety, almost tactile quality that enhances its relationship with the landscape. Complementing this, a corten steel expanded mesh wraps parts of the façade, introducing a woven texture that recalls both craftsmanship and the warm tones of Vosges sandstone found throughout the village. The result is an architecture that feels both contemporary and timeless, rooted yet refined.


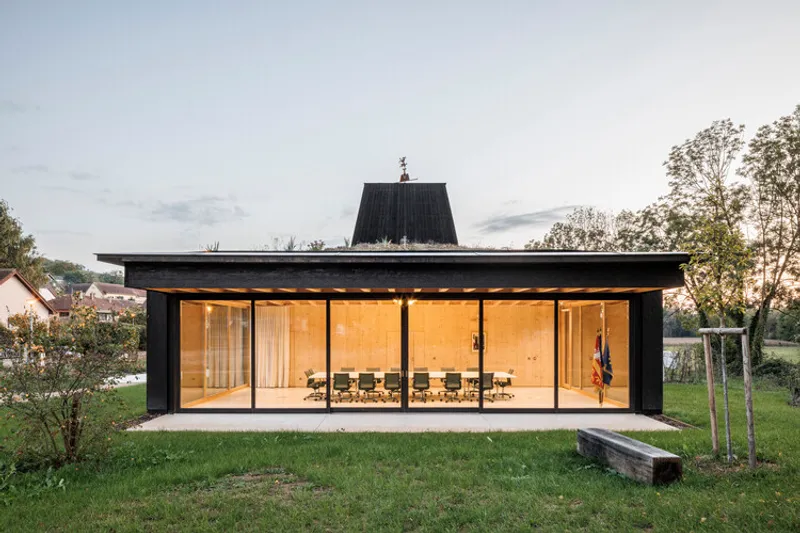
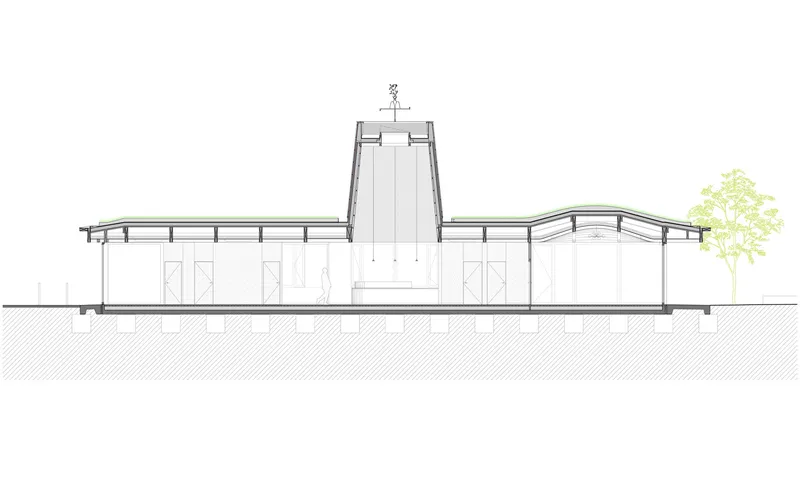
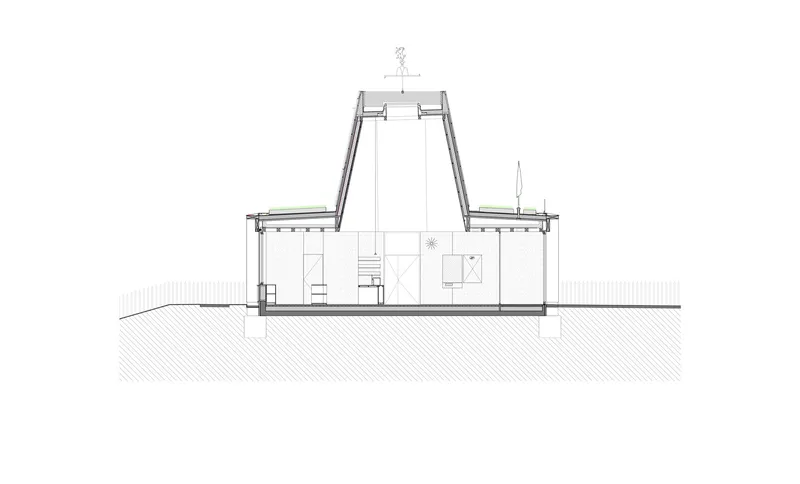
At the heart of the building is a central vertical emergence that defines the main reception hall. This volume acts as both a spatial anchor and a symbolic marker, signaling the town hall’s presence within the village. Topped with a copper weathervane bearing the village’s coats of arms, it establishes a direct link to local heritage while adding a subtle element of identity and storytelling.


Beyond its symbolic role, this central element also serves a functional purpose. It enables natural ventilation by facilitating airflow through the building, contributing to passive cooling during warmer months. This integration of environmental strategy into architectural form reflects the project’s commitment to sustainability.
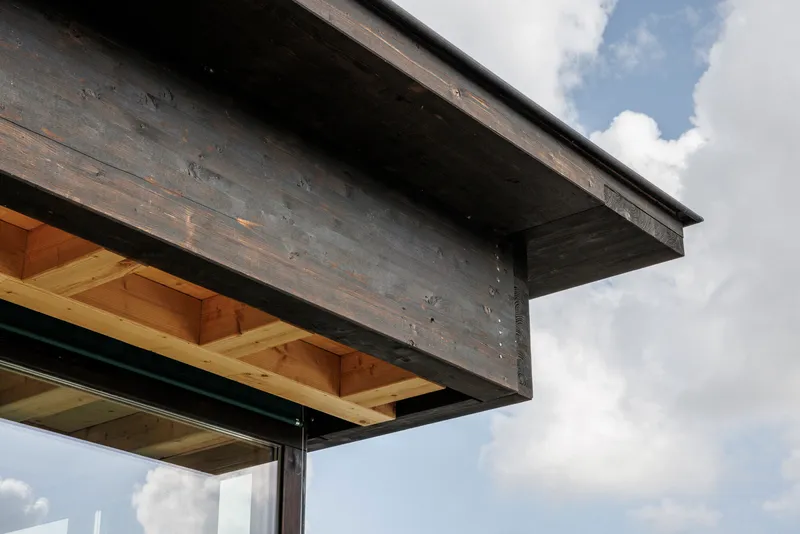

The building achieves high environmental performance through a combination of bio-based materials and passive design principles. Insulation made from natural materials ensures thermal comfort, while the concrete slab provides thermal mass, stabilizing indoor temperatures. Together, these strategies allow the building to operate with minimal heating requirements and no need for active cooling, approaching Passivhaus standards.


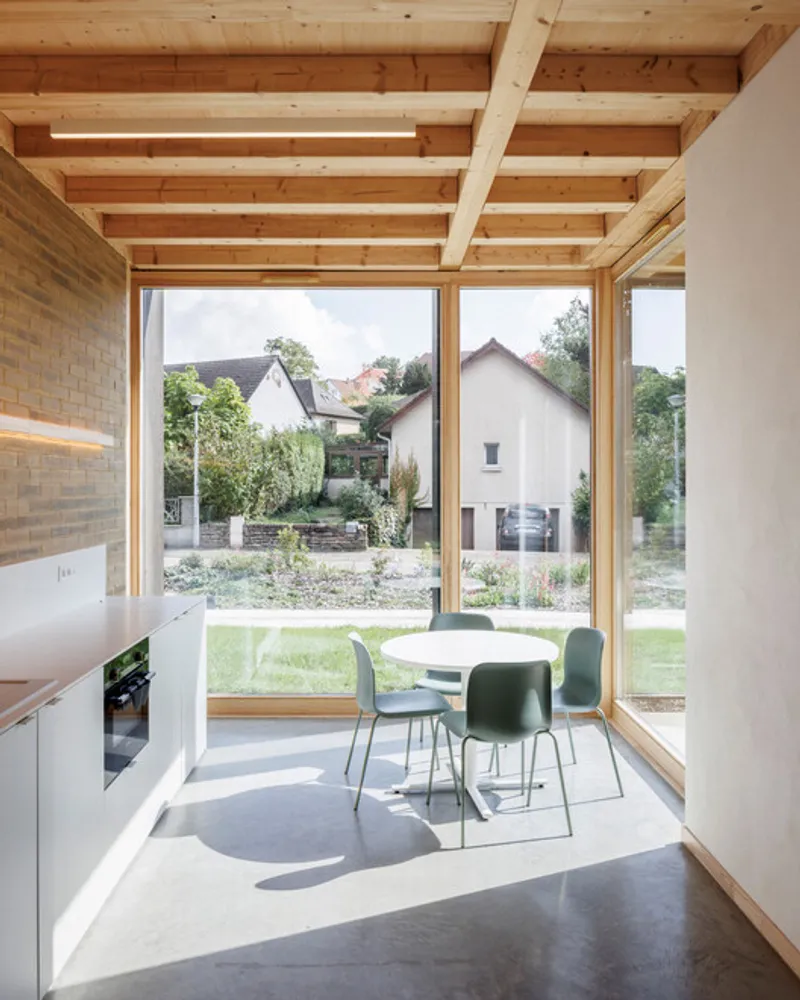
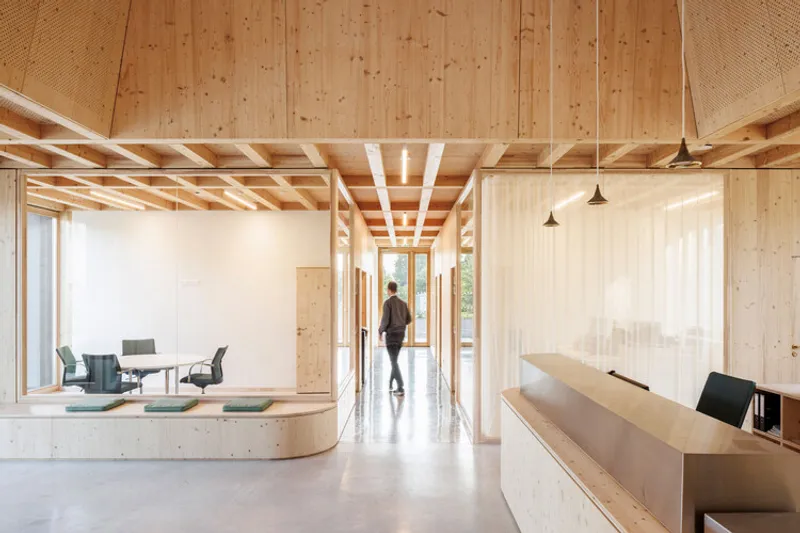
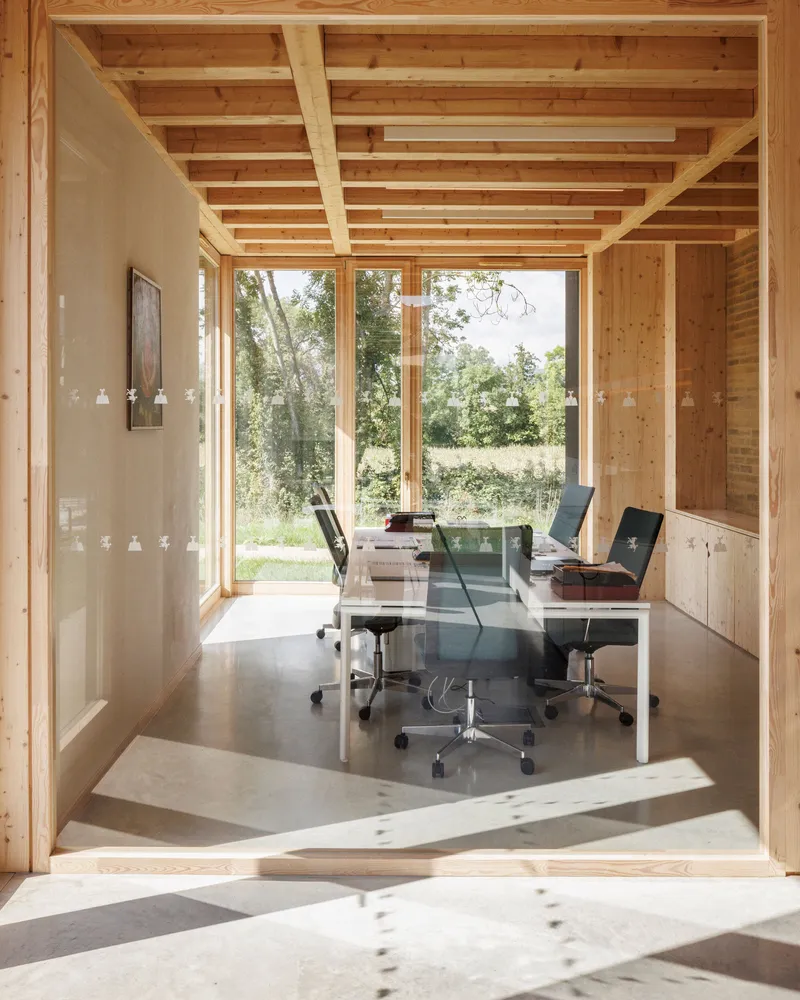
Inside, the material palette continues to emphasize locality and craftsmanship. Interior partitions are constructed from raw-earth adobe bricks, sourced from a nearby artisanal brickyard and assembled using traditional loess and straw mortar. These walls, either left exposed or finished with white earth plaster, create a warm and breathable interior environment that reflects regional construction techniques.
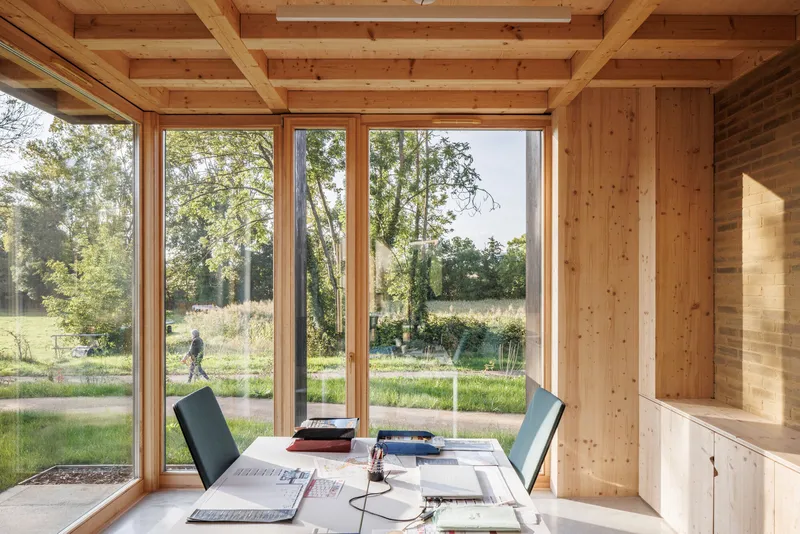


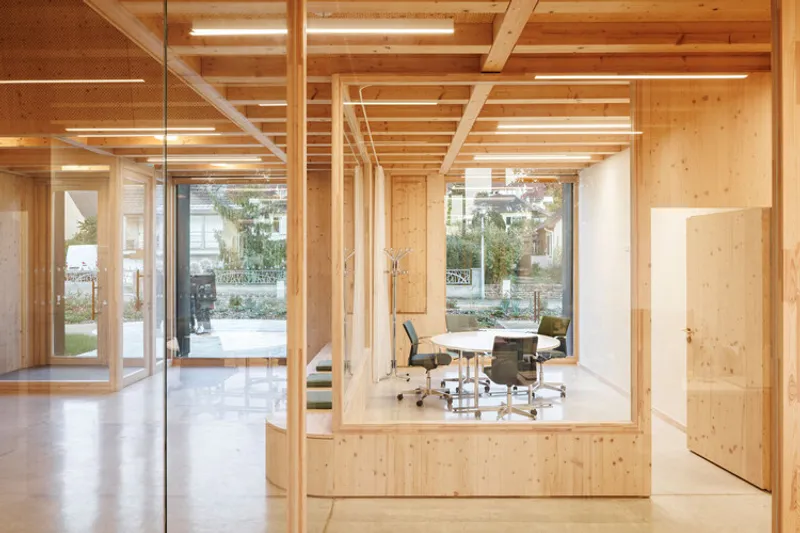
The structural system is entirely timber-based, with large beams spanning the width of the building. This allows for flexible interior layouts without intermediate supports, ensuring adaptability for future uses. The exposed wooden framework defines the interior atmosphere, creating a sense of warmth and continuity throughout the spaces.
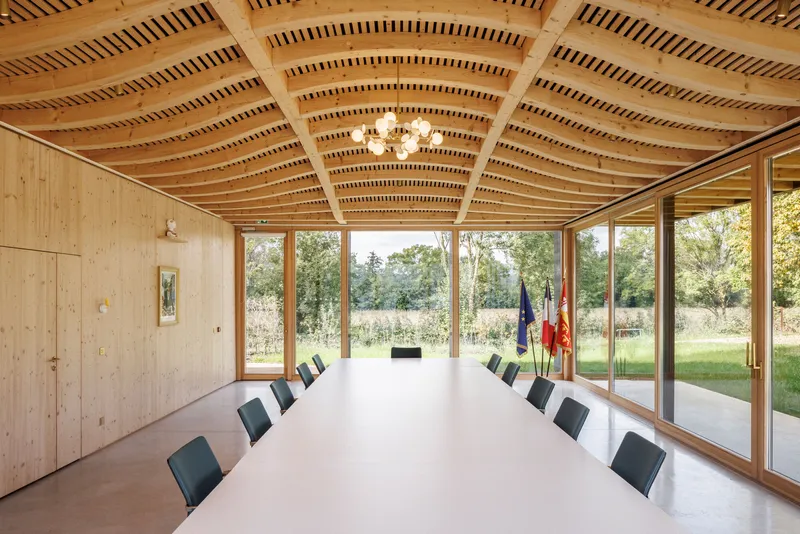
In the council and wedding hall, the structure takes on a more expressive form. Here, the timber beams curve to create a vaulted ceiling, adding a sense of solemnity and spatial richness. This vault is crafted using solid wood elements shaped through digital fabrication techniques, combining traditional craftsmanship with contemporary precision.


The relationship between interior and exterior is carefully considered. Large sliding openings allow the main hall to extend outward, creating a seamless connection with the surrounding landscape. This flexibility enables the space to host a variety of civic functions, from formal ceremonies to informal gatherings, reinforcing its role as a place of community interaction.
Ultimately, the New Town Hall of Scharrachbergheim is an architecture of balance: between tradition and innovation, structure and landscape, symbolism and function. Through its use of natural materials, passive design strategies, and thoughtful spatial organization, it creates a civic building that is both environmentally responsible and deeply connected to its cultural context. It stands not as an isolated object, but as a natural extension of the village, an enduring place for collective life.

All the Photographs are works of 11h45 - Florent Michel




Popular Articles
Popular articles from the community


Hill & Cross Opera: Sculptural Opera House Architecture Shaped by Tallinn’s Landscape and Identity
Hill & Cross Opera reimagines opera house architecture in Tallinn through its sculptural hill, civic plaza, glass wave and a luminous cross.

AL-JANNAH: Sustainable Architecture and Permaculture for Afghan Widows
AL-JANNAH uses sustainable architecture and permaculture to create resilient oasis of housing, learning, work and renewal for Afghan widows.

Conexión: Biophilic Design Reimagines High-Rise Living in Hong Kong
Conexión reimagines high-rise living in Hong Kong through biophilic design, green facades, shared spaces, daylight, water and nature within.

The Musturak Paradise: Senior Living Architecture for a Connected Future in Temara, Morocco
The Musturak Paradise reimagines senior living architecture in Temara via private homes, social spaces, culture, community, and shared care.


Similar Reads
You might also enjoy these articles


FAMM Arquitectura Organizes Ten Villas Around Courtyards and Jungle in Nosara, Costa Rica
El Molino pairs two elongated volumes with deep overhangs and timber louvers to build a compact coastal community five minutes from the beach.

Oscar Niemeyer's Ibirapuera Park Pavilions Define São Paulo's Cultural Identity in Concrete and Curve
A constellation of modernist volumes set within São Paulo's most important urban park, conceived for the city's 400th anniversary in 1954.

How Henri Picq's 1889 Paris Pavilion Traveled 11,000 Kilometers to Become Santiago's Artequín Museum
A prefabricated iron and glass pavilion built for the Paris Universal Exposition found a second life as a children's art museum in Chile.

Sanjay Puri Architects Wraps a Jaipur Office Tower in Capsule-Shaped Green Buffers
A nine-level climate-responsive workplace near Jaipur Airport uses stacked planter terraces and aluminium screens to fight 40°C heat.


Explore Public Building Competitions
Discover active competitions in this discipline



Challenge to design locus for the upliftment of human rights


Challenge to reimagine the Iron Throne


Photograph architecture without architects


Illustrate the lost glory of Angkor Wat - Render Challenge
Comments (0)
Please login or sign up to add comments
No comments yet. Be the first to comment!