

Scharrachbergheim Town Hall: A Timber Civic Pavilion Rooted in Tradition and Environmental Clarity
Timber town hall blending tradition and sustainability, featuring open structure, passive design, and flexible civic spaces connected seamlessly to landscape and community.


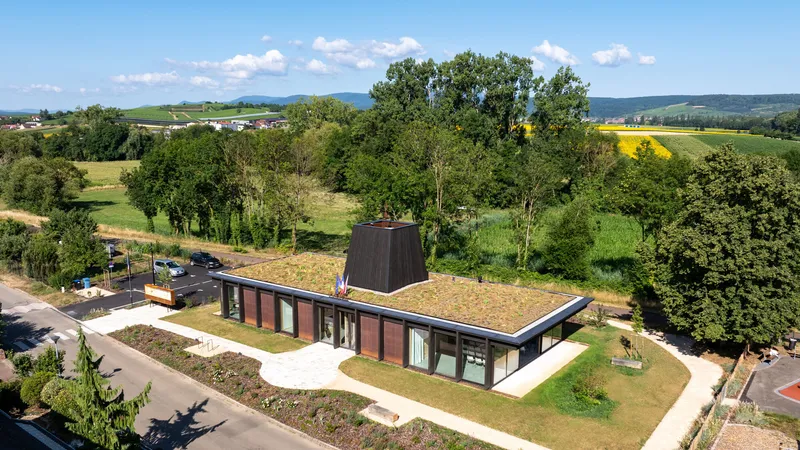
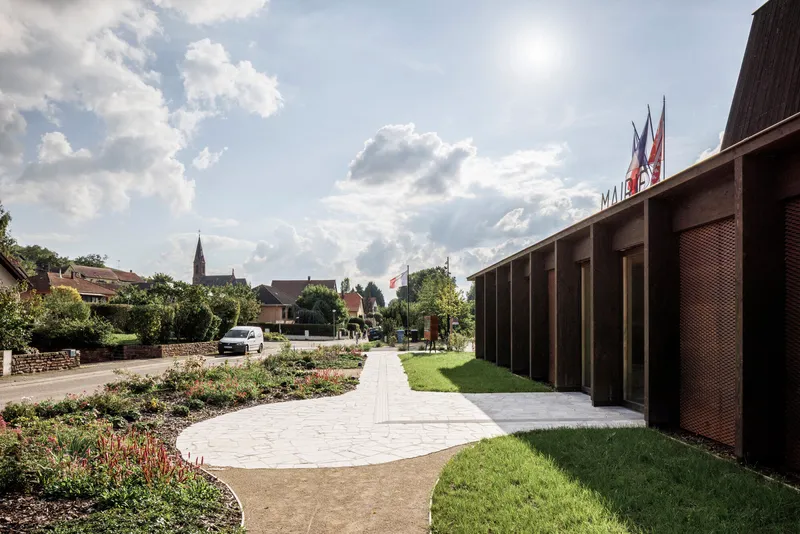
Located in the small Alsatian village of Scharrachbergheim-Irmstett, France, the New Town Hall by AL PEPE architects is a modest yet powerful civic building that balances contemporary design with deep regional identity. Set within a wooded landscape, the project embraces horizontality and transparency, allowing it to integrate gently into its surroundings while establishing a clear public presence.
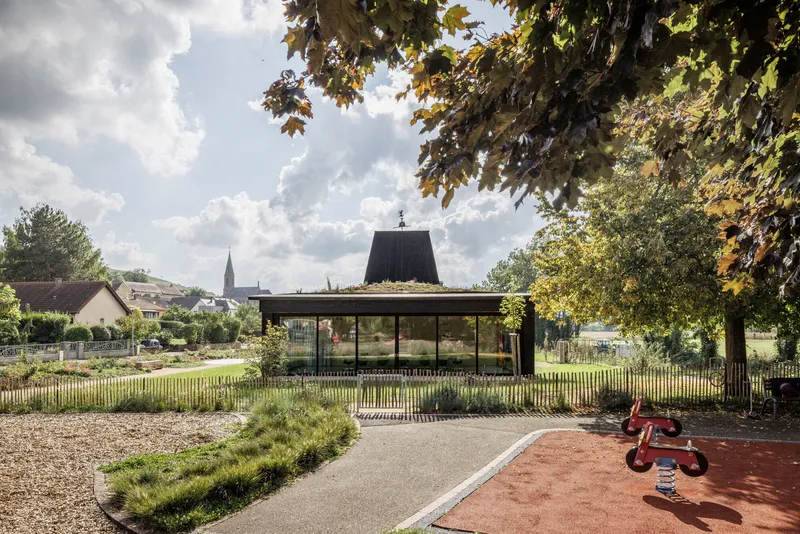
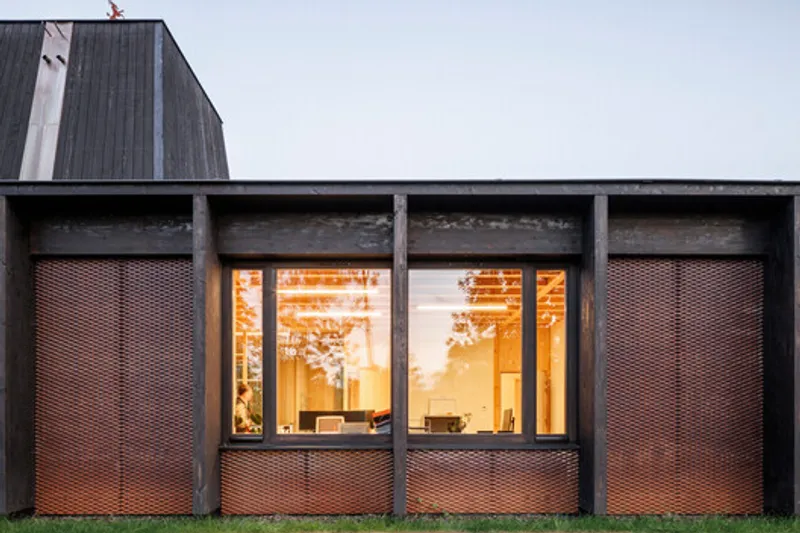
The architecture is defined by a regular timber framework that expresses both structure and civic character. This grid of slender wooden columns creates a rhythmic façade that is at once open and ordered, reinforcing the building’s role as a public institution. The use of wood connects the structure to local traditions, echoing the timber-framed houses (colombages) typical of the Alsatian region, while also resonating with the surrounding trees.

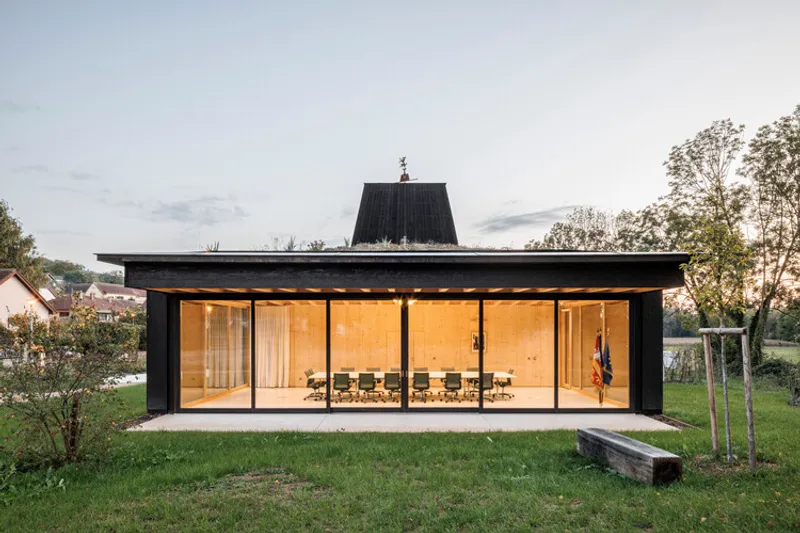
Materiality plays a central role in grounding the building within its context. The timber structure is treated with a dark pine tar finish, giving it a velvety, almost tactile quality that enhances its relationship with the landscape. Complementing this, a corten steel expanded mesh wraps parts of the façade, introducing a woven texture that recalls both craftsmanship and the warm tones of Vosges sandstone found throughout the village. The result is an architecture that feels both contemporary and timeless, rooted yet refined.


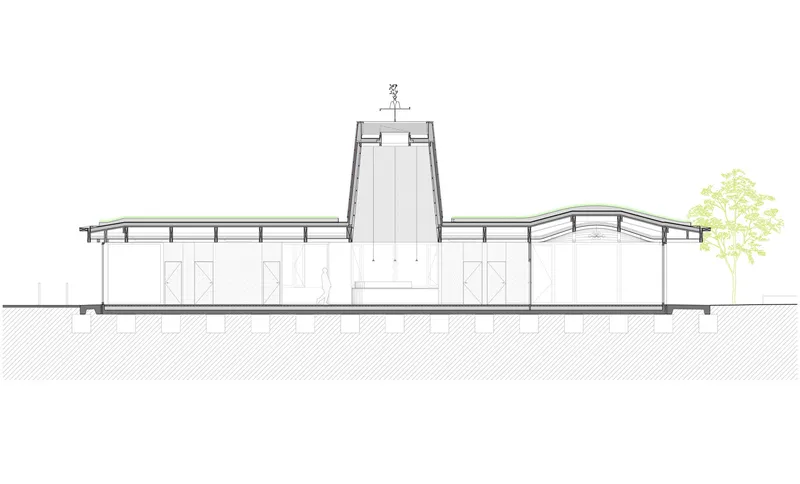
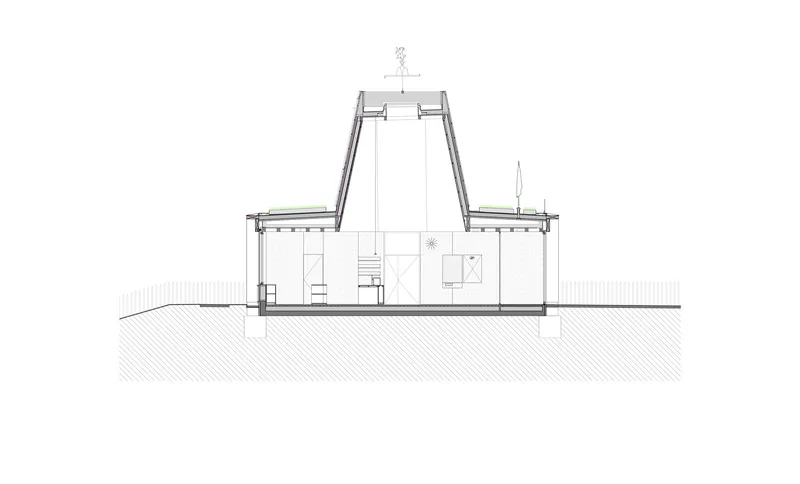
At the heart of the building is a central vertical emergence that defines the main reception hall. This volume acts as both a spatial anchor and a symbolic marker, signaling the town hall’s presence within the village. Topped with a copper weathervane bearing the village’s coats of arms, it establishes a direct link to local heritage while adding a subtle element of identity and storytelling.


Beyond its symbolic role, this central element also serves a functional purpose. It enables natural ventilation by facilitating airflow through the building, contributing to passive cooling during warmer months. This integration of environmental strategy into architectural form reflects the project’s commitment to sustainability.
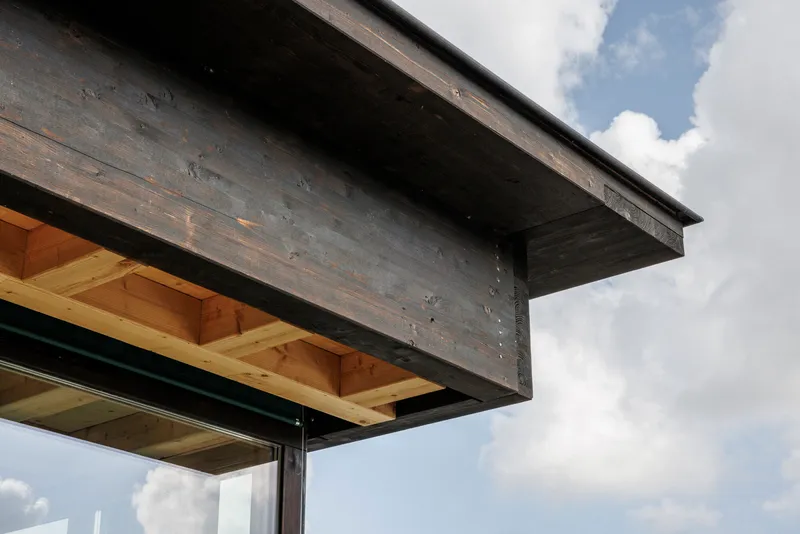

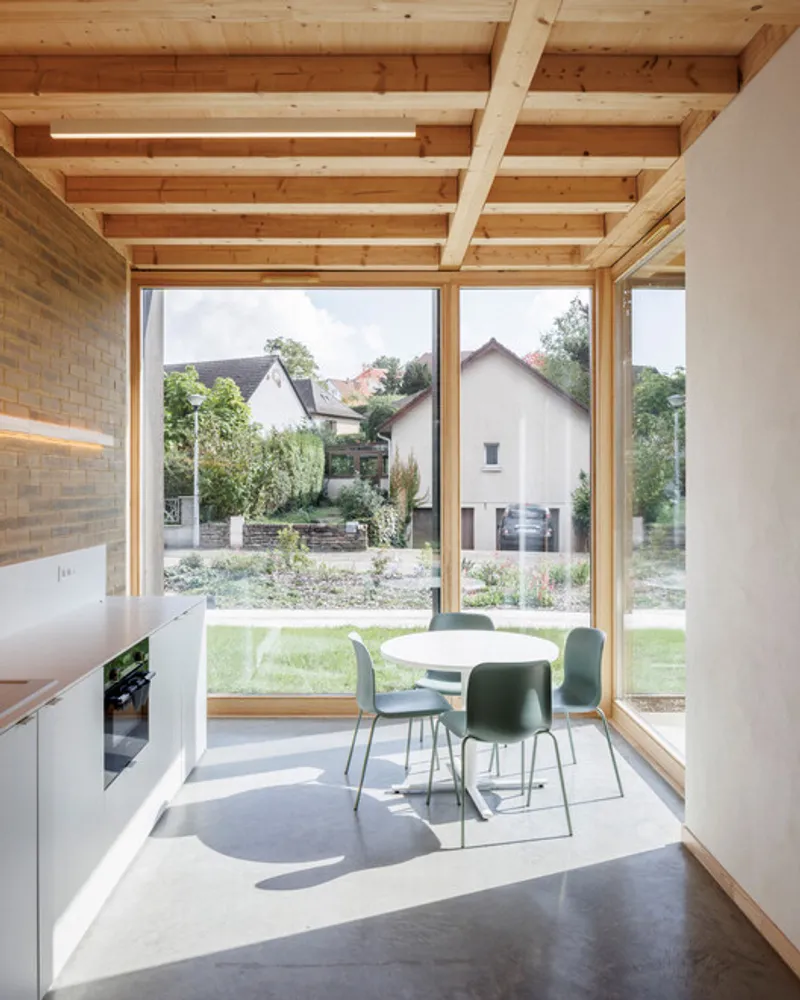
The building achieves high environmental performance through a combination of bio-based materials and passive design principles. Insulation made from natural materials ensures thermal comfort, while the concrete slab provides thermal mass, stabilizing indoor temperatures. Together, these strategies allow the building to operate with minimal heating requirements and no need for active cooling, approaching Passivhaus standards.


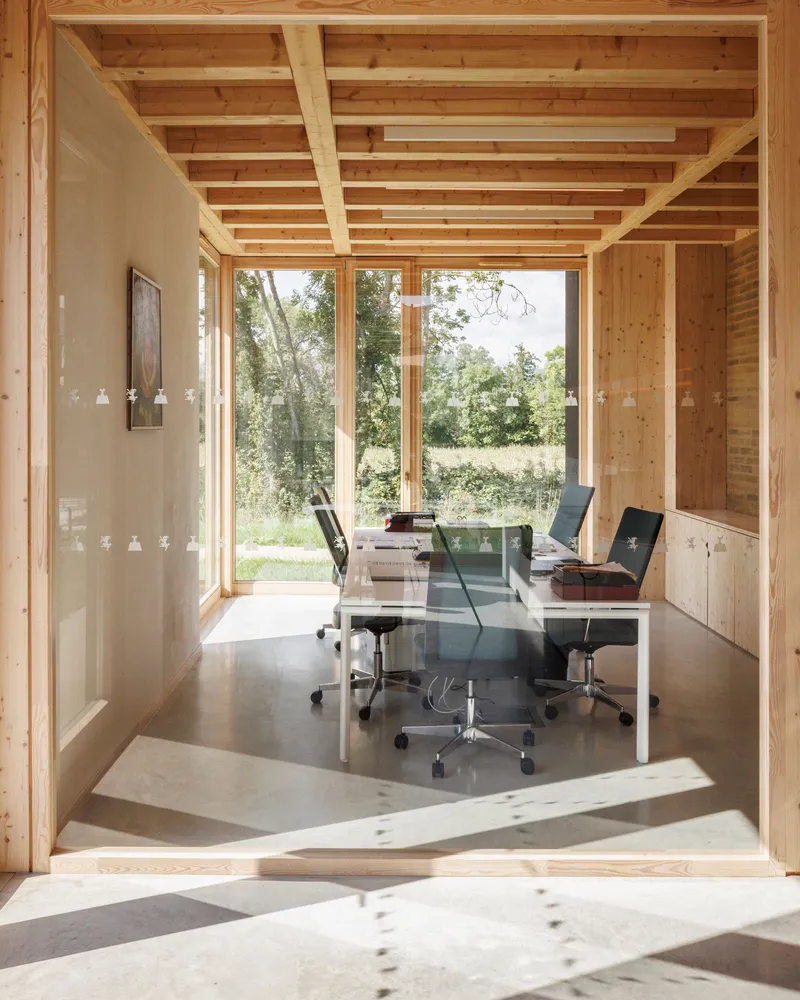
Inside, the material palette continues to emphasize locality and craftsmanship. Interior partitions are constructed from raw-earth adobe bricks, sourced from a nearby artisanal brickyard and assembled using traditional loess and straw mortar. These walls, either left exposed or finished with white earth plaster, create a warm and breathable interior environment that reflects regional construction techniques.
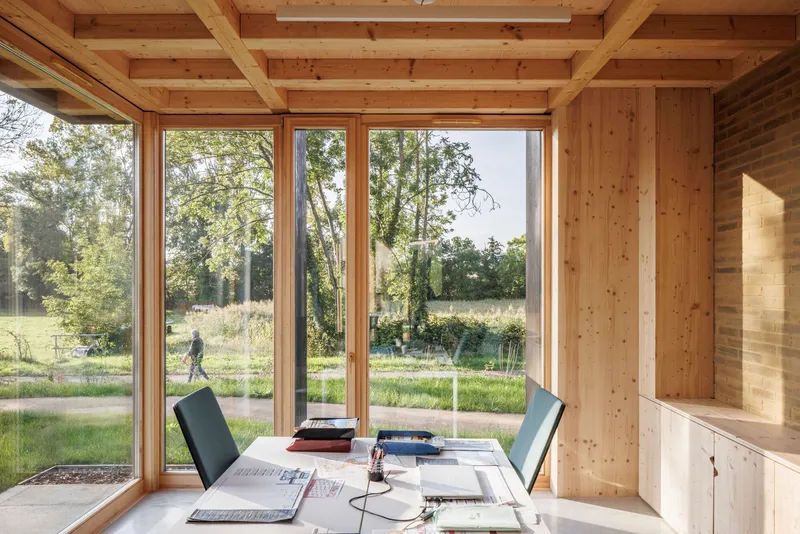


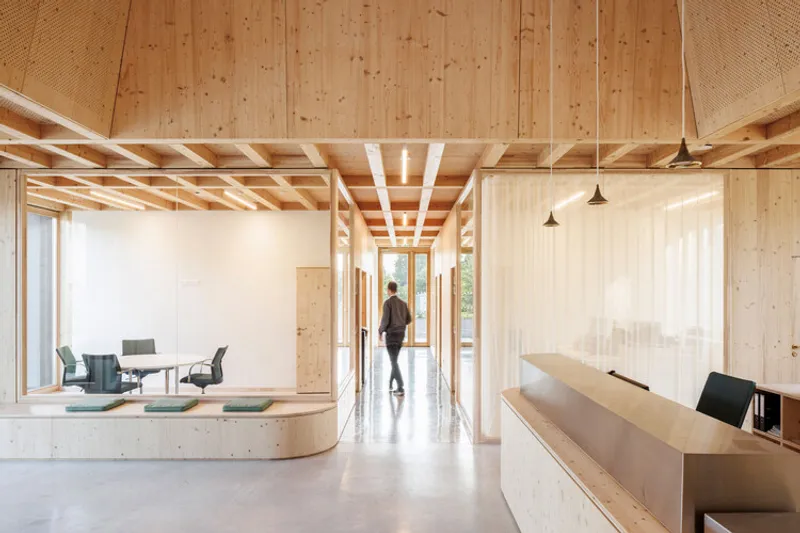
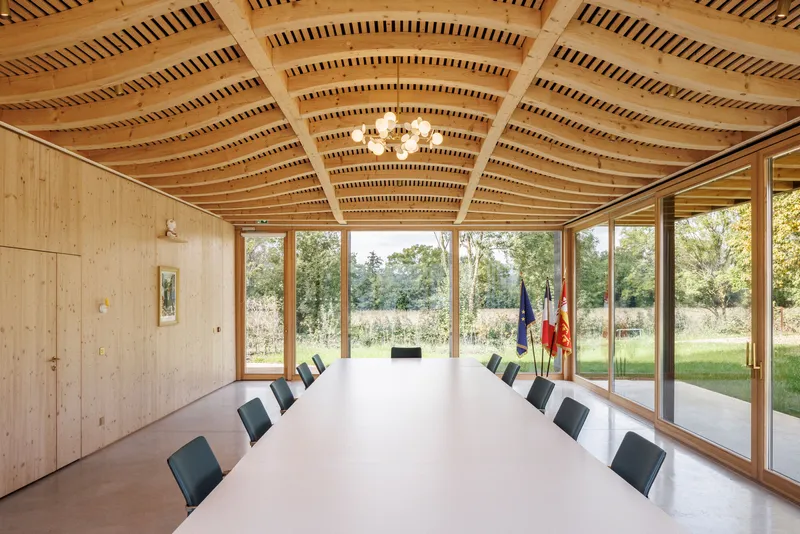
The structural system is entirely timber-based, with large beams spanning the width of the building. This allows for flexible interior layouts without intermediate supports, ensuring adaptability for future uses. The exposed wooden framework defines the interior atmosphere, creating a sense of warmth and continuity throughout the spaces.
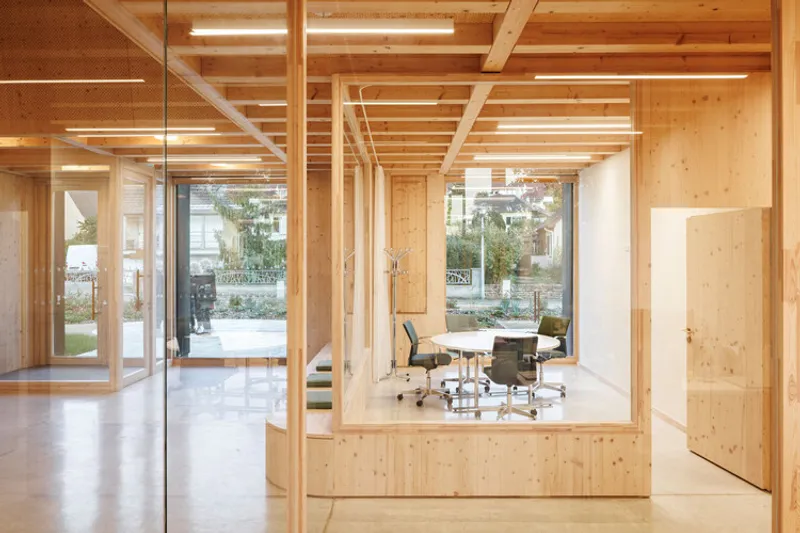
In the council and wedding hall, the structure takes on a more expressive form. Here, the timber beams curve to create a vaulted ceiling, adding a sense of solemnity and spatial richness. This vault is crafted using solid wood elements shaped through digital fabrication techniques, combining traditional craftsmanship with contemporary precision.


The relationship between interior and exterior is carefully considered. Large sliding openings allow the main hall to extend outward, creating a seamless connection with the surrounding landscape. This flexibility enables the space to host a variety of civic functions, from formal ceremonies to informal gatherings, reinforcing its role as a place of community interaction.
Ultimately, the New Town Hall of Scharrachbergheim is an architecture of balance: between tradition and innovation, structure and landscape, symbolism and function. Through its use of natural materials, passive design strategies, and thoughtful spatial organization, it creates a civic building that is both environmentally responsible and deeply connected to its cultural context. It stands not as an isolated object, but as a natural extension of the village, an enduring place for collective life.

All the Photographs are works of 11h45 - Florent Michel


Popular Articles
Popular articles from the community


David Macias Steps a Doorless Stone and Plaster House Down a Tropical Colombian Hillside
In the humid hills of Colombia, Threshold House replaces the front door with an open void and terraces its 850 m² down the slope instead of fighting it.

Cube Design Draws an Ecological Corridor Between Two Shenzhen Hills with the Nankai Building
Beside Shenzhen's container docks, the Nankai Building pairs stacked balconies with a climbing green screen to connect two hillsides across its height.

Jaramillo Van Sluys Arquitectura and Urbanismo Turn a Demolished Registry Lot in Quito into an Orchard Plaza
In Quito's Centro Histórico, a 2,800 m² plaza exposes the San Agustín convent wall and redraws its lost Augustinian orchard in volcanic stone.

GROUP A Strips a 1969 Rotterdam Harbor Headquarters to Its Frame and Wraps It in Timber Louvers
In Rotterdam's M4H harbor district, Ferro Offices reuses a 1969 frame, adds one timber storey and reaches BREEAM-NL Outstanding.

Similar Reads
You might also enjoy these articles

Gil Mello Arquitetura Tilts a Single Roof Toward the Waterfalls on a Plateau Above Aiuruoca, Brazil
In Aiuruoca, Minas Gerais, a 200 m² house of local labor and reclaimed poles pairs a low valley veranda with a tall mountain one.

U.GA Architects Wraps an Oval Rooftop Pool in Curved Board-Formed Concrete on Busan's Jeollidan-gil
In Busan's Jeonpo-dong, a 454 m² mixed-use block stacks a neighborhood facility, guest rooms and an oval rooftop pool inside spiraling concrete walls.

Felipe Hess Arquitetos Turns a Blind Stone Wall to the Street and Opens a Brazilian House onto a Courtyard and Canal
A canal-front house in Brazil hides behind painted stone and planting, then opens to an olive-tree courtyard, a reed-ceilinged porch and a curving pool.
David Macias Steps a Doorless Stone and Plaster House Down a Tropical Colombian Hillside
In the humid hills of Colombia, Threshold House replaces the front door with an open void and terraces its 850 m² down the slope instead of fighting it.

Explore Public Building Competitions
Discover active competitions in this discipline

Challenge to design locus for the upliftment of human rights

Challenge to reimagine the Iron Throne

Photograph architecture without architects

Illustrate the lost glory of Angkor Wat - Render Challenge
Comments (0)
Please login or sign up to add comments
No comments yet. Be the first to comment!