

Seneca Valley School District Ehrman Crest Elementary and Middle School by CannonDesign
Ehrman Crest School by CannonDesign blends children’s museum-inspired design, flexible learning spaces, and sustainable features, empowering students’ curiosity and engagement.


Located in Cranberry Township, United States, the Ehrman Crest Elementary and Middle School by CannonDesign reimagines the traditional learning environment, spanning 198,000 ft² and completed in 2022. Photography by Laura Peters captures the innovative architecture that blends educational functionality with museum-inspired creativity.
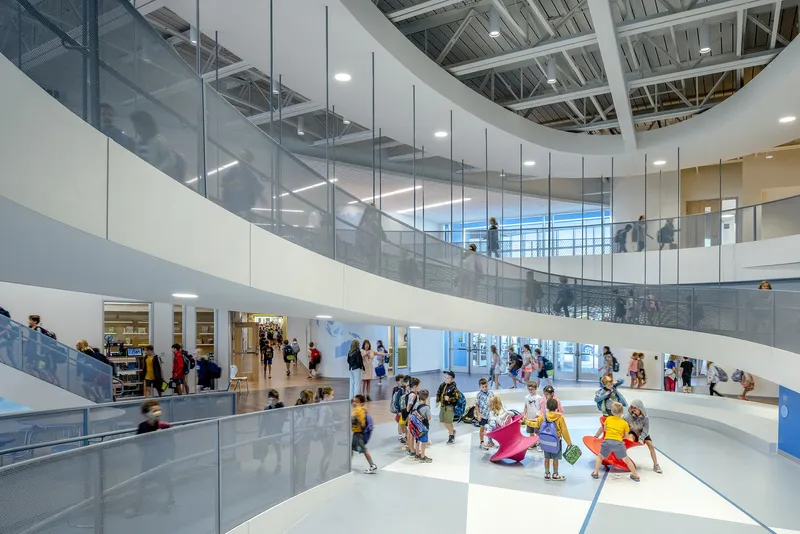
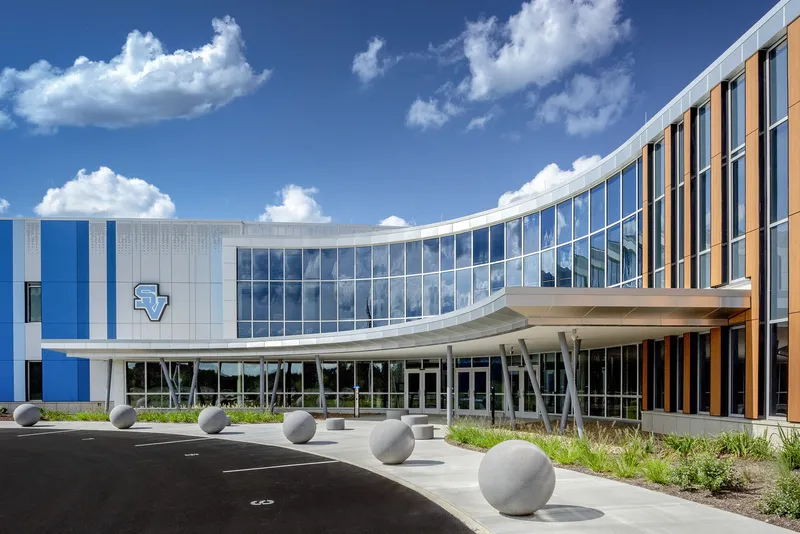

A School Inspired by Children’s Museums
From the outset, Seneca Valley School District aimed to explore whether PK, 12 environments could become more engaging, relevant, and empowering by borrowing principles from children’s museums. Partnering with the Children’s Museum of Pittsburgh, the design encourages students to take control of their educational journey, making learning interactive, exploratory, and joyful.
This approach departs from conventional school layouts by embedding learning opportunities throughout the building: not only in classrooms but also along corridors, outdoor spaces, and collaborative zones. Through environmental graphics, peg walls, and flexible spaces, students experience education in ways that engage visual, auditory, and kinesthetic learning modalities.


Flexible Learning Environments
Ehrman Crest supports fluid programming and promotes critical thinking through its interconnected spaces. Students navigate a series of porous environments, including classrooms, group work areas, outdoor learning zones, and work-in-progress spaces, allowing them to exercise choice and autonomy in their academic journey.
The school’s design also caters to diverse academic and emotional needs by organizing grade levels into learning communities. These communities include classrooms, collaborative areas, and small-group instruction rooms, enabling one-on-one learning and team-based projects. Kindergarten students benefit from custom features like floor-level windows, fostering curiosity and awareness of surrounding activity.
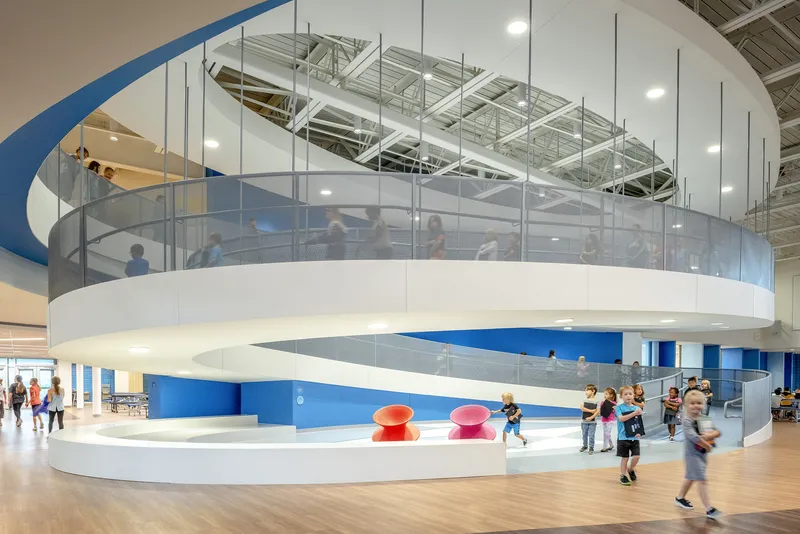

Innovative Design Features
CannonDesign incorporated sustainable and educational architectural elements throughout Ehrman Crest, including:
- Solar arrays that support renewable energy use.
- Sundial windows to teach environmental science concepts.
- Exposed walls and materials to highlight construction techniques.
- Flooring patterns emphasizing units of measure for hands-on learning.
These features create an ever-evolving environment that celebrates both process and outcome, inspiring students to engage deeply with their education.
The Ehrman Crest Elementary and Middle School demonstrates how architecture can redefine learning spaces, making education interactive, adaptable, and empowering. By merging museum-inspired design with sustainable innovations, CannonDesign has crafted a school where curiosity, exploration, and agency thrive at every turn.


All photographs are works of
Laura Peters


Popular Articles
Popular articles from the community


David Macias Steps a Doorless Stone and Plaster House Down a Tropical Colombian Hillside
In the humid hills of Colombia, Threshold House replaces the front door with an open void and terraces its 850 m² down the slope instead of fighting it.

Some Thoughts Clamps Felt and Metal Together to Build a Modular Eyewear Store in Wuhan
A 98 m² MOLSION eyewear shop in Wuhan builds its displays from stacked red and grey felt modules held by custom triangular metal fasteners.

longwave studio Reorganizes a 112 m² Tainan Apartment Around the Daily Routines of a Family and Two Cats
In Tainan, Taiwan, birch plywood, rust-red furniture and a freestanding plaster wall link arrival, storage, work and family life in one apartment.

Jaramillo Van Sluys Arquitectura and Urbanismo Turn a Demolished Registry Lot in Quito into an Orchard Plaza
In Quito's Centro Histórico, a 2,800 m² plaza exposes the San Agustín convent wall and redraws its lost Augustinian orchard in volcanic stone.

Similar Reads
You might also enjoy these articles

andblack design studio Wraps a Three-Generation Ahmedabad Home Around a Planted, Skylit Central Courtyard
In Ahmedabad, a 9,910 sq ft house uses exposed concrete, brick jali and a skylit green court to give three generations both distance and closeness.

Studio Maignan Architects Opens Up a 1930s Toronto Brick House and Crowns It with a Glass-Gabled Loft
In Toronto's Humewood Cedarvale, a compartmentalized 1930s brick house becomes an open, timber-lined family home that climbs toward its garden canopy.
Some Thoughts Clamps Felt and Metal Together to Build a Modular Eyewear Store in Wuhan
A 98 m² MOLSION eyewear shop in Wuhan builds its displays from stacked red and grey felt modules held by custom triangular metal fasteners.

Studio Carré Rebuilds a 70 m² Marais Apartment Around a Red Kitchen Corridor and a 360-Degree Sightline
In the Enfants Rouges quarter of Paris, a 70 m² third-floor flat trades walls for sightlines, terracotta, steel and one fearless coat of red.

Explore Educational Building Competitions
Discover active competitions in this discipline

Challenge to design public laboratory

Challenge to reimagine the Iron Throne

Photograph architecture without architects

Illustrate the lost glory of Angkor Wat - Render Challenge
Comments (0)
Please login or sign up to add comments
No comments yet. Be the first to comment!