

Shipping Container House Design in Wye River: House 28 by Studio Edwards
House 28 transforms shipping containers into a sustainable coastal retreat that harmonizes industrial design with the natural landscape.


A Compact Coastal Retreat Crafted from Shipping Containers
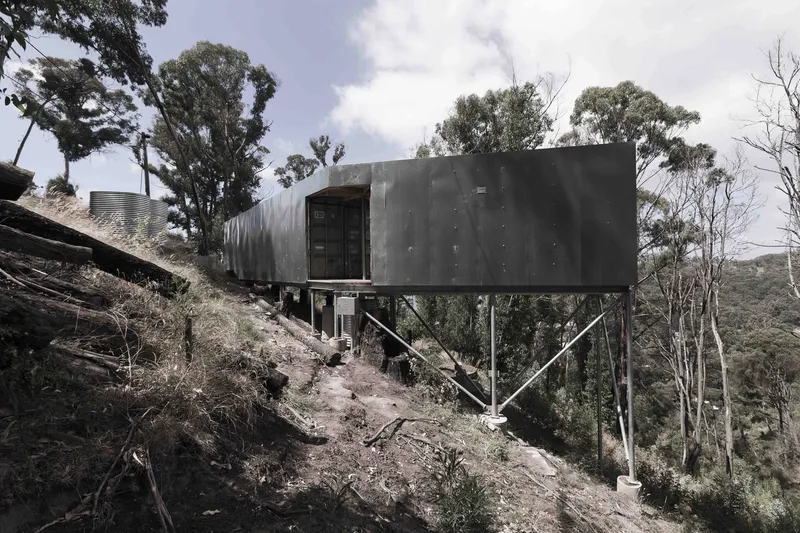
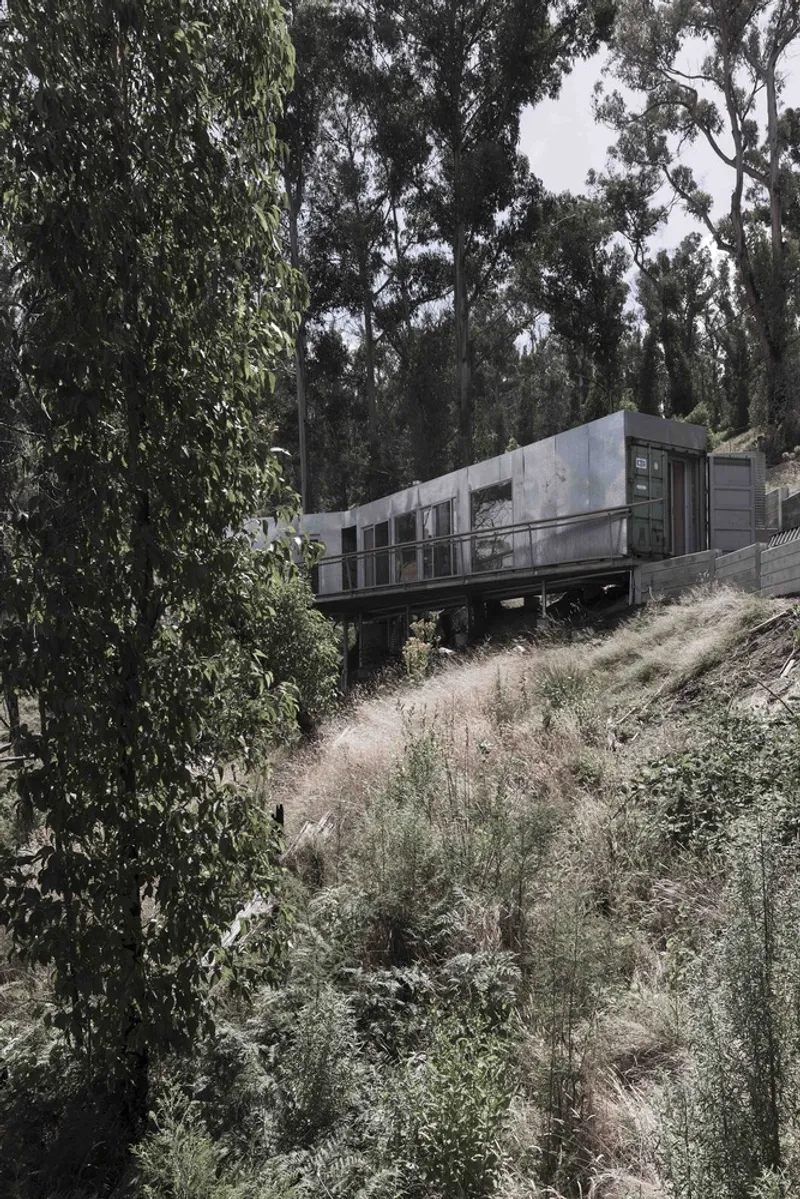
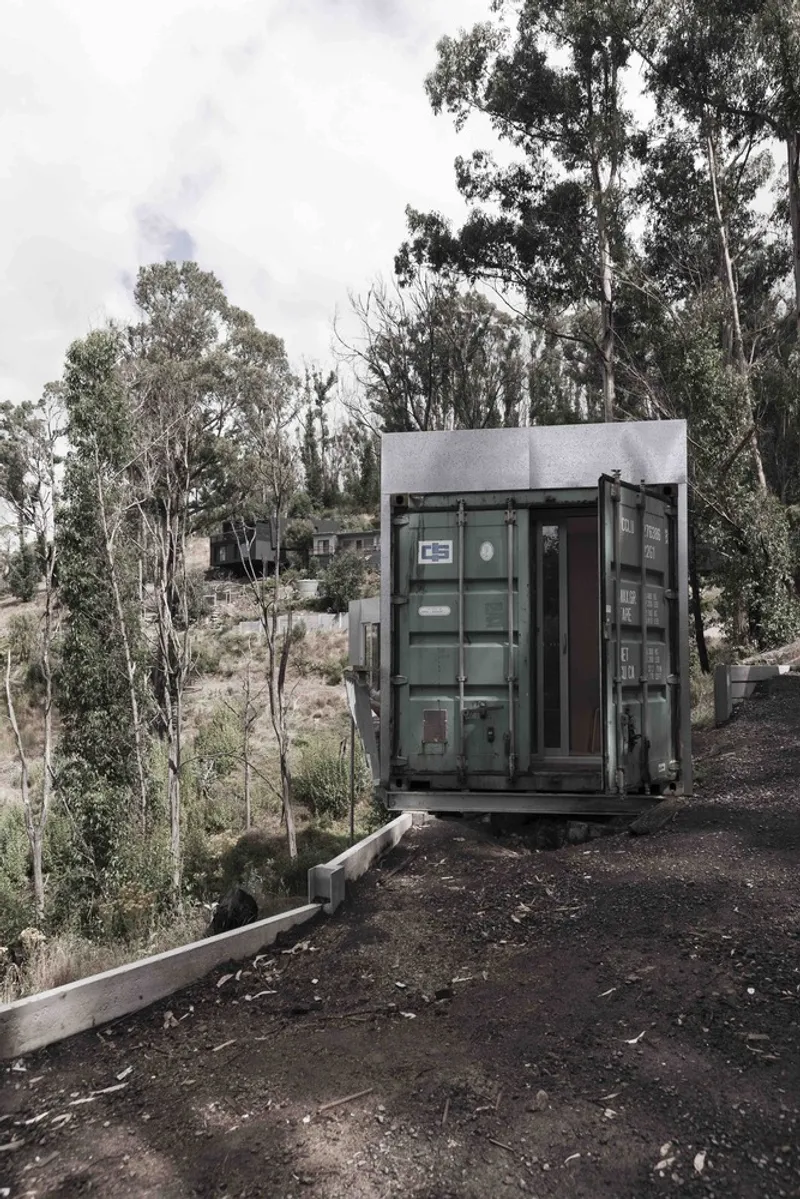
Perched on the rugged coastline of Wye River in Victoria, Australia, House 28 is a striking example of innovative shipping container house design. Designed by Studio Edwards, this 70-square-meter retreat transforms three 20-foot shipping containers into a thoughtfully arranged weekend getaway that blends seamlessly with the surrounding natural landscape. Completed in 2018, the project exemplifies sustainable architecture through its minimal footprint, modular construction, and sensitive integration into the steep hillside site.
Modular Construction Meets Coastal Living
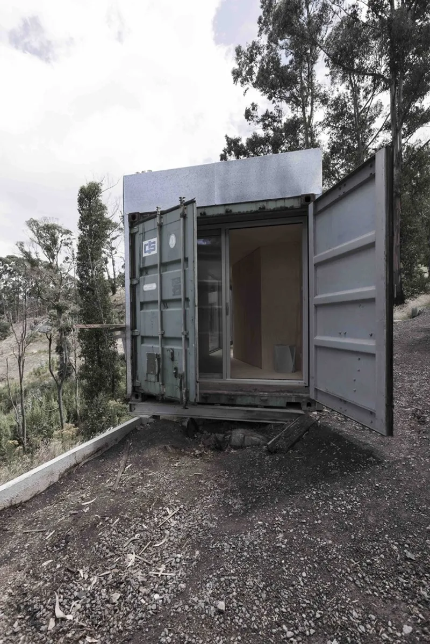
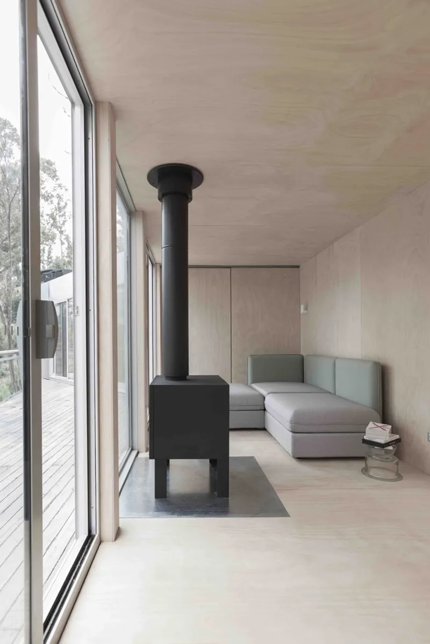
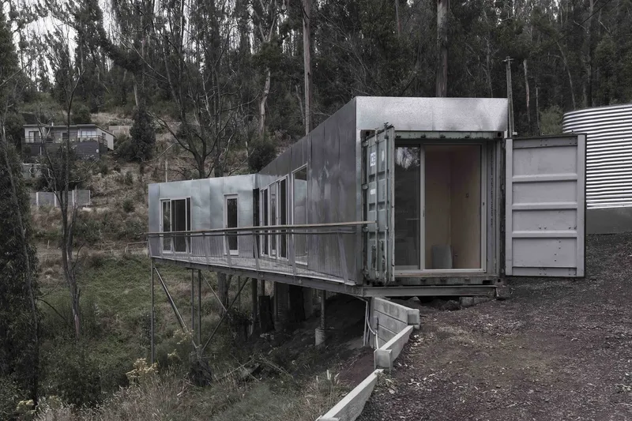
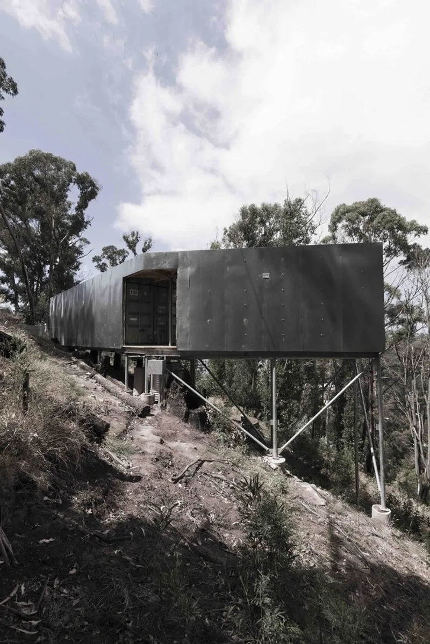
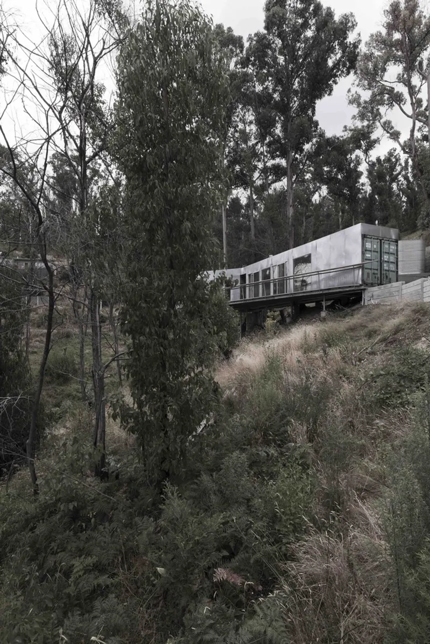
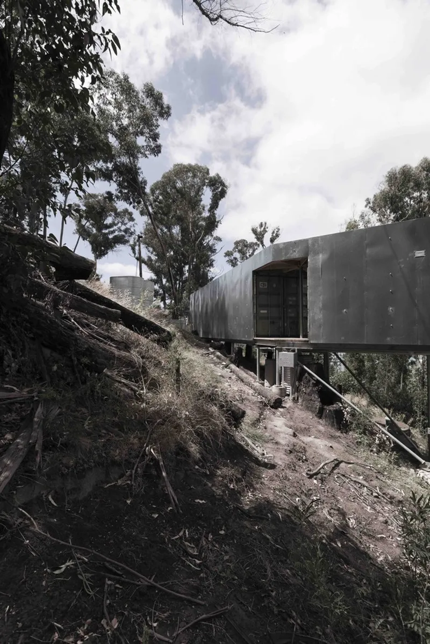
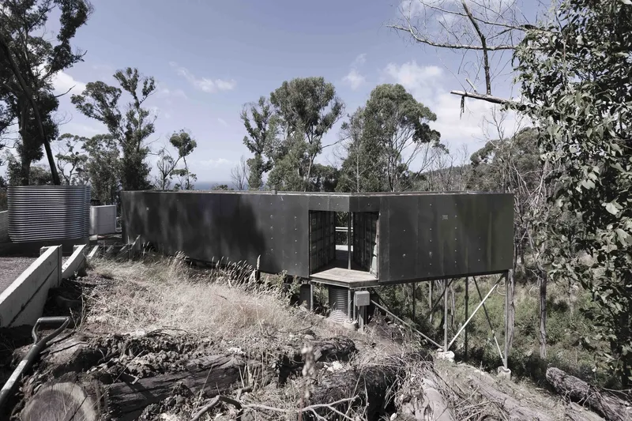
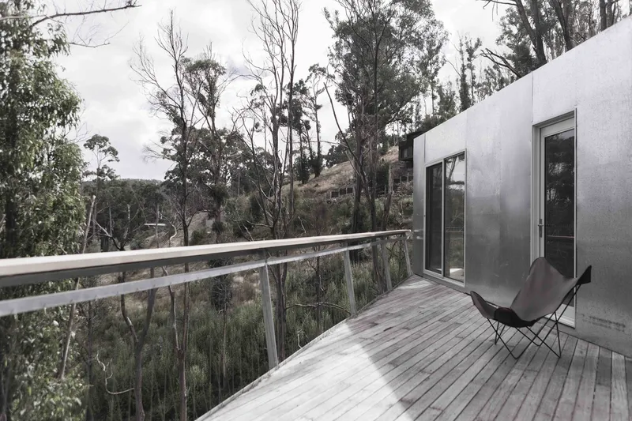
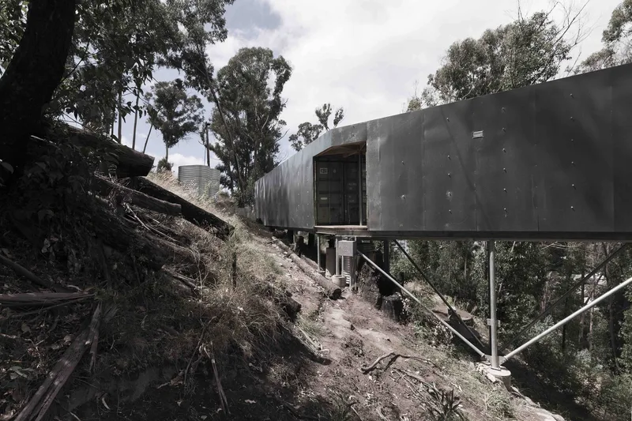
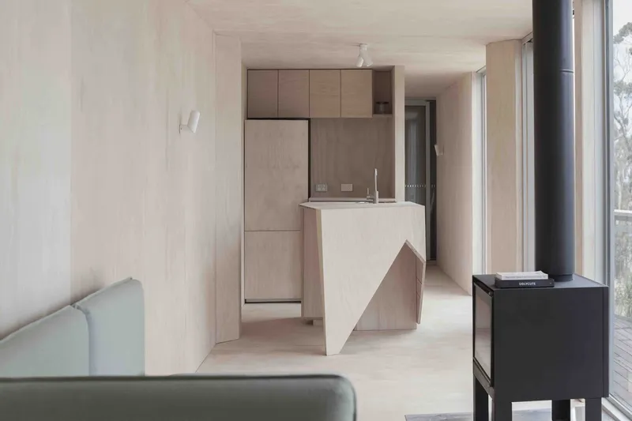
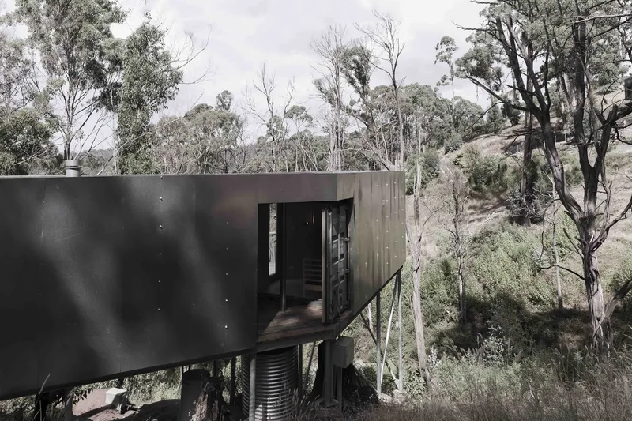
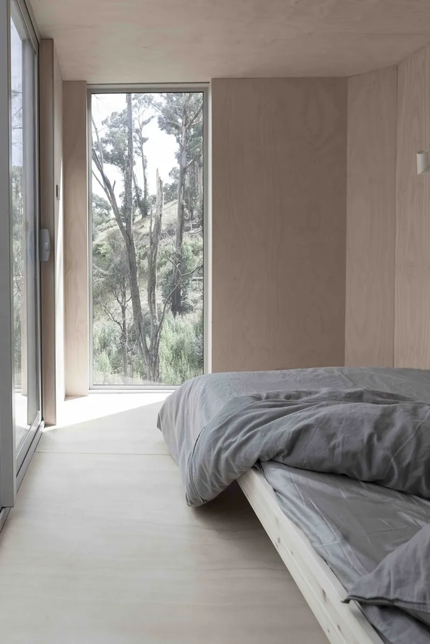
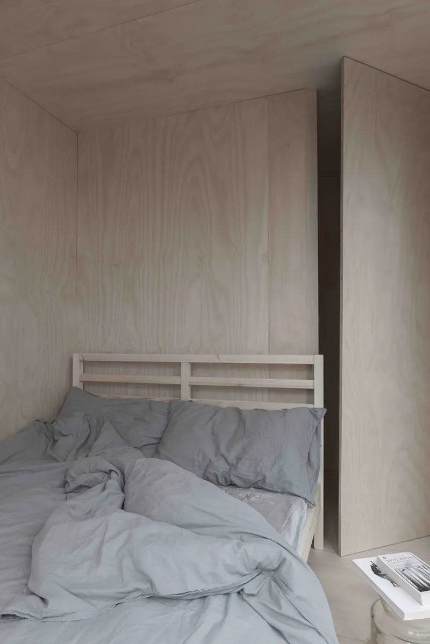
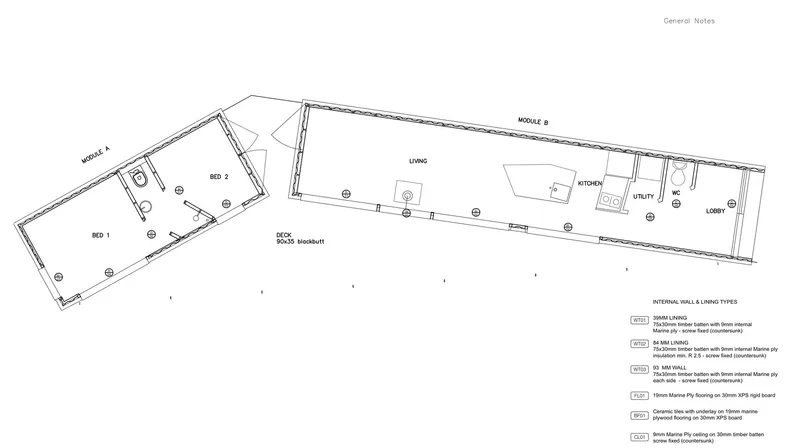
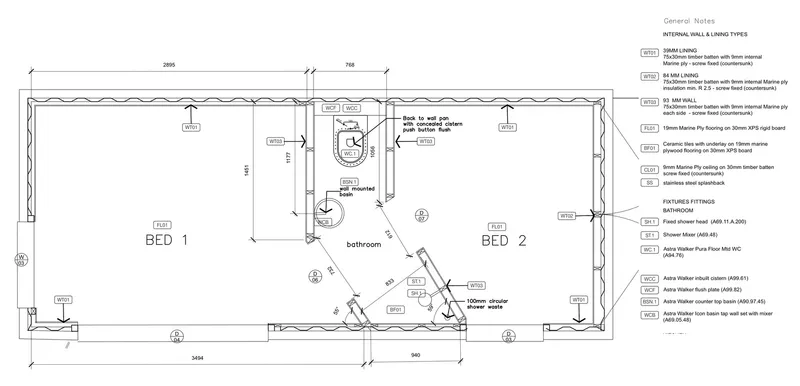
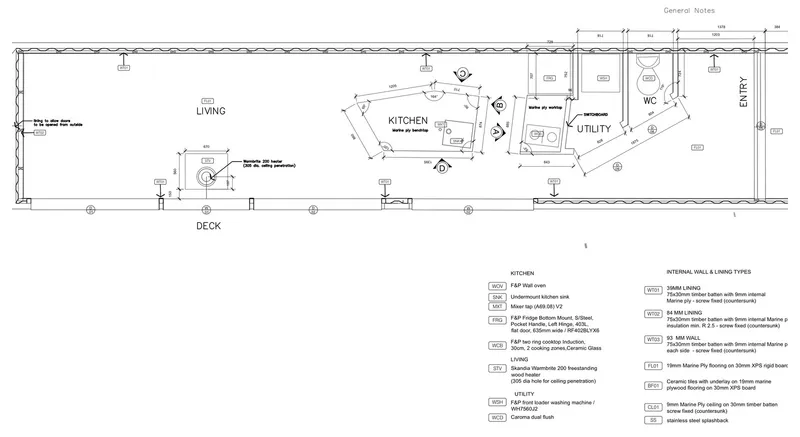
The house is composed of three repurposed shipping containers strategically configured for functionality and spatial clarity. Two containers are joined to create an open-plan living area that includes the kitchen, entryway, toilet, and laundry facilities. The third container serves as a private sleeping wing housing two bedrooms and a compact bathroom. The two volumes are connected by an open external deck, elevated on steel stilts and anchored to the hillside with deep concrete pile foundations. This separation enhances the feeling of immersion in the surrounding bush while allowing the building to tread lightly on the earth.
Material Palette Rooted in Resilience and Simplicity
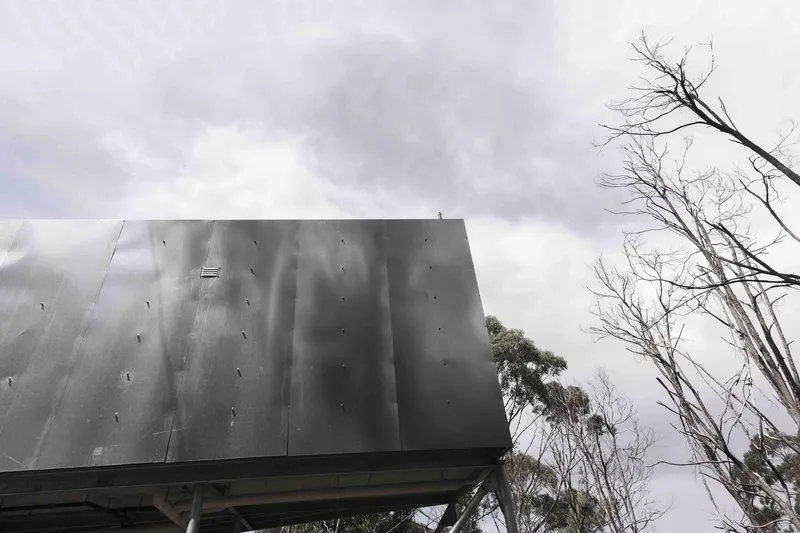
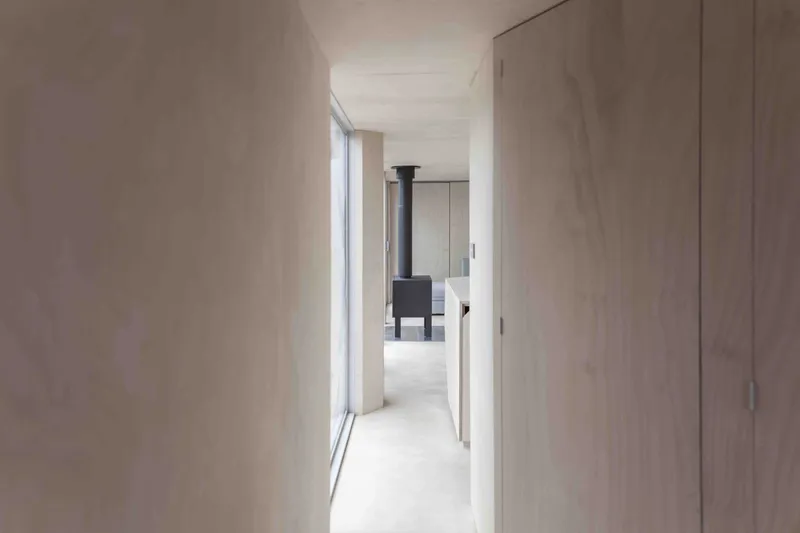
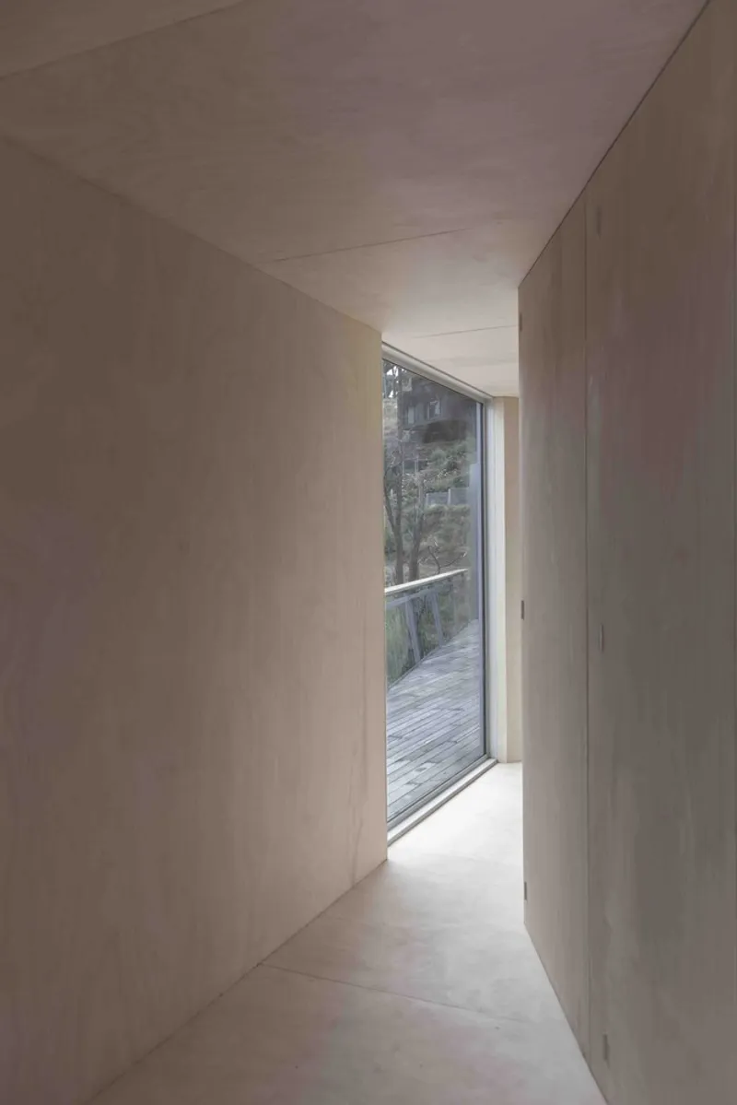
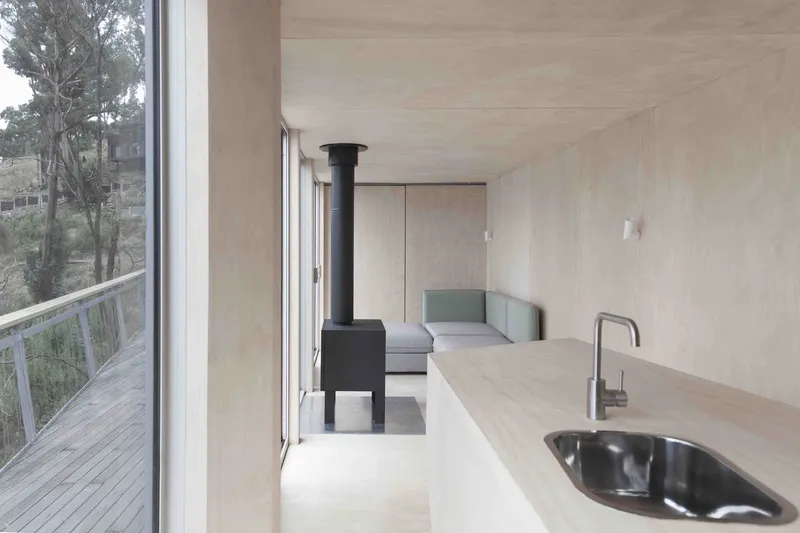
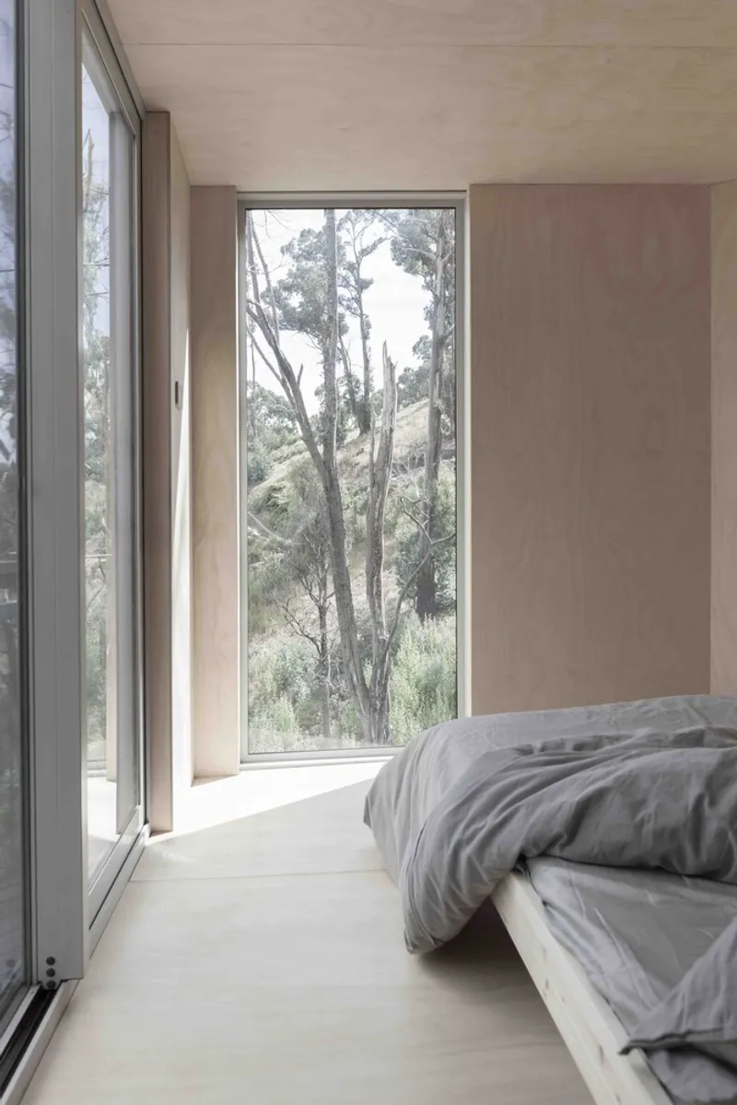
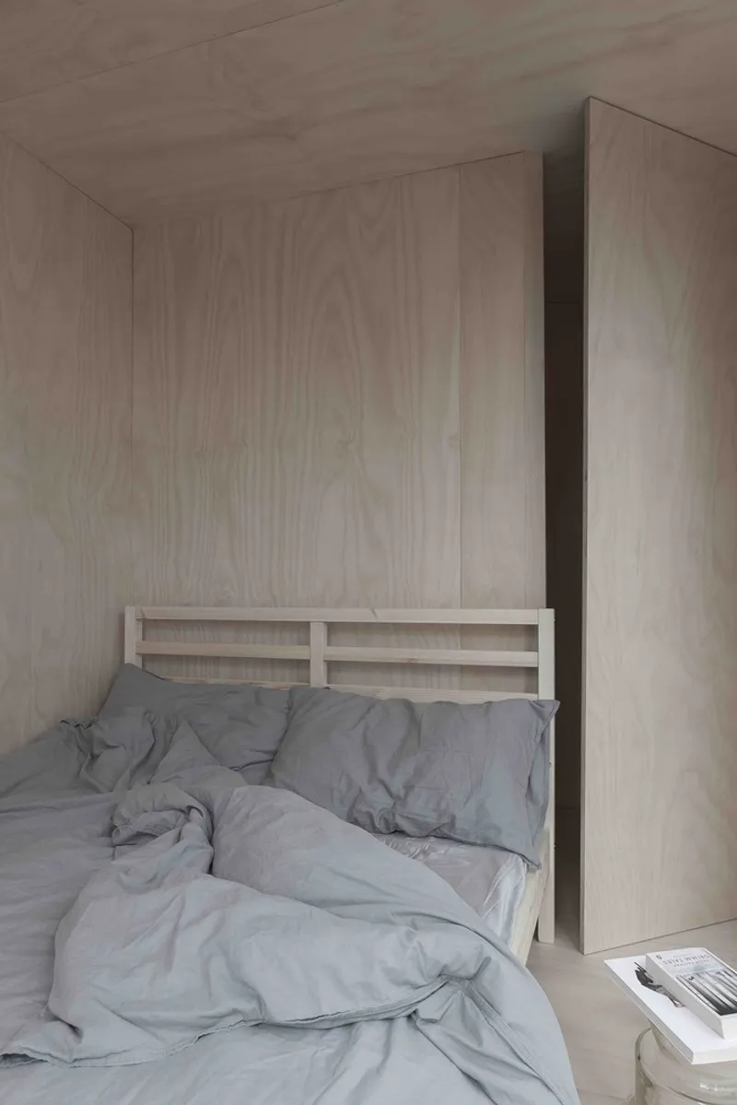
Internally, the home is lined with marine-grade plywood, creating a warm and durable interior surface that reflects the project’s rugged coastal context. Externally, the containers are insulated and clad in galvanized steel sheeting, providing a resilient weatherproof skin suited to the coastal climate. These material choices are both practical and visually refined, reinforcing the home’s industrial aesthetic while delivering comfort and durability.
A Living Façade and Green Roof Integration
A distinctive feature of House 28 is the ecological strategy embedded into its form. The northern façade is designed with fittings for planting wires, encouraging native vegetation to climb and gradually envelop the structure. This not only softens the industrial feel of the containers but also enhances the home’s thermal performance and ecological footprint. The green roof, planted with native dichondra, provides additional insulation, assists in rainwater filtration, and fosters biodiversity on site—making the home an active participant in the local ecosystem.
Framing Nature Through Design
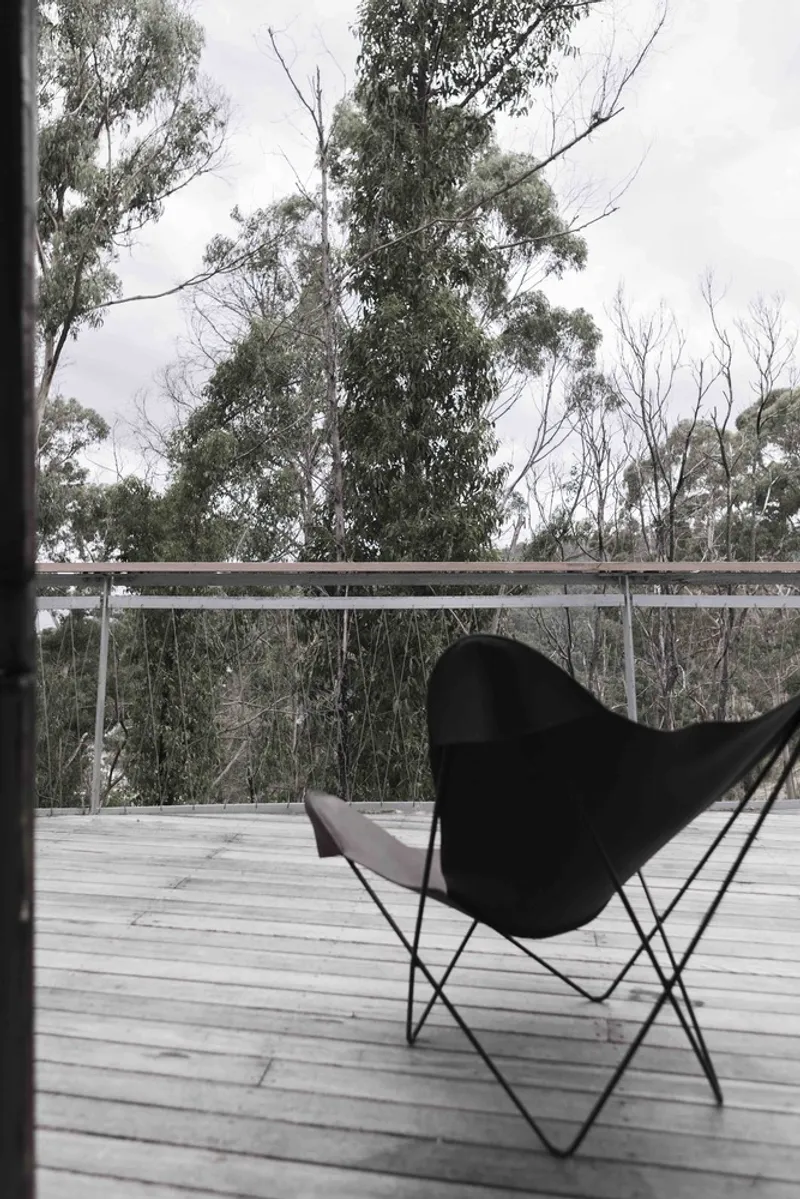
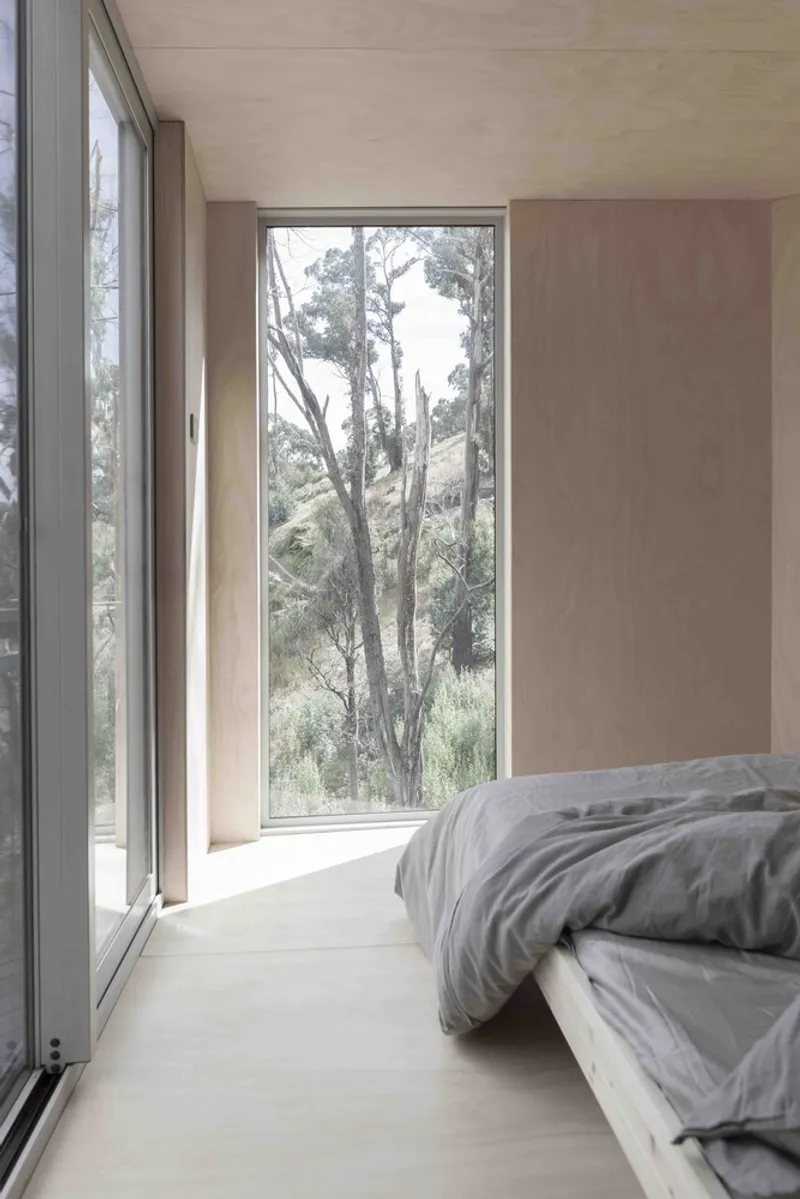
Oriented to embrace the natural beauty of its setting, the southern façade is predominantly glazed with a series of double-glazed doors and windows. These open out onto the deck and offer expansive views through the coastal trees toward the ocean beyond. This deliberate framing of the landscape fosters a direct relationship between the interior spaces and the wild scenery outside, allowing the compact home to feel expansive and immersive despite its modest size.
Sustainable Architecture for Modern Retreats
House 28 stands as a thoughtful example of how shipping container house design can be elevated through architectural care and environmental consideration. Studio Edwards delivers a home that is not only efficient and expressive but also deeply connected to its site. With its minimal intervention, climate-responsive materials, and strong spatial logic, the project reimagines the possibilities of modular architecture for sustainable coastal living.
All photographs are works of Tony Gorsevski


Popular Articles
Popular articles from the community


Tsunami Convergenics: Turning Catastrophic Ocean Forces into Underwater Housing Infrastructure
A speculative underwater settlement off the coast of Onagawa, Japan, treats tsunamis and typhoons as energy sources rather than threats.

Opera on the Sea: Driftwood Logic Shapes a Timber Opera House on Estonia's Coast
Trevor Orgill's opera house translates the entangled drift of floating timber into a civic building where wood, water, and music converge.

Singing Woman: An Opera House That Performs Before the Curtain Rises
Ovidiu Cristian Pavel's conceptual opera house translates Estonia's choral identity into a sculpted waterfront landmark facing the Baltic Sea.

Faces of the Soviet Avant-Garde: Turning Moscow's Street Names into an Open-Air Museum
A network of sculptural installations across a Moscow residential district transforms forgotten architect names into spatial encounters with cultural memor

Similar Reads
You might also enjoy these articles


FAMM Arquitectura Organizes Ten Villas Around Courtyards and Jungle in Nosara, Costa Rica
El Molino pairs two elongated volumes with deep overhangs and timber louvers to build a compact coastal community five minutes from the beach.

Oscar Niemeyer's Ibirapuera Park Pavilions Define São Paulo's Cultural Identity in Concrete and Curve
A constellation of modernist volumes set within São Paulo's most important urban park, conceived for the city's 400th anniversary in 1954.

Sanjay Puri Architects Wraps a Jaipur Office Tower in Capsule-Shaped Green Buffers
A nine-level climate-responsive workplace near Jaipur Airport uses stacked planter terraces and aluminium screens to fight 40°C heat.

RHO Converts a Berlin Spree-Side Industrial Courtyard into Enkime's 1,000 m² Agency Headquarters
A social media agency's new home in Charlottenburg trades glossy branding for concrete waffle ceilings, glazed tile, and sheer curtains.

Explore Container House Competitions
Discover active competitions in this discipline

Challenge to reimagine the Iron Throne

Photograph architecture without architects

Illustrate the lost glory of Angkor Wat - Render Challenge

Design challenge to reuse E-waste
Comments (0)
Please login or sign up to add comments
No comments yet. Be the first to comment!