

SL House by AE-architecten: Transforming a Family Home in Ghent
SL House by AE-architecten transforms a 20th-century Ghent home into a flexible, light-filled family residence with contemporary interventions.


Located in the 20th-century periphery of Ghent, Belgium, the SL House by AE-architecten is a remarkable example of architectural transformation, blending contemporary interventions with the original character of a detached house. Originally converted into two separate apartments, the project reimagines the structure as a singular, dynamic family residence for a young family with three children. Covering 215 m² and completed in 2024, this home demonstrates how thoughtful design can enhance both living quality and social potential.
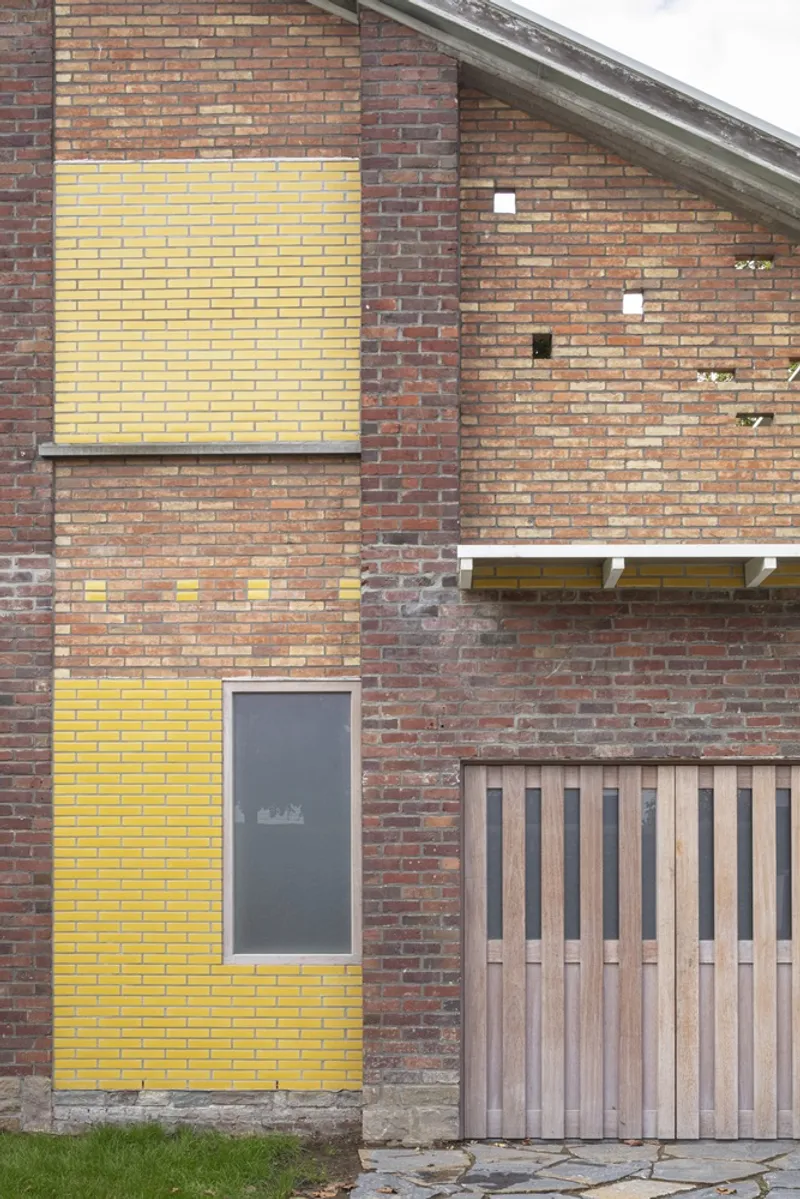
Preserving the Palimpsest of the House
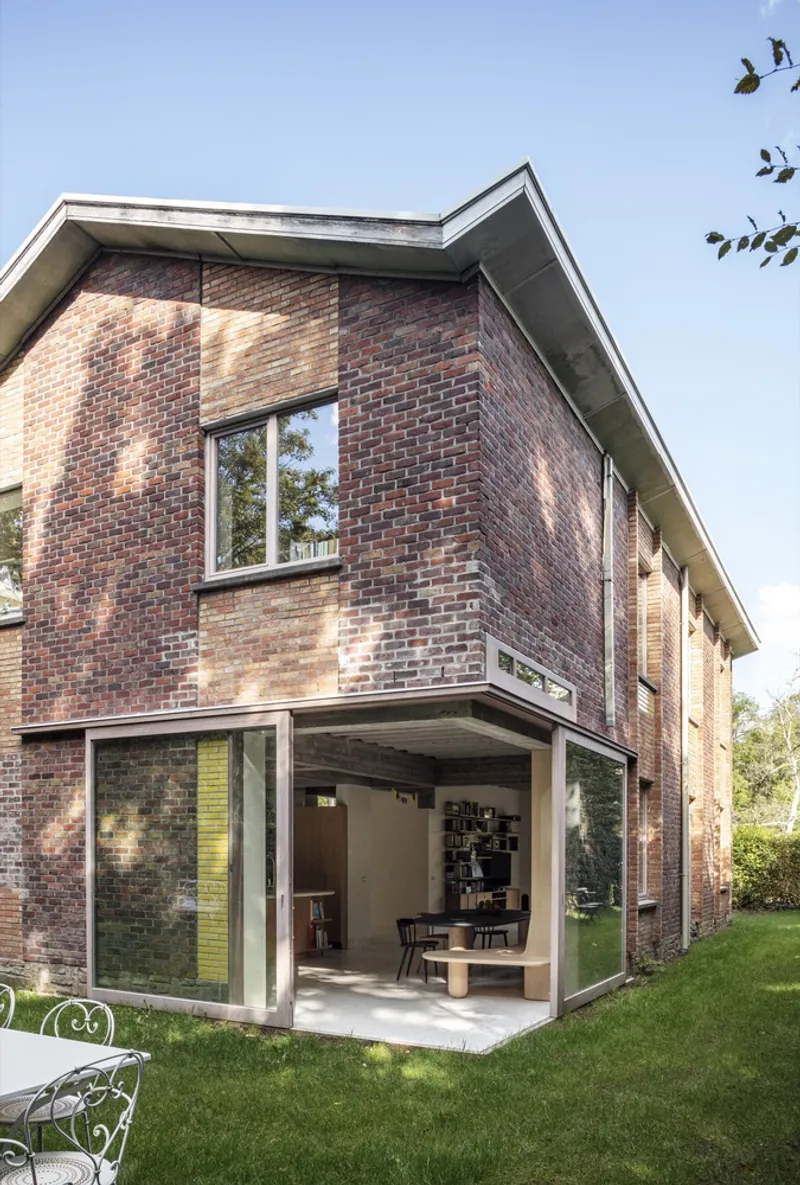
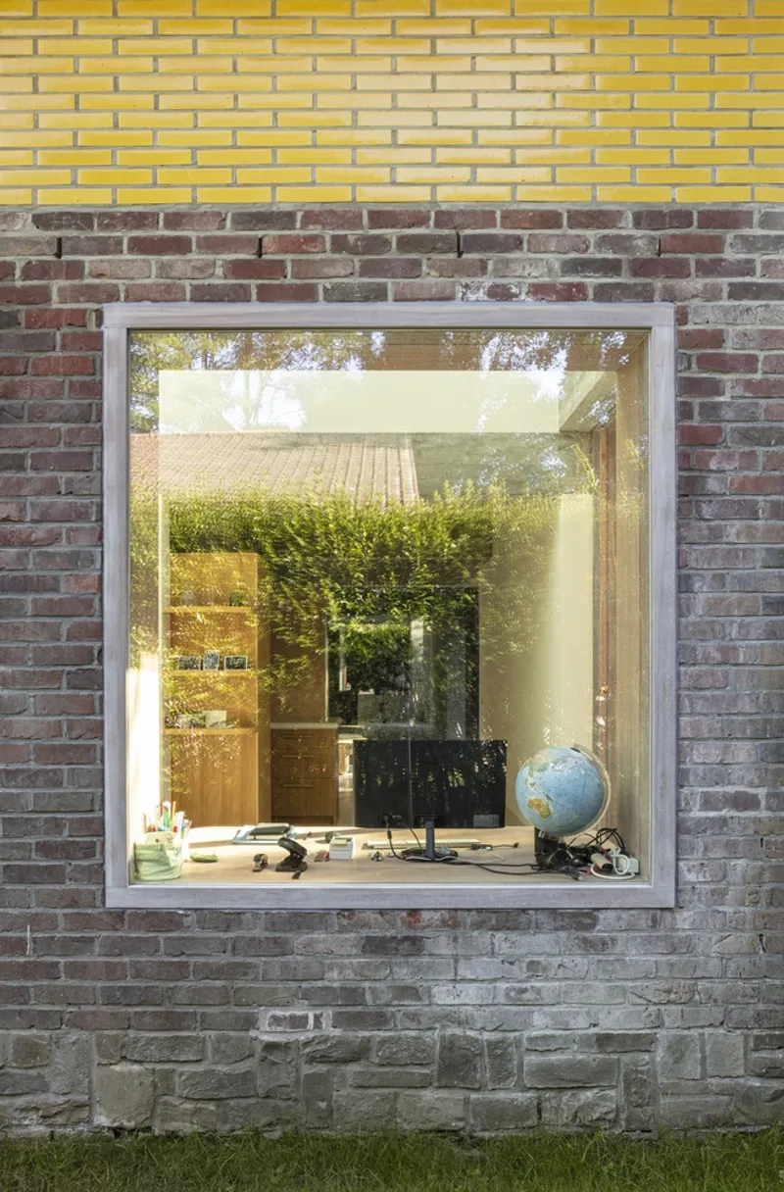
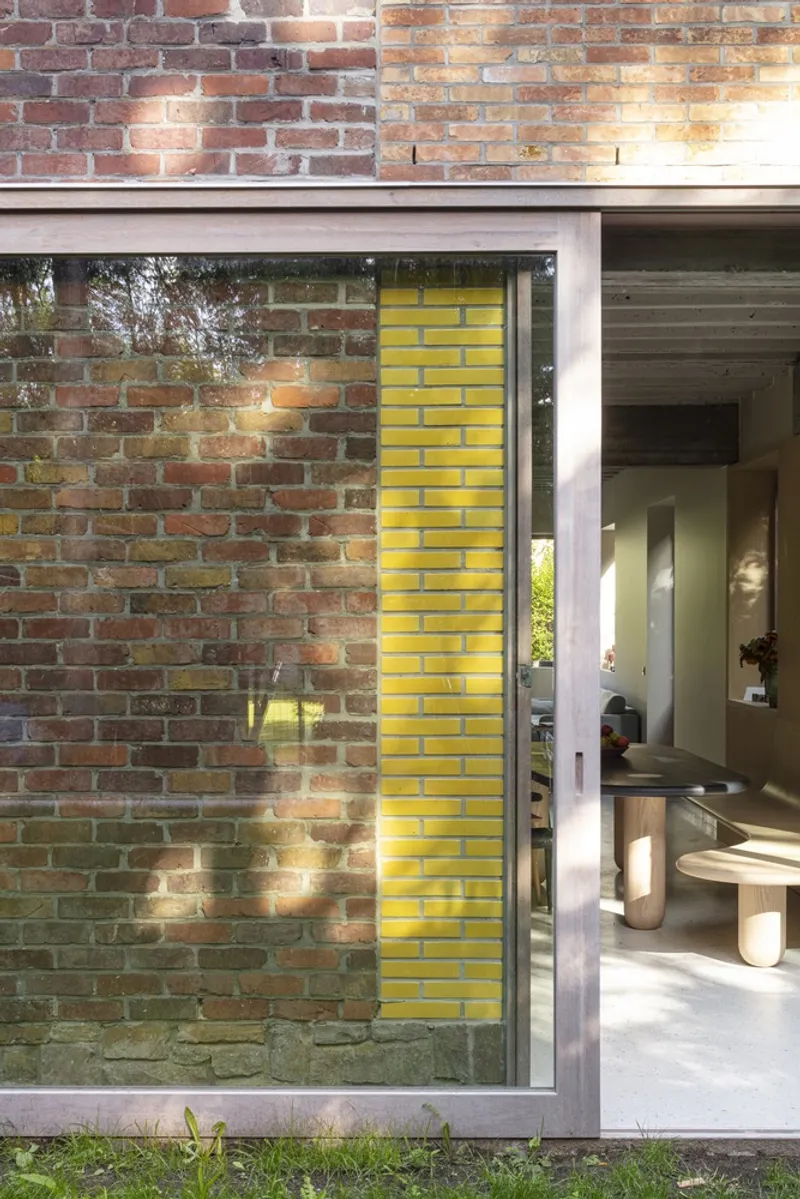
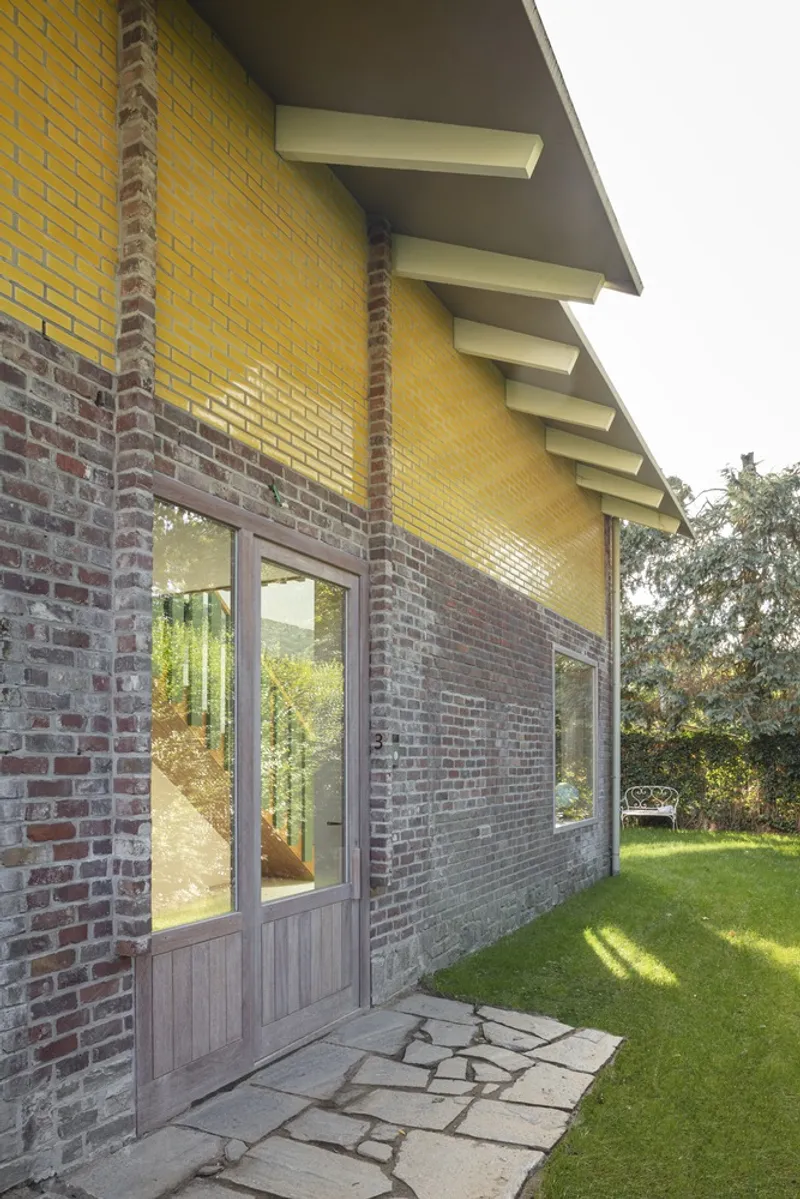
The architects approached the project as a palimpsest, maintaining the valuable qualities of the original fabric while removing non-essential elements. By preserving the historical masonry and integrating new layers of design, AE-architecten created a balance between past and present. One of the standout interventions is the use of yellow glazed brick, which adds a modern accent to the existing facades while maintaining harmony with the original structure.
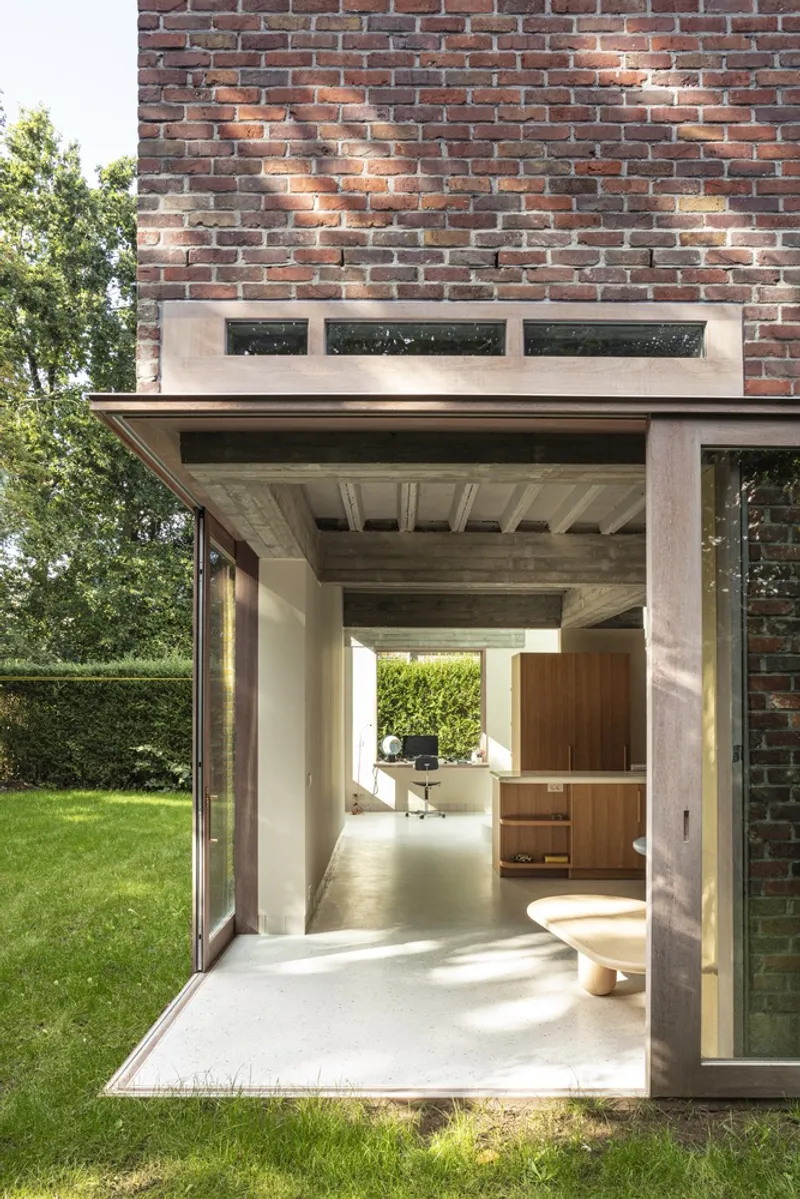
Light, Flexibility, and Social Spaces
Natural light plays a central role in the SL House design, with expansive windows establishing a strong visual and physical connection to the garden. The layout is designed to support both daily family life and social gatherings, ensuring spaces are adaptable and inviting. The architects emphasized the relationship between indoor and outdoor areas, creating environments that enhance comfort, social interaction, and quality of life for the family.
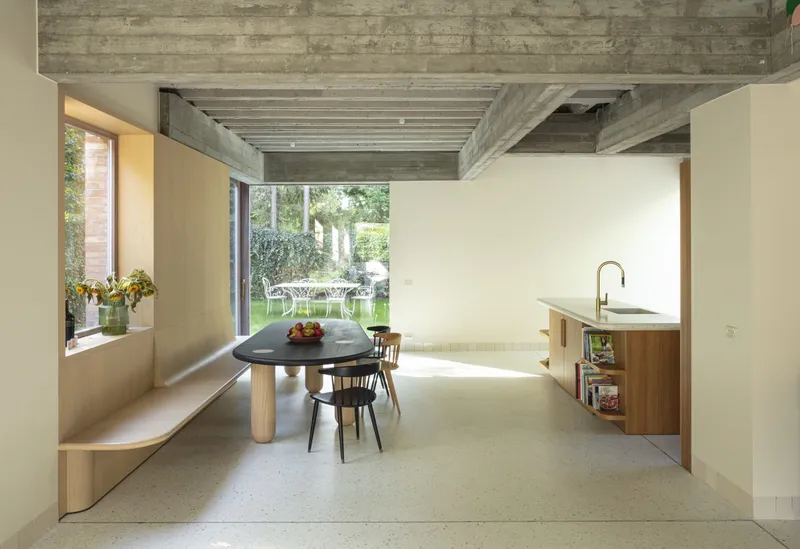
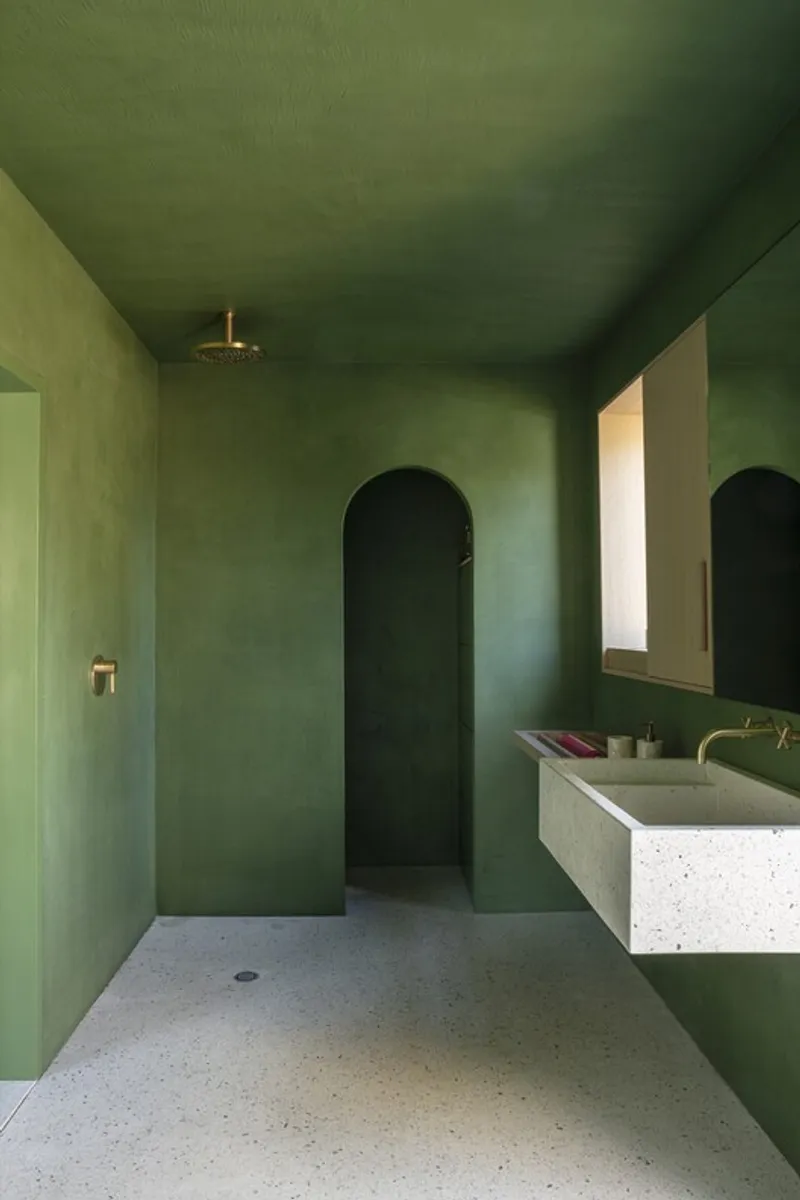
Future-Oriented Design
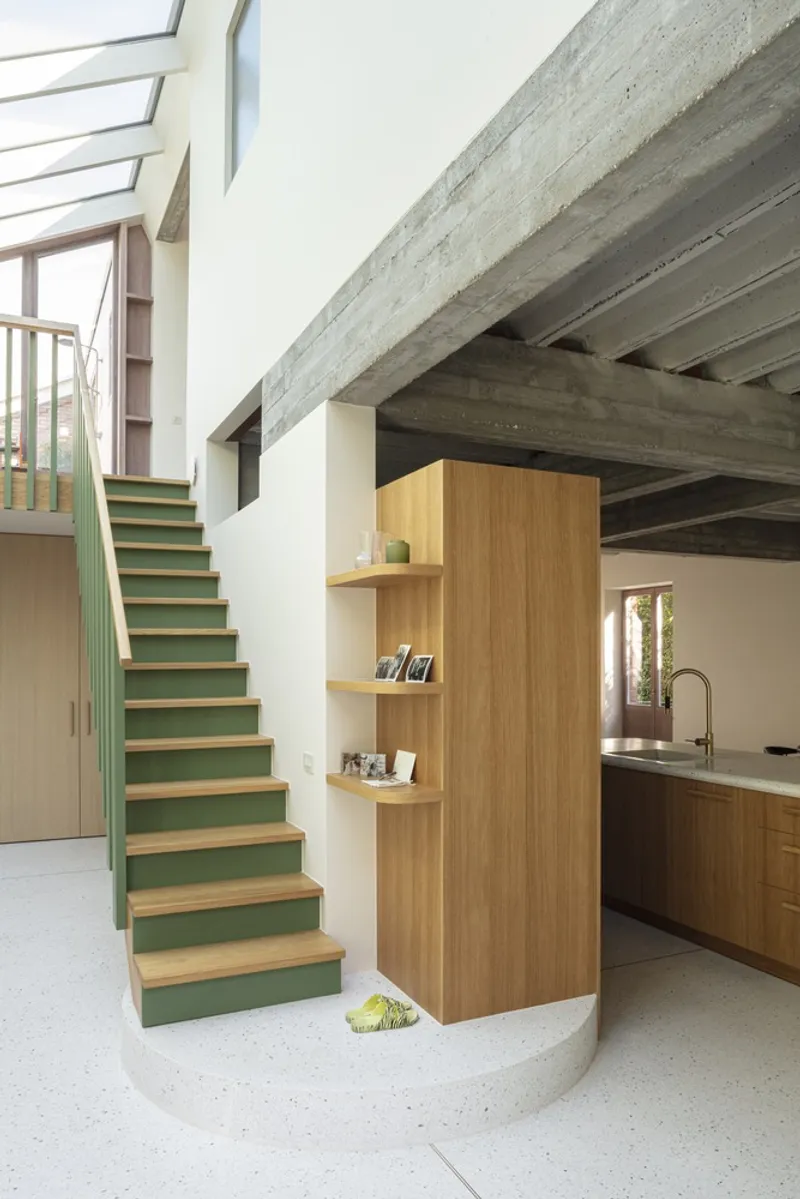
AE-architecten focused on future-proofing the home to adapt to the evolving needs of a growing family. The in-situ concrete structure, shaped using rough-sawn timber formwork, allows flexibility in the spatial configuration, enabling rooms and circulation areas to shift as needed. This design strategy supports a socially oriented family home that evolves alongside its residents, emphasizing adaptability, resilience, and thoughtful spatial planning.
Materiality and Interior Design
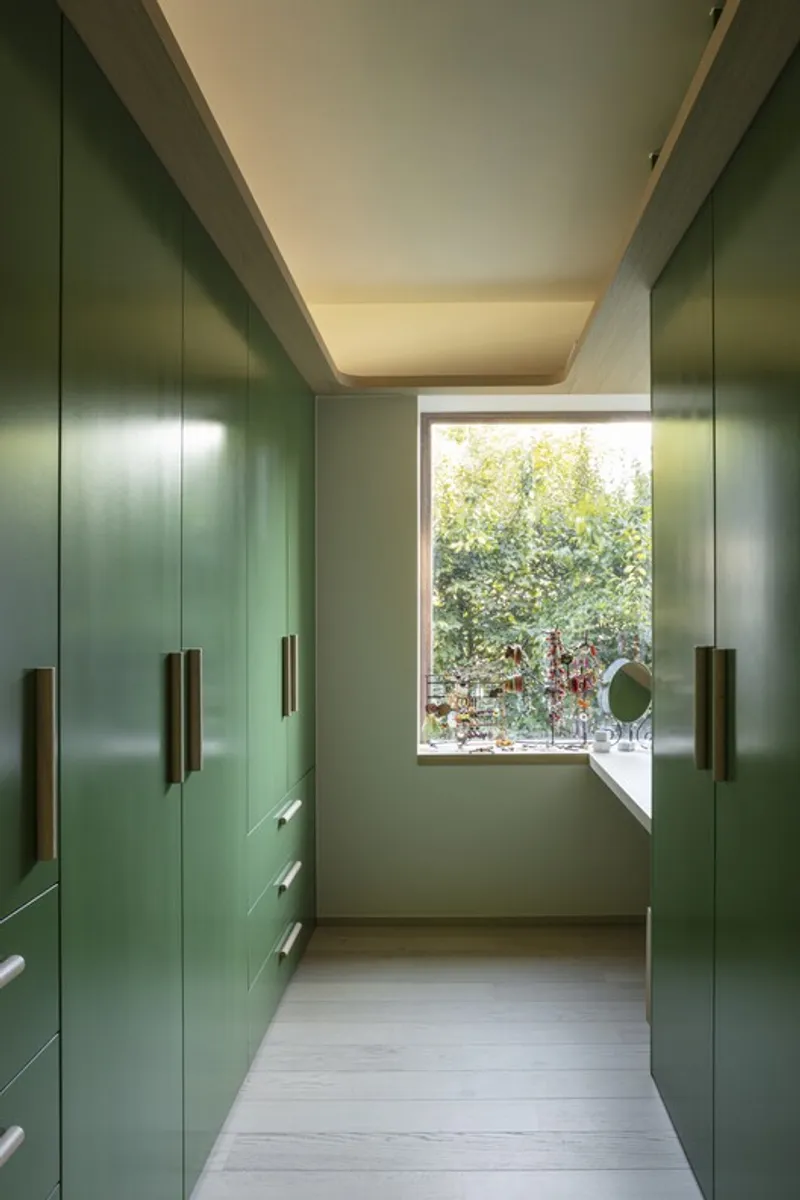
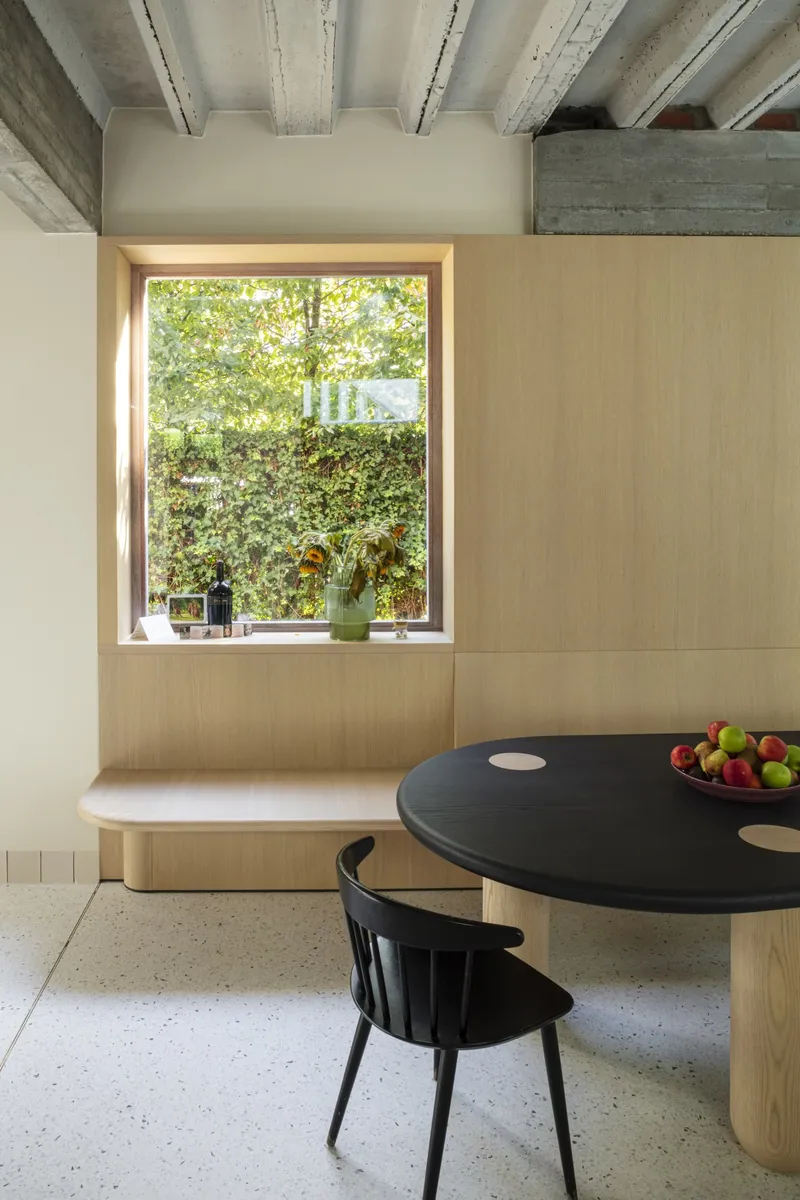
Inside the SL House, the architects used natural materials and contemporary finishes to complement the original architecture. Open-plan areas such as the dining and kitchen spaces feature exposed beams and timber accents, creating warmth and tactile richness. The combination of preserved masonry, innovative brickwork, and flexible spatial arrangements establishes a harmonious balance between heritage and modern living.
Architectural and Social Impact
The SL House is not only an architectural restoration but also a socially conscious design, focusing on enhancing the family’s lifestyle. Through light-filled interiors, flexible layouts, and garden connectivity, the project prioritizes both functionality and comfort. AE-architecten demonstrates that restoring and transforming existing homes can produce sustainable, adaptable, and aesthetically compelling living spaces.
All photographs are works of
Tim Van de Velde


Popular Articles
Popular articles from the community


Singing Woman: An Opera House That Performs Before the Curtain Rises
Ovidiu Cristian Pavel's conceptual opera house translates Estonia's choral identity into a sculpted waterfront landmark facing the Baltic Sea.

Opera on the Sea: Driftwood Logic Shapes a Timber Opera House on Estonia's Coast
Trevor Orgill's opera house translates the entangled drift of floating timber into a civic building where wood, water, and music converge.

Extended Shell: Retrofitting Kolkata's Balconies as Living Urban Thresholds
A modular retrofit system recovers the social and environmental intelligence of Kolkata's historic verandas for contemporary Park Street residents.

Cloaked Colonization: A Mobile Underwater Habitat That Moves Like a Fish
Micah Abaya's shortlisted EHC Pacific entry reimagines ocean settlement as a dispersed network of self-sustaining architectural organisms.

Similar Reads
You might also enjoy these articles


FAMM Arquitectura Organizes Ten Villas Around Courtyards and Jungle in Nosara, Costa Rica
El Molino pairs two elongated volumes with deep overhangs and timber louvers to build a compact coastal community five minutes from the beach.

Oscar Niemeyer's Ibirapuera Park Pavilions Define São Paulo's Cultural Identity in Concrete and Curve
A constellation of modernist volumes set within São Paulo's most important urban park, conceived for the city's 400th anniversary in 1954.

Sanjay Puri Architects Wraps a Jaipur Office Tower in Capsule-Shaped Green Buffers
A nine-level climate-responsive workplace near Jaipur Airport uses stacked planter terraces and aluminium screens to fight 40°C heat.

RHO Converts a Berlin Spree-Side Industrial Courtyard into Enkime's 1,000 m² Agency Headquarters
A social media agency's new home in Charlottenburg trades glossy branding for concrete waffle ceilings, glazed tile, and sheer curtains.

Explore Slumscraper Competitions
Discover active competitions in this discipline

Challenge to reimagine the Iron Throne

Photograph architecture without architects

Illustrate the lost glory of Angkor Wat - Render Challenge

Design challenge to reuse E-waste
Comments (0)
Please login or sign up to add comments
No comments yet. Be the first to comment!