
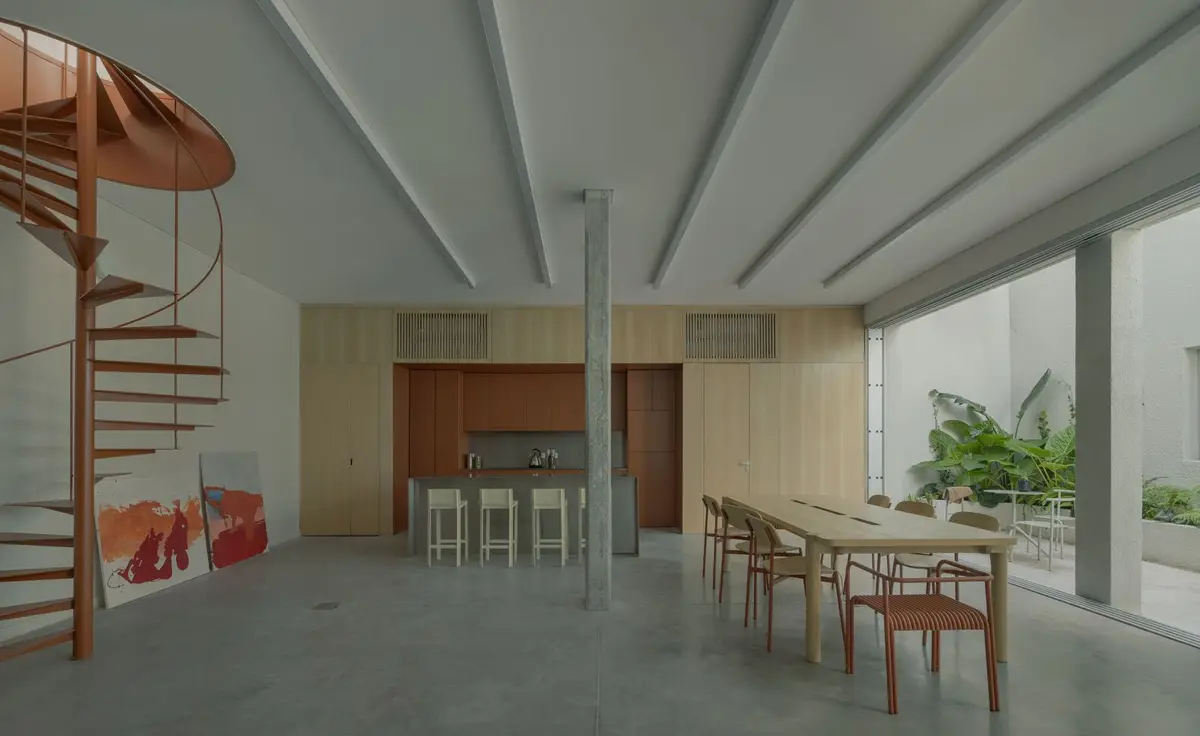
Space B: Adaptive Warehouse Redevelopment in Buenos Aires
Space B by Dodds Estudio transforms a Buenos Aires warehouse into a light-filled, flexible loft blending industrial heritage with modern, multifunctional living.


Architects: Dodds Estudio
Space B is a striking example of urban adaptive reuse, transforming a former industrial warehouse into a multifunctional hybrid space for living and working. Located in the vibrant city of Buenos Aires, this redevelopment project reimagines a former publishing house as a loft-style residence, emphasizing flexibility, natural light, and environmental balance.
Integrating Interior and Exterior Spaces
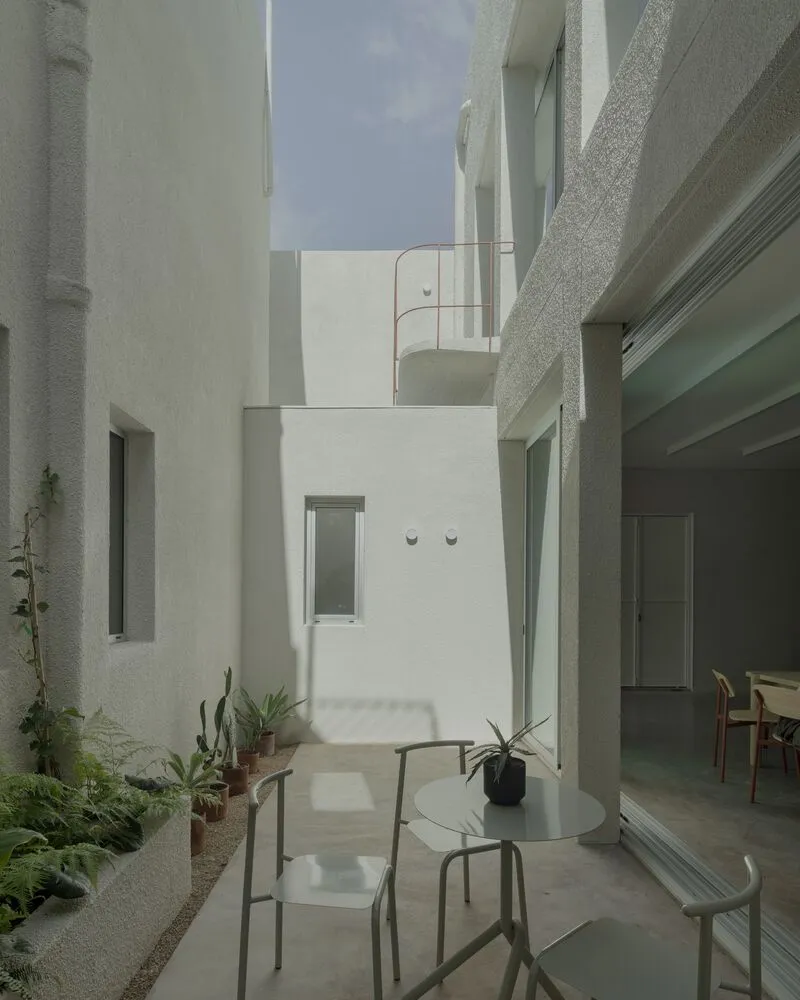
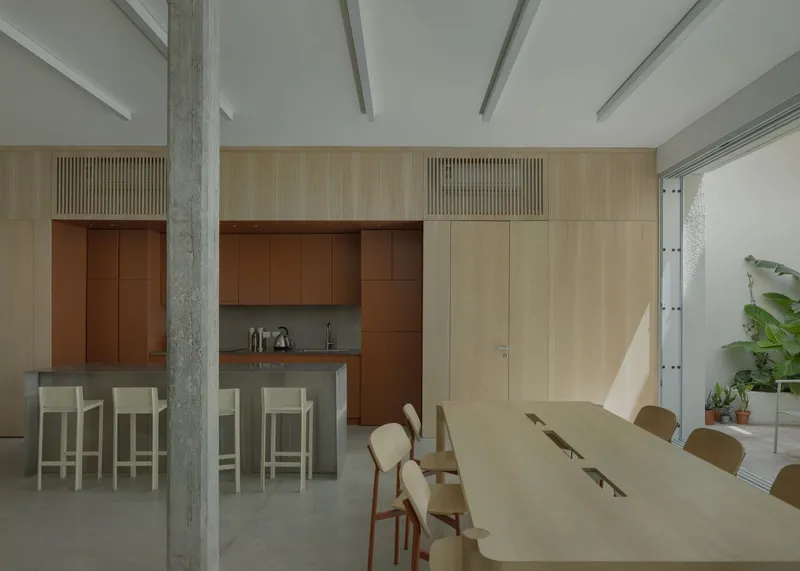
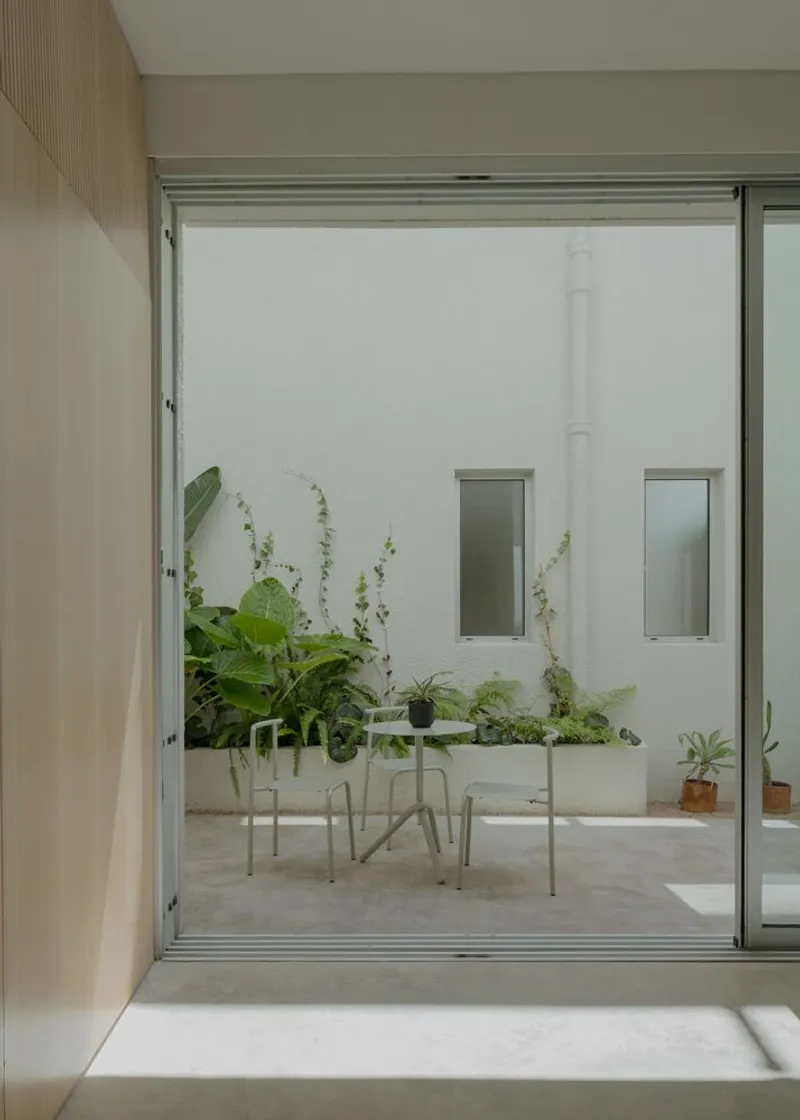
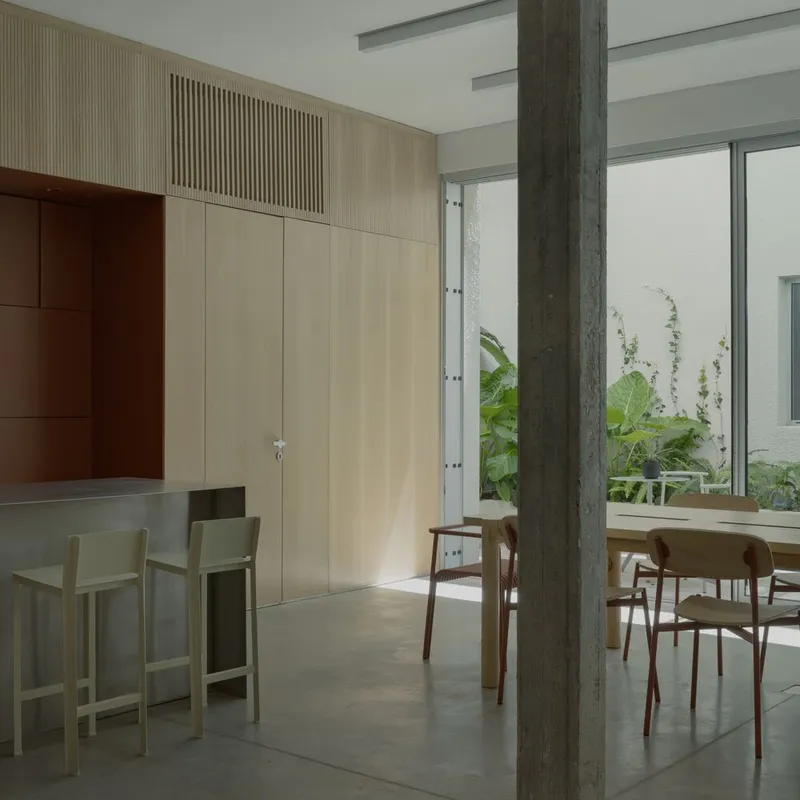
Dodds Estudio approached the project with the goal of dissolving boundaries between indoors and outdoors. Many original walls separating the warehouse from the service courtyard were removed, creating a seamless visual and physical connection between the ground floor and landscaped exterior. Generous openings, strategically positioned windows, and natural ventilation bring light and air into areas that were previously dim and enclosed.
The design prioritizes a fluid spatial experience, where each area is versatile and adaptable for both domestic and professional use. By placing the service core along one party wall, the architects cleared the remaining interior, providing an open canvas for multifunctional living spaces.
Preserving History with Modern Interventions
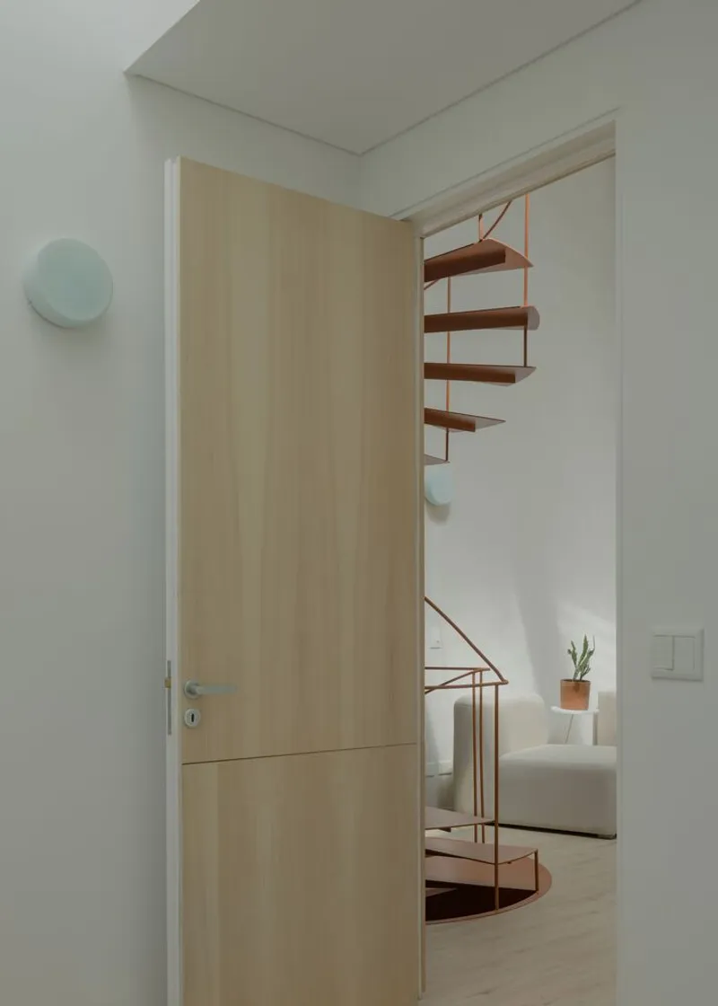
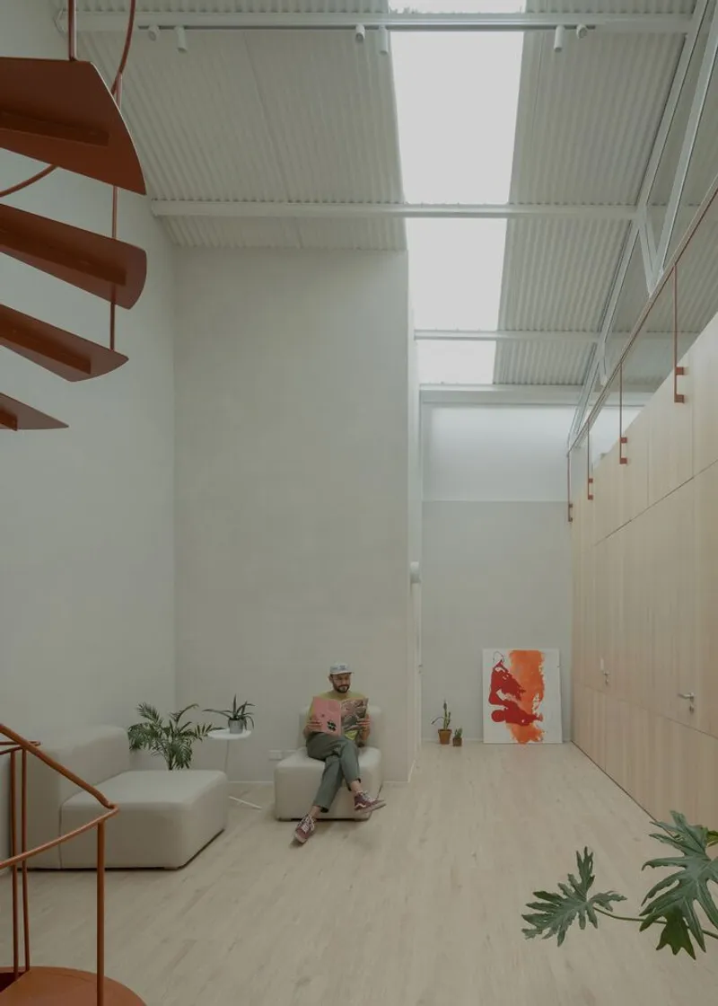
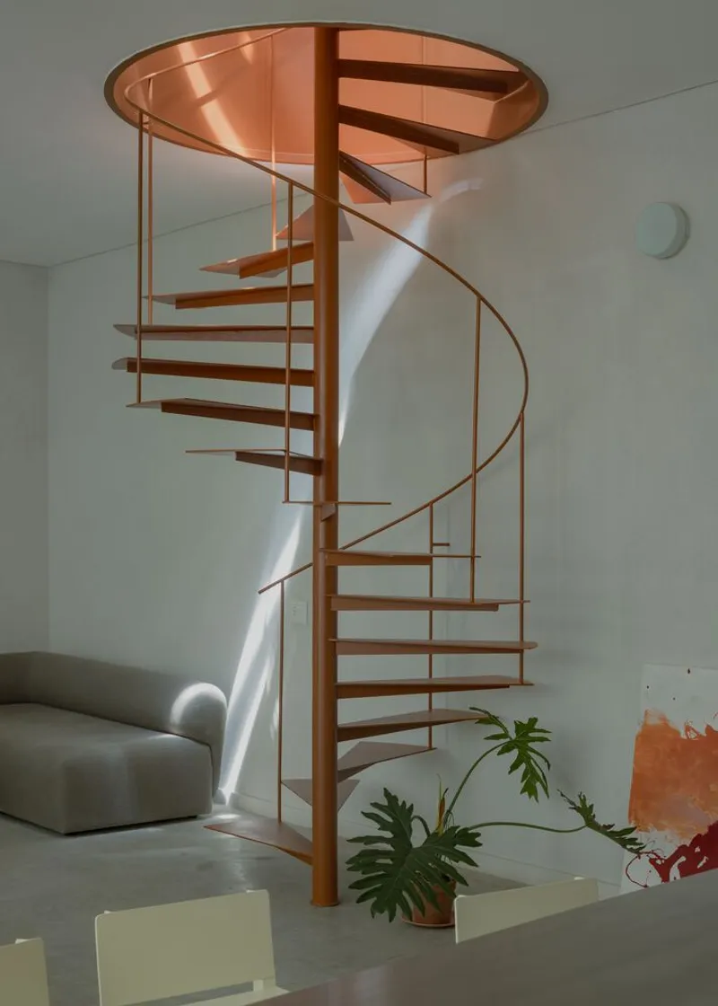
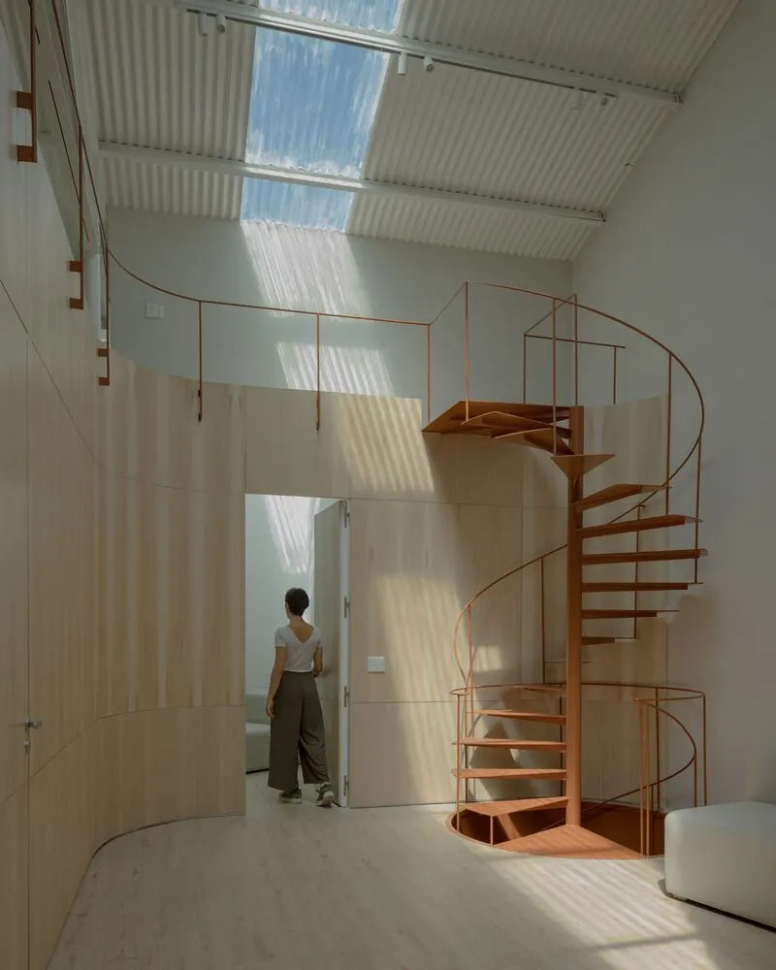
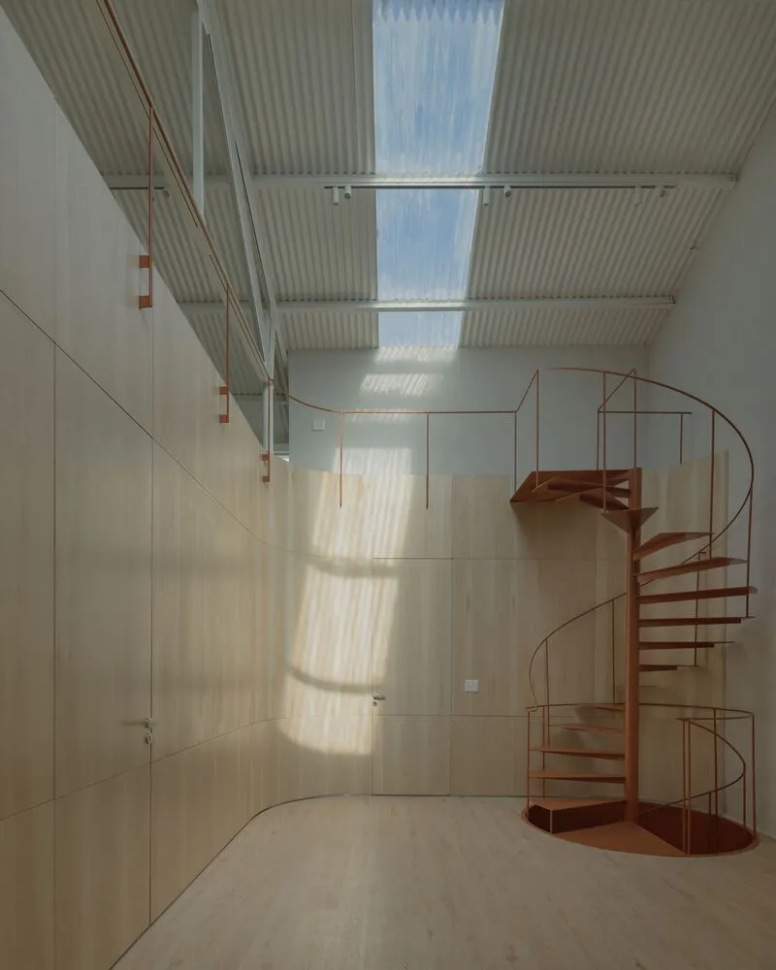
Space B retains elements of its industrial past while introducing modern upgrades. The original cargo elevator opening was preserved and reimagined with a lightweight metal staircase connecting all three floors. The upper level contains private areas that can serve as bedrooms or enclosed workspaces, all linked visually and spatially through a double-height living area.
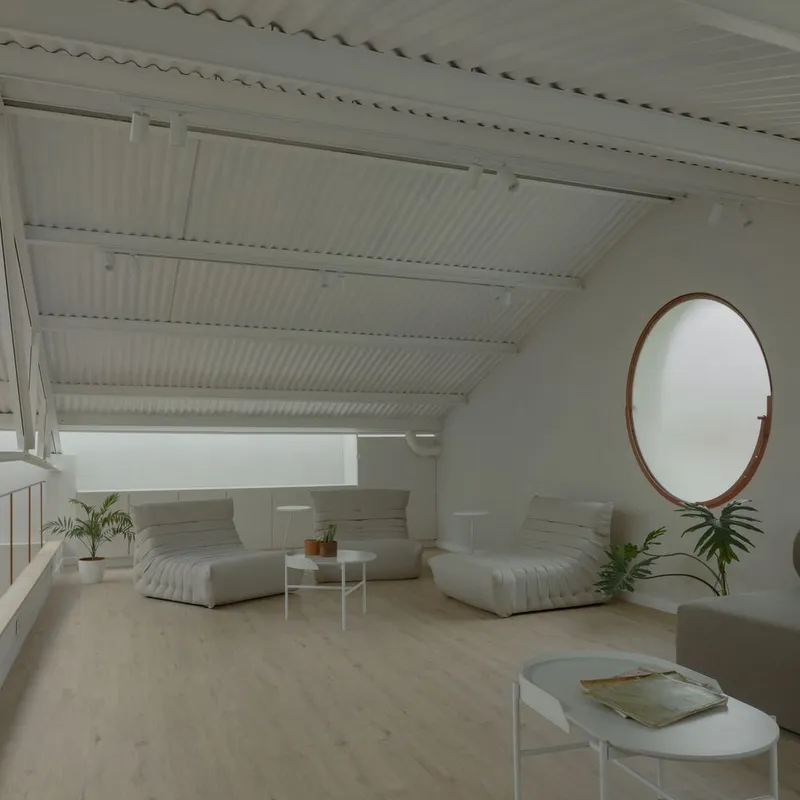
A new third level was introduced using a dry construction system, taking advantage of the warehouse’s generous original height. The roof’s trusses were carefully modified to allow circulation while maintaining the integrity of the original structure. Two side skylights were added to the metal roof, flooding bathrooms and common areas with natural light while maintaining the industrial aesthetic. Exterior-applied thermal and waterproof insulation preserves the exposed sheet metal ceiling and truss work, celebrating the building’s historical character.
Materiality and Aesthetic
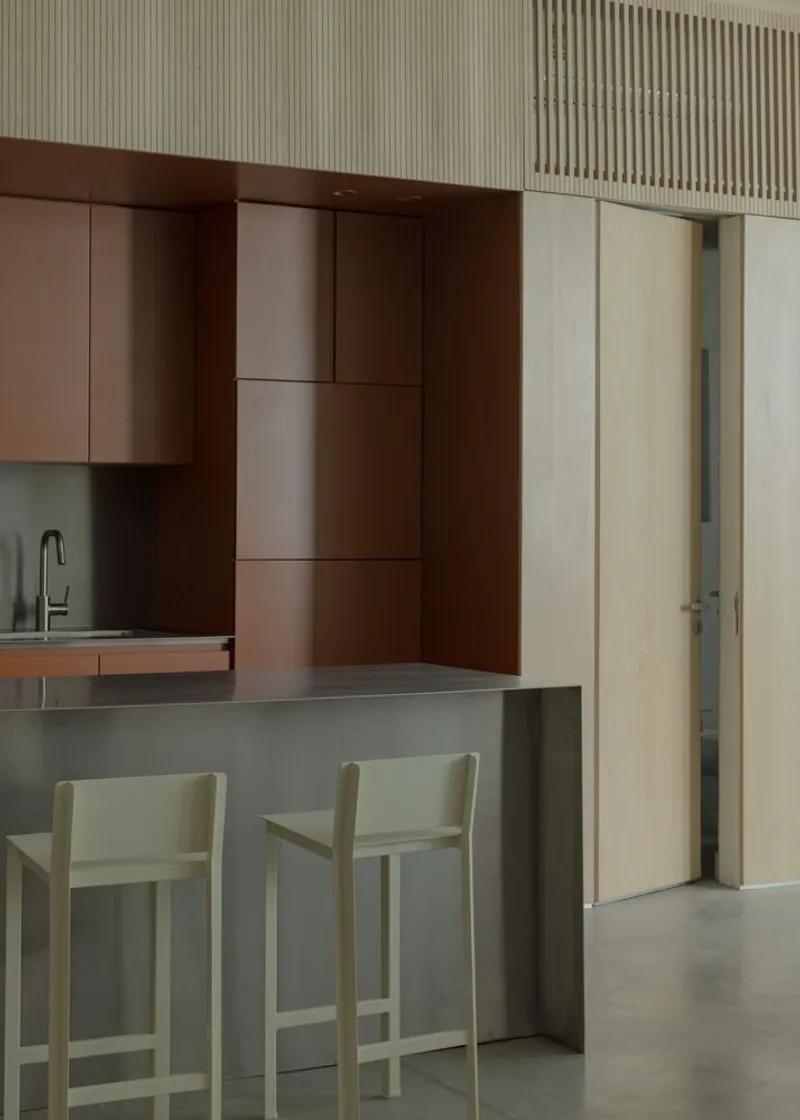
The material palette balances industrial precision with warmth and simplicity. Concrete, stainless steel, iron, and wood are combined with neutral tones and subtle textures to create a harmonious environment. Color is intentionally restrained, highlighting key architectural elements such as the staircase, railings, and select furniture pieces. The result is a space that is both functional and visually balanced, reflecting the building’s past while accommodating contemporary lifestyles.
Space B: Key Features
- Adaptive reuse of a former industrial warehouse in Buenos Aires
- Hybrid living and working spaces with flexible layouts
- Loft-style ground floor seamlessly connected to landscaped courtyard
- Preservation of original cargo elevator opening transformed into staircase
- Third-level addition via dry construction
- Enhanced natural lighting with skylights and strategic windows
- Retained industrial elements: exposed metal trusses and sheet metal ceilings
- Thoughtful material palette: concrete, wood, iron, and stainless steel
- Neutral tones with selective color accents
Space B demonstrates how thoughtful architectural interventions can transform industrial relics into vibrant, multifunctional urban dwellings. The project highlights the balance of heritage preservation, modern comfort, and adaptable design, making it a model for contemporary warehouse redevelopments.
All photographs are works of
Federico Cairoli


Popular Articles
Popular articles from the community


Extended Shell: Retrofitting Kolkata's Balconies as Living Urban Thresholds
A modular retrofit system recovers the social and environmental intelligence of Kolkata's historic verandas for contemporary Park Street residents.

Temporary Home for Dogs: A Reversed Zoo Rethinks Animal Shelter Architecture
In Bucharest, a sinuous corridor and freed landscape flip the logic of containment, designing a shelter that works to make itself unnecessary.

Singing Woman: An Opera House That Performs Before the Curtain Rises
Ovidiu Cristian Pavel's conceptual opera house translates Estonia's choral identity into a sculpted waterfront landmark facing the Baltic Sea.

Faces of the Soviet Avant-Garde: Turning Moscow's Street Names into an Open-Air Museum
A network of sculptural installations across a Moscow residential district transforms forgotten architect names into spatial encounters with cultural memor

Similar Reads
You might also enjoy these articles


FAMM Arquitectura Organizes Ten Villas Around Courtyards and Jungle in Nosara, Costa Rica
El Molino pairs two elongated volumes with deep overhangs and timber louvers to build a compact coastal community five minutes from the beach.

Oscar Niemeyer's Ibirapuera Park Pavilions Define São Paulo's Cultural Identity in Concrete and Curve
A constellation of modernist volumes set within São Paulo's most important urban park, conceived for the city's 400th anniversary in 1954.

Sanjay Puri Architects Wraps a Jaipur Office Tower in Capsule-Shaped Green Buffers
A nine-level climate-responsive workplace near Jaipur Airport uses stacked planter terraces and aluminium screens to fight 40°C heat.

RHO Converts a Berlin Spree-Side Industrial Courtyard into Enkime's 1,000 m² Agency Headquarters
A social media agency's new home in Charlottenburg trades glossy branding for concrete waffle ceilings, glazed tile, and sheer curtains.

Explore Reclaimed Space Competitions
Discover active competitions in this discipline

Challenge to reimagine the Iron Throne

Photograph architecture without architects

Illustrate the lost glory of Angkor Wat - Render Challenge

Design challenge to reuse E-waste
Comments (0)
Please login or sign up to add comments
No comments yet. Be the first to comment!