
Spelman College Mary Schmidt Campbell Center Studio Gang: A New Gateway for Innovation and the Arts
Spelman College Mary Schmidt Campbell Center by Studio Gang unites arts and STEM, creating a sustainable, collaborative gateway between campus and community.


The Spelman College Mary Schmidt Campbell Center Studio Gang is a groundbreaking new academic building dedicated to fostering innovation across arts and STEM. Designed by the internationally recognized architectural practice Studio Gang, led by Jeanne Gang, the 82,500-square-foot facility is Spelman’s first new academic building in nearly 25 years. More than a physical expansion, the Center redefines the college’s relationship with its surrounding Westside Atlanta community while offering transformative opportunities for students of African descent in fields where they remain underrepresented.



A Vision for Cross-Disciplinary Learning
The Mary Schmidt Campbell Center Studio Gang was conceived as a hub for collaboration and exchange. The building is designed to break down silos between arts and sciences, creating a cross-disciplinary environment that empowers women of African descent to excel as technologists, inventors, entrepreneurs, and artists. Spelman’s leadership describes the project as both a transformative learning space and a statement of commitment to innovation, community, and inclusivity.


Architectural Design and Façade Expression
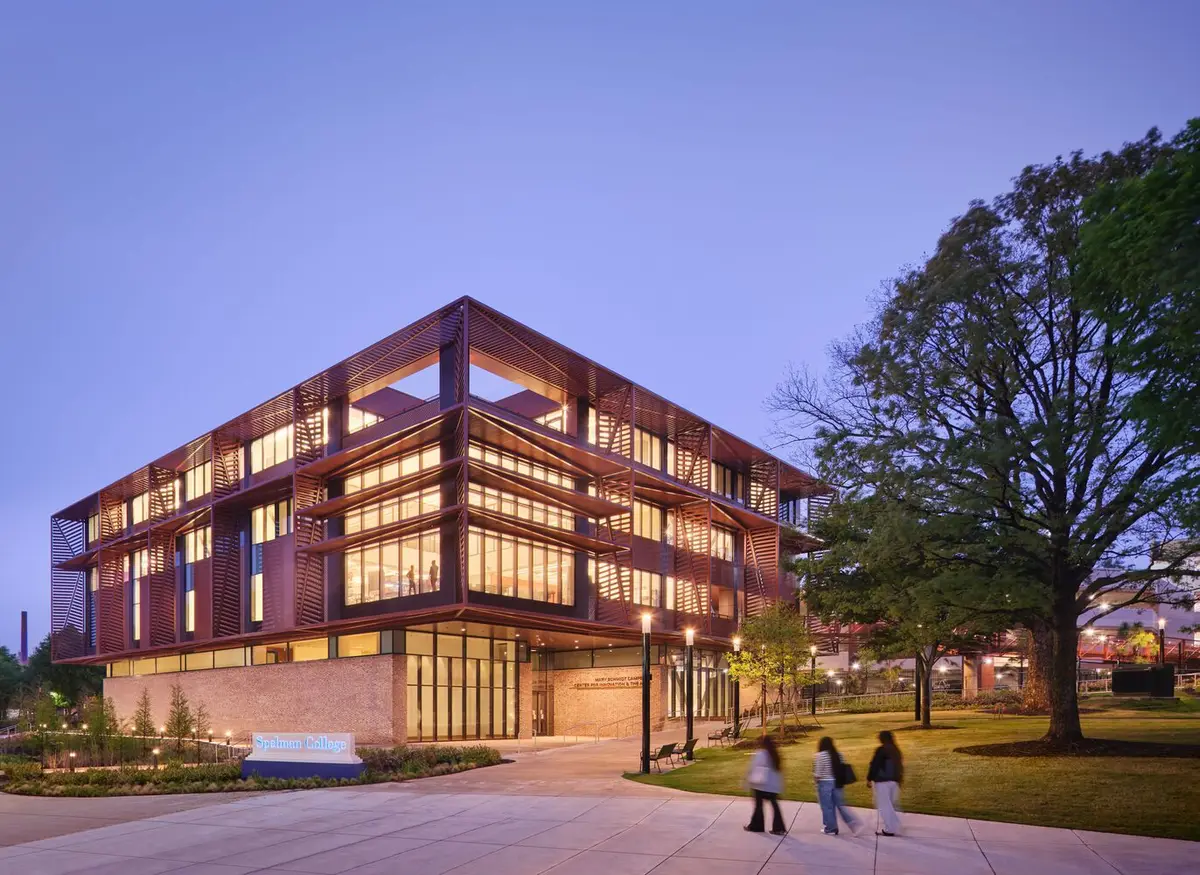
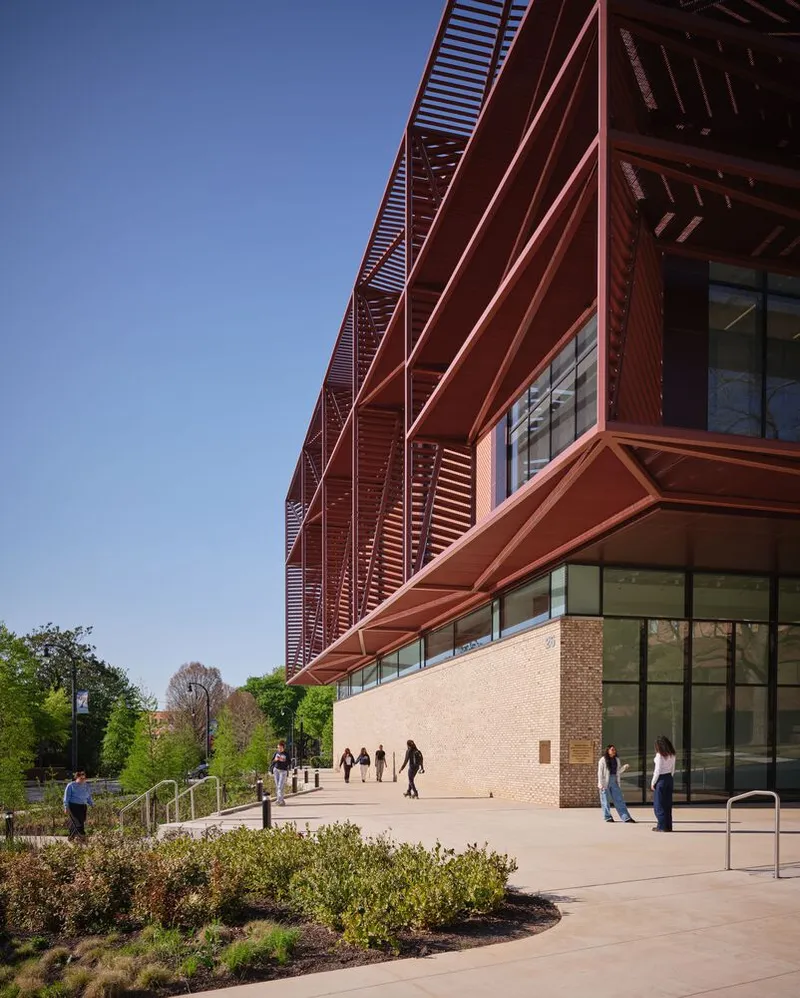
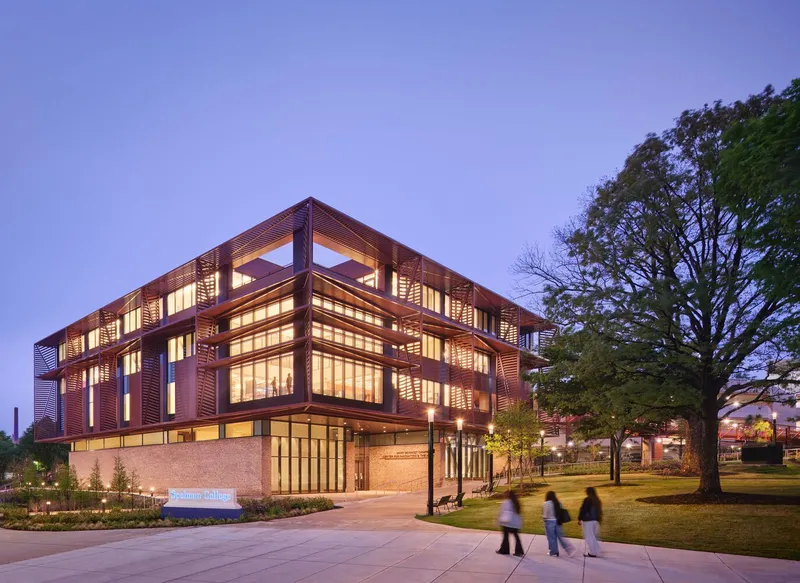
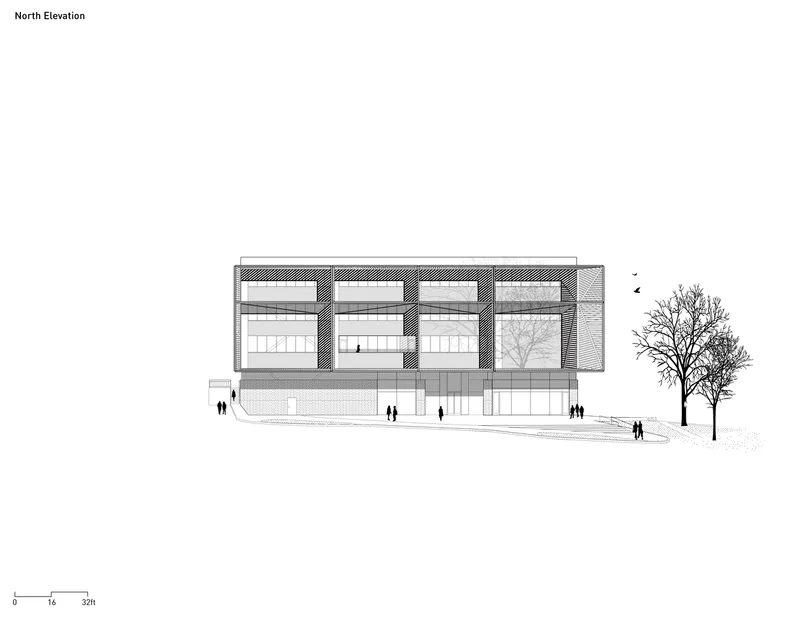
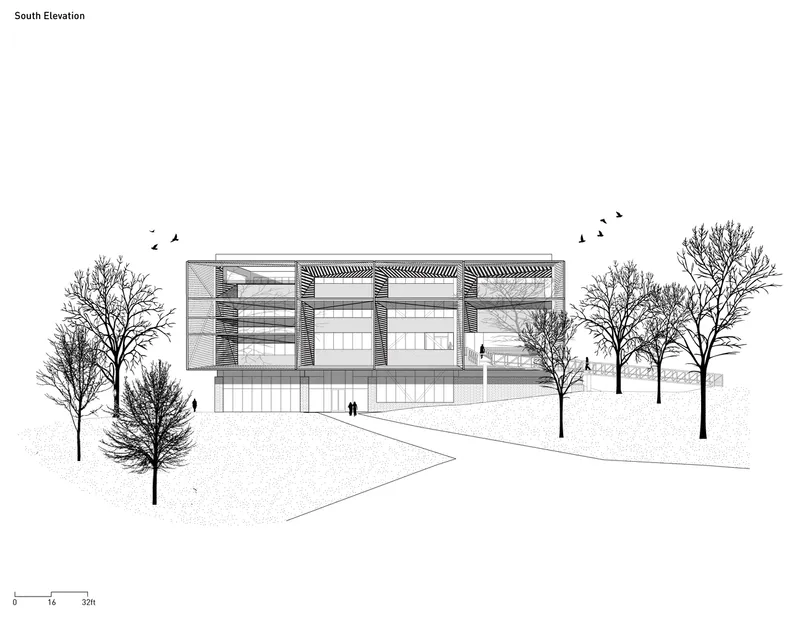
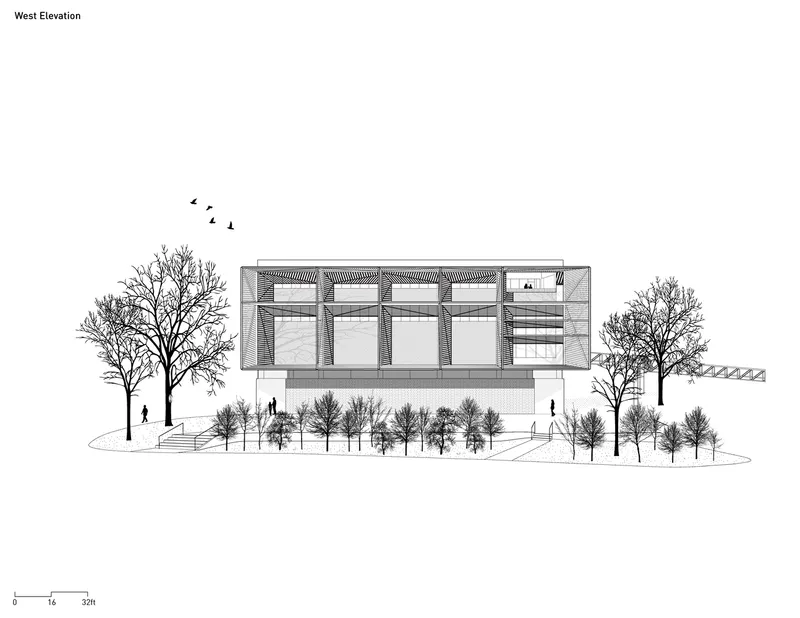
Defining a new “front porch” for the campus, the Spelman College Mary Schmidt Campbell Center Studio Gang embraces the community with a distinctive façade and welcoming threshold spaces. The ground floor features Flemish bonded brick that recalls Georgia’s red clay soil and references Spelman’s historic architecture, while the upper volumes of sleek metal panels express the contemporary spirit of innovation.


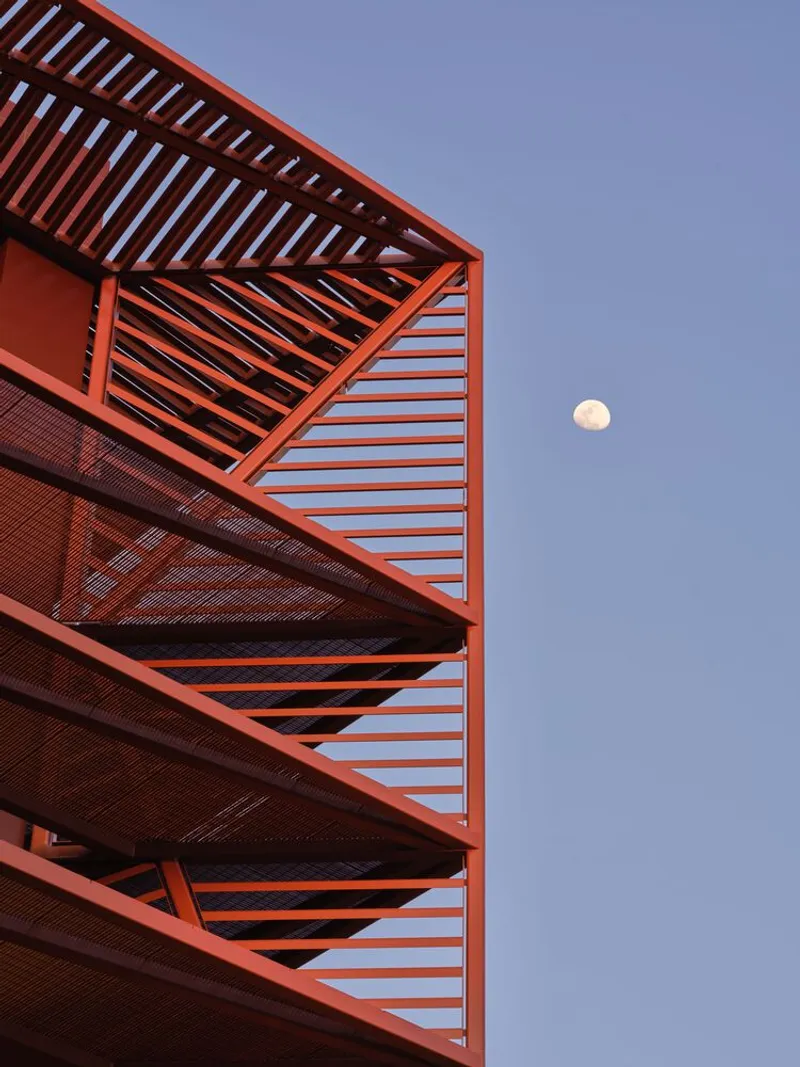
The façade integrates layered brise soleils and screens that bring daylight into the interior while providing shade, reducing glare, and improving energy efficiency. A recessed ground level creates shaded outdoor porches that extend gathering spaces into the public realm, reinforcing the building’s role as a bridge between campus and city.


Spaces for Collaboration and Innovation
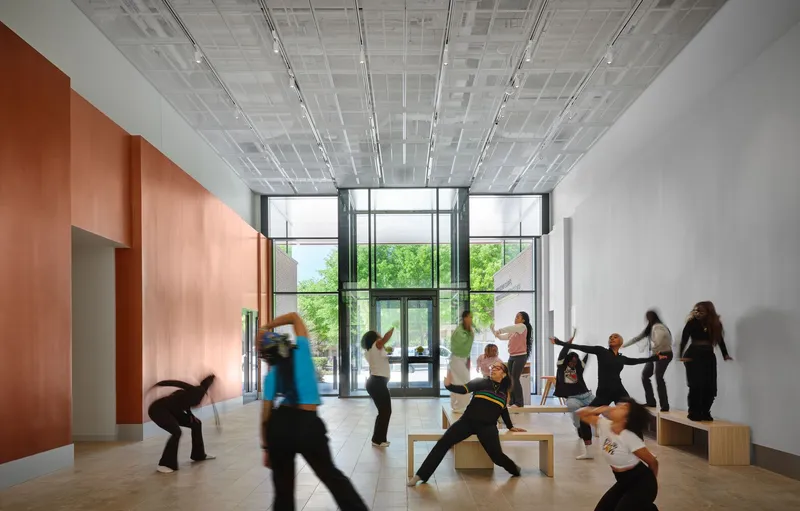
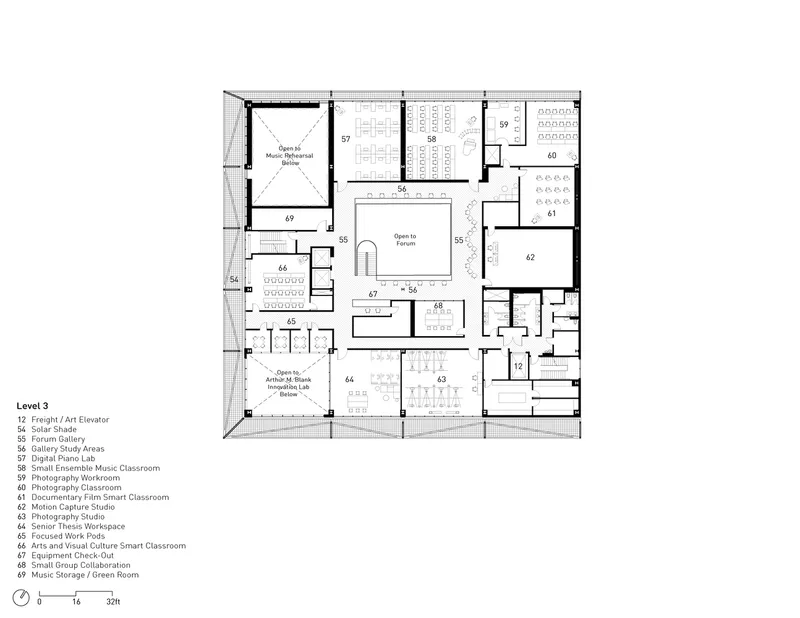
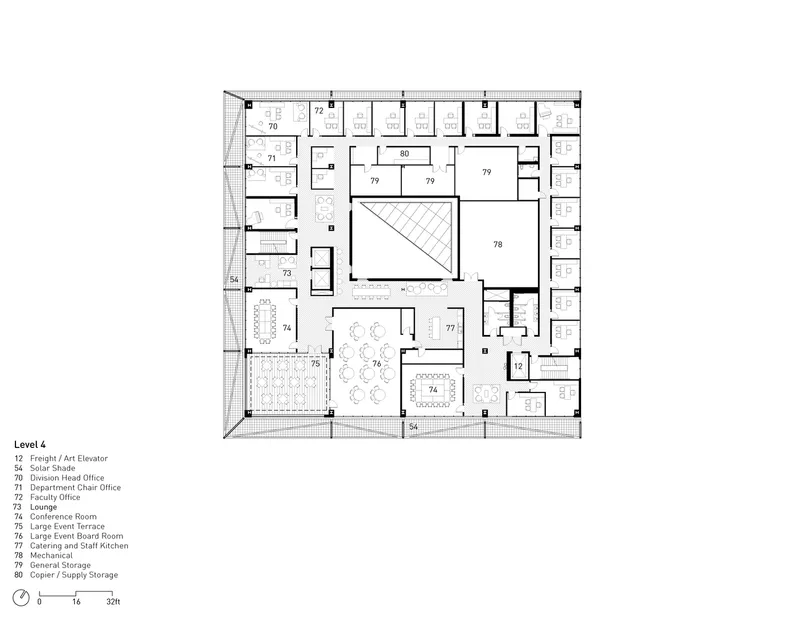
The Center is organized around two primary hubs of collaboration, anchored by a central Forum. This highly visible and flexible space functions as the heart of the building, hosting performances, exhibitions, and interactive gatherings. A skylight above the Forum introduces natural light deep into the interior, symbolizing openness and transparency.
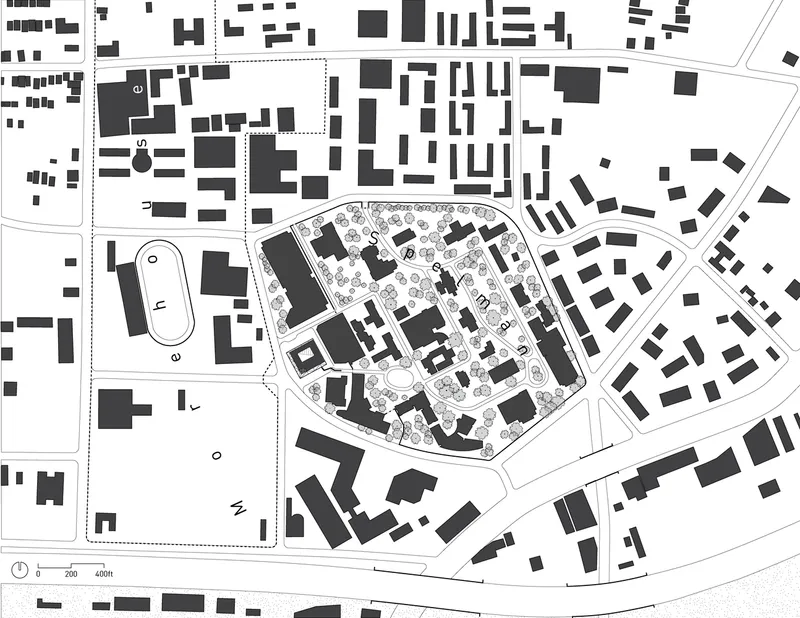

One of the building’s most prominent features is the Arthur M. Blank Innovation Lab, an interdisciplinary maker space located at the southwest corner. This lab offers state-of-the-art tools and expansive glazing, enabling students to experiment, collaborate, and observe. Above, clerestory windows allow connections between quieter classrooms and the lab, promoting cross-pollination of ideas.

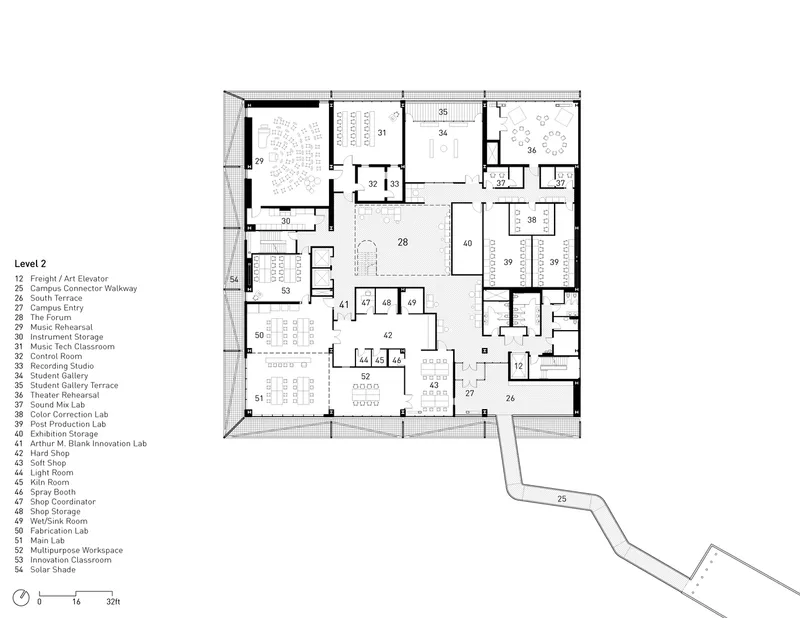
Classrooms and workspaces are positioned on the upper levels, where circulation is designed to encourage chance encounters and creative dialogue. An elevated walkway links the Center directly with Spelman’s historic campus, ensuring both accessibility and security.
Environmental Strategies and Sustainability
Sustainability is central to the Mary Schmidt Campbell Center Studio Gang. Passive shading, patterned sunshades, and responsive screens reduce solar heat gain and mechanical loads, increasing the building’s environmental performance. The central skylight provides daylighting without excessive glare, while shaded outdoor porches extend comfort for open-air learning and gathering.

Landscape strategies, including rainwater swales and soft gardens, manage stormwater on-site while enhancing ecological resilience. Future rooftop photovoltaic panels will support renewable energy generation, positioning the Center to achieve LEED Silver certification.
A Gateway Between Campus and Community
The Spelman College Mary Schmidt Campbell Center Studio Gang is more than an academic building. It is a new threshold between Spelman’s historic campus and the surrounding Westside community. By offering porches, public spaces, and visual connections, the building strengthens community engagement while amplifying Spelman’s mission as a leader in higher education for women of African descent.

The Spelman College Mary Schmidt Campbell Center Studio Gang reimagines academic space for the 21st century. By uniting arts and STEM, embracing sustainability, and opening itself to the community, the building stands as both a symbol of progress and a platform for future innovation. It reflects Spelman’s enduring mission of excellence while positioning the college at the forefront of collaborative and inclusive education.
All Photographs are works of Tom Harris


Popular Articles
Popular articles from the community


Extended Shell: Retrofitting Kolkata's Balconies as Living Urban Thresholds
A modular retrofit system recovers the social and environmental intelligence of Kolkata's historic verandas for contemporary Park Street residents.

Cloaked Colonization: A Mobile Underwater Habitat That Moves Like a Fish
Micah Abaya's shortlisted EHC Pacific entry reimagines ocean settlement as a dispersed network of self-sustaining architectural organisms.

Singing Woman: An Opera House That Performs Before the Curtain Rises
Ovidiu Cristian Pavel's conceptual opera house translates Estonia's choral identity into a sculpted waterfront landmark facing the Baltic Sea.

Opera by the Sea Estonia: Three Shells Dissolving Architecture into Tallinn's Coastline
A winning opera house proposal replaces monumental form with interconnected shells that blur the boundary between building, park and Baltic Sea.

Similar Reads
You might also enjoy these articles


FAMM Arquitectura Organizes Ten Villas Around Courtyards and Jungle in Nosara, Costa Rica
El Molino pairs two elongated volumes with deep overhangs and timber louvers to build a compact coastal community five minutes from the beach.

Oscar Niemeyer's Ibirapuera Park Pavilions Define São Paulo's Cultural Identity in Concrete and Curve
A constellation of modernist volumes set within São Paulo's most important urban park, conceived for the city's 400th anniversary in 1954.

Sanjay Puri Architects Wraps a Jaipur Office Tower in Capsule-Shaped Green Buffers
A nine-level climate-responsive workplace near Jaipur Airport uses stacked planter terraces and aluminium screens to fight 40°C heat.

RHO Converts a Berlin Spree-Side Industrial Courtyard into Enkime's 1,000 m² Agency Headquarters
A social media agency's new home in Charlottenburg trades glossy branding for concrete waffle ceilings, glazed tile, and sheer curtains.

Explore Architecture Competitions
Discover active competitions in this discipline

Challenge to reimagine the Iron Throne

Photograph architecture without architects

Illustrate the lost glory of Angkor Wat - Render Challenge

Design challenge to reuse E-waste
Comments (0)
Please login or sign up to add comments
No comments yet. Be the first to comment!