
Split-Level House Design: House of Endless Trees by Freight Architects
An in-depth exploration of the House of Endless Trees, showcasing innovative split-level house design and seamless nature integration.


Introduction to House of Endless Trees
The House of Endless Trees by Freight Architects is a stunning example of split-level house design that blends architectural innovation with nature. Located in Singapore, this 405 m² residence, completed in 2023, reimagines how a home can engage with its surrounding landscape. With its serene setting beside a cemetery and lush forest, the house achieves a sense of tranquility and spatial fluidity through thoughtful design choices.
Site Context and Design Inspiration
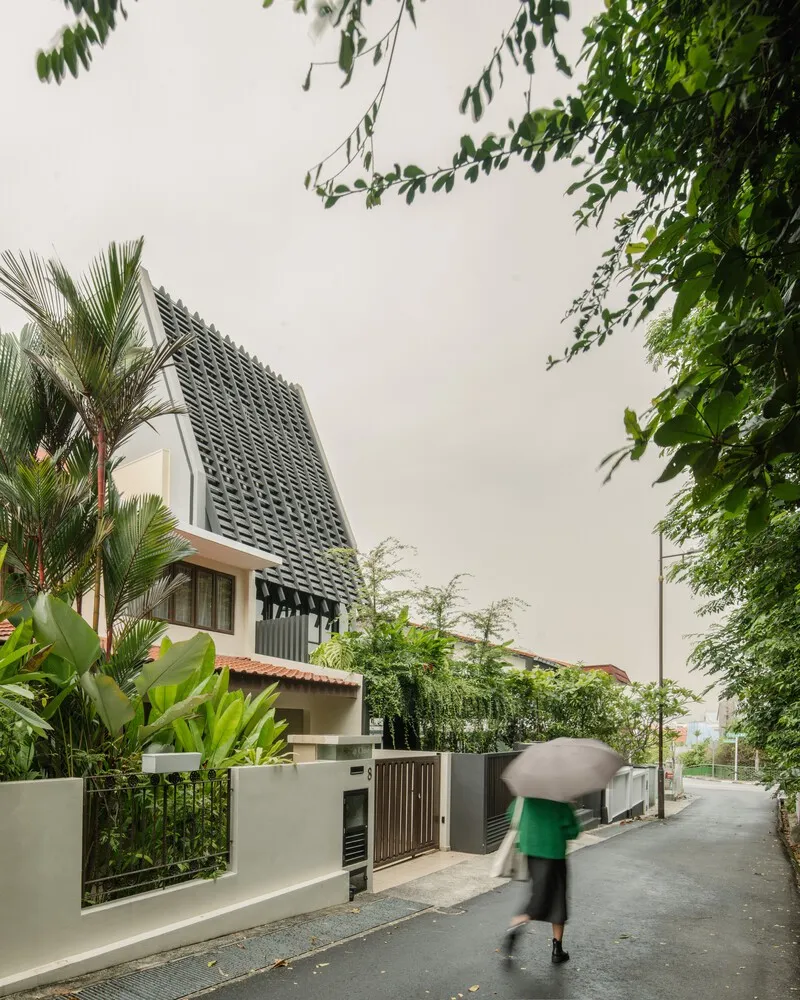
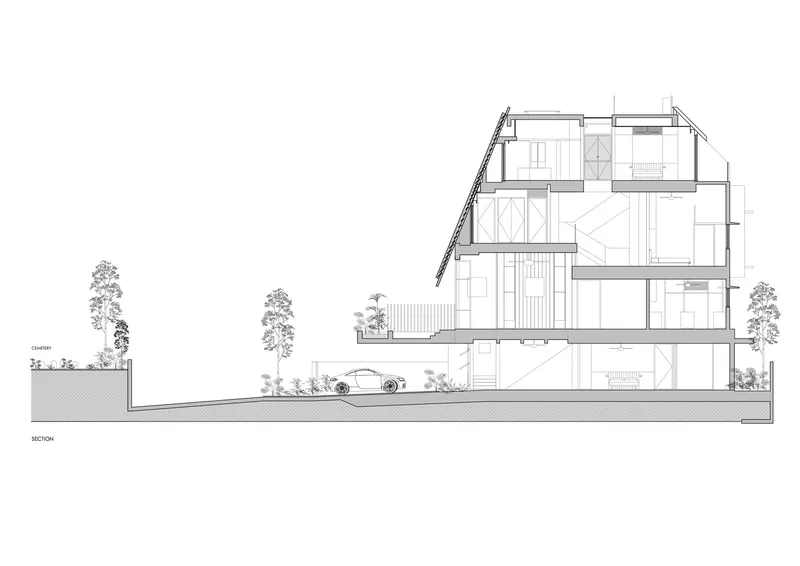
Situated on a one-way street with a constrained entrance, the design cleverly raises the main living space to the second floor. This elevation aligns it with the level of the adjacent cemetery and greenery, amplifying the connection between the indoors and the peaceful natural environment. Freight Architects approached the project with a clear intent: to balance spatial compression and expansion, enhancing the sensory experience for its residents.
Spatial Flow and Split-Level Strategy
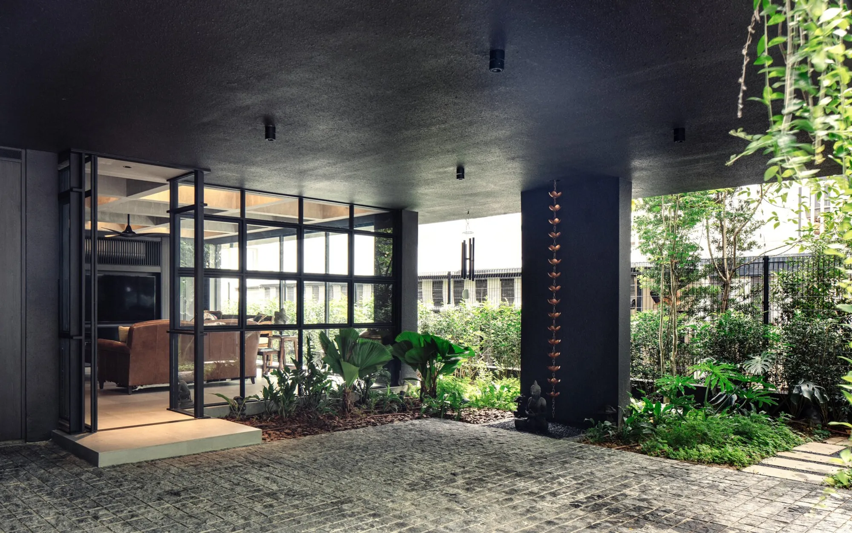
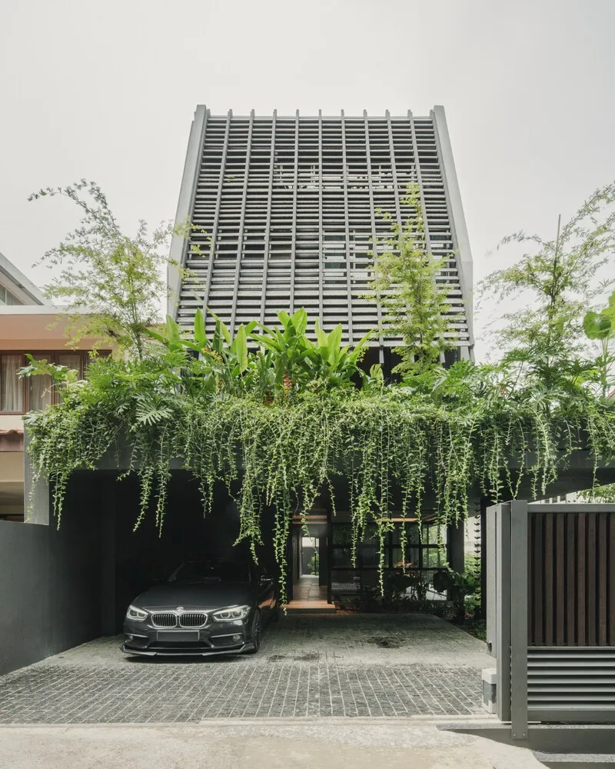
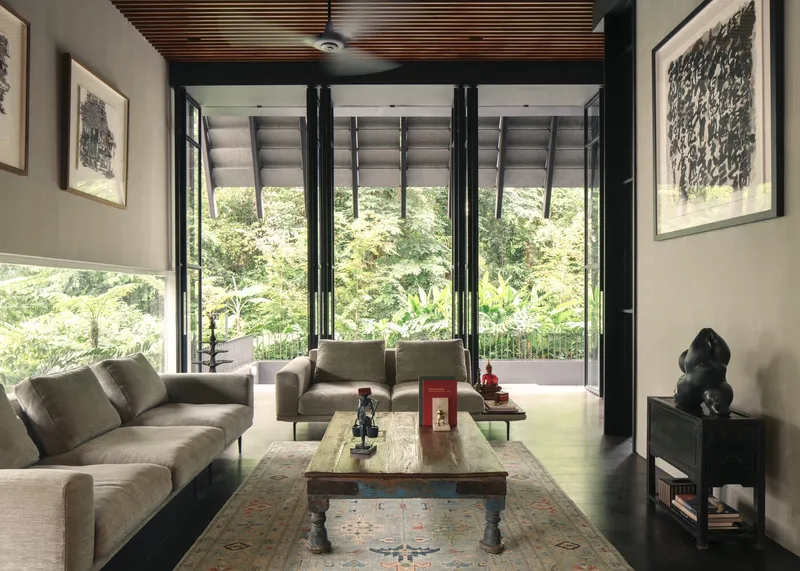
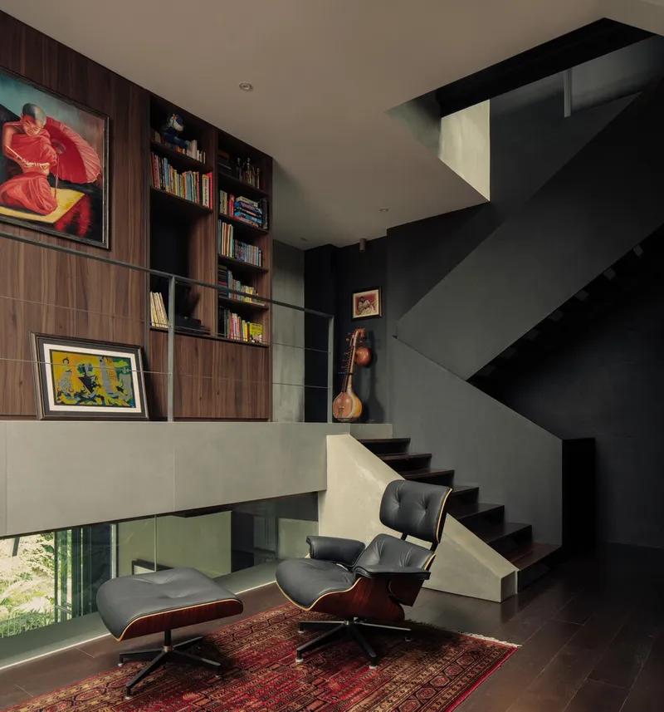
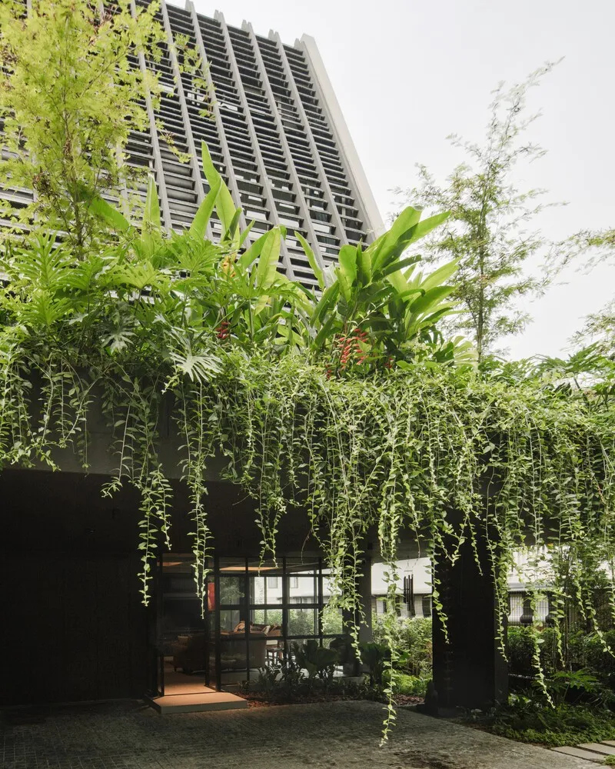
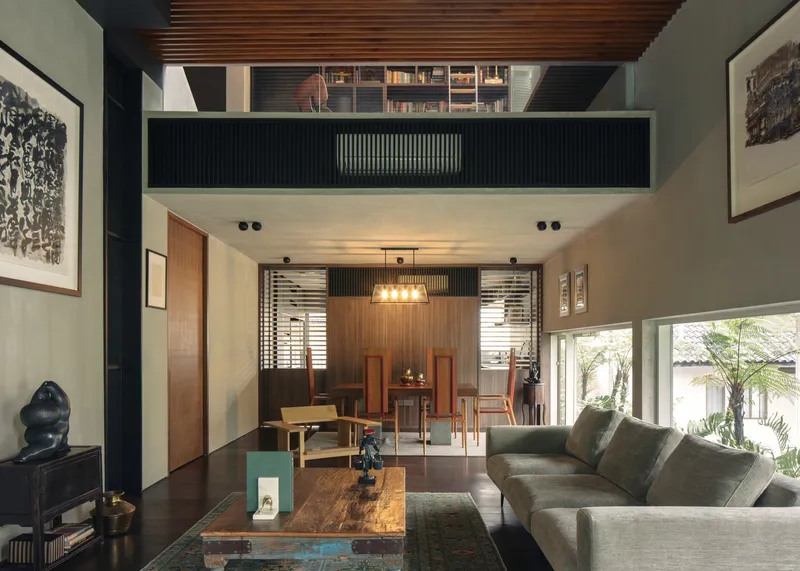
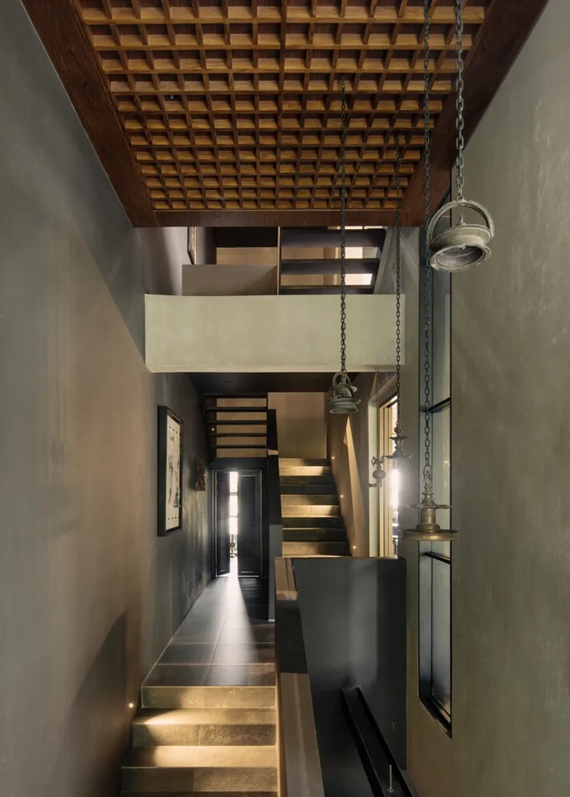
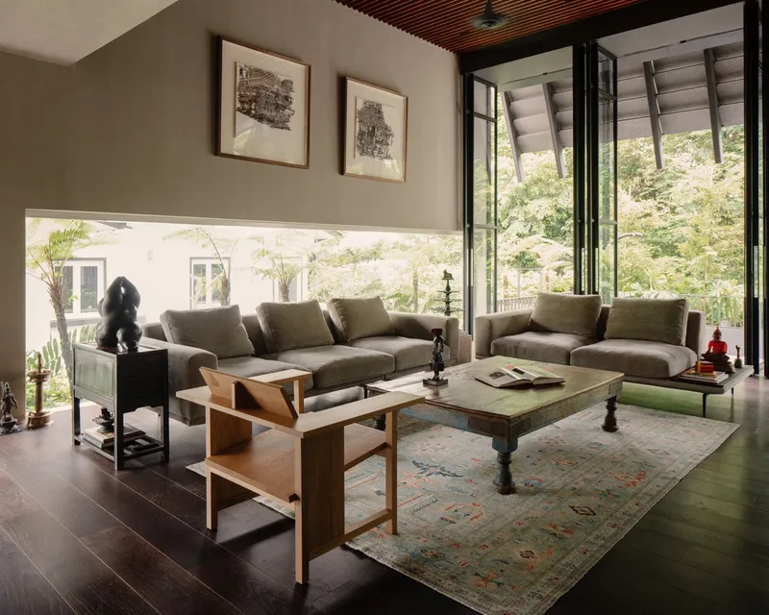
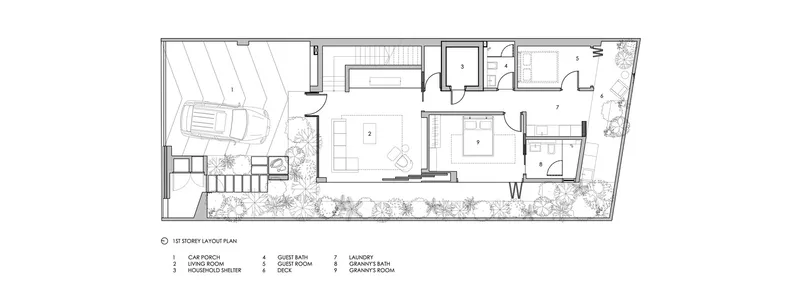
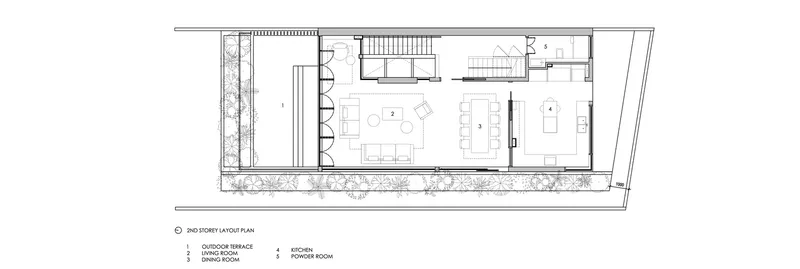
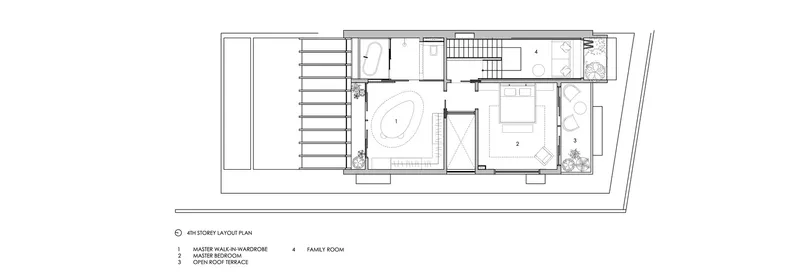
The split-level house design plays a central role in shaping the interior experience. Visitors enter through a low-ceilinged car porch and narrow foyer, evoking an almost subterranean atmosphere. Ascending the staircase, they encounter a dramatic shift: the living room opens into a double-height space, bathed in light and framed by lifted side walls that reveal sweeping views of the landscape.
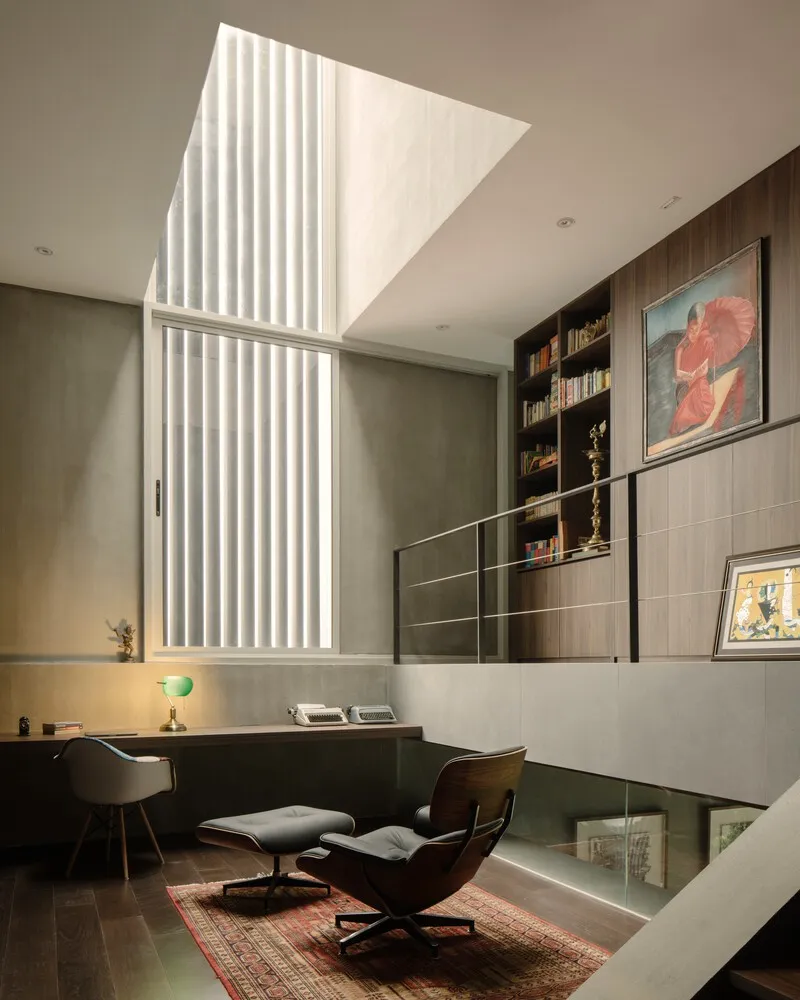
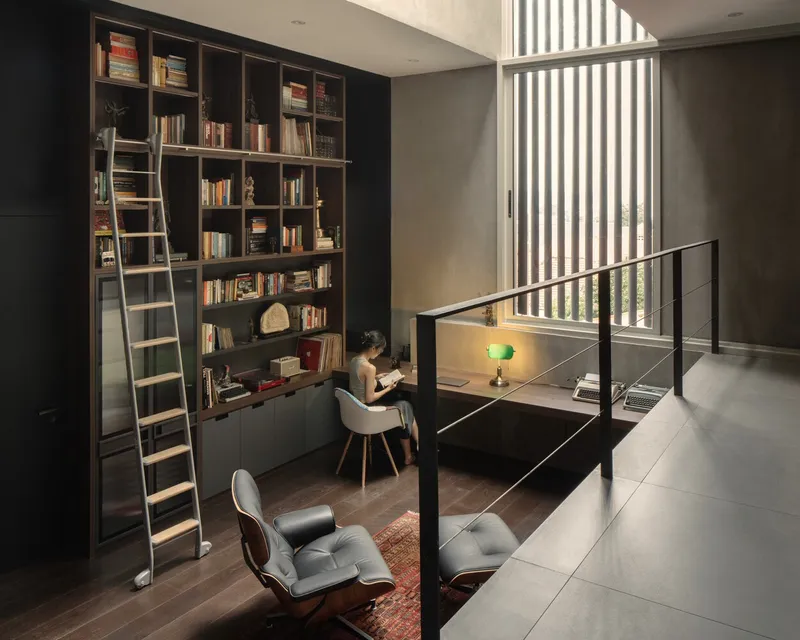
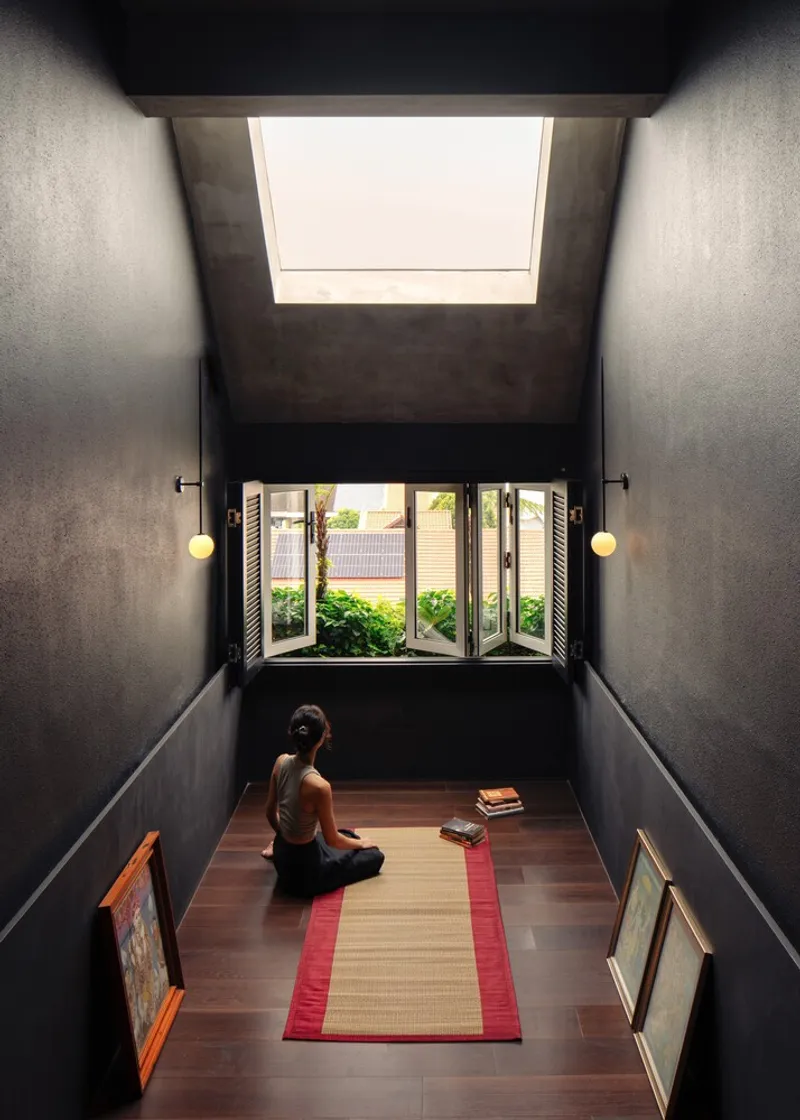
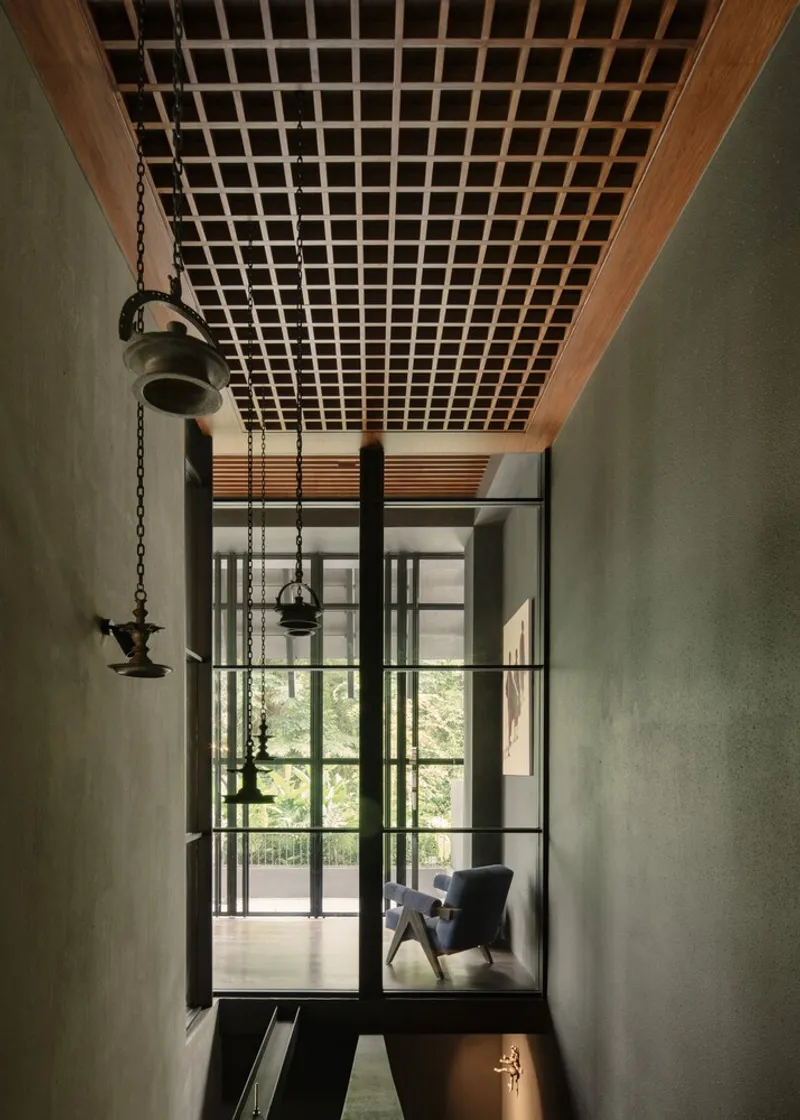
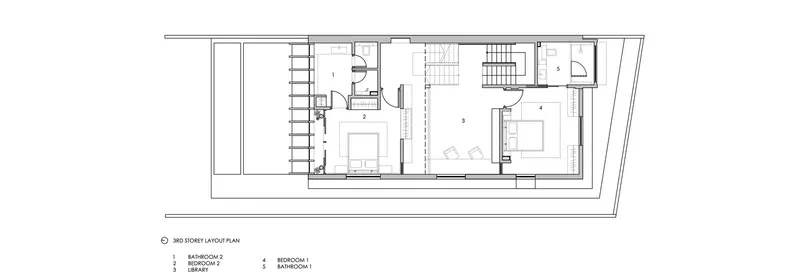
This vertical expansion fosters a dynamic interaction between levels. The library, bedrooms, and living spaces are visually connected, encouraging family interaction and a continuous flow of sightlines throughout the home. The split-level configuration allows each zone to maintain its function while contributing to the overall spatial harmony.
Seamless Connection to the Landscape
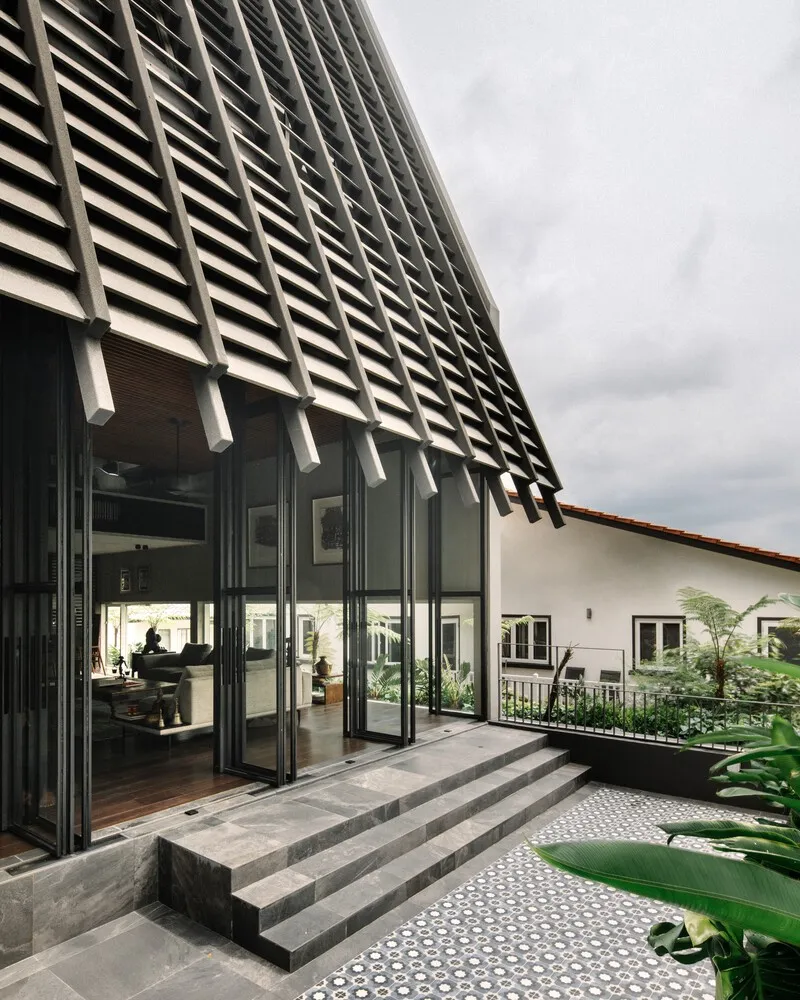
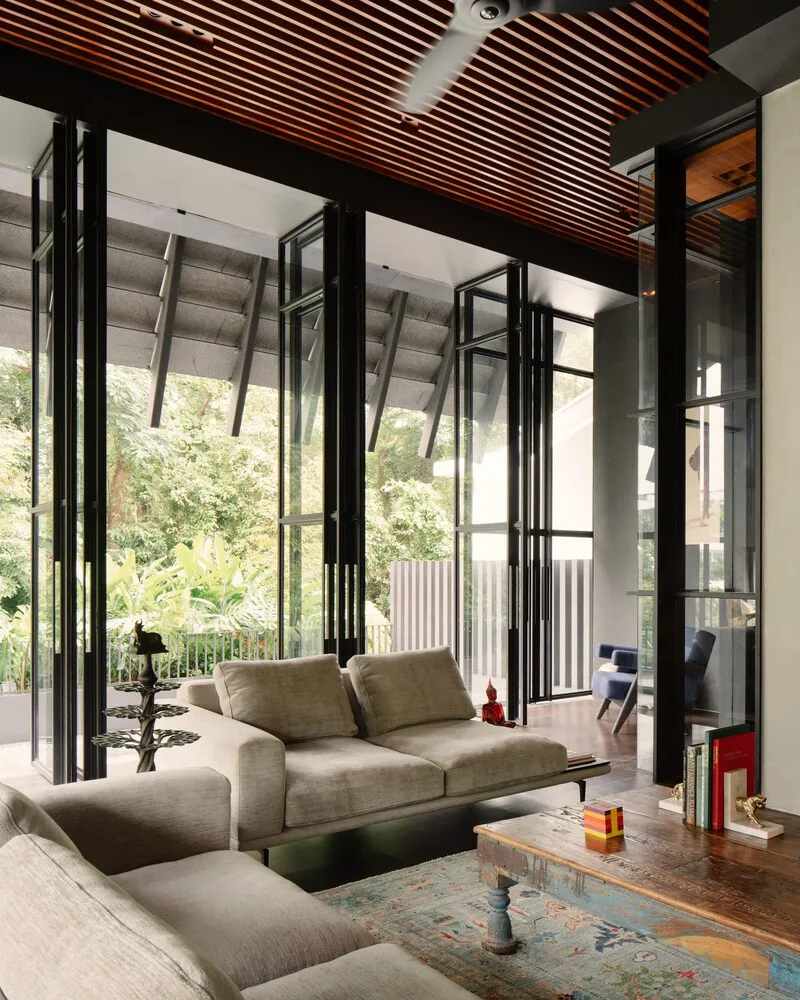
One of the standout features of the House of Endless Trees is its masterful blurring of boundaries between the interior and exterior. Freight Architects implemented a “ha-ha” wall concept on the garden terrace, lowering the balustrade to create an uninterrupted view toward the cemetery and forest. This “infinity garden” effect makes the outdoor landscape feel like an extension of the interior, dissolving visual barriers and enriching the living experience.
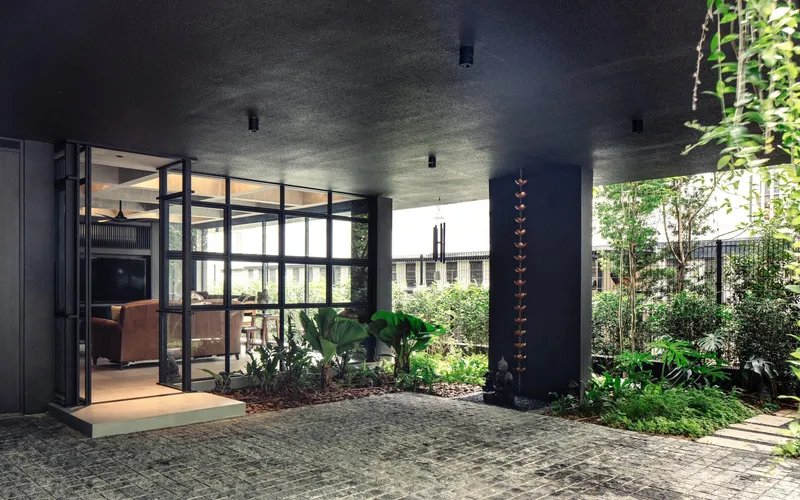
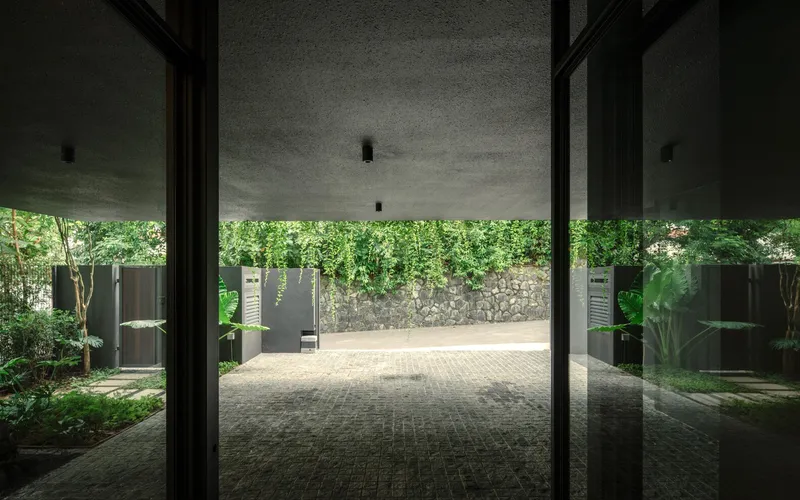
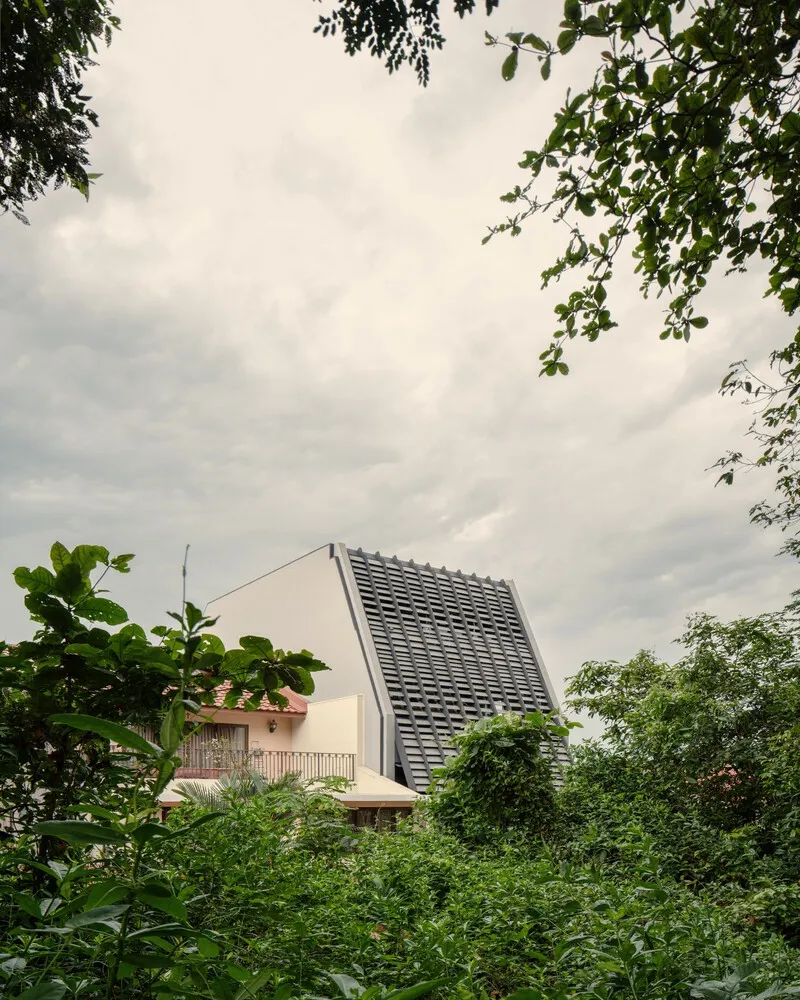
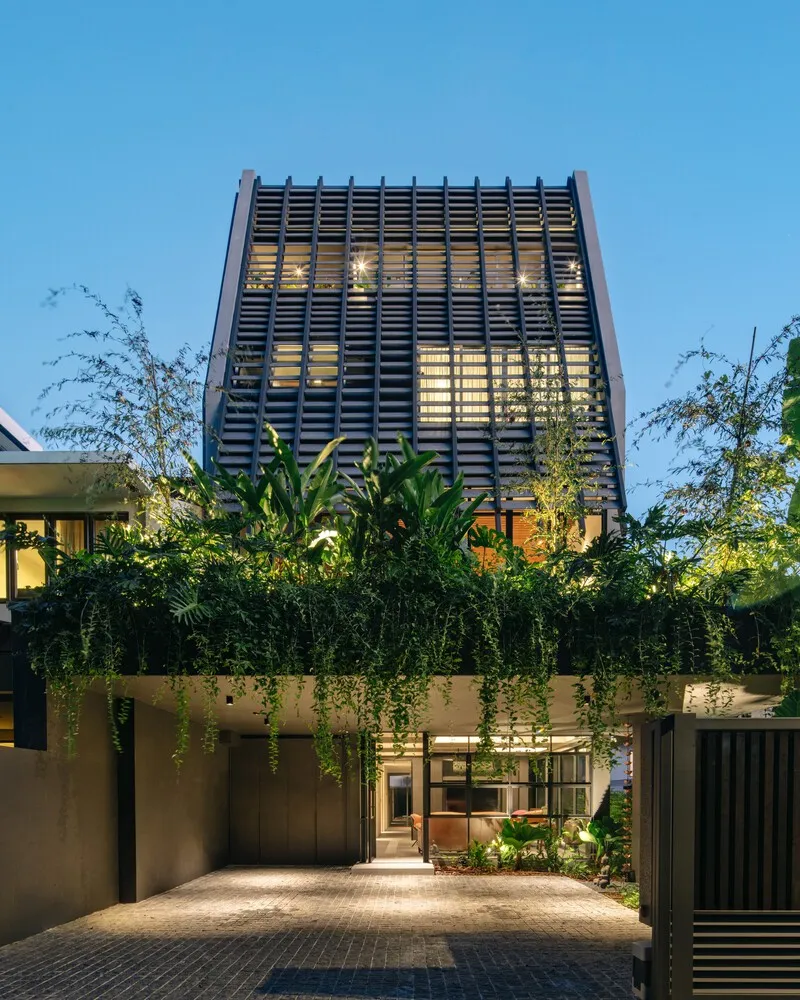
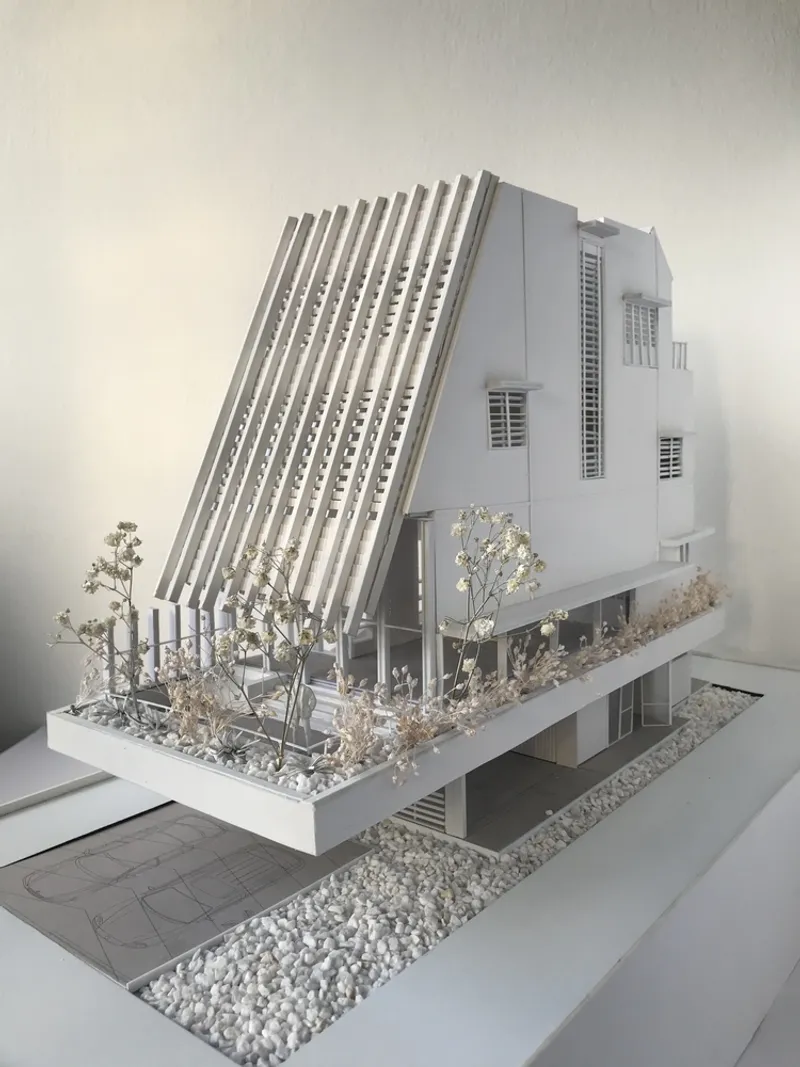
The façade design further enhances this connection. A distinctive slanted screen serves as both the roof and an architectural statement, reducing the visual impact along the street while offering varied degrees of porosity depending on interior viewpoints. This screen-roof system elevates the house and contributes to its open, airy character, making it a defining element of the project’s identity.
Materiality and Structural Elegance
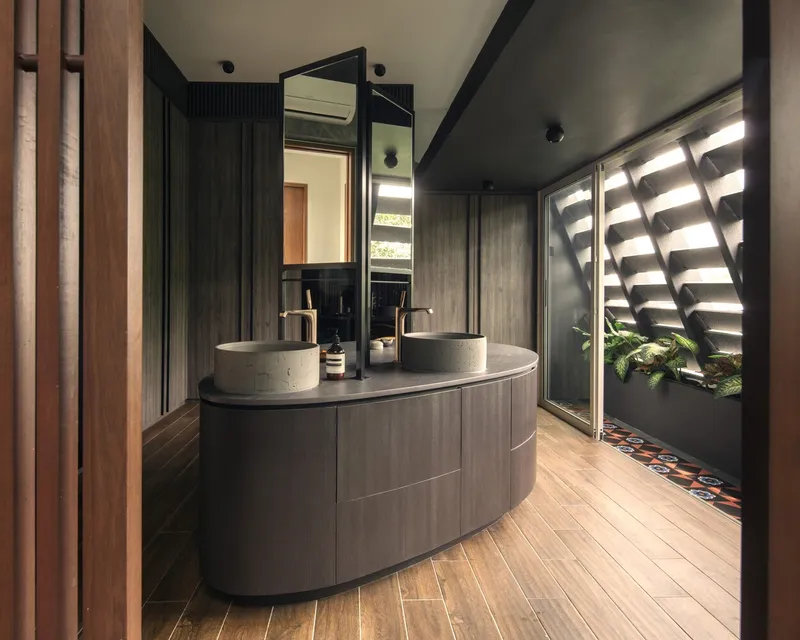
The materials used in the House of Endless Trees reflect a refined yet understated elegance. Freight Architects collaborated with local builders and landscape experts, ensuring that every detail—from the slanted screen structure to the integrated garden terraces—aligns with the overarching design vision. The project’s emphasis on visual connectivity and spatial layering is supported by carefully selected materials that enhance the home’s lightness and warmth.
Redefining Split-Level House Design
The House of Endless Trees is more than a residence; it is a celebration of spatial exploration and nature integration. Through its innovative split-level house design, Freight Architects has created a home that not only provides functional living spaces but also cultivates a profound sense of peace and connection to its surroundings. The project stands as a benchmark for modern residential architecture, showcasing how thoughtful design can transform constraints into extraordinary living environments.
All Photographs are works of Khoo Guo Jie




Popular Articles
Popular articles from the community


The Musturak Paradise: Senior Living Architecture for a Connected Future in Temara, Morocco
The Musturak Paradise reimagines senior living architecture in Temara via private homes, social spaces, culture, community, and shared care.

EW PARK: Sustainable Architecture Reimagines the Future of Urban Parking
EW PARK reimagines city parking as a modular wooden tower combining automation, solar energy, electric mobility, and adaptable urban design.

The Ocean Hive: Sustainable Architecture for a Self-Sufficient Civilization at Sea
The Ocean Hive imagines sustainable architecture at sea, where modular habitats, algae, wave power and ocean waste sustain a growing colony.

Conexión: Biophilic Design Reimagines High-Rise Living in Hong Kong
Conexión reimagines high-rise living in Hong Kong through biophilic design, green facades, shared spaces, daylight, water and nature within.


Similar Reads
You might also enjoy these articles


FAMM Arquitectura Organizes Ten Villas Around Courtyards and Jungle in Nosara, Costa Rica
El Molino pairs two elongated volumes with deep overhangs and timber louvers to build a compact coastal community five minutes from the beach.

Oscar Niemeyer's Ibirapuera Park Pavilions Define São Paulo's Cultural Identity in Concrete and Curve
A constellation of modernist volumes set within São Paulo's most important urban park, conceived for the city's 400th anniversary in 1954.

How Henri Picq's 1889 Paris Pavilion Traveled 11,000 Kilometers to Become Santiago's Artequín Museum
A prefabricated iron and glass pavilion built for the Paris Universal Exposition found a second life as a children's art museum in Chile.

Sanjay Puri Architects Wraps a Jaipur Office Tower in Capsule-Shaped Green Buffers
A nine-level climate-responsive workplace near Jaipur Airport uses stacked planter terraces and aluminium screens to fight 40°C heat.


Explore Architecture Competitions
Discover active competitions in this discipline



Challenge to reimagine the Iron Throne


Photograph architecture without architects


Illustrate the lost glory of Angkor Wat - Render Challenge


Design challenge to reuse E-waste
Comments (0)
Please login or sign up to add comments
No comments yet. Be the first to comment!