

Studio Steps by Riken Yamamoto: Atelier Home Integrating Art, Living, and Performance
A sculptor and painter’s atelier-home by Riken Yamamoto, featuring open concert space above concealed living areas, blending art, function, and privacy.


Studio Steps, designed by renowned Japanese architect Riken Yamamoto, is an innovative residential atelier that seamlessly merges artistic practice, social interaction, and private living. Commissioned by Mr. and Mrs. Ishii: he a sculptor, she a painter: the project was envisioned not only as a home but as a versatile creative space that could host small concerts, gatherings, and collaborative events.
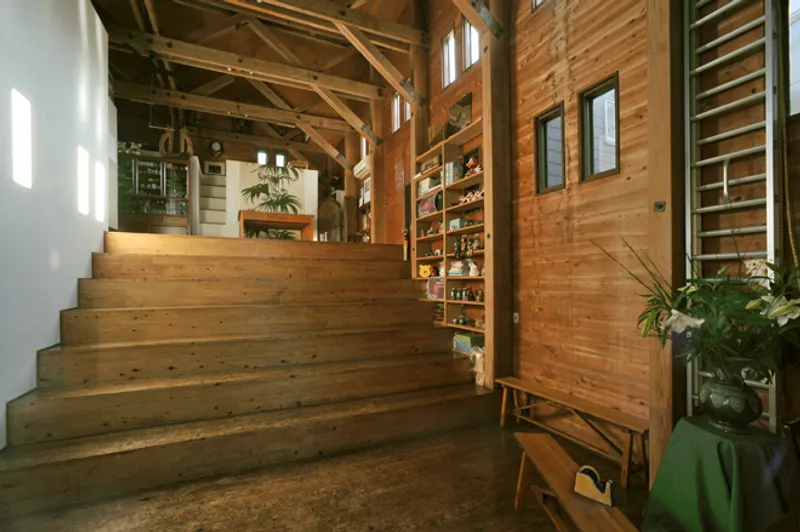
Design Concept: Open Atelier and Functional Living
The core idea behind Studio Steps was to create a residence that could function as both a private home and a publicly inviting atelier. Yamamoto designed a large, open space at the upper level that is highly visible from the outside, fostering engagement with visitors while maintaining privacy for everyday living. This multifunctional upper level serves as an art studio, a performance venue, and a social space, reflecting the clients’ desire for openness and cultural interaction.
Beneath this expansive atelier, the everyday living areas are thoughtfully concealed, invisible from the exterior. This spatial strategy allows for complete privacy while ensuring the upper level remains a flexible, light-filled environment. The living spaces, later used by the subsequent owners, Mr. and Mrs. Fujii, continue to embody comfort and openness, with high ceilings that provide a sense of spaciousness, although winter temperatures can make the large, airy volume slightly cooler.
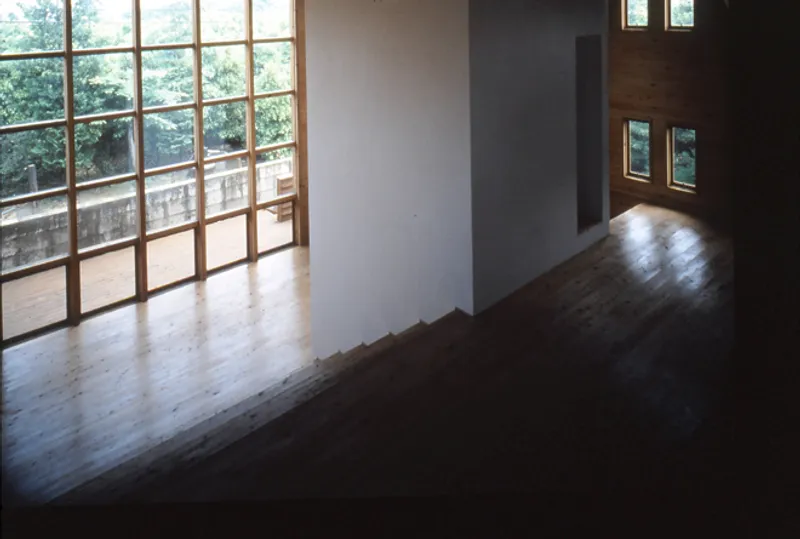
Architectural Features and Materials
Studio Steps demonstrates Yamamoto’s signature approach to blending functionality with artistic expression. The building’s façade and interior emphasize transparency and openness, with carefully designed windows that frame views while maintaining privacy. Structural elements are minimized to maximize spatial freedom, allowing natural light to permeate the atelier and highlight the interplay between art, space, and human activity.
The design reflects a deep understanding of how residential spaces can simultaneously serve personal, artistic, and social functions. By layering public and private zones vertically, Studio Steps balances accessibility with seclusion, providing an inspiring environment for both creative work and everyday living.
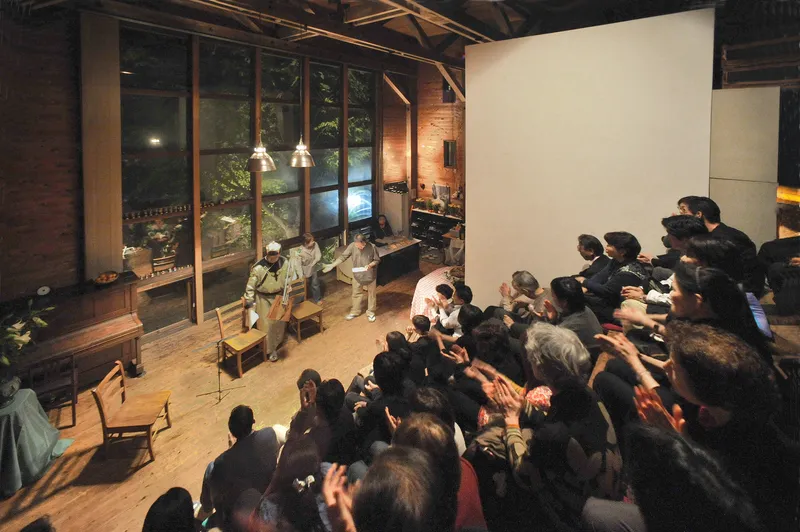
Legacy and Use
Originally designed for the Ishii family, Studio Steps continues to serve as a dynamic living and cultural space under the stewardship of the Fujii family. The adaptability of the large upper space ensures that it can accommodate a variety of activities, from concerts to creative workshops, while the concealed living areas maintain privacy and comfort.
All photographs are works of Courtesy of Riken Yamamoto


Popular Articles
Popular articles from the community


The Amber Palace Opera: A Geological Fiction Surfaces on Tallinn's Baltic Waterfront
Pierre Brillard reimagines a Baltic legend as a public landscape, opera house, and waterfront promenade rooted in Tallinn's coastal identity.

Opera on the Sea: Driftwood Logic Shapes a Timber Opera House on Estonia's Coast
Trevor Orgill's opera house translates the entangled drift of floating timber into a civic building where wood, water, and music converge.

Cloaked Colonization: A Mobile Underwater Habitat That Moves Like a Fish
Micah Abaya's shortlisted EHC Pacific entry reimagines ocean settlement as a dispersed network of self-sustaining architectural organisms.

Temporary Home for Dogs: A Reversed Zoo Rethinks Animal Shelter Architecture
In Bucharest, a sinuous corridor and freed landscape flip the logic of containment, designing a shelter that works to make itself unnecessary.

Similar Reads
You might also enjoy these articles


FAMM Arquitectura Organizes Ten Villas Around Courtyards and Jungle in Nosara, Costa Rica
El Molino pairs two elongated volumes with deep overhangs and timber louvers to build a compact coastal community five minutes from the beach.

Oscar Niemeyer's Ibirapuera Park Pavilions Define São Paulo's Cultural Identity in Concrete and Curve
A constellation of modernist volumes set within São Paulo's most important urban park, conceived for the city's 400th anniversary in 1954.

Sanjay Puri Architects Wraps a Jaipur Office Tower in Capsule-Shaped Green Buffers
A nine-level climate-responsive workplace near Jaipur Airport uses stacked planter terraces and aluminium screens to fight 40°C heat.

RHO Converts a Berlin Spree-Side Industrial Courtyard into Enkime's 1,000 m² Agency Headquarters
A social media agency's new home in Charlottenburg trades glossy branding for concrete waffle ceilings, glazed tile, and sheer curtains.

Explore Atelier Competitions
Discover active competitions in this discipline

Challenge to reimagine the Iron Throne

Photograph architecture without architects

Illustrate the lost glory of Angkor Wat - Render Challenge

Design challenge to reuse E-waste
Comments (0)
Please login or sign up to add comments
No comments yet. Be the first to comment!