

Sustainable Architecture Bangalore
This article explores the "Houses by a Park" project in Bangalore, highlighting its sustainable design and integration with local materials.


Sustainable architecture is rapidly becoming a cornerstone of building practices in urban areas worldwide, and Bangalore, once known as the garden city, is no exception. The city's architecture is evolving to include more sustainable practices, balancing growth with environmental consciousness. One exemplary project in this realm is the "Houses by a Park" by STUDIO MOTLEY, which showcases how modern design harmonizes with sustainable living principles.
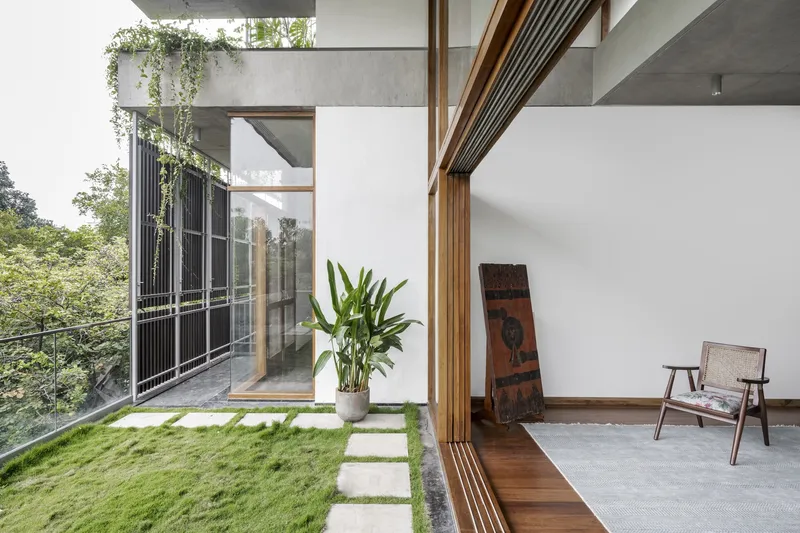
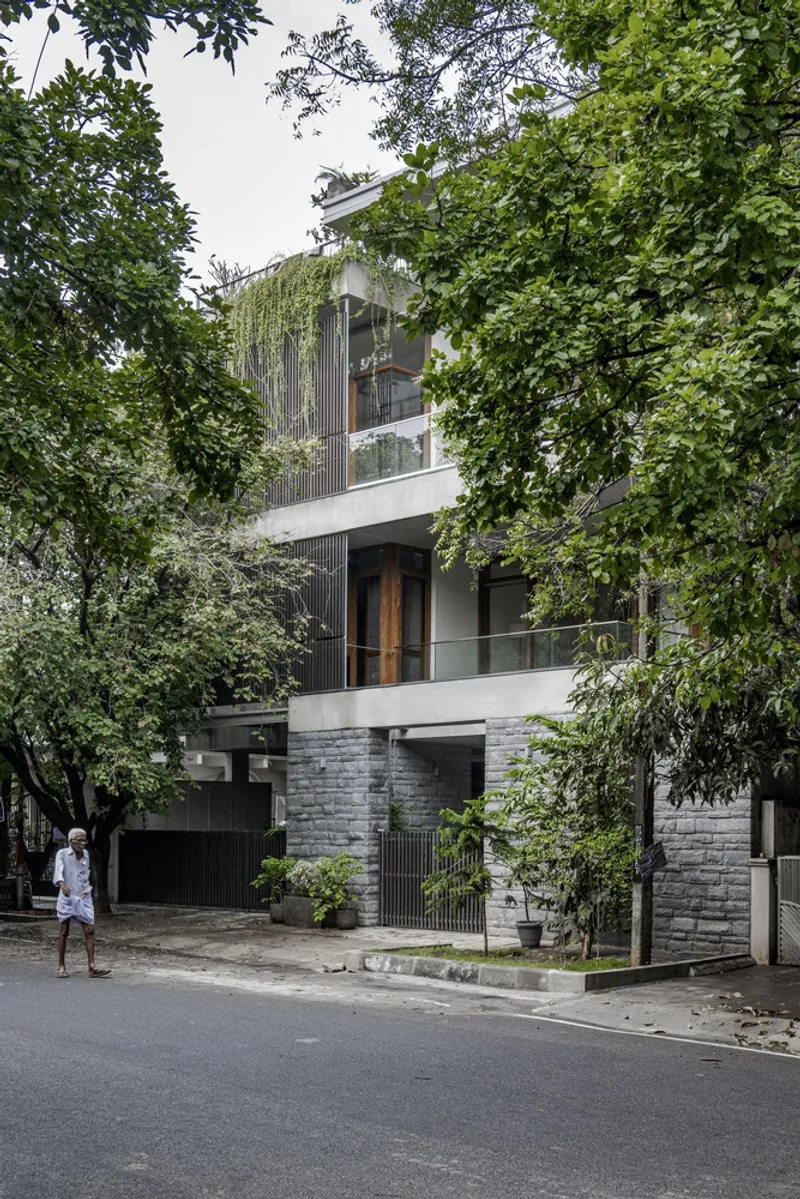
Overview of Houses by a Park / STUDIO MOTLEY
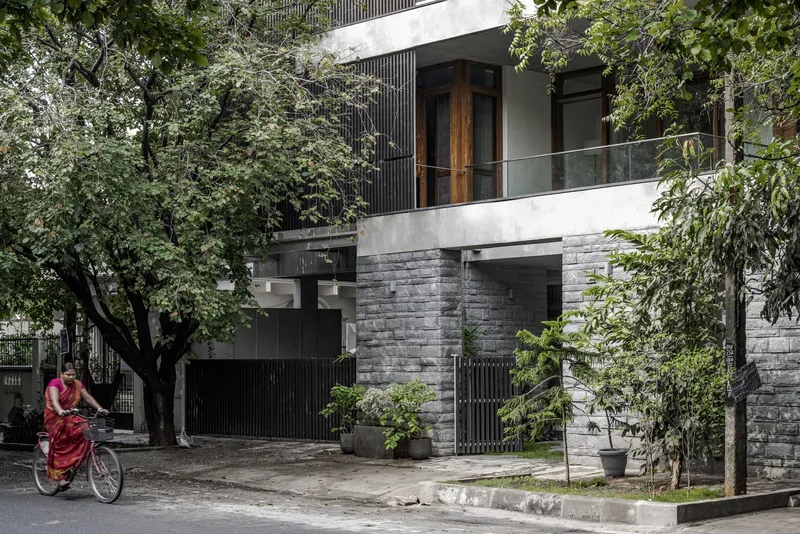
Located in the heart of Bangalore, opposite a sprawling neighborhood park, "Houses by a Park" is a project that encapsulates the essence of sustainable architecture. Developed by STUDIO MOTLEY, this project consists of four houses, one of which serves as the personal residence of the client, while the others are available for rent. The design of these homes is a response to the rapid and mostly unplanned growth that Bangalore has witnessed, aiming to maintain a quiet presence on the street and evoke a sense of nostalgia for the city’s slower-paced, garden city past.
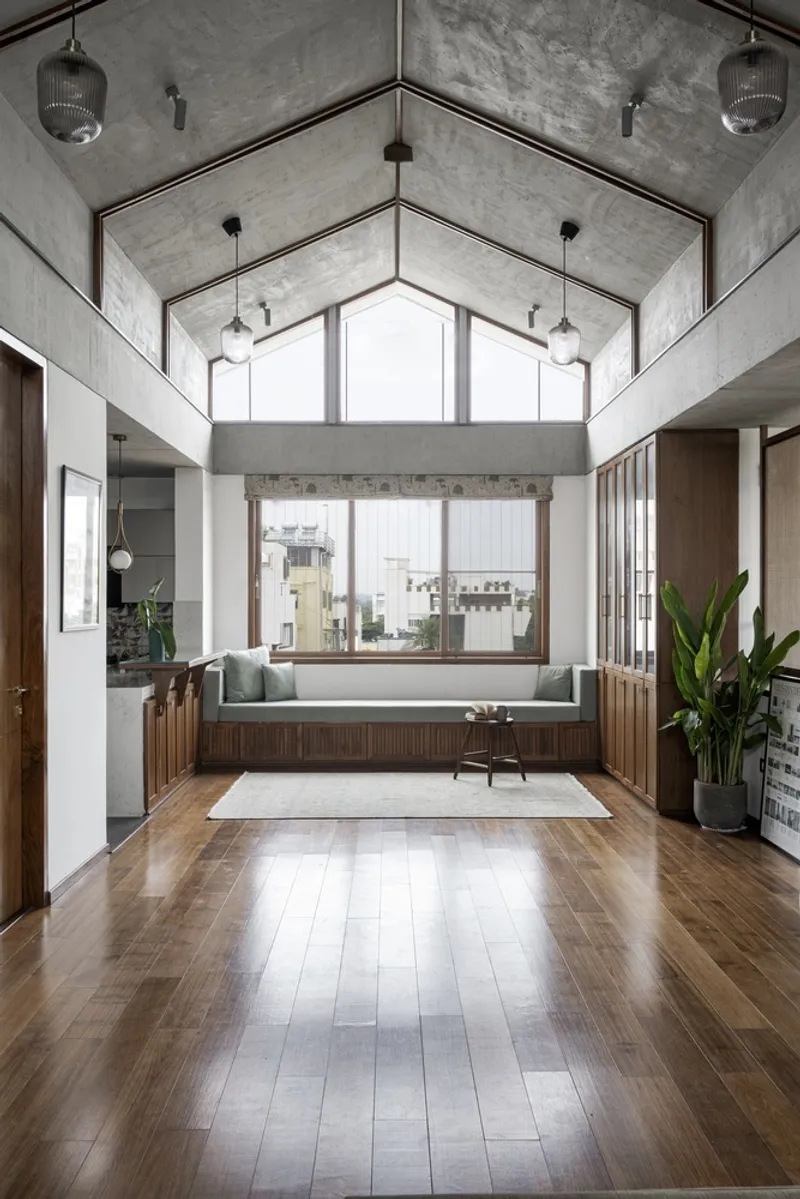
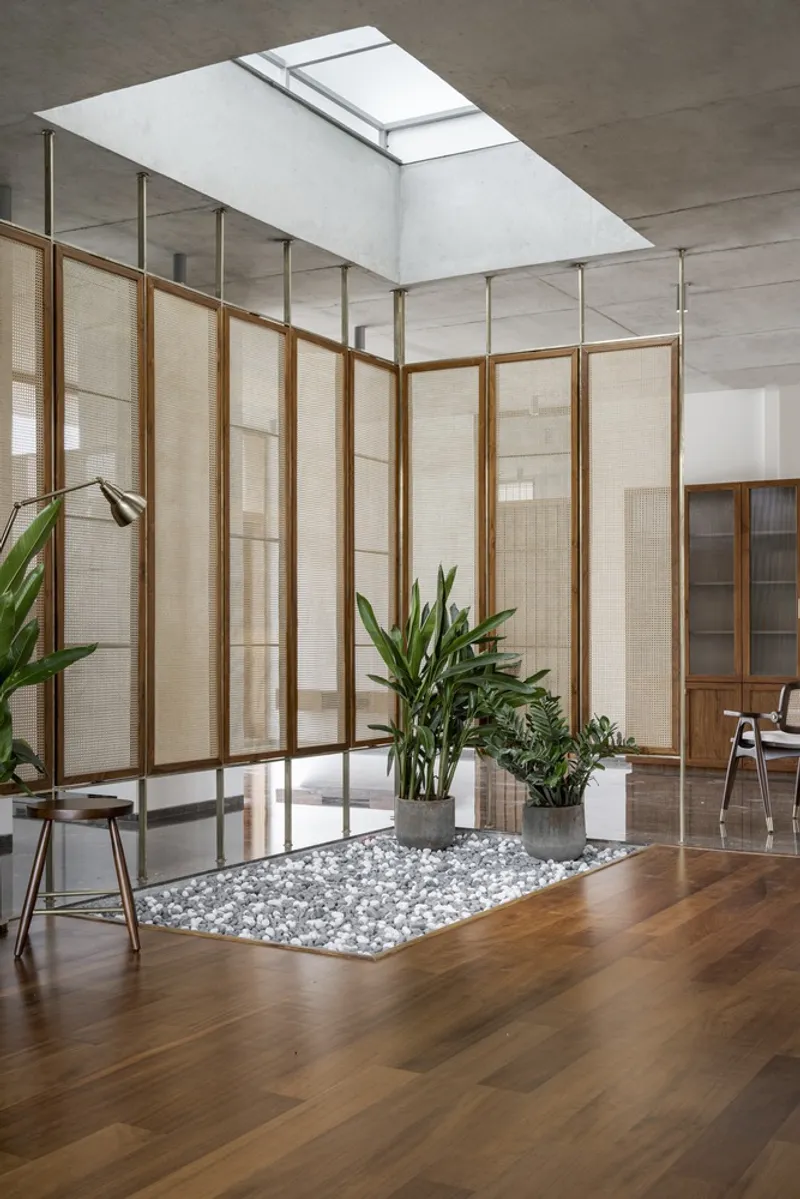
Design Features Promoting Sustainability
Large Terraces and Natural Landscapes
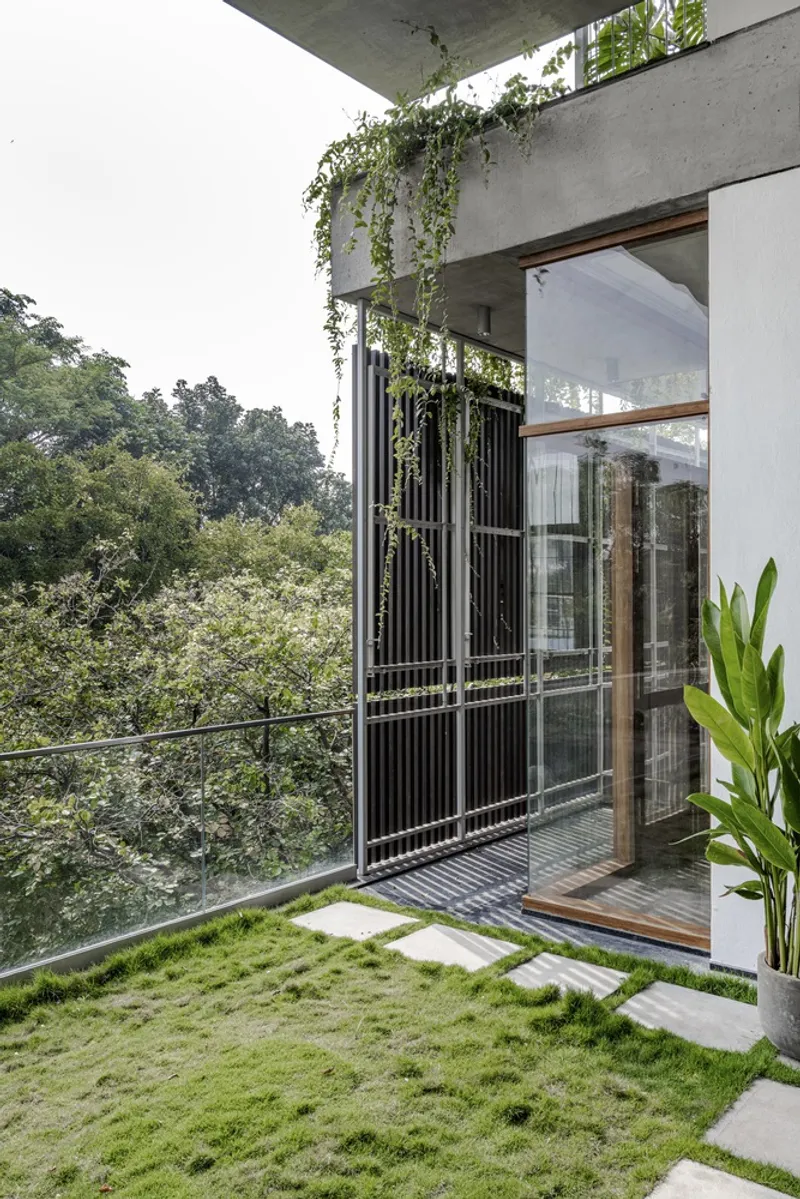
Each house within the "Houses by a Park" project boasts large terraces that promote a seamless connection with the surrounding landscape. The second-floor terraces are sheltered by a twenty-foot cantilevered roof, extending the living space into the outdoors and promoting natural cooling, reducing the need for artificial air conditioning. These features not only enhance the quality of life for the residents but also reduce the environmental footprint of the buildings.
Use of Local Materials
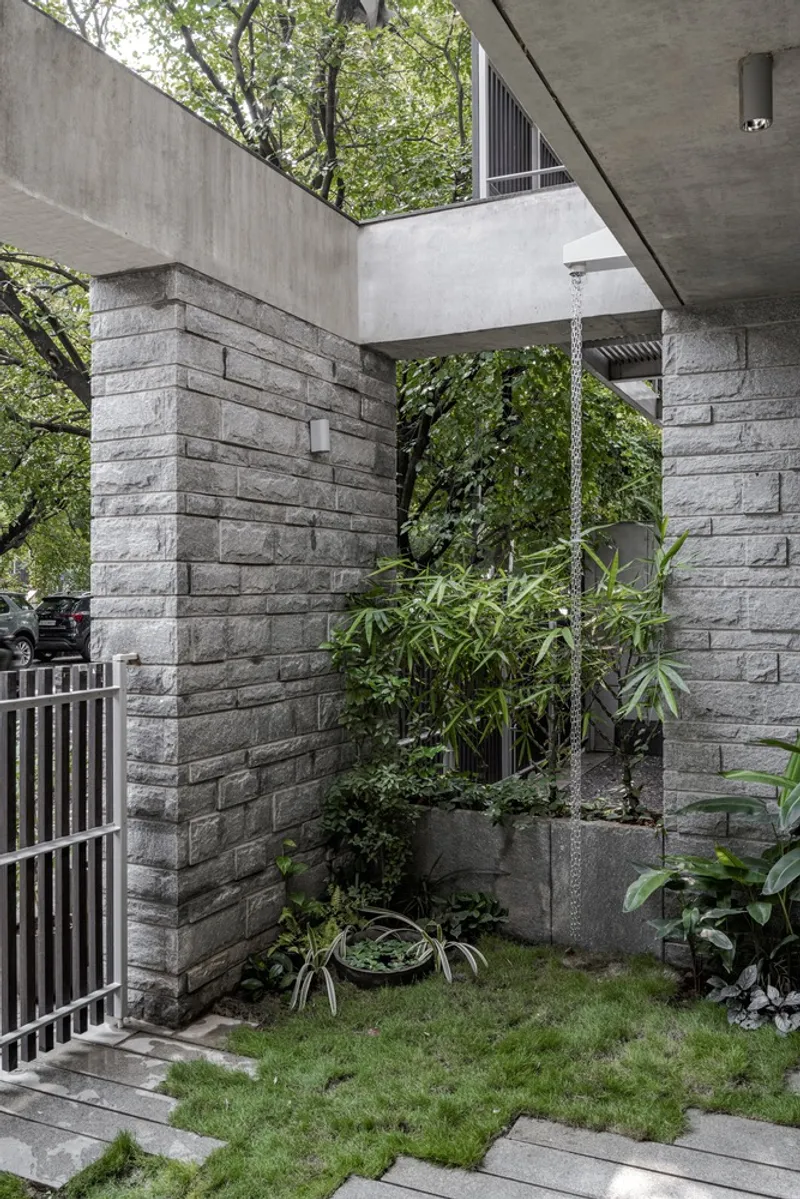
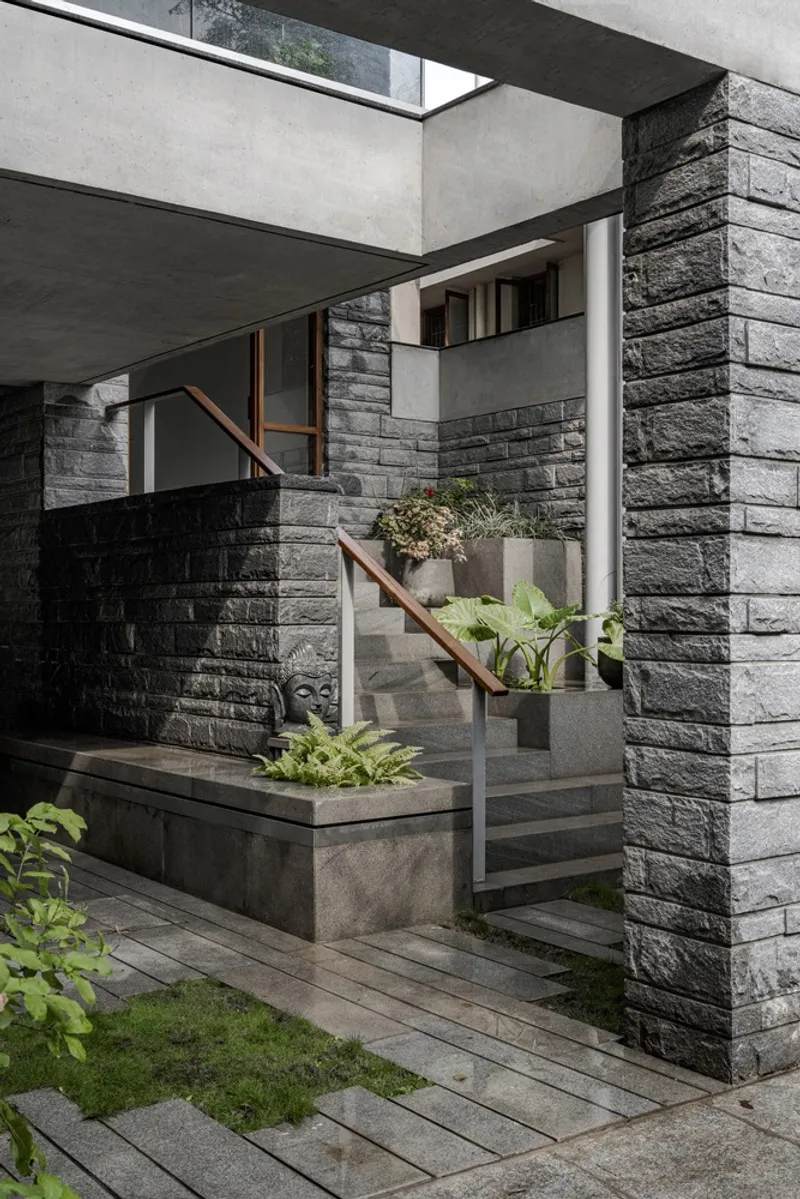
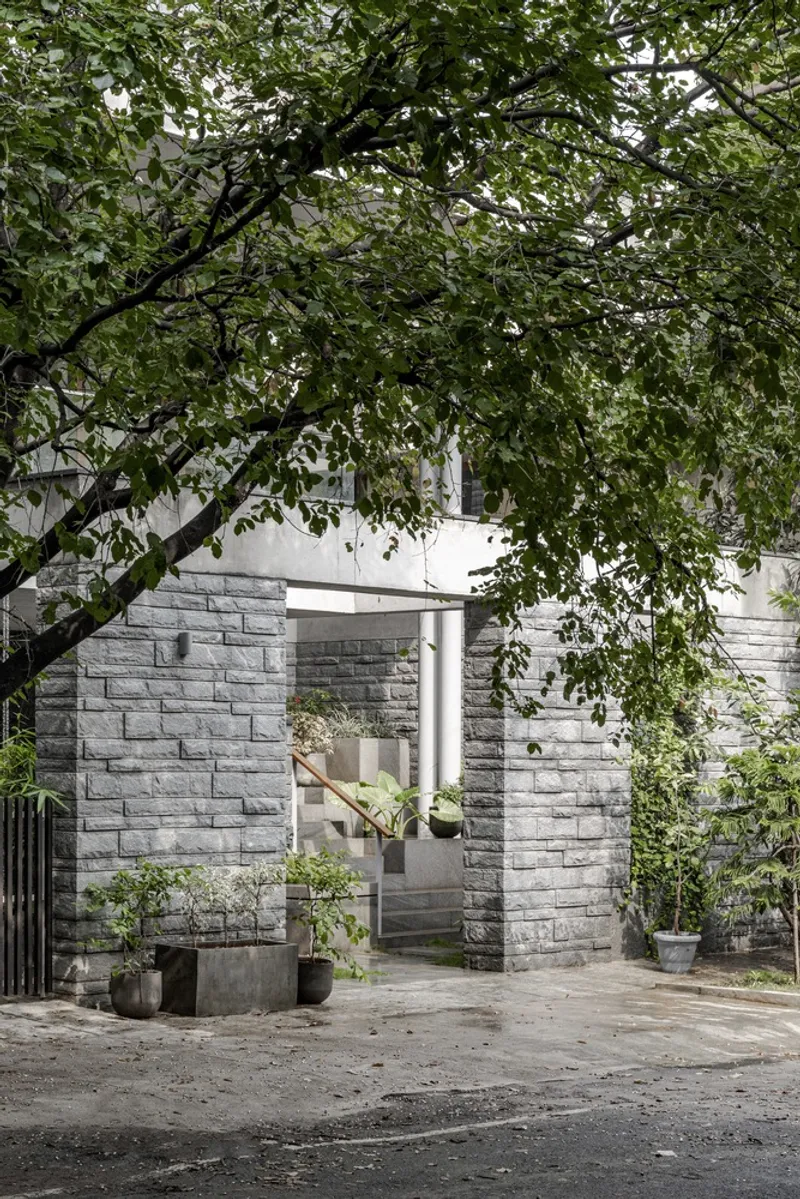
The building exteriors are clad with Sadarahalli stone, a granite found locally in Bangalore. This choice supports local businesses and reduces the environmental impact associated with transporting materials over long distances. Additionally, the rough, textured form of the granite integrates naturally with the older architectural fabric of the city, providing aesthetic value and historical continuity.
Innovative Privacy Solutions
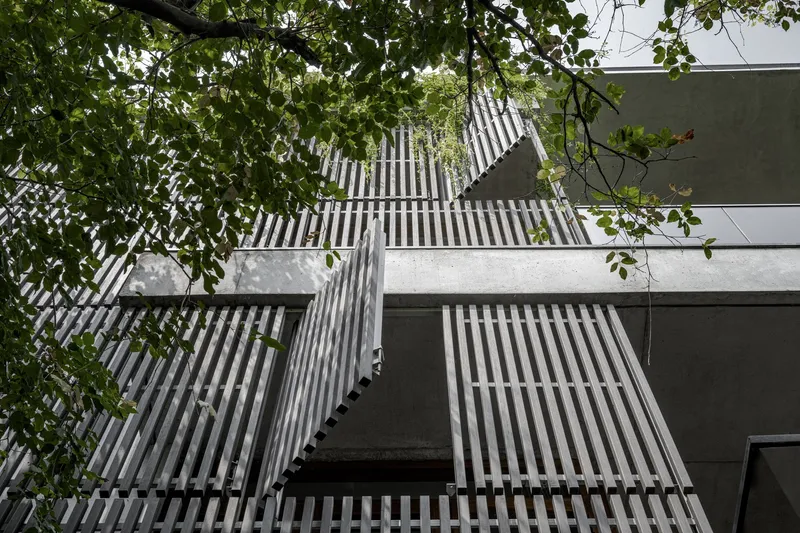
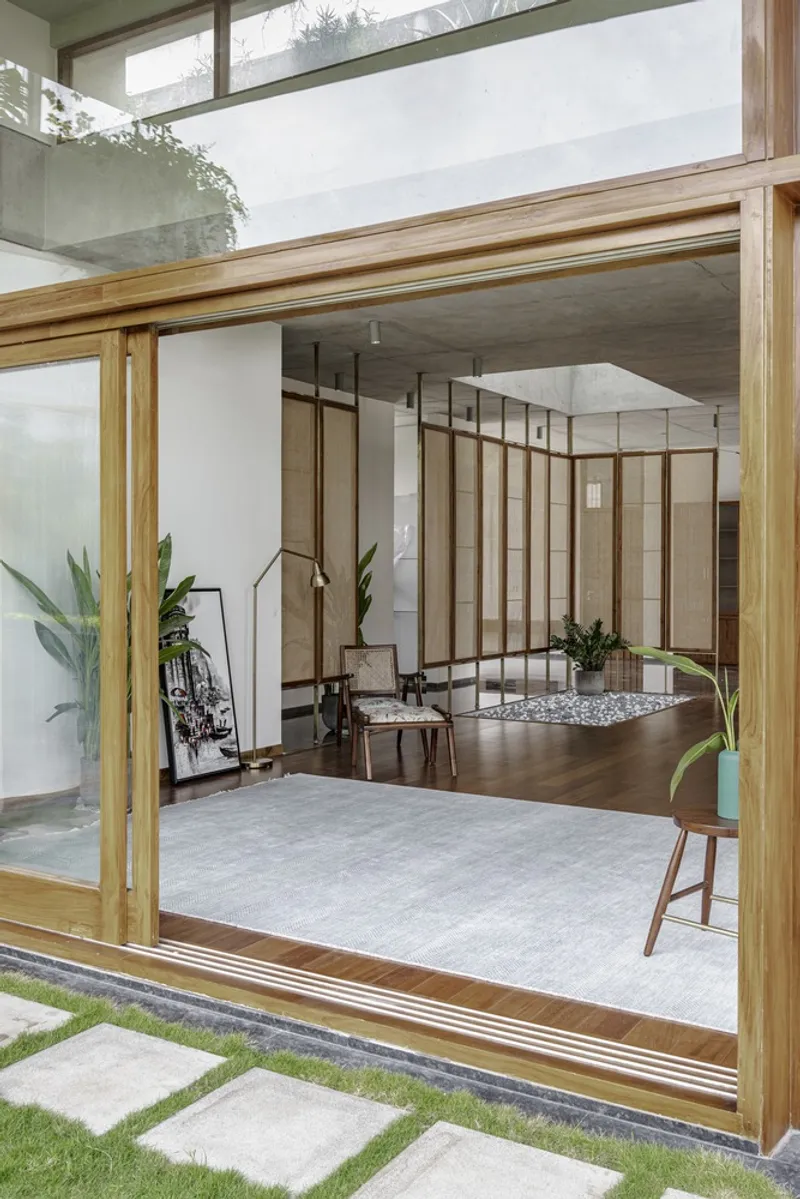
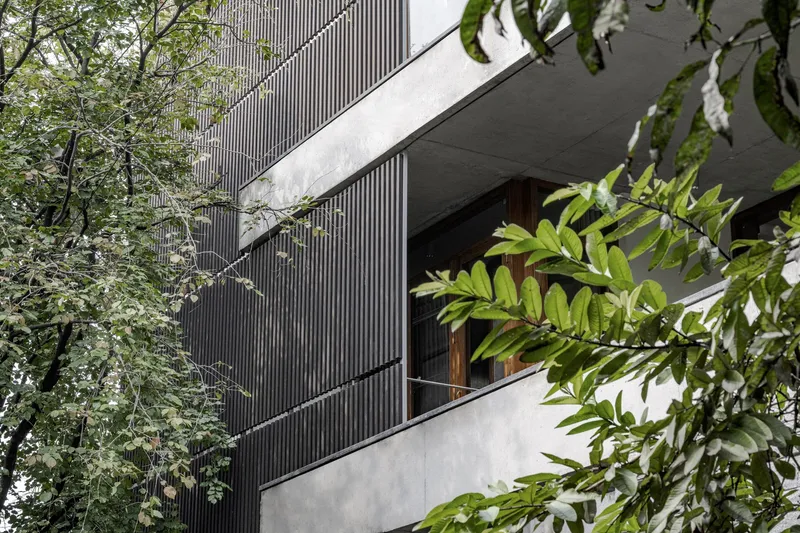
Privacy in urban settings is often a challenge, and the "Houses by a Park" addresses this through innovative design elements. The façade includes an operable screen made of laminated bamboo, which is not only sustainable but also offers flexibility in privacy and light control. This feature allows residents to adjust their exposure to the outside world while contributing to the building's energy efficiency.
The Role of Sustainable Architecture in Urban Growth
As Bangalore continues to expand, the role of sustainable architecture is increasingly critical. Projects like "Houses by a Park" serve as benchmarks for other developments across the city and beyond. They demonstrate that sustainable design is not only environmentally responsible but also viable and beneficial in urban settings.
The "Houses by a Park" project by STUDIO MOTLEY exemplifies the potential of sustainable architecture in Bangalore to meet modern needs while respecting the environment. As the city evolves, embracing these principles can help preserve its cherished garden city ethos in the face of rapid urbanization.
This approach to architecture not only addresses the environmental impact of building practices but also enhances the social and economic aspects of urban living, making it a holistic solution for Bangalore's future growth.
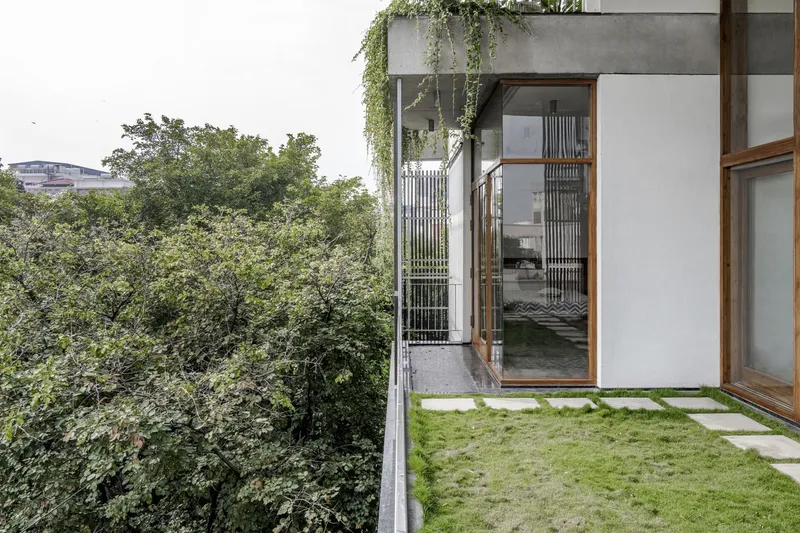
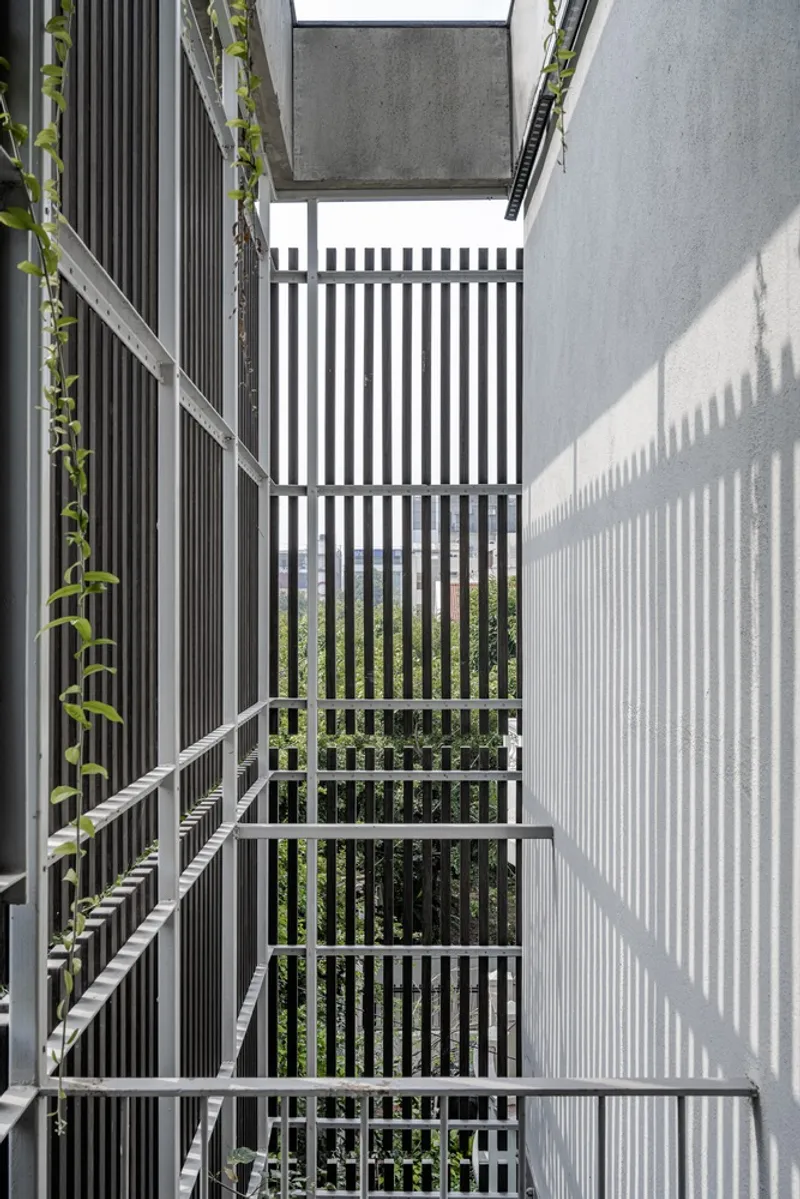
All photographs are work of Murtaza Gandhi


Popular Articles
Popular articles from the community


Faces of the Soviet Avant-Garde: Turning Moscow's Street Names into an Open-Air Museum
A network of sculptural installations across a Moscow residential district transforms forgotten architect names into spatial encounters with cultural memor

Singing Woman: An Opera House That Performs Before the Curtain Rises
Ovidiu Cristian Pavel's conceptual opera house translates Estonia's choral identity into a sculpted waterfront landmark facing the Baltic Sea.

Temporary Home for Dogs: A Reversed Zoo Rethinks Animal Shelter Architecture
In Bucharest, a sinuous corridor and freed landscape flip the logic of containment, designing a shelter that works to make itself unnecessary.

Opera on the Sea: Driftwood Logic Shapes a Timber Opera House on Estonia's Coast
Trevor Orgill's opera house translates the entangled drift of floating timber into a civic building where wood, water, and music converge.

Similar Reads
You might also enjoy these articles


FAMM Arquitectura Organizes Ten Villas Around Courtyards and Jungle in Nosara, Costa Rica
El Molino pairs two elongated volumes with deep overhangs and timber louvers to build a compact coastal community five minutes from the beach.

Oscar Niemeyer's Ibirapuera Park Pavilions Define São Paulo's Cultural Identity in Concrete and Curve
A constellation of modernist volumes set within São Paulo's most important urban park, conceived for the city's 400th anniversary in 1954.

Sanjay Puri Architects Wraps a Jaipur Office Tower in Capsule-Shaped Green Buffers
A nine-level climate-responsive workplace near Jaipur Airport uses stacked planter terraces and aluminium screens to fight 40°C heat.

RHO Converts a Berlin Spree-Side Industrial Courtyard into Enkime's 1,000 m² Agency Headquarters
A social media agency's new home in Charlottenburg trades glossy branding for concrete waffle ceilings, glazed tile, and sheer curtains.

Explore Bangalore Competitions
Discover active competitions in this discipline

Challenge to reimagine the Iron Throne

Photograph architecture without architects

Illustrate the lost glory of Angkor Wat - Render Challenge

Design challenge to reuse E-waste
Comments (0)
Please login or sign up to add comments
No comments yet. Be the first to comment!