

Sustainable Architecture in Peru: A Model for Eco-friendly Design
Exploring the French Institute of Andean Studies' blend of sustainable architecture and traditional Peruvian construction techniques.


In the heart of Barranco, Peru, the French Institute of Andean Studies stands as a testament to sustainable architecture, blending traditional construction methods with modern design. This project, realized by Roman Bauer Arquitectos and ESARQUITECTURA Atelier, serves as a shining example of how eco-friendly principles can be integrated into architectural projects to address contemporary environmental challenges while respecting historical context.

The Concept of Sustainable Architecture
Sustainable architecture is a design philosophy that seeks to minimize the negative environmental impact of buildings by enhancing efficiency and moderation in the use of materials, energy, and development space. It's a concept that not only preserves our planet but also enriches our quality of life.
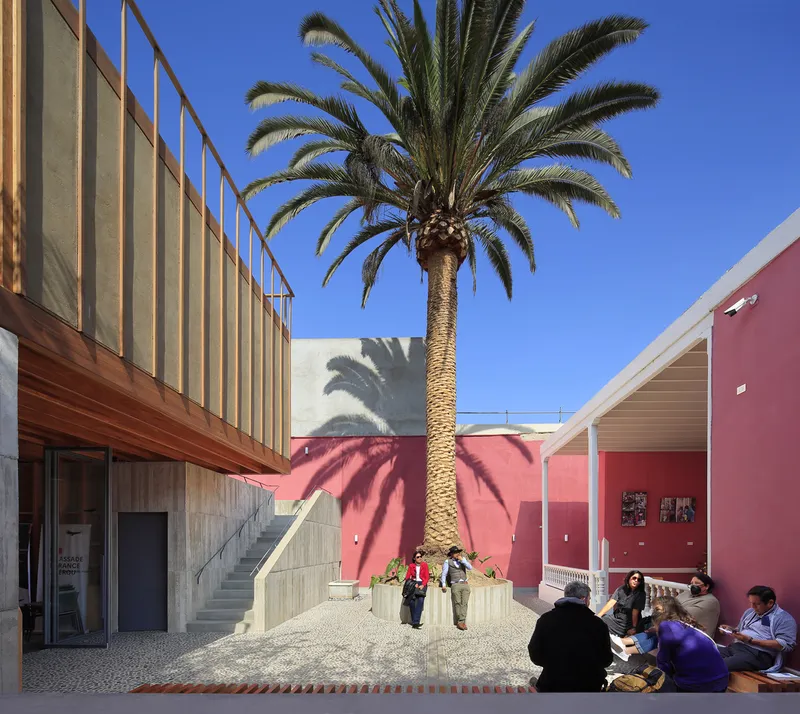
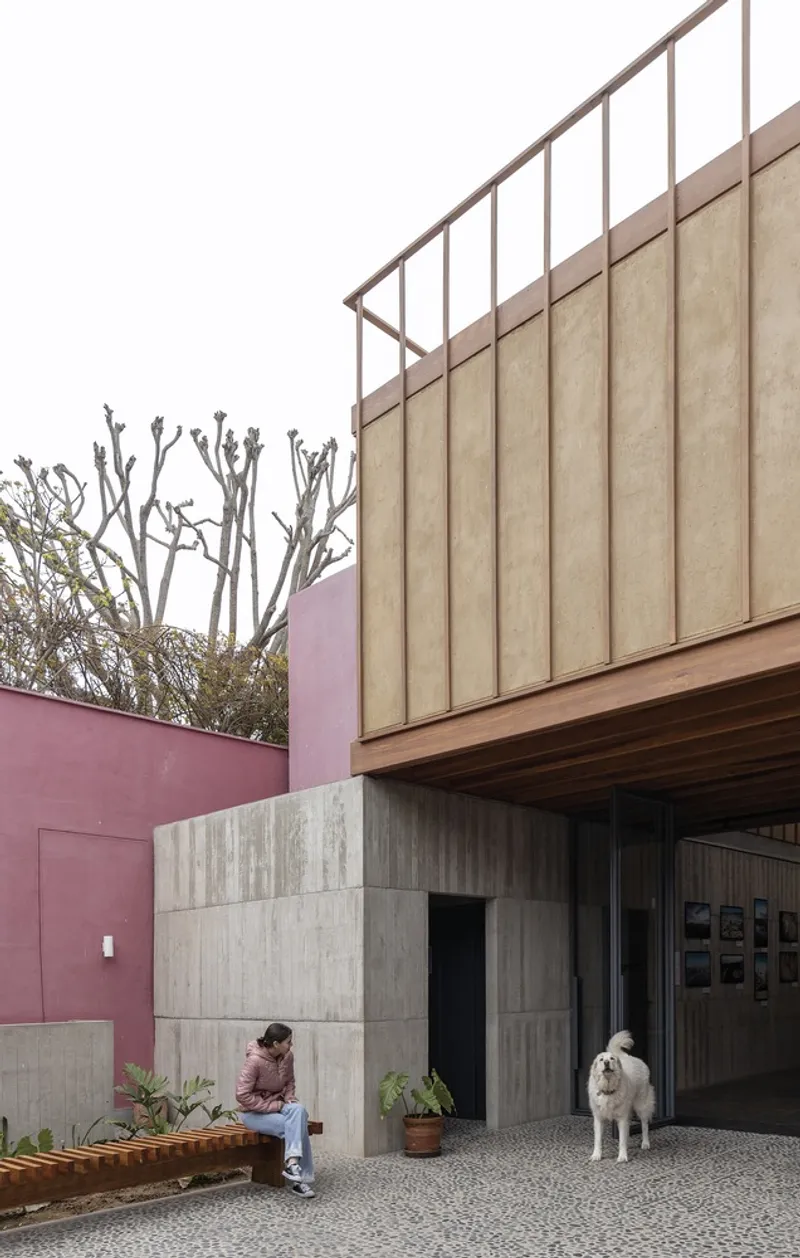
The Project: French Institute of Andean Studies
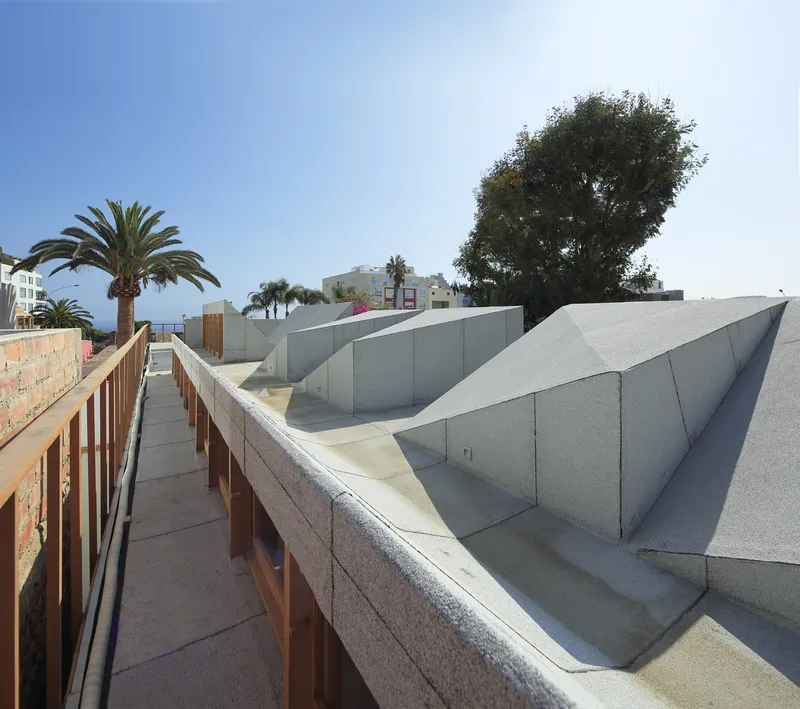
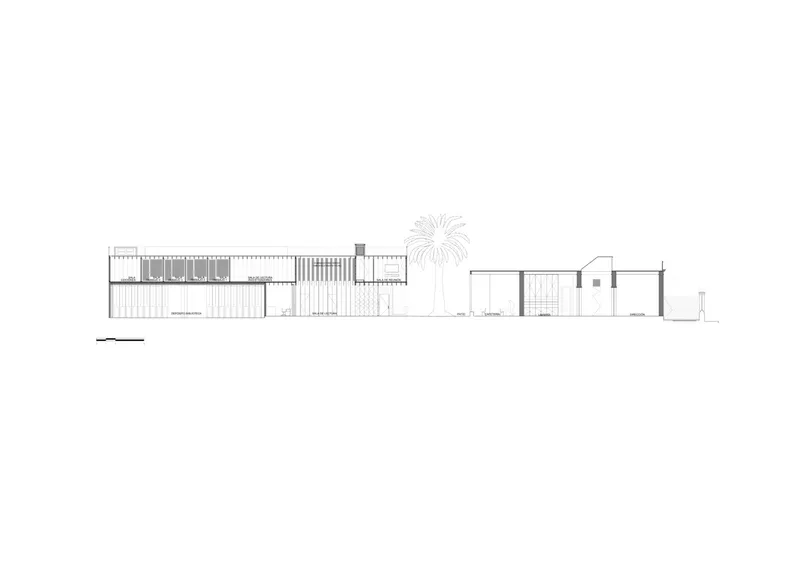
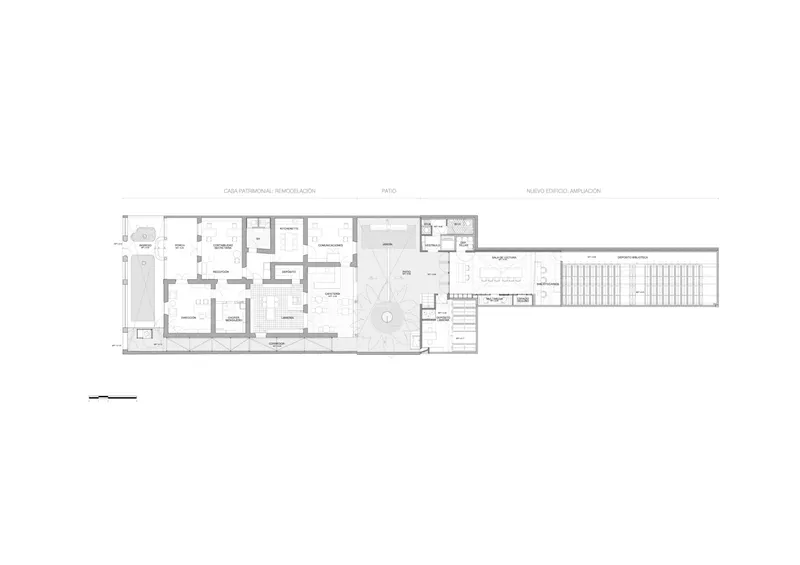
Located in Barranco, the cultural heart of Lima, the French Institute of Andean Studies (IFEA) is a pioneering project that marries traditional Peruvian building techniques with cutting-edge sustainable design. The project comprises two main structures: a renovated historic house that hosts administrative offices, a bookstore, and a cafeteria, and a new building designed to accommodate a library and research offices.

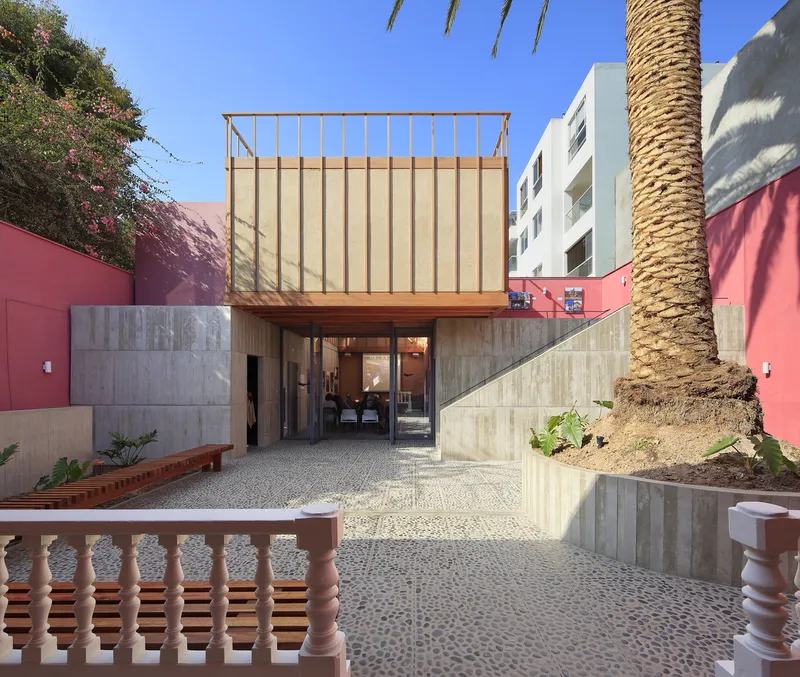
Design and Structure
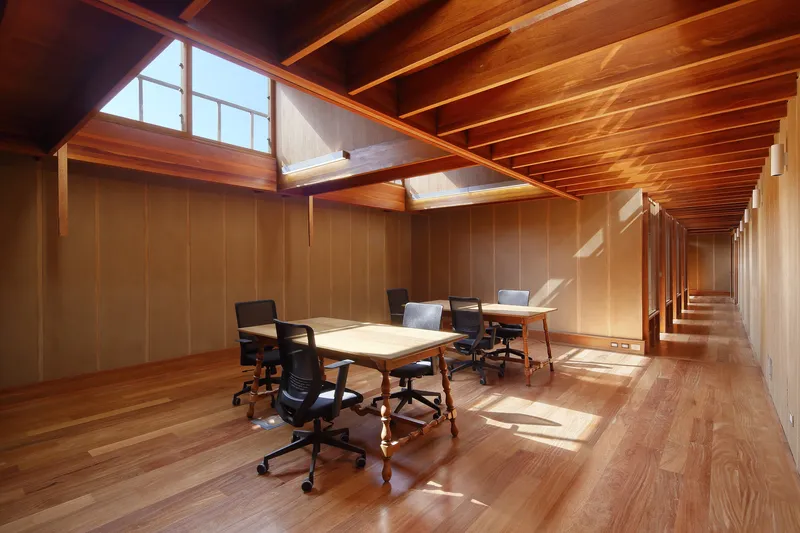
The IFEA project is notable for its use of natural light, passive climatization, and local materials, which together create a space that is both environmentally responsible and deeply rooted in the local context. The library, with its double-height reading room and zenithal lighting, demonstrates a flexible design using sliding panels, allowing the space to transform as needed.
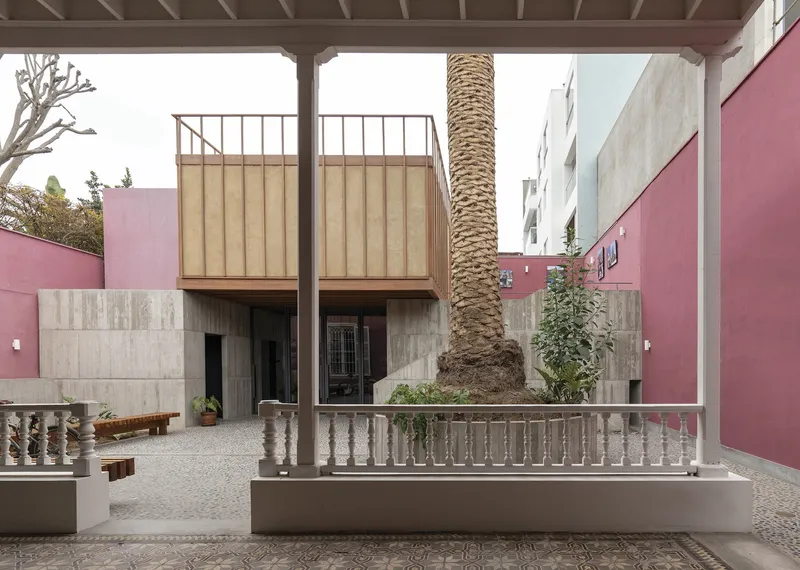

Traditional Techniques for Modern Challenges
One of the project's most remarkable aspects is its use of improved traditional construction techniques, such as the "quincha" method, which involves intertwined caña brava covered in mud. This technique not only utilizes local materials but also offers excellent thermal insulation and seismic resilience, critical in Peru's climate and geographical context.

Environmental Sustainability
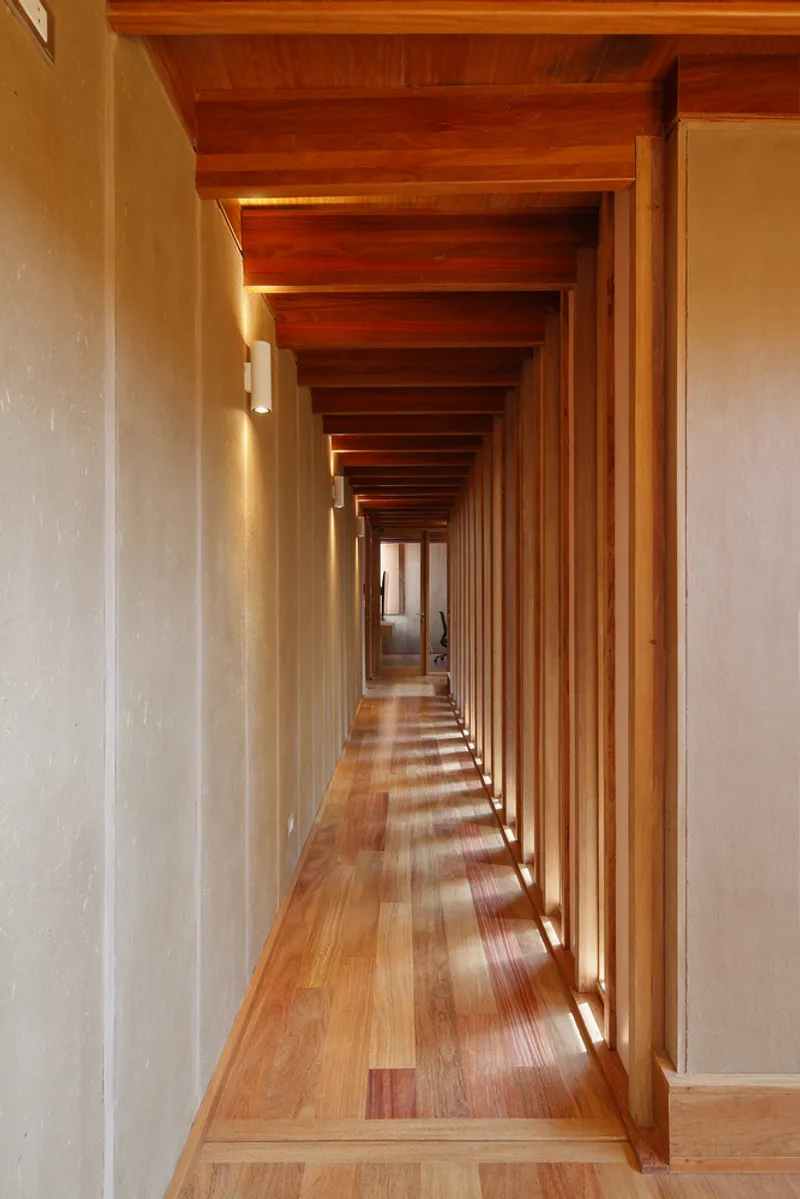
The project's commitment to sustainability extends beyond its construction methods. The design incorporates passive climatization strategies, understanding the solar path and local winds to create comfortable indoor environments without relying heavily on mechanical systems. Materials such as caña, mud, stone, and wood were chosen for their low environmental impact and ability to blend with the historical surroundings.


Awards and Recognition
The French Institute of Andean Studies has received national and international acclaim, including the National Hexagon Steel Award at the XIX Biennial of Peruvian Architecture 2022. It was also a finalist at the Quito Biennial 2022 and for the Oscar Niemeyer Award 2022, underscoring its significance as a model for sustainable architectural design.
The French Institute of Andean Studies exemplifies how sustainable architecture can preserve cultural heritage while addressing modern environmental challenges. By integrating traditional techniques with innovative design, the project offers valuable lessons for architects, planners, and communities worldwide, proving that sustainability and cultural relevance can go hand in hand in the pursuit of a more sustainable future.
All photographs are work of JAG Studio,Juan Solano


Popular Articles
Popular articles from the community


longwave studio Reorganizes a 112 m² Tainan Apartment Around the Daily Routines of a Family and Two Cats
In Tainan, Taiwan, birch plywood, rust-red furniture and a freestanding plaster wall link arrival, storage, work and family life in one apartment.

Jaramillo Van Sluys Arquitectura and Urbanismo Turn a Demolished Registry Lot in Quito into an Orchard Plaza
In Quito's Centro Histórico, a 2,800 m² plaza exposes the San Agustín convent wall and redraws its lost Augustinian orchard in volcanic stone.

David Ortega Stacks a Two-Story Mexico City Penthouse Around a Steel Stair and a Pergola-Shaded Roof Terrace
In Colonia Roma, a 300 m² penthouse uses oak joinery, a planted steel stair and a slatted roof pergola to make a new-build apartment feel like a house.

David Macias Steps a Doorless Stone and Plaster House Down a Tropical Colombian Hillside
In the humid hills of Colombia, Threshold House replaces the front door with an open void and terraces its 850 m² down the slope instead of fighting it.

Similar Reads
You might also enjoy these articles

Gil Mello Arquitetura Tilts a Single Roof Toward the Waterfalls on a Plateau Above Aiuruoca, Brazil
In Aiuruoca, Minas Gerais, a 200 m² house of local labor and reclaimed poles pairs a low valley veranda with a tall mountain one.

U.GA Architects Wraps an Oval Rooftop Pool in Curved Board-Formed Concrete on Busan's Jeollidan-gil
In Busan's Jeonpo-dong, a 454 m² mixed-use block stacks a neighborhood facility, guest rooms and an oval rooftop pool inside spiraling concrete walls.

Felipe Hess Arquitetos Turns a Blind Stone Wall to the Street and Opens a Brazilian House onto a Courtyard and Canal
A canal-front house in Brazil hides behind painted stone and planting, then opens to an olive-tree courtyard, a reed-ceilinged porch and a curving pool.
David Macias Steps a Doorless Stone and Plaster House Down a Tropical Colombian Hillside
In the humid hills of Colombia, Threshold House replaces the front door with an open void and terraces its 850 m² down the slope instead of fighting it.

Explore Architecture Competitions
Discover active competitions in this discipline

Challenge to design public laboratory

Challenge to reimagine the Iron Throne

Photograph architecture without architects

Illustrate the lost glory of Angkor Wat - Render Challenge
Comments (0)
Please login or sign up to add comments
No comments yet. Be the first to comment!