
Sustainable Architecture in Thailand: Uncloud Coffee by Unknown Surface Studio
Explore Uncloud Coffee, a prime example of sustainable architecture in Thailand, designed by Unknown Surface Studio in Chonburi Province.


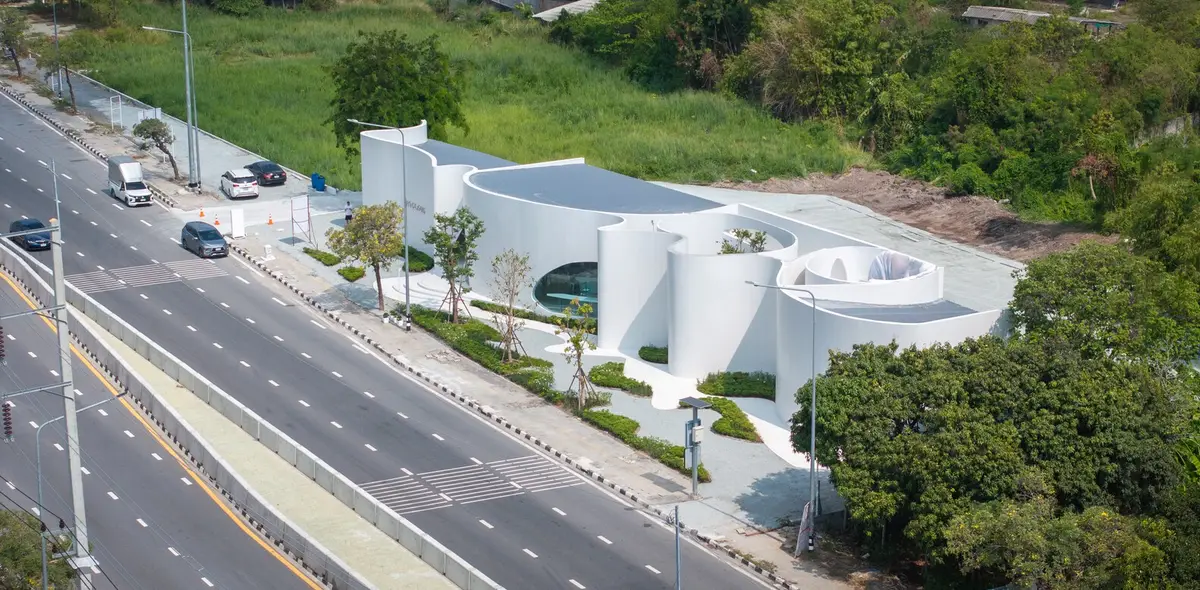
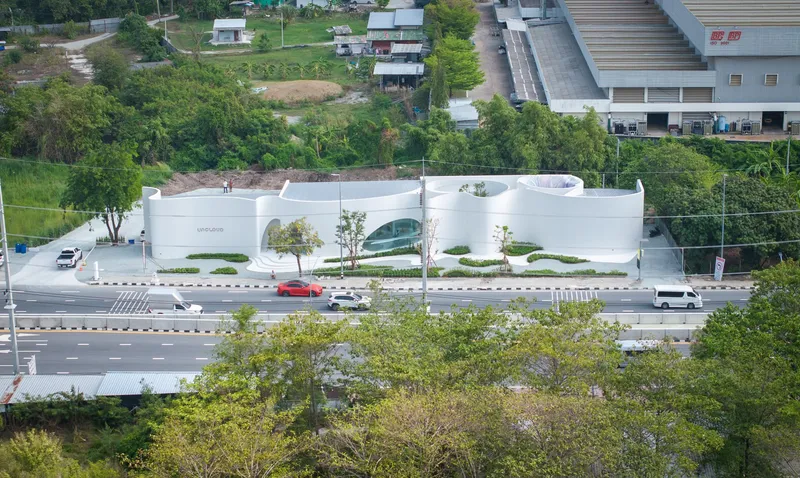
Uncloud Coffee, a standout example of sustainable architecture in Thailand, is strategically located on Khao Lam Road in Chonburi Province. This innovative project is designed by Unknown Surface Studio and showcases a unique blend of modern design principles and sustainability within a bustling urban environment.
Architectural Design and Sustainability
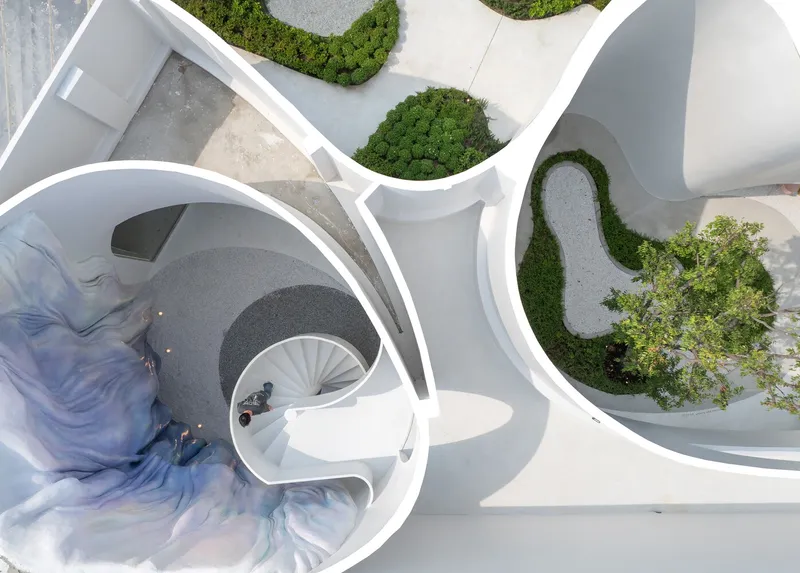
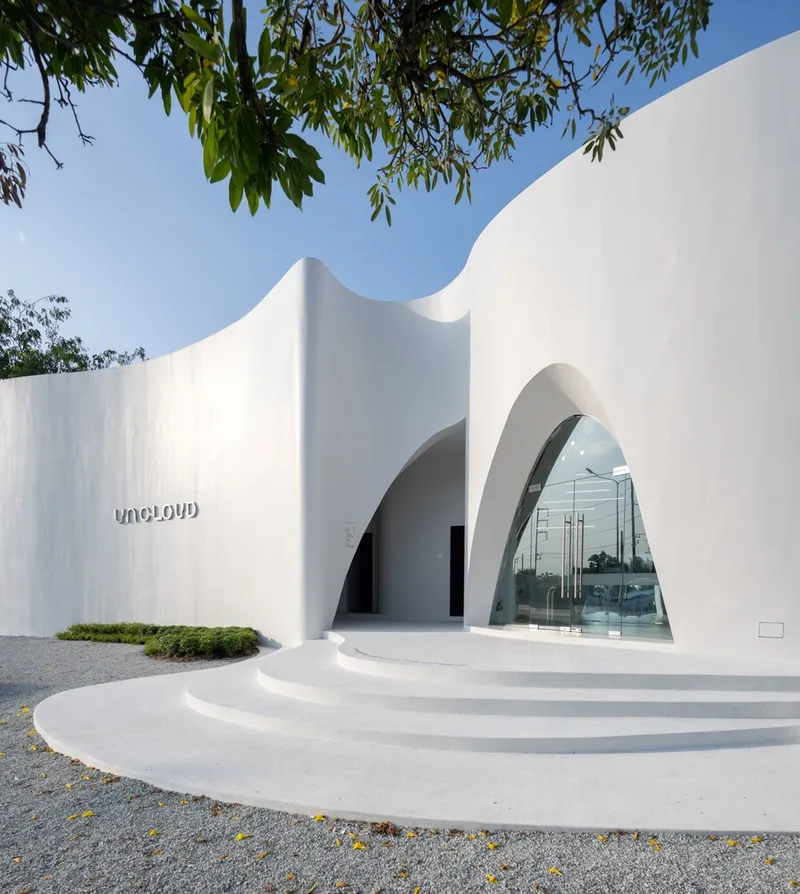
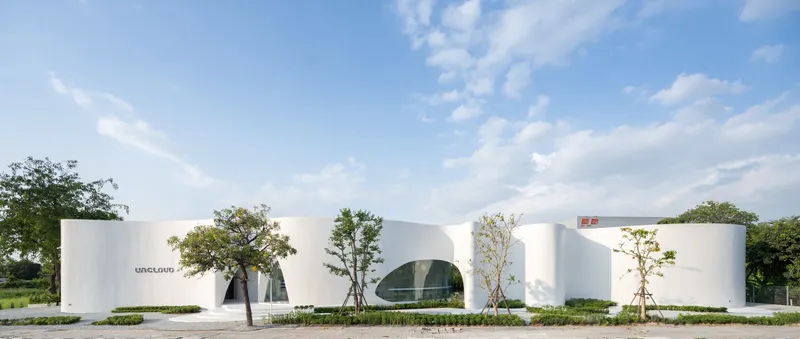
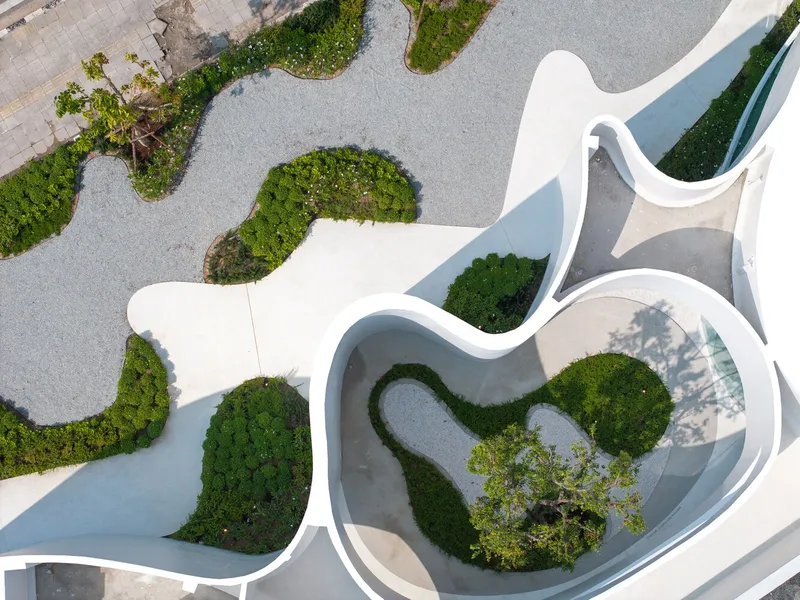
The design of Uncloud Coffee masterfully utilizes its sharply triangular site. The building extends along the roadside in three core zones: a welcoming main entrance, an outdoor lounge, and a tranquil internal area. Each space is thoughtfully designed to reduce environmental impact and promote sustainability.
The Influence of Natural Elements
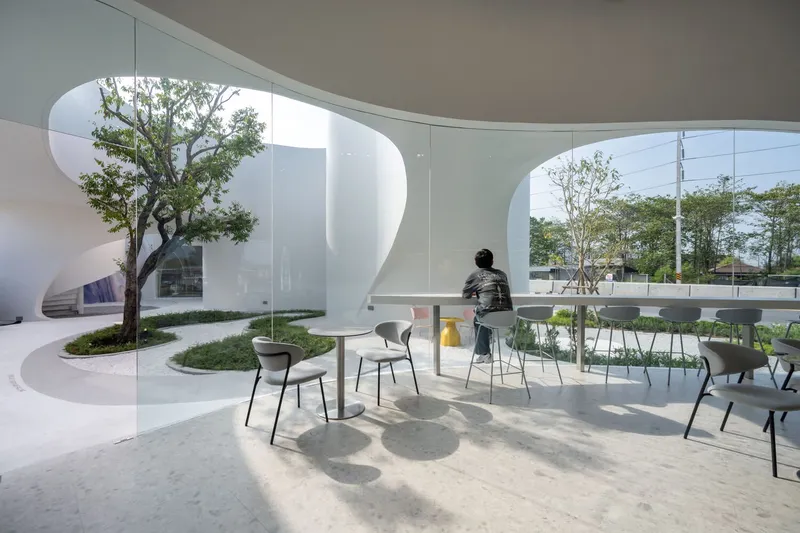
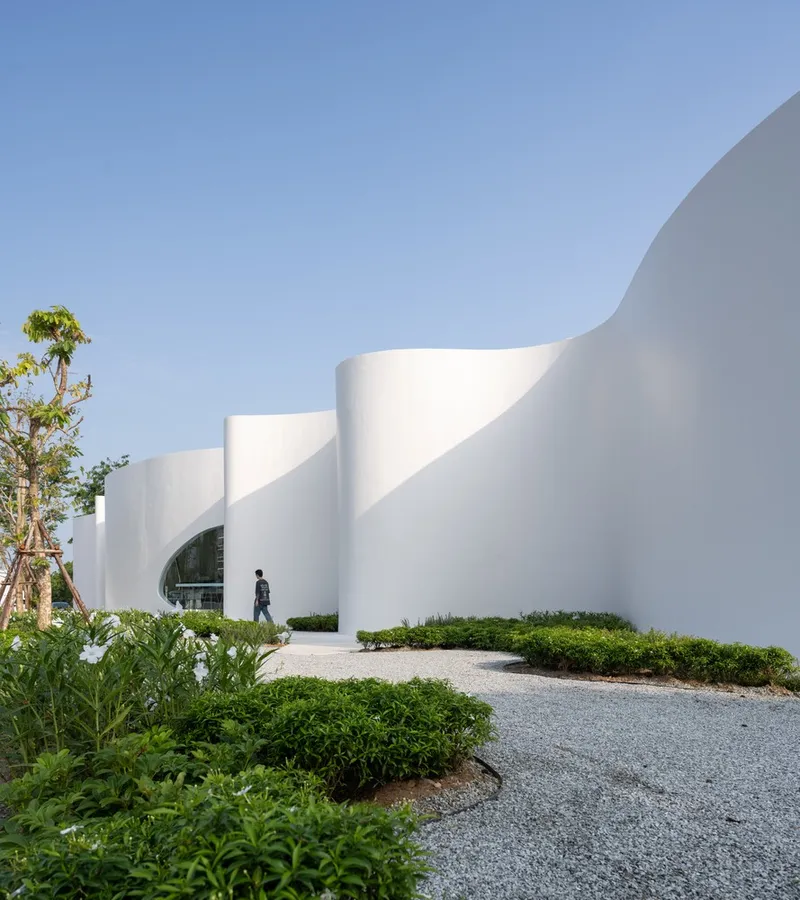
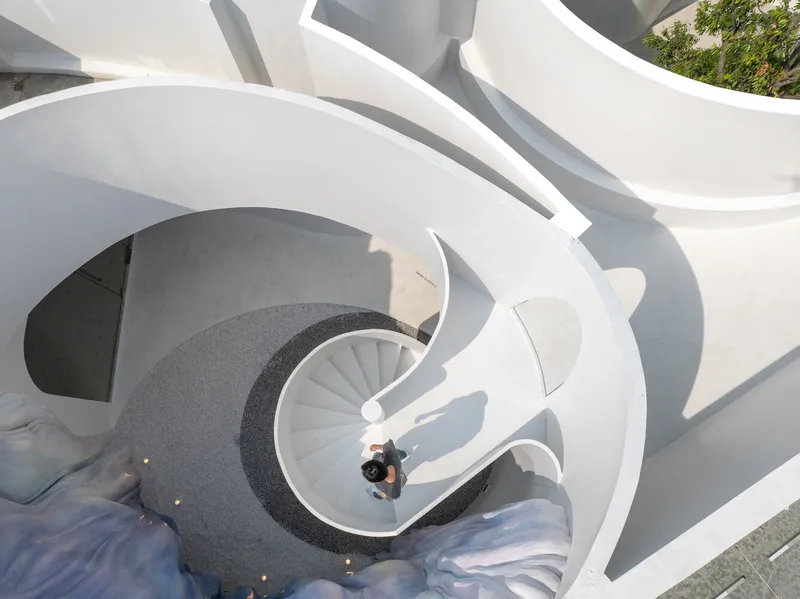
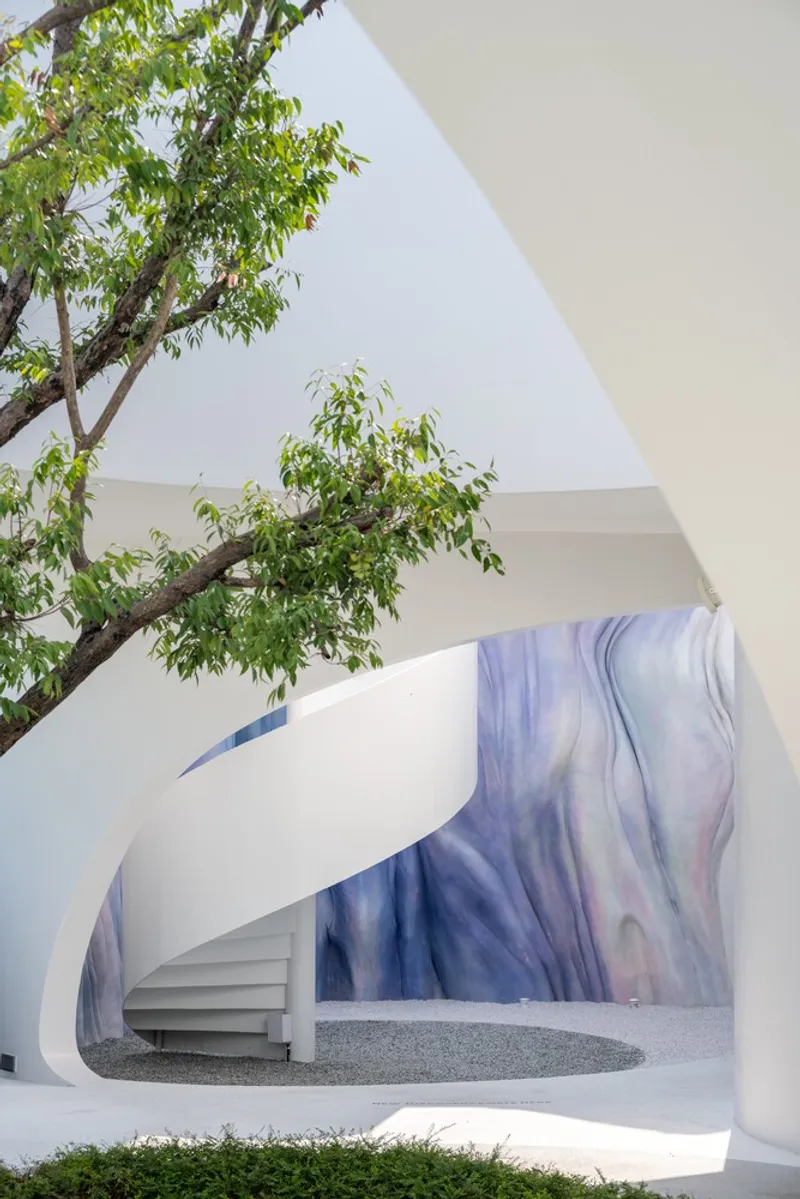
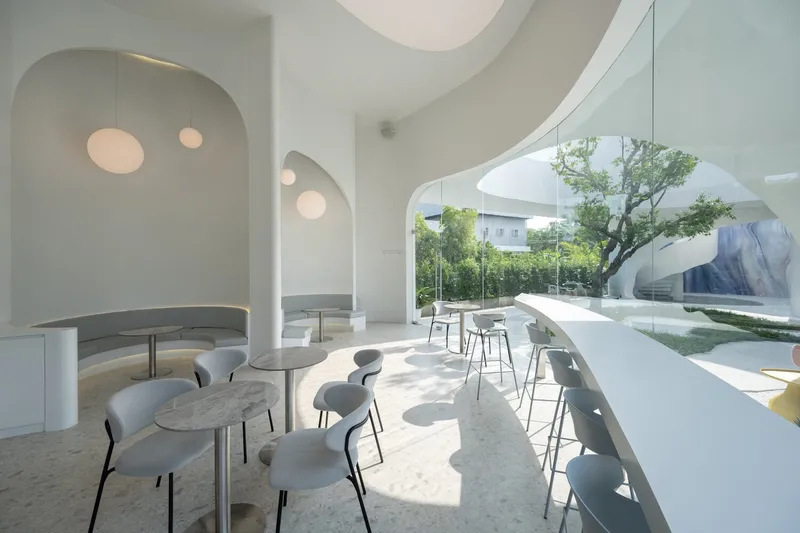
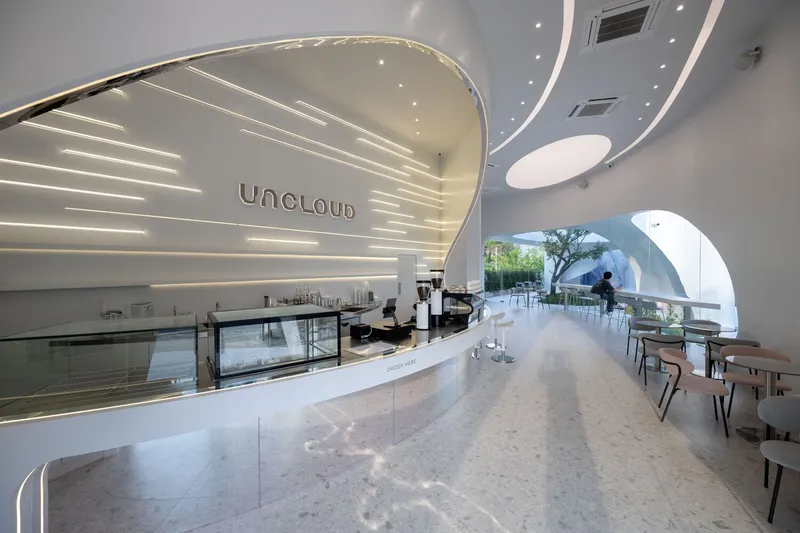
Inspired by the Aurora Borealis, the building’s form mimics the dynamic, sweeping patterns of these northern lights. The architecture features uninterrupted, sinuous lines that foster a seamless flow between indoor and outdoor spaces. This design not only enhances aesthetic appeal but also supports efficient energy use by maximizing natural light and air flow.
Environmental Challenges and Innovative Solutions
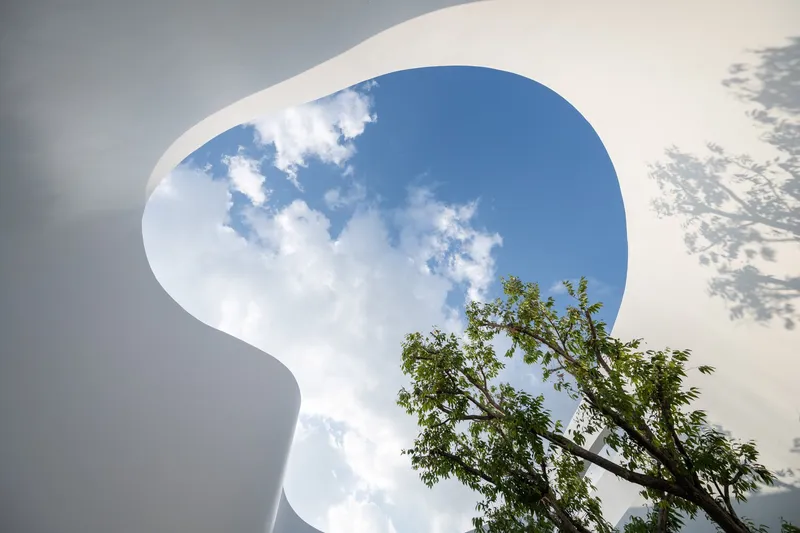
Facing the proximity to a busy roadway, the design incorporates high, curved barriers that open at strategic angles. This allows for breathtaking mountain views while minimizing street noise and thermal gain. Such features highlight the core principles of sustainable architecture in Thailand, where design challenges are met with innovative, eco-friendly solutions.
Landscape Integration
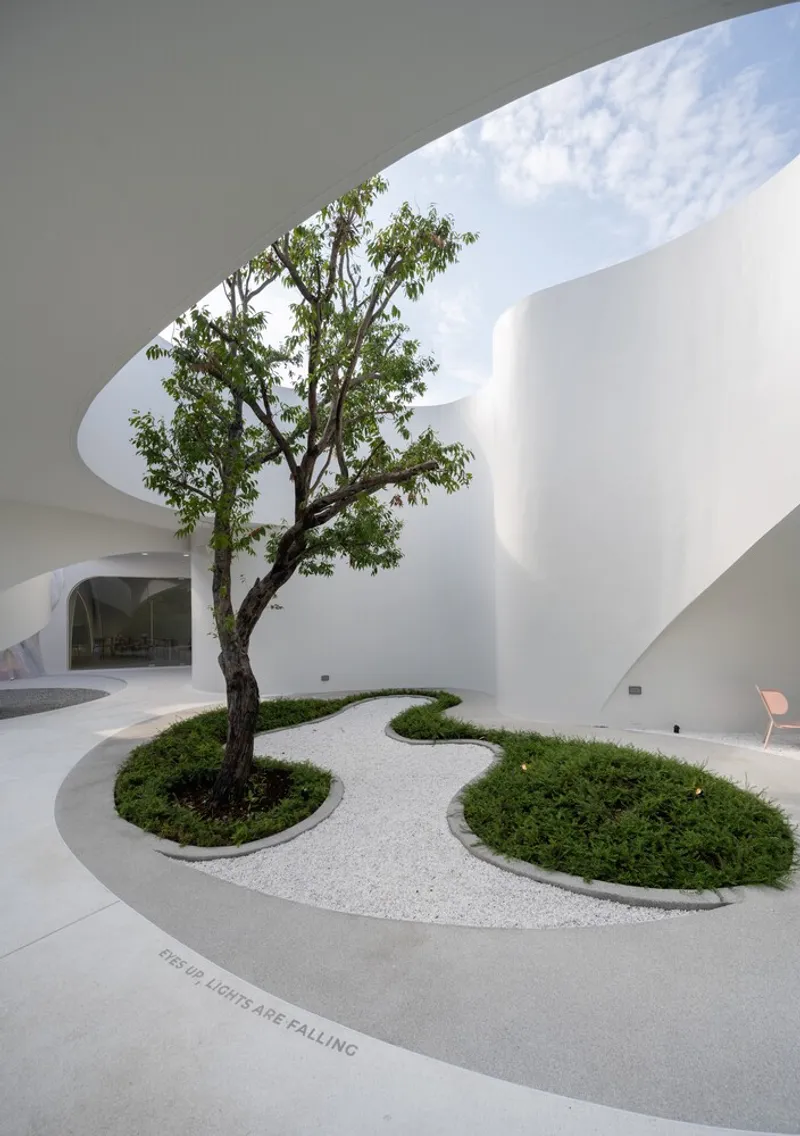
The courtyard is deliberately positioned to channel unobstructed daylight and sky views, ensuring a naturally illuminated interior. The integration of landscape elements, such as strategically placed large trees, acts as natural sound barriers and provides shade, thus enhancing the building’s energy efficiency.
A Model of Sustainable Architecture
Uncloud Coffee by Unknown Surface Studio is not just a coffee shop; it's a testament to the possibilities of sustainable architecture in Thailand. With its strategic location, innovative design, and integration of sustainable practices, it stands as a model for future architecture in the region.
All photographs are work of Rungkit Charoenwat


Popular Articles
Popular articles from the community


Co-Life: Senior Housing Design That Reconnects Older Adults With the City
Co-Life reimagines senior housing design through healing gardens, shared streets, workshops, and a sustainable community across generations.

Little Red Riding Hood: Architectural Design as a Journey Through Fear, Light, and Storytelling
Little Red Riding Hood reimagines the fairy tale through architectural design shaped by fear, light, scale, memory, uncertainty, and choice.

Conexión: Biophilic Design Reimagines High-Rise Living in Hong Kong
Conexión reimagines high-rise living in Hong Kong through biophilic design, green facades, shared spaces, daylight, water and nature within.

Co-life: Sustainable Architecture for Age-Friendly Community Living
Co-life reimagines sustainable architecture for seniors through courtyards, rammed earth, shared gardens, and spaces designed for belonging.

Similar Reads
You might also enjoy these articles


FAMM Arquitectura Organizes Ten Villas Around Courtyards and Jungle in Nosara, Costa Rica
El Molino pairs two elongated volumes with deep overhangs and timber louvers to build a compact coastal community five minutes from the beach.

Oscar Niemeyer's Ibirapuera Park Pavilions Define São Paulo's Cultural Identity in Concrete and Curve
A constellation of modernist volumes set within São Paulo's most important urban park, conceived for the city's 400th anniversary in 1954.

Sanjay Puri Architects Wraps a Jaipur Office Tower in Capsule-Shaped Green Buffers
A nine-level climate-responsive workplace near Jaipur Airport uses stacked planter terraces and aluminium screens to fight 40°C heat.

RHO Converts a Berlin Spree-Side Industrial Courtyard into Enkime's 1,000 m² Agency Headquarters
A social media agency's new home in Charlottenburg trades glossy branding for concrete waffle ceilings, glazed tile, and sheer curtains.

Explore Architecture Competitions
Discover active competitions in this discipline

Challenge to reimagine the Iron Throne

Photograph architecture without architects

Illustrate the lost glory of Angkor Wat - Render Challenge

Design challenge to reuse E-waste
Comments (0)
Please login or sign up to add comments
No comments yet. Be the first to comment!