
Sustainable Brick Architecture: The Brick House by ShoulderTap
The article details the Brick House by ShoulderTap, highlighting its sustainable brick architecture and innovative design in Bangalore, India.


Nestled in the bustling urban landscape of Bangalore, India, the Brick House stands as a testament to sustainable brick architecture. Designed by ShoulderTap, this residence merges traditional brickwork with modern design principles to create a living space that is both environmentally responsive and aesthetically pleasing.




Embracing Traditional Materials in Modern Design
The Art of Brick Jali
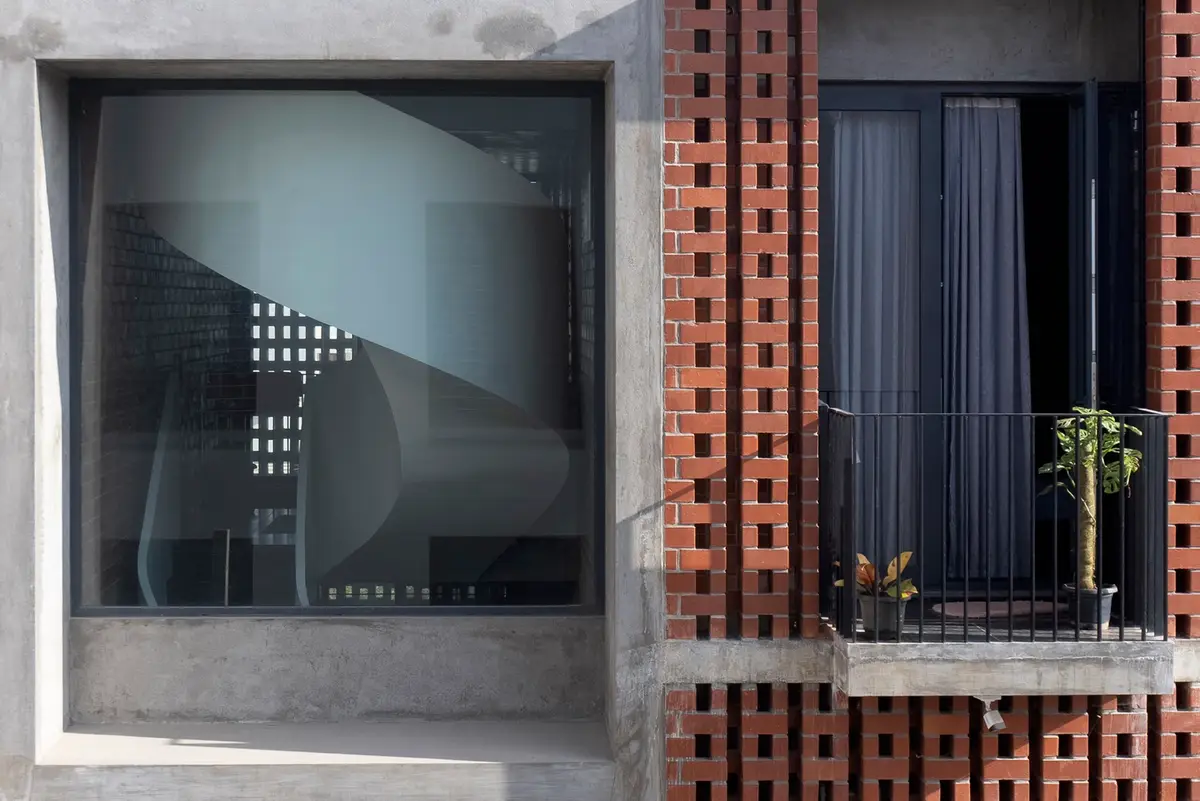
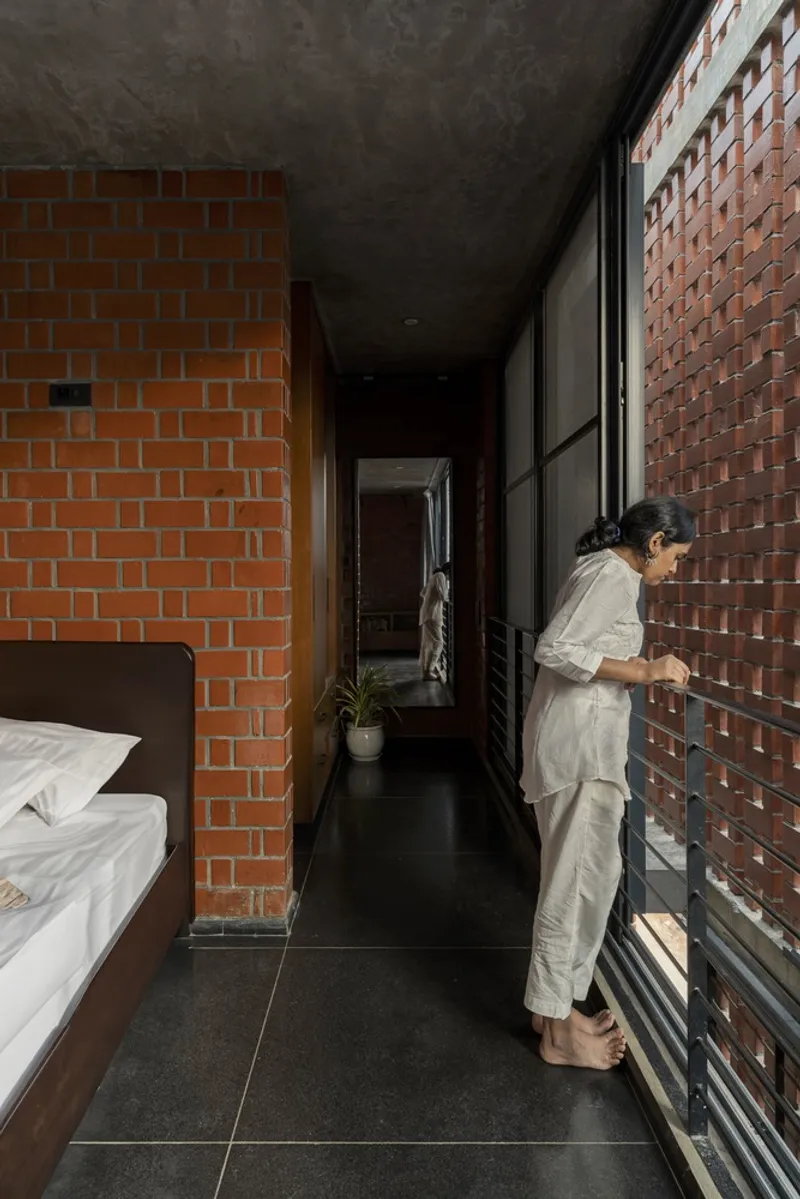
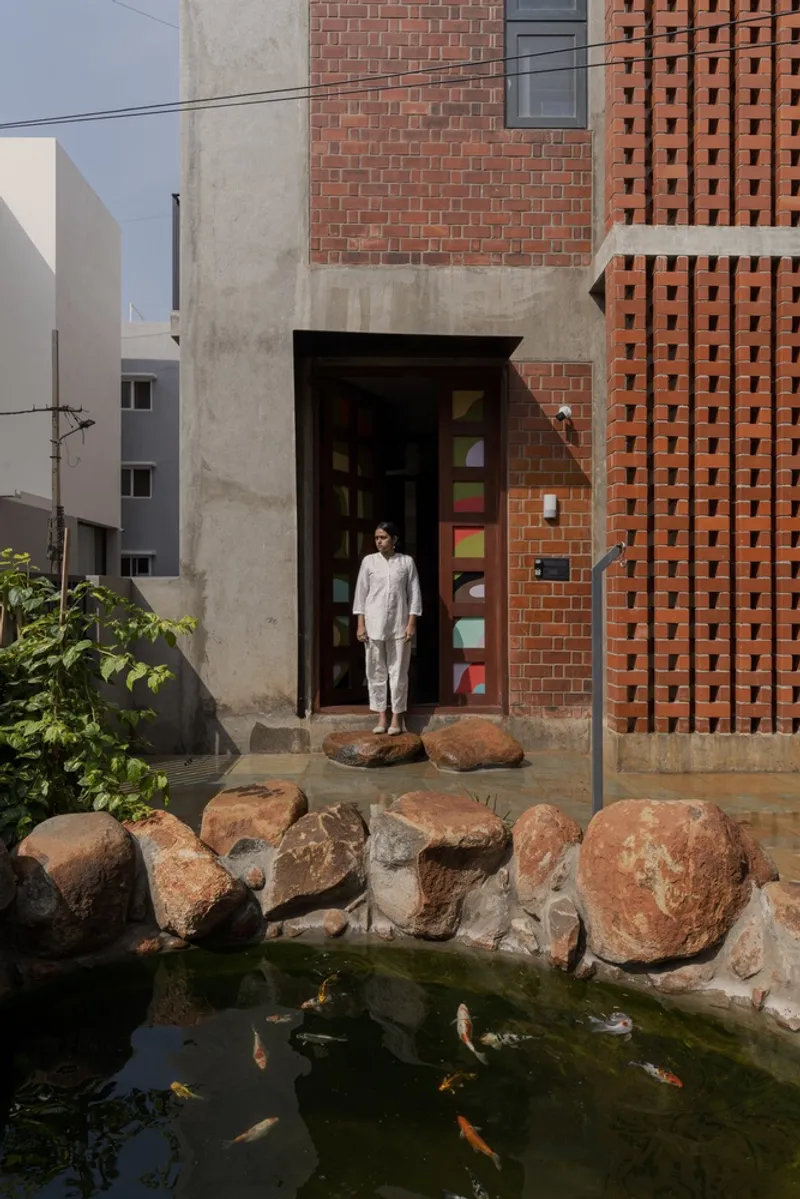
The south facade of the Brick House features a distinctive brick jali, meticulously crafted using rat-trap bonding. This element is pivotal not just for its visual appeal but also for its role in climate control—allowing air to circulate and reducing interior temperatures while maintaining privacy and offering views of the outside world.



A Journey Through Light and Space
Entry into the Brick House is marked by an interaction with elements of water and nature, leading to an interior bathed in dynamic patterns of natural light. The changing sunlight, filtered through the brick jali, creates a captivating dance of shadows and light across the home's spaces, enhancing the living experience.


Designing for Comfort and Connectivity
The Ground Floor: A Social Hub
The ground floor defies the conventional role of a transitional space, evolving into a central area for socialization and relaxation. Equipped with a bar unit and lounge, it readily transforms to accommodate guests, emphasizing the home's role as a space for gathering.


Vertical Connectivity and Open Spaces
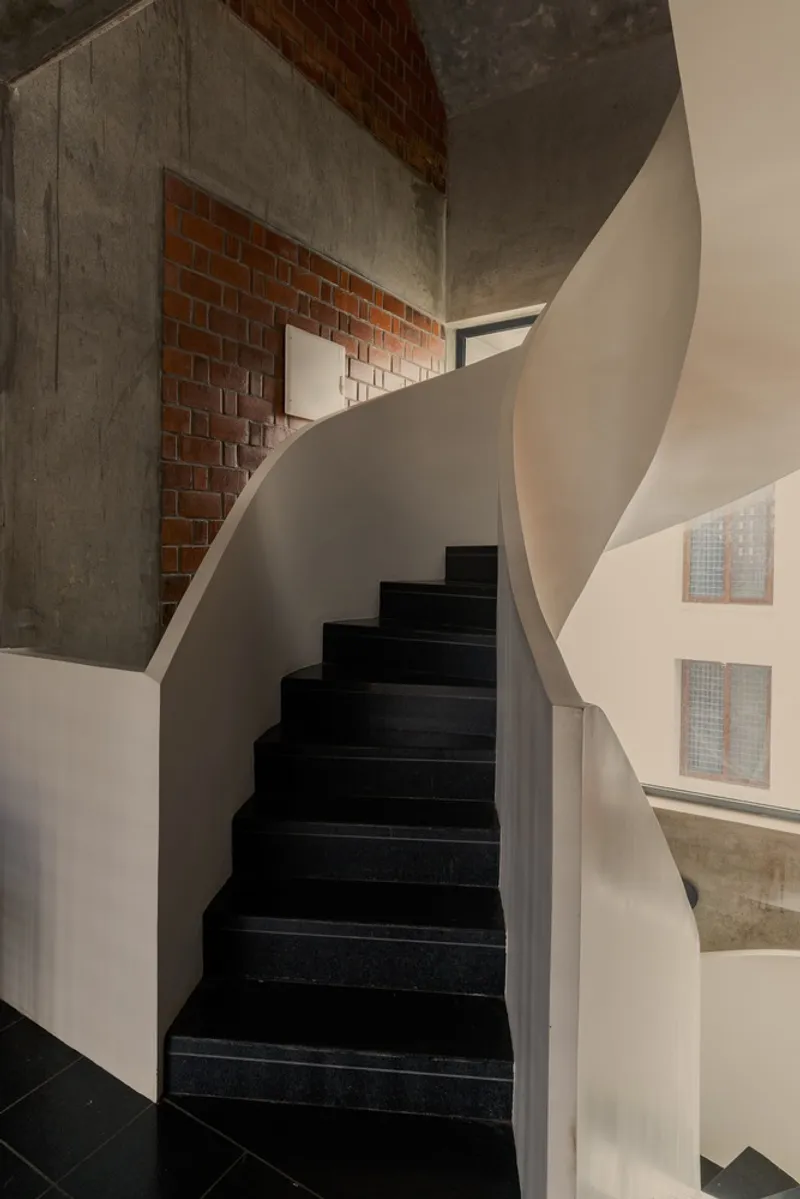
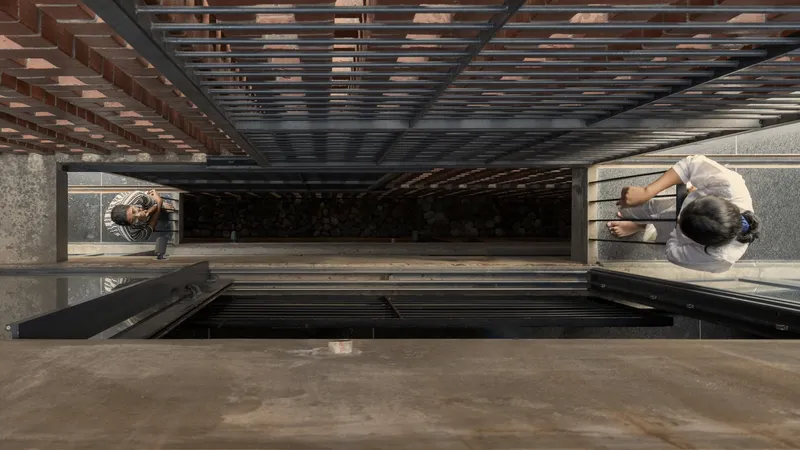
Ascending through the house reveals a thoughtful layout that prioritizes connectivity between spaces and individuals. Open kitchens, double-height ceilings, and strategically placed communication pockets foster an environment of openness and interaction across all levels.


Architectural Details and Sustainable Features
Material Palette and Minimalism
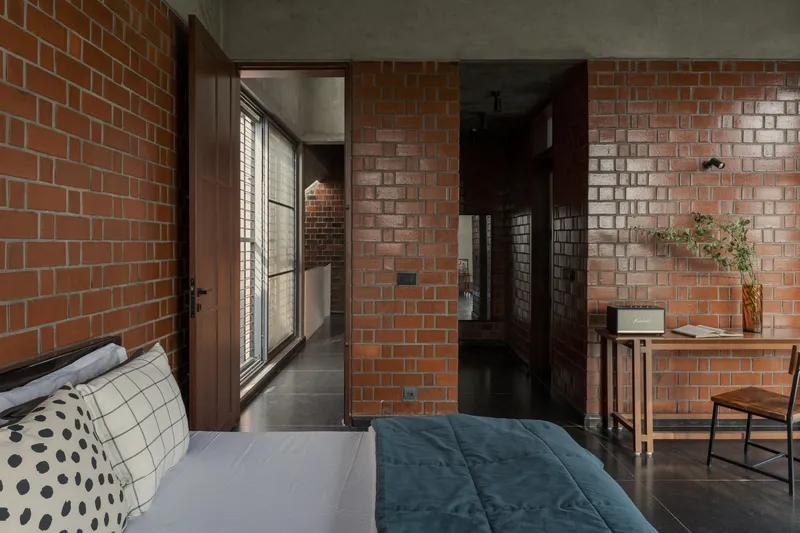
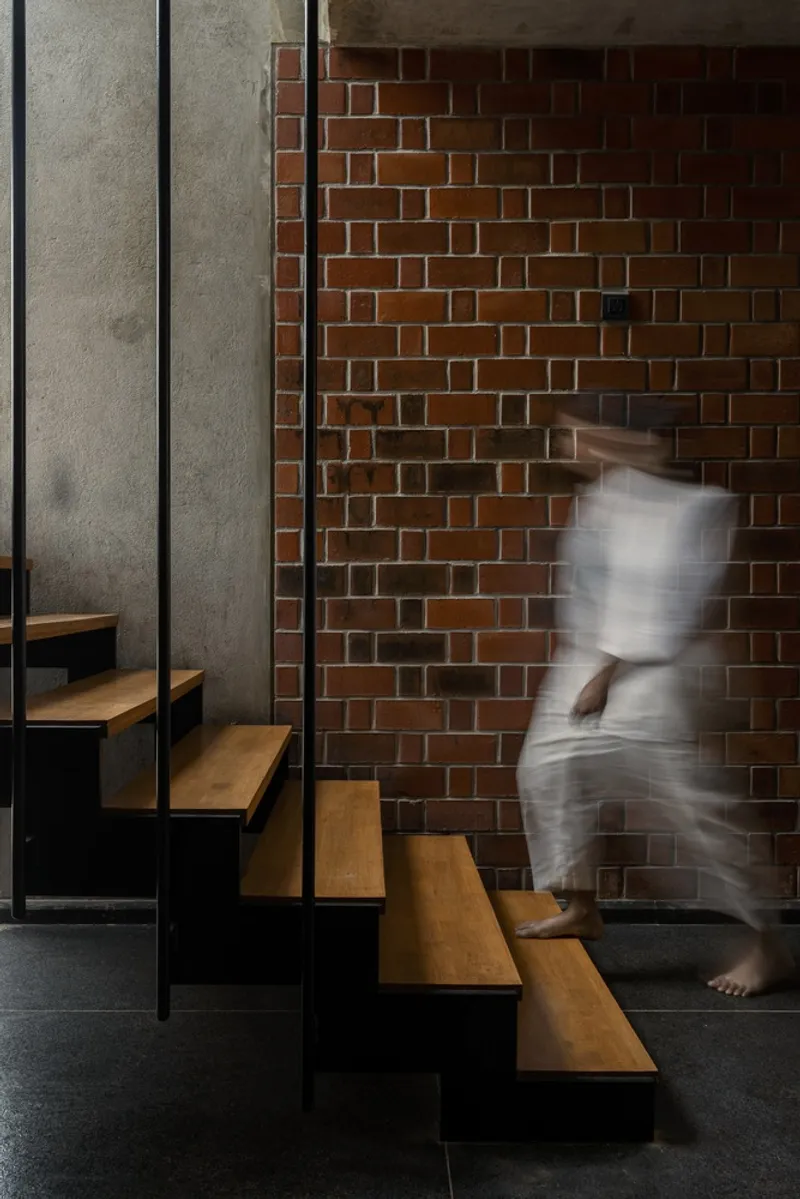
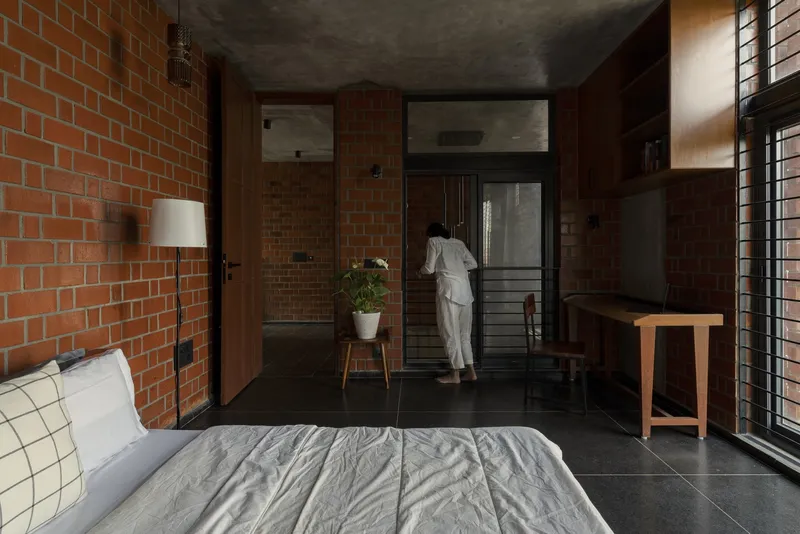
The house's interior showcases a blend of black granite, red brick, and grey concrete, creating a palette that emphasizes the beauty of raw materials. Minimal furnishing and a subdued color scheme ensure that the focus remains on the architectural form and materials.

Balancing Privacy and Interaction with Nature
Cantilevered balconies and peep-out windows provide secluded spaces that also engage with the natural surroundings, offering residents moments of solitude within a protective architectural envelope.

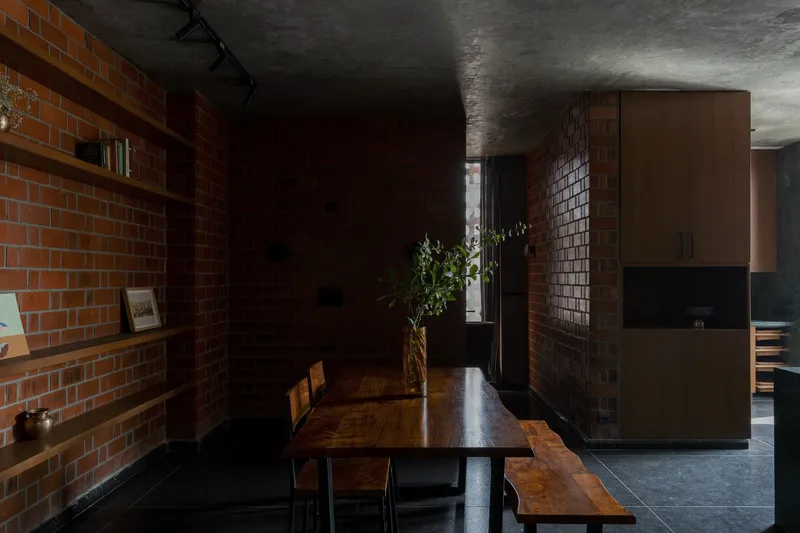
A Model for Sustainable Living
The Brick House by ShoulderTap exemplifies sustainable brick architecture through its innovative use of traditional materials, climate-responsive design, and emphasis on natural lighting. This project not only stands as a durable and low-maintenance dwelling but also as a model for integrating sustainability with modern living.
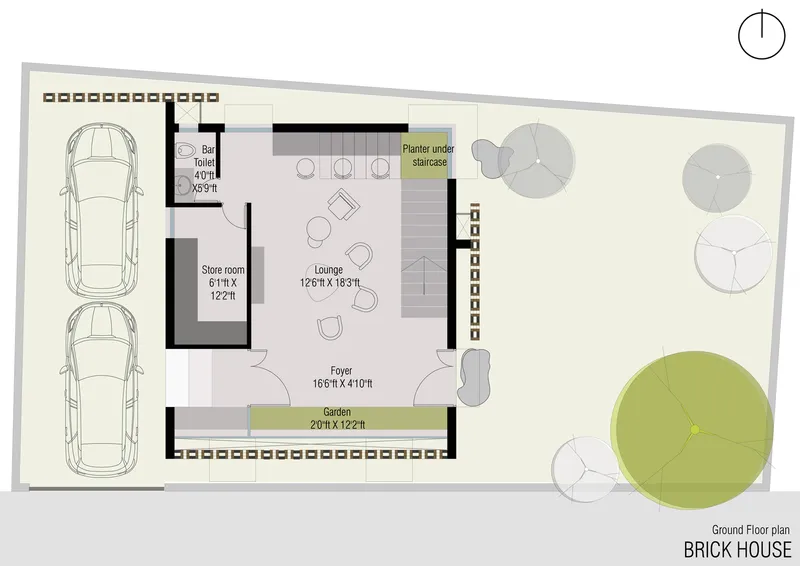

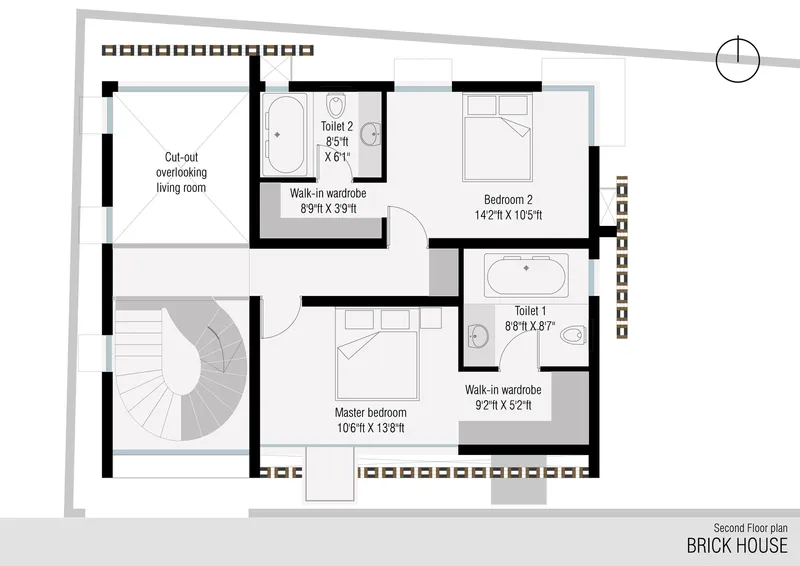


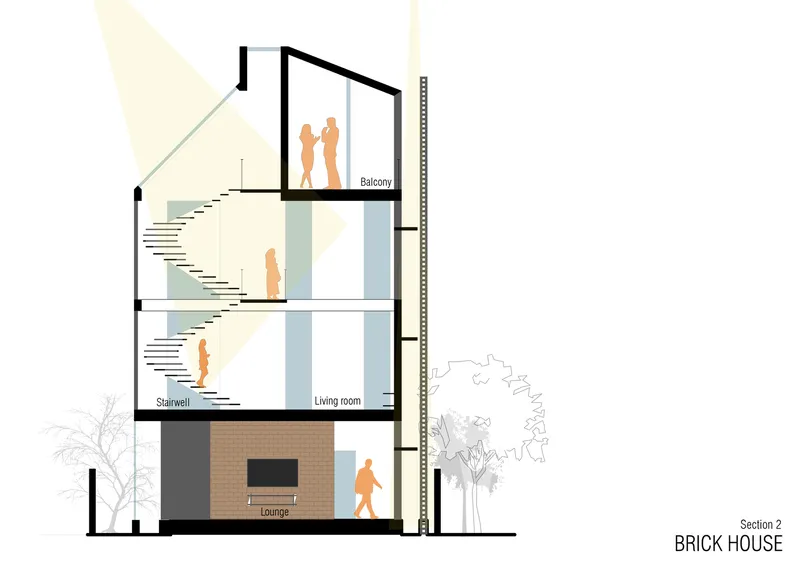

All photographs are work of Aparna Varma, Syam Sreesylam


Popular Articles
Popular articles from the community


Cambra Buró Sets a Kuwaiti Coastal Villa on a Sculpted Travertine Plinth and Lets the Upper House Float
In Abu Al Hasaniya, Kuwait, a 3,000 sqm seaside villa pairs a heavy stone base with clay, cork and walnut to work with the Gulf climate.

Diogo Aguiar Studio Strings Eight Identical Timber Modules Across a Hillside Above Porto
In the Serras do Porto, a prefabricated timber house of identical sloping modules reads as a small mountain range and lets its program grow.

3XN, B+H and ZHUBO Design Shape the Shenzhen Natural History Museum as a Walkable Geological Landscape
Beside Yanzi Lake in Shenzhen's Pingshan District, a 105,300 m² museum folds its galleries under a public roof that behaves like a river-carved hillside.

Studio Andre Lenza Shrinks a Family Home into a Single-Storey Goiânia House Behind Timber Screens
A couple's move to a smaller home in eastern Goiânia becomes a single-storey concrete house wrapped in timber screens, around a plunge pool and garden.

Similar Reads
You might also enjoy these articles
Diogo Aguiar Studio Strings Eight Identical Timber Modules Across a Hillside Above Porto
In the Serras do Porto, a prefabricated timber house of identical sloping modules reads as a small mountain range and lets its program grow.

Luis Canepa Arquitetos Renovates a Praia Preta Beach House Without Erasing Its Stone, Brick and Timber
A 281 m² L-shaped refurbishment in Praia Preta, Brazil, keeps the old house's rubble stone and whitewashed brick while turning it toward sea and sand.

Paraa Raises a Perforated Brick Platform for Shared Community Life on an Open Ground in Dhaka's Korail Settlement
A 332 m² brick lattice building at Ershad Maidan, shaped through more than 60 workshops, turns an open ground in Korail, Dhaka, into a shared stage.

REAL Architects and Challenge Design Plant a Timber Gridshell Seed at the Heart of Shanghai's West Bund
On Shanghai's Xuhui Waterfront, a 230 m² glazed timber lattice dome anchors a terraced garden and lets its structure do all the talking.
Explore Exposed Brick Competitions
Discover active competitions in this discipline

The International Standard for Design Portfolios

The Global Benchmark for Architecture Dissertation Awards

The Global Benchmark for Graduation Excellence

Challenge to design mud housing for contemporary communities
Comments (0)
Please login or sign up to add comments
No comments yet. Be the first to comment!