
Sustainable Cooperative Housing in Tokyo: Exploring the CHIDORI TERRACE Co-operative Housing Complex
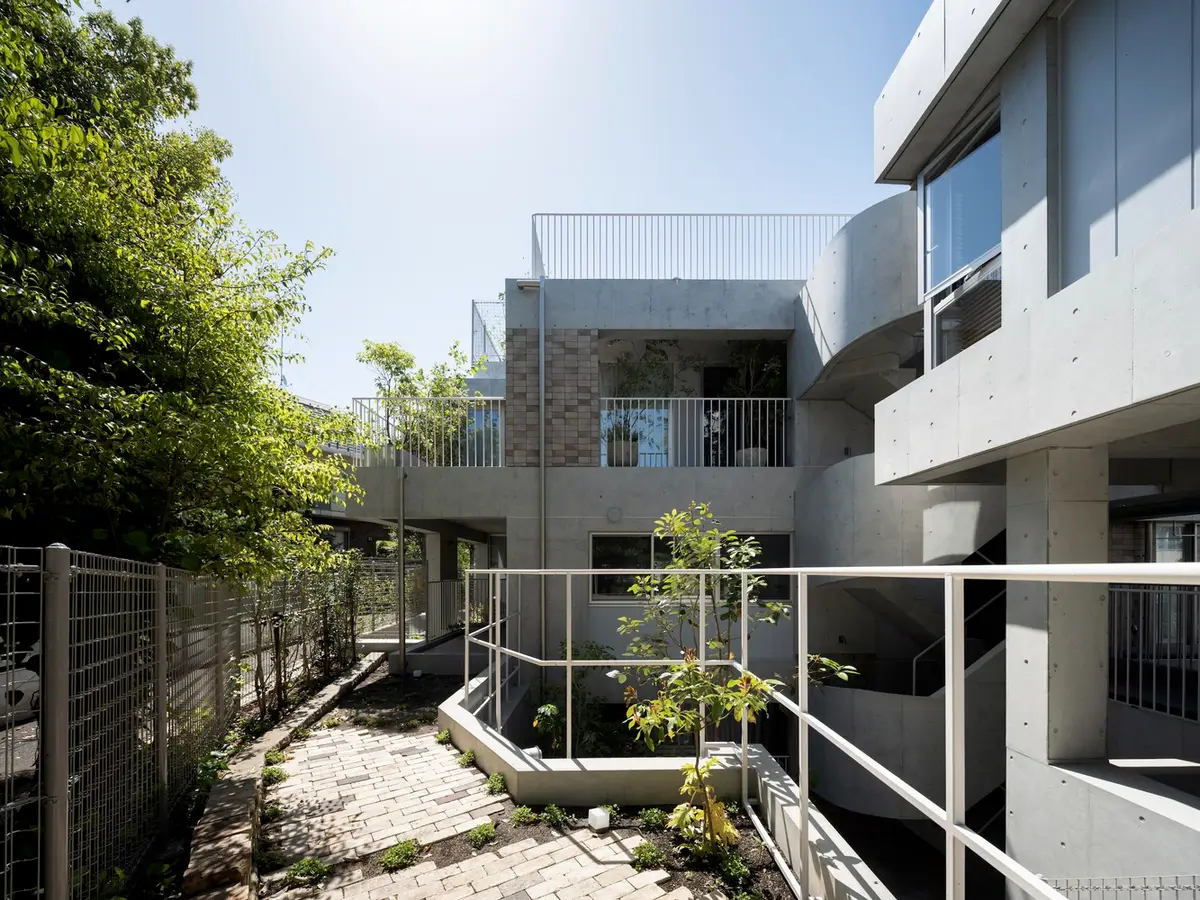
CHIDORI TERRACE in Tokyo, a model of eco-friendly housing blending innovative design with environmental sustainability in urban settings.


Cooperative housing models are increasingly vital in urban landscapes, offering sustainable living solutions and fostering community spirit. In Tokyo, a city known for its innovative approach to urban challenges, the CHIDORI TERRACE Co-operative Housing Complex stands out as a prime example of this movement.
Overview of CHIDORI TERRACE
Location and Design Philosophy
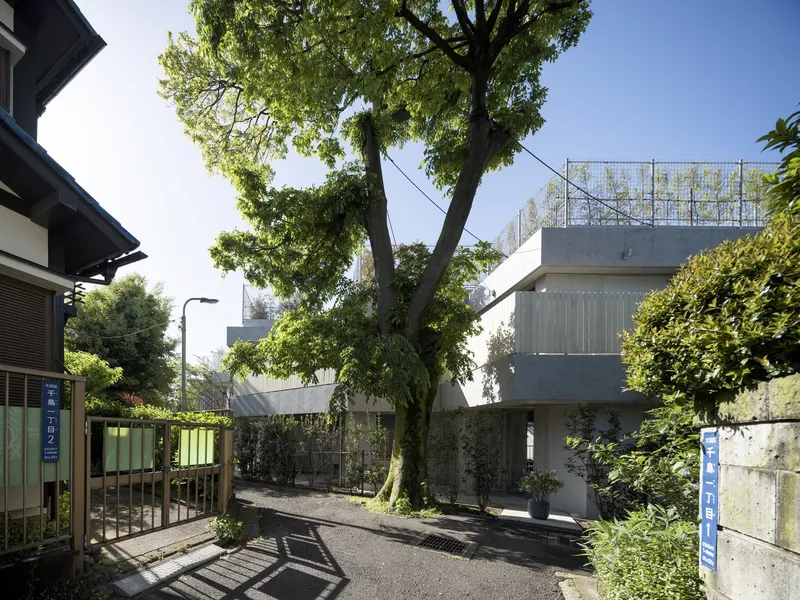
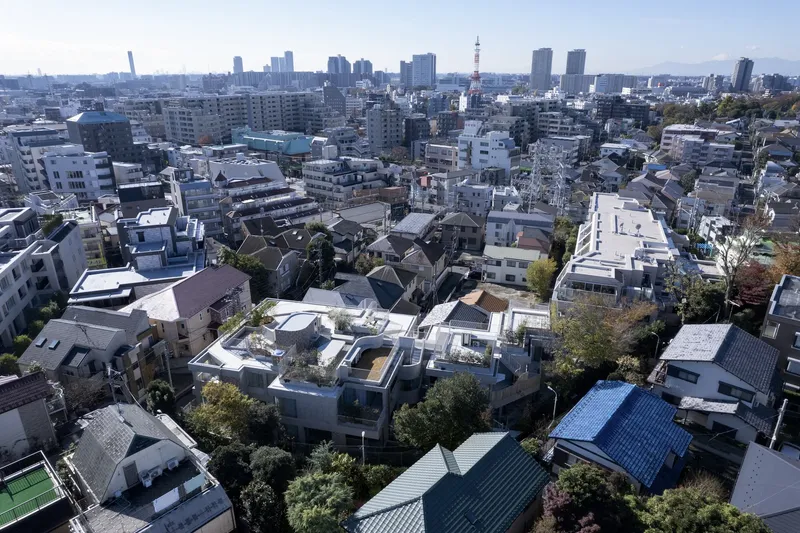
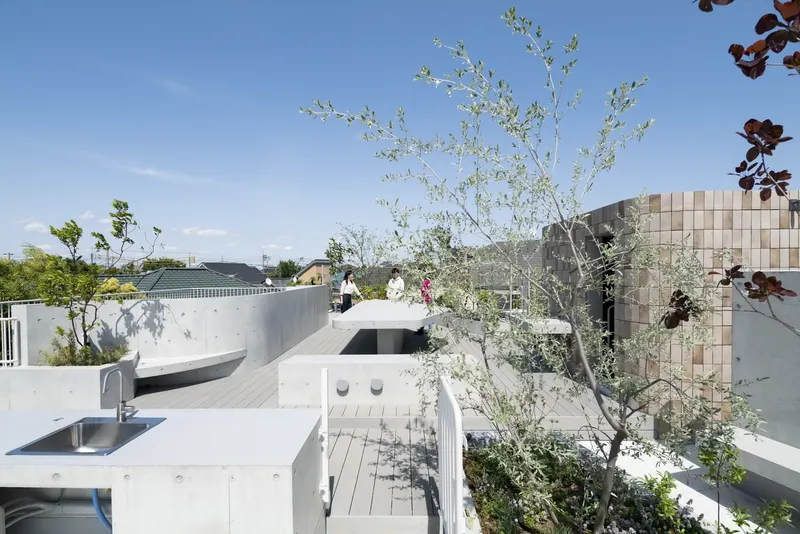
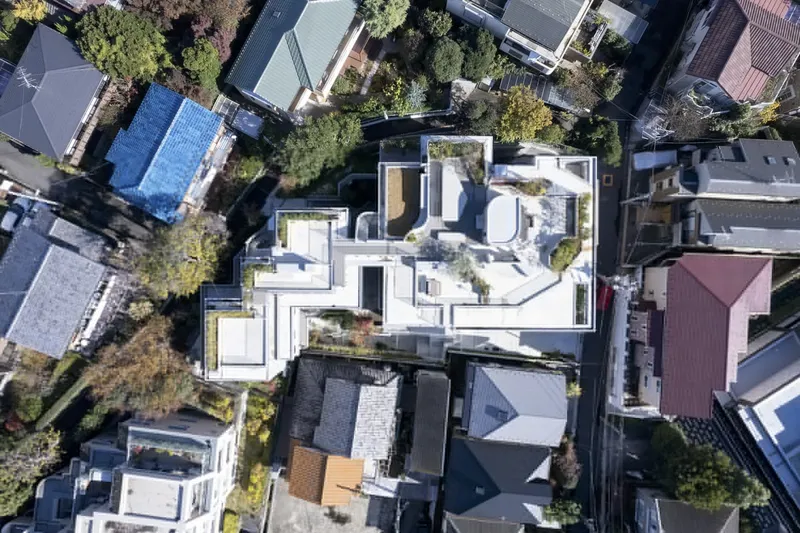
Located in Ota City, the CHIDORI TERRACE Co-operative Housing Complex was designed by Teppei Fujiwara Architects Labo in collaboration with several notable designers and architects. Completed in 2022, the complex covers an area of 1579 m² and integrates beautifully with its natural surroundings.
Architectural Features and Environmental Integration
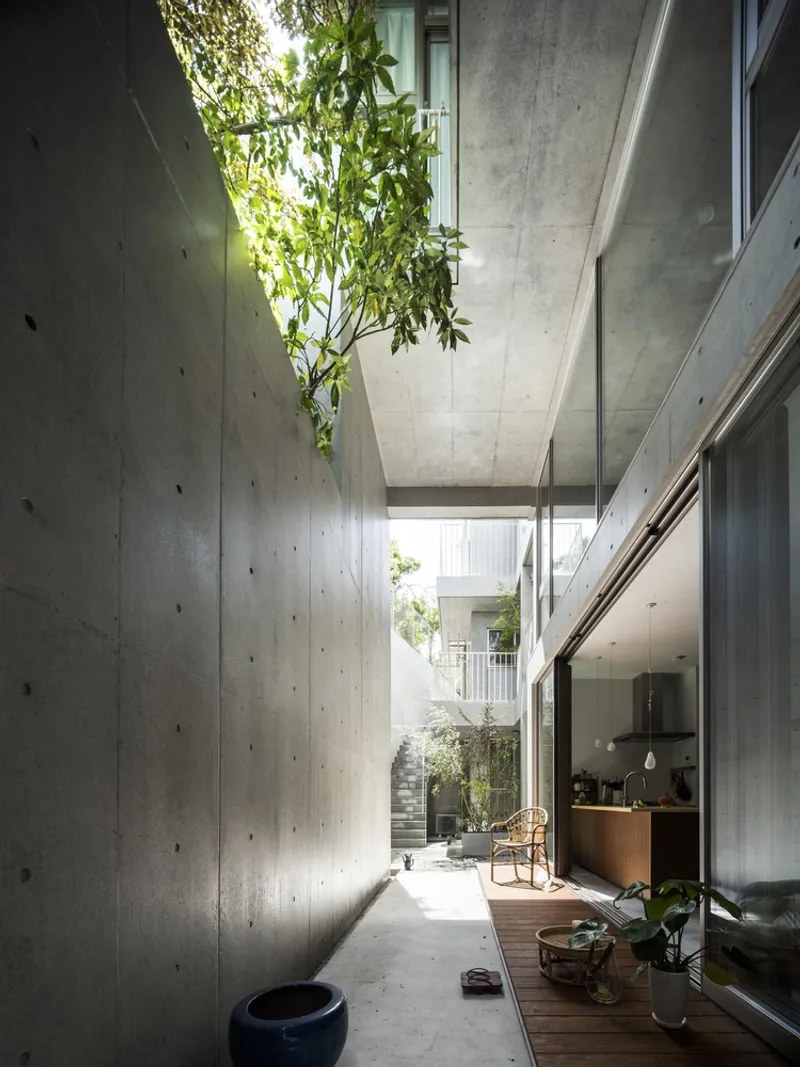
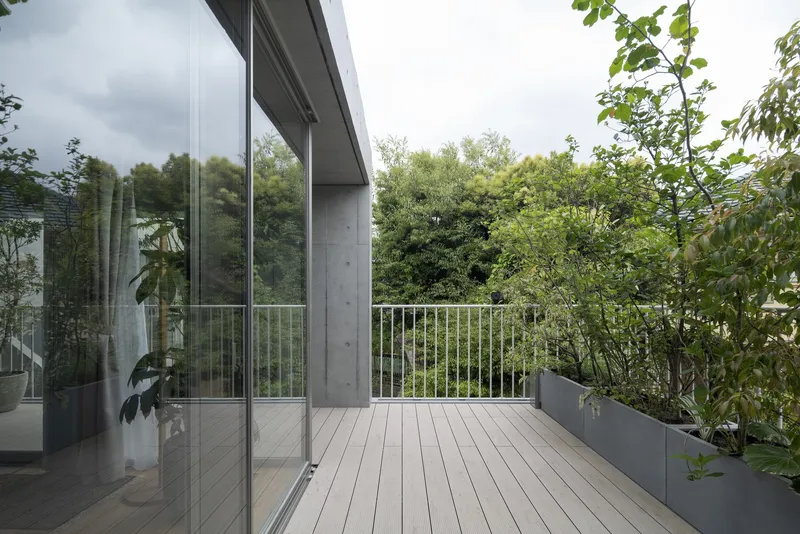
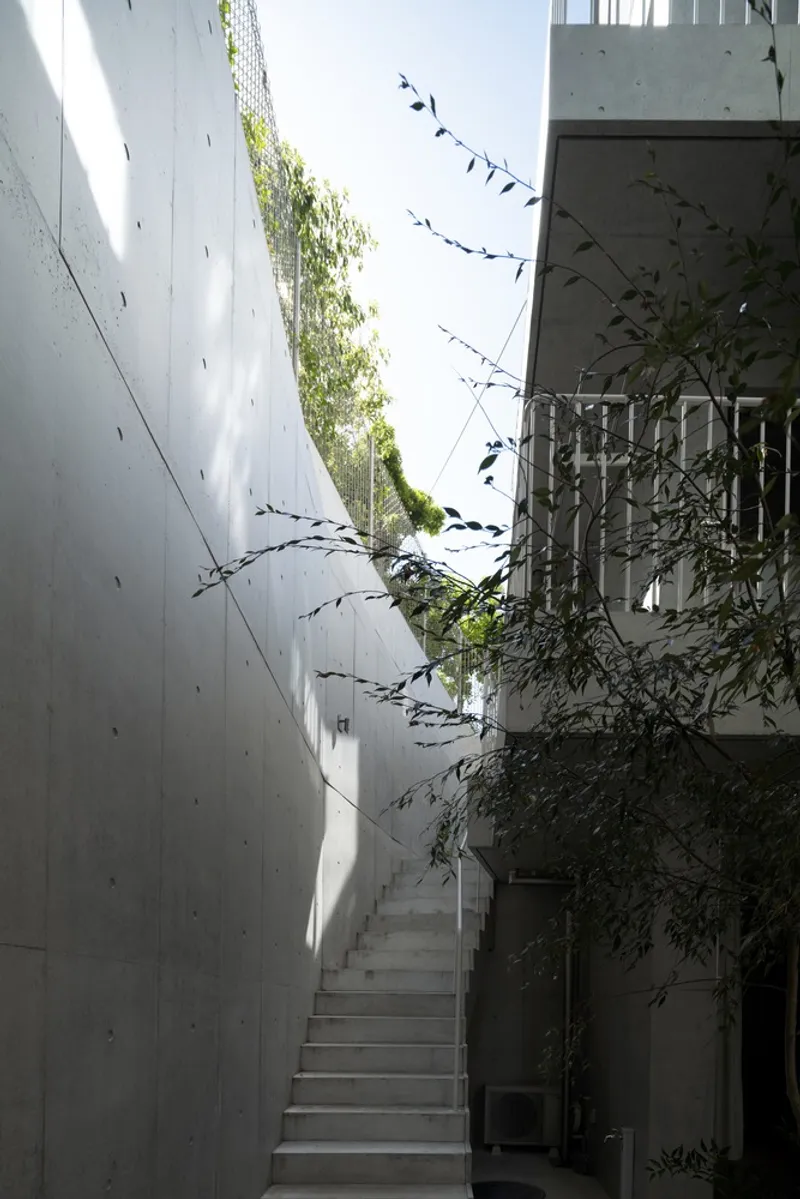
The design of CHIDORI TERRACE is deeply influenced by the site's natural heritage, including century-old trees and a significant topographical gradient. The architects have skillfully preserved these elements, incorporating them into a design that respects both history and modernity.

Unique Aspects of CHIDORI TERRACE
Garden-Centric Living
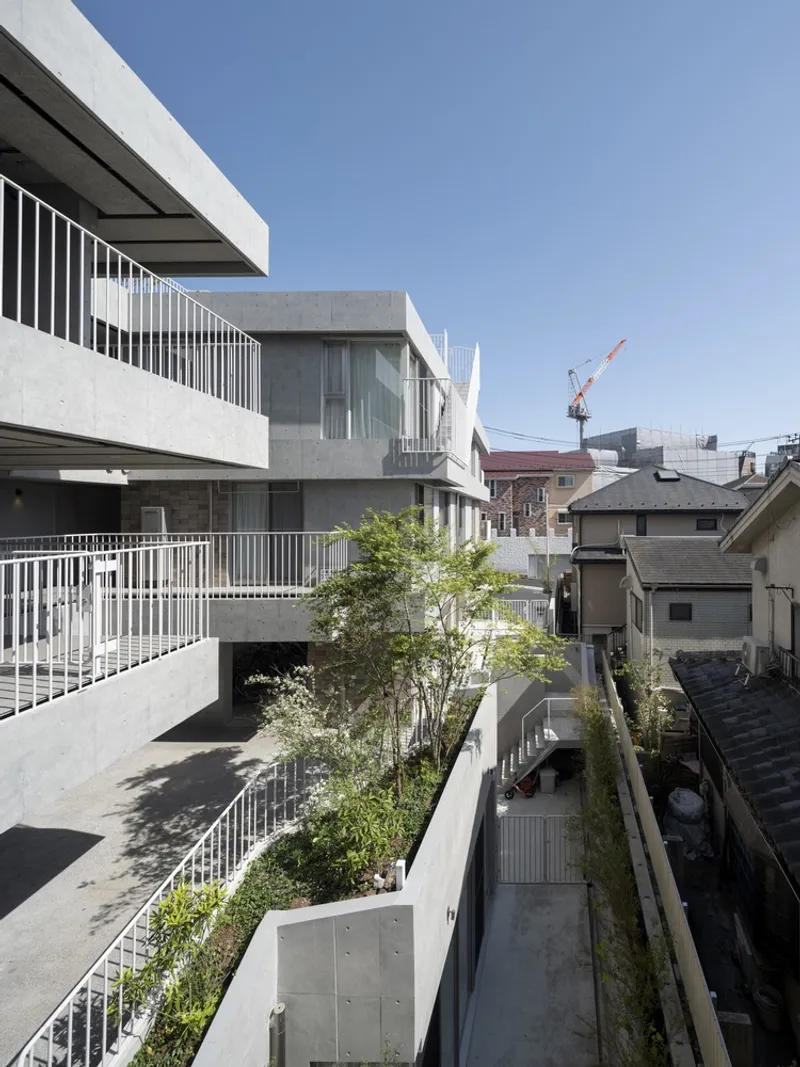
The spatial organization of CHIDORI TERRACE is built around three types of gardens:
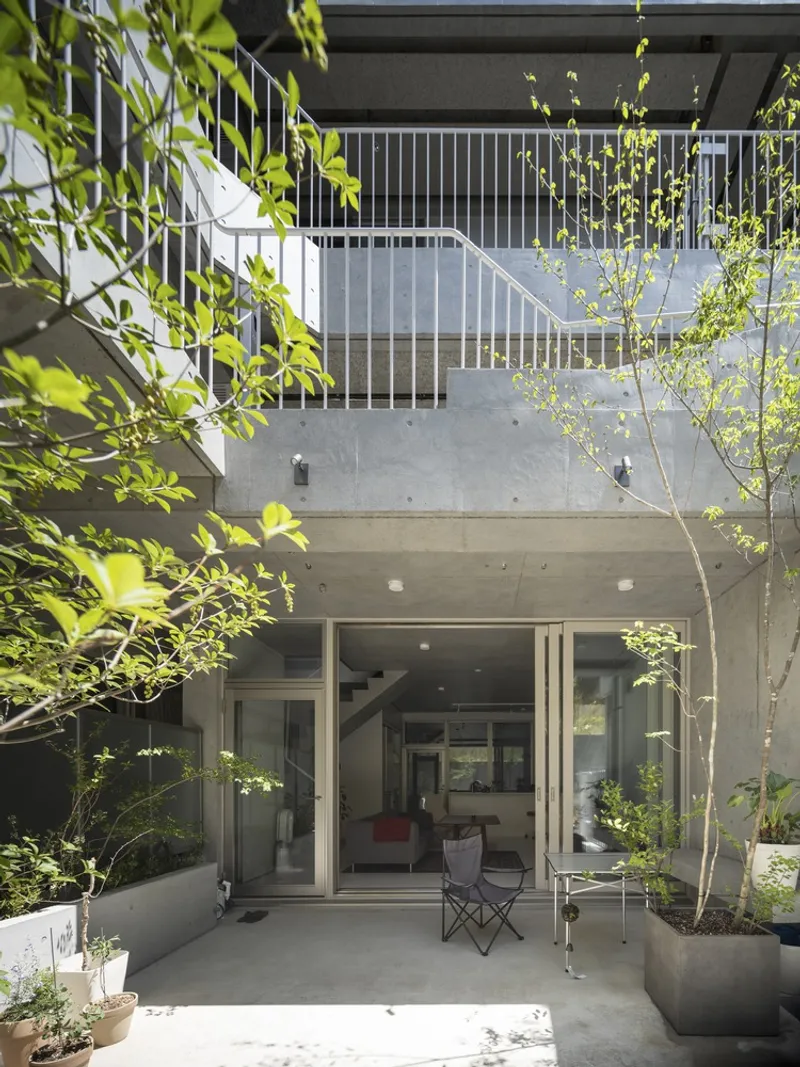
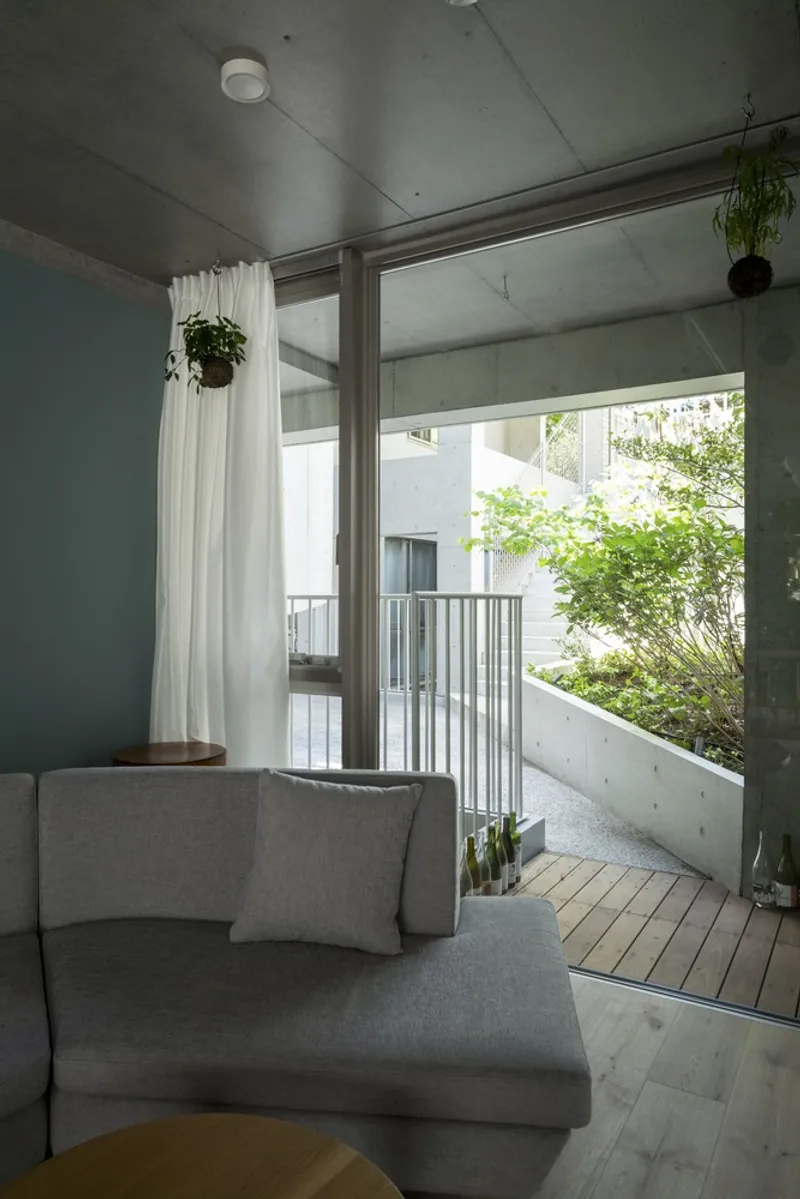
- Courtyard Garden: A communal space offering rich interactions between residents.
- Boundary Gardens: Smaller gardens that foster a connection with the surrounding community.
- Roof Gardens: Where private and public spaces intertwine, providing residents with both solitude and community.
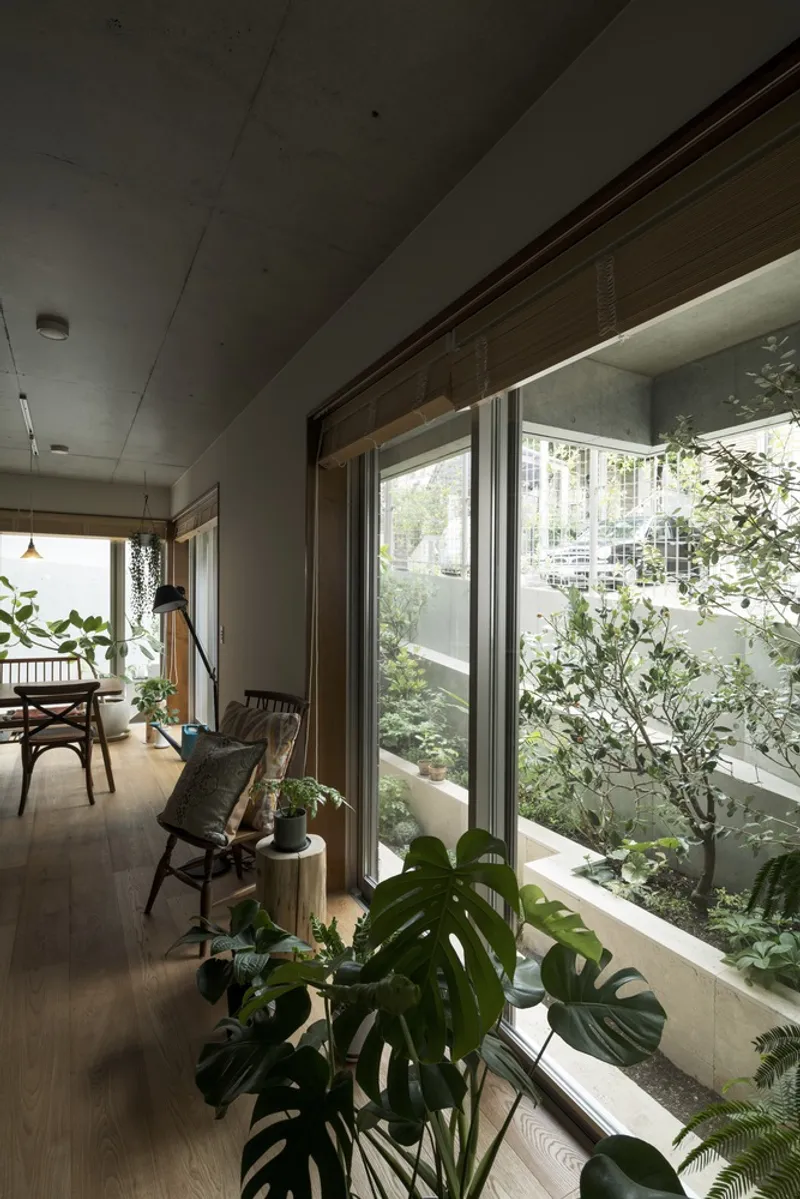
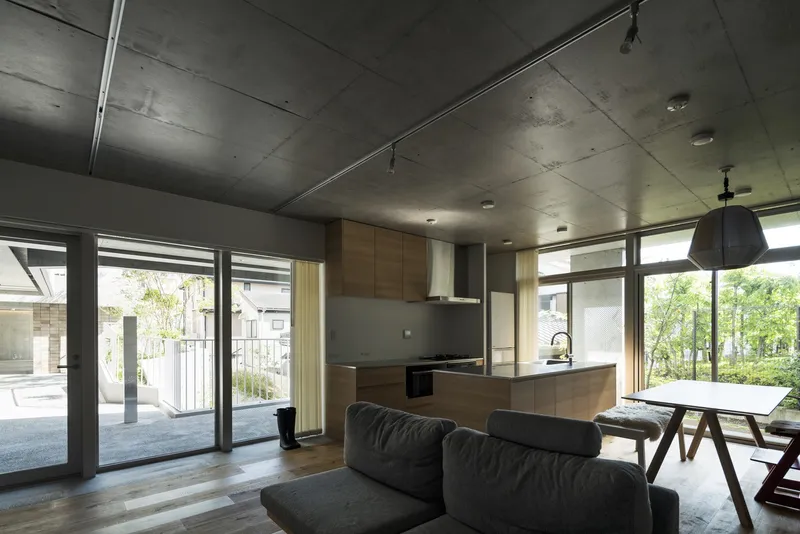
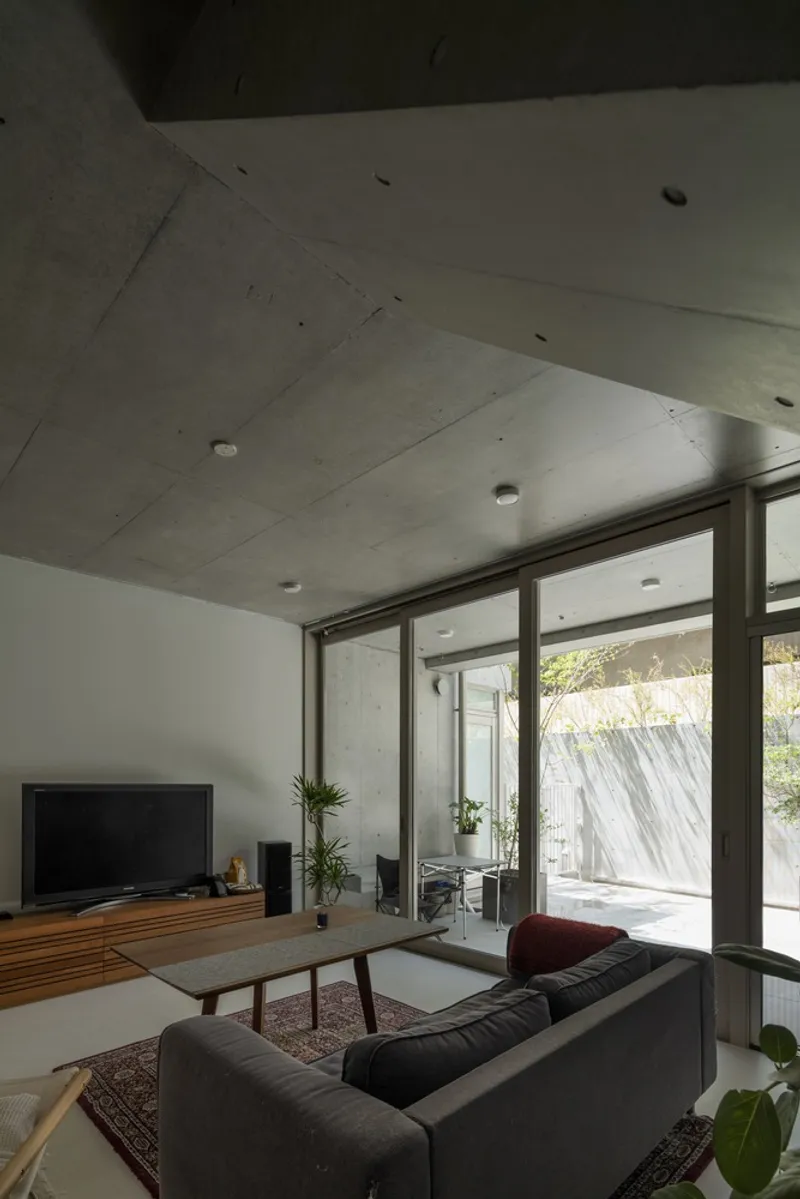
Each unit is designed to ensure that every space feels like a part of these lush gardens, enhancing the living experience by blending indoor and outdoor environments seamlessly.
Sustainable Building Techniques
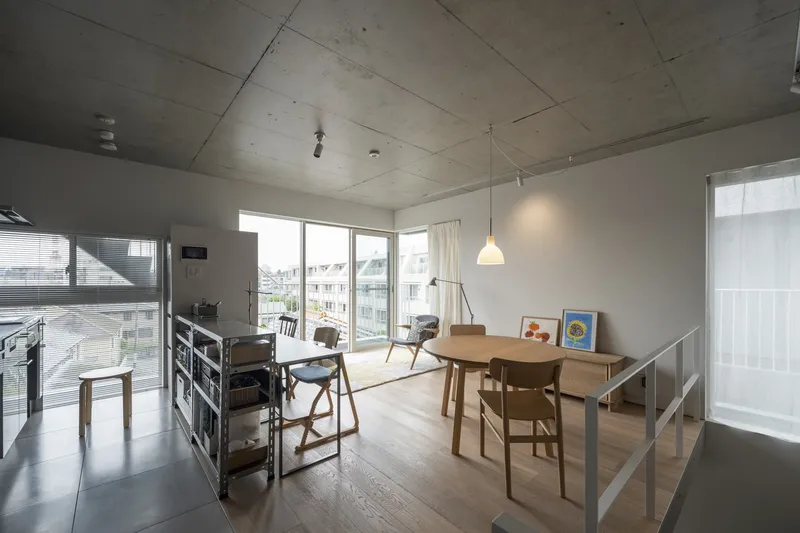
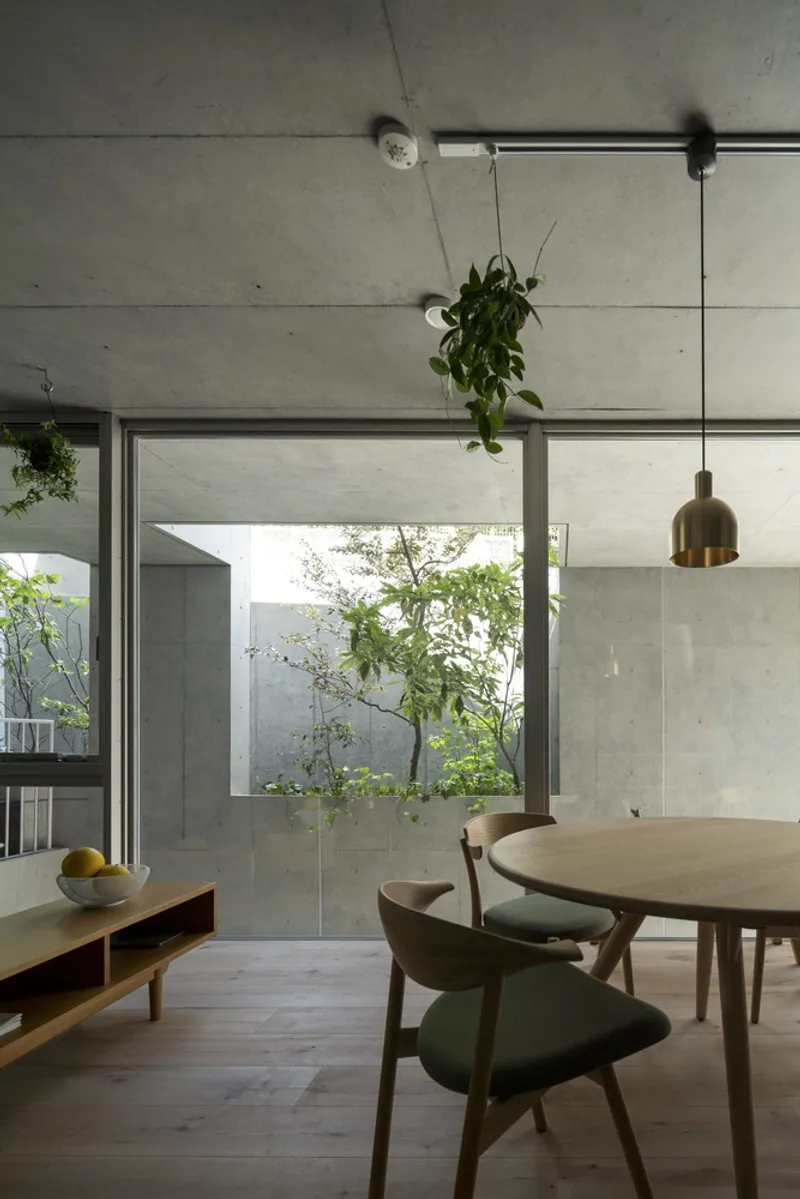
The complex features sunken gardens that enhance natural light and air circulation, creating a living environment that is both sustainable and comfortable. The building's structure and layout are optimized to adhere to local zoning laws while maximizing natural lighting and ventilation.
Community and Culture at CHIDORI TERRACE
Emphasis on Cooperative Living
CHIDORI TERRACE is not just about providing housing but also nurturing a community. The project emphasizes communal gardening and includes workshops and field activities guided by landscape architects to integrate the residents with their living environment.
A Model for Future Developments
CHIDORI TERRACE represents a significant advancement in urban housing solutions. It exemplifies how architectural ingenuity can harmonize with ecological principles to create sustainable, desirable living spaces in one of the world’s busiest cities.
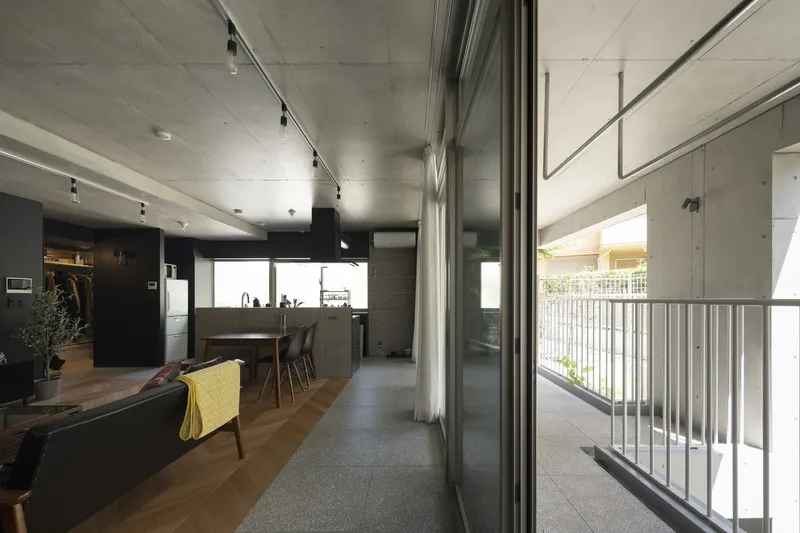
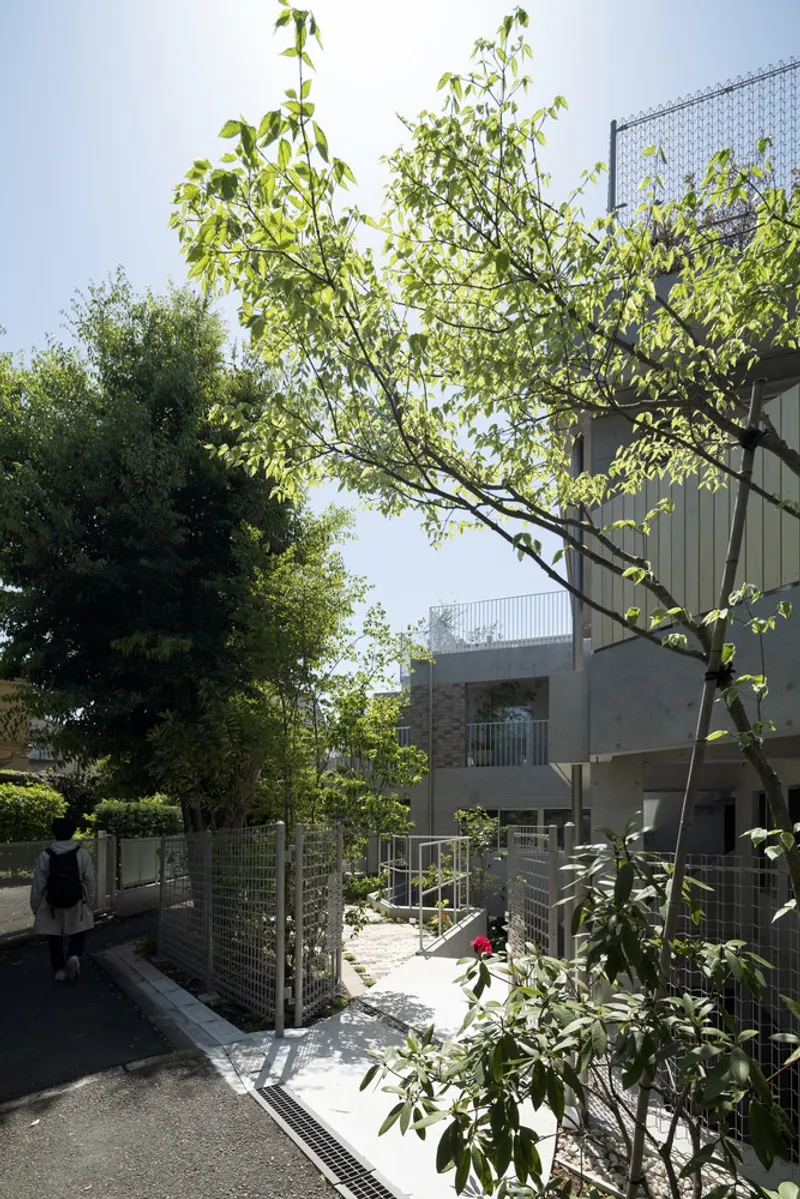
All photographs are work of Masao Nishikawa


Popular Articles
Popular articles from the community


Faces of the Soviet Avant-Garde: Turning Moscow's Street Names into an Open-Air Museum
A network of sculptural installations across a Moscow residential district transforms forgotten architect names into spatial encounters with cultural memor

Extended Shell: Retrofitting Kolkata's Balconies as Living Urban Thresholds
A modular retrofit system recovers the social and environmental intelligence of Kolkata's historic verandas for contemporary Park Street residents.

Tsunami Convergenics: Turning Catastrophic Ocean Forces into Underwater Housing Infrastructure
A speculative underwater settlement off the coast of Onagawa, Japan, treats tsunamis and typhoons as energy sources rather than threats.

The Amber Palace Opera: A Geological Fiction Surfaces on Tallinn's Baltic Waterfront
Pierre Brillard reimagines a Baltic legend as a public landscape, opera house, and waterfront promenade rooted in Tallinn's coastal identity.

Similar Reads
You might also enjoy these articles


FAMM Arquitectura Organizes Ten Villas Around Courtyards and Jungle in Nosara, Costa Rica
El Molino pairs two elongated volumes with deep overhangs and timber louvers to build a compact coastal community five minutes from the beach.

Oscar Niemeyer's Ibirapuera Park Pavilions Define São Paulo's Cultural Identity in Concrete and Curve
A constellation of modernist volumes set within São Paulo's most important urban park, conceived for the city's 400th anniversary in 1954.

Sanjay Puri Architects Wraps a Jaipur Office Tower in Capsule-Shaped Green Buffers
A nine-level climate-responsive workplace near Jaipur Airport uses stacked planter terraces and aluminium screens to fight 40°C heat.

RHO Converts a Berlin Spree-Side Industrial Courtyard into Enkime's 1,000 m² Agency Headquarters
A social media agency's new home in Charlottenburg trades glossy branding for concrete waffle ceilings, glazed tile, and sheer curtains.

Explore Community Housing Competitions
Discover active competitions in this discipline

Challenge to reimagine the Iron Throne

Photograph architecture without architects

Illustrate the lost glory of Angkor Wat - Render Challenge

Design challenge to reuse E-waste
Comments (0)
Please login or sign up to add comments
No comments yet. Be the first to comment!