
Sustainable Family Home Design: Exploring Halo House by Tamara Wibowo Architects
Explore the Halo House by Tamara Wibowo Architects, a masterclass in sustainable, family-oriented design in Semarang, Indonesia.


As families become more environmentally conscious, the demand for sustainable home designs that cater to the health and well-being of each family member is rising. Halo House in Semarang, Indonesia, designed by Tamara Wibowo Architects, exemplifies how modern architectural practices can merge sustainability with family-friendly living spaces.
The Architectural Vision of Halo House
Innovative Design Elements
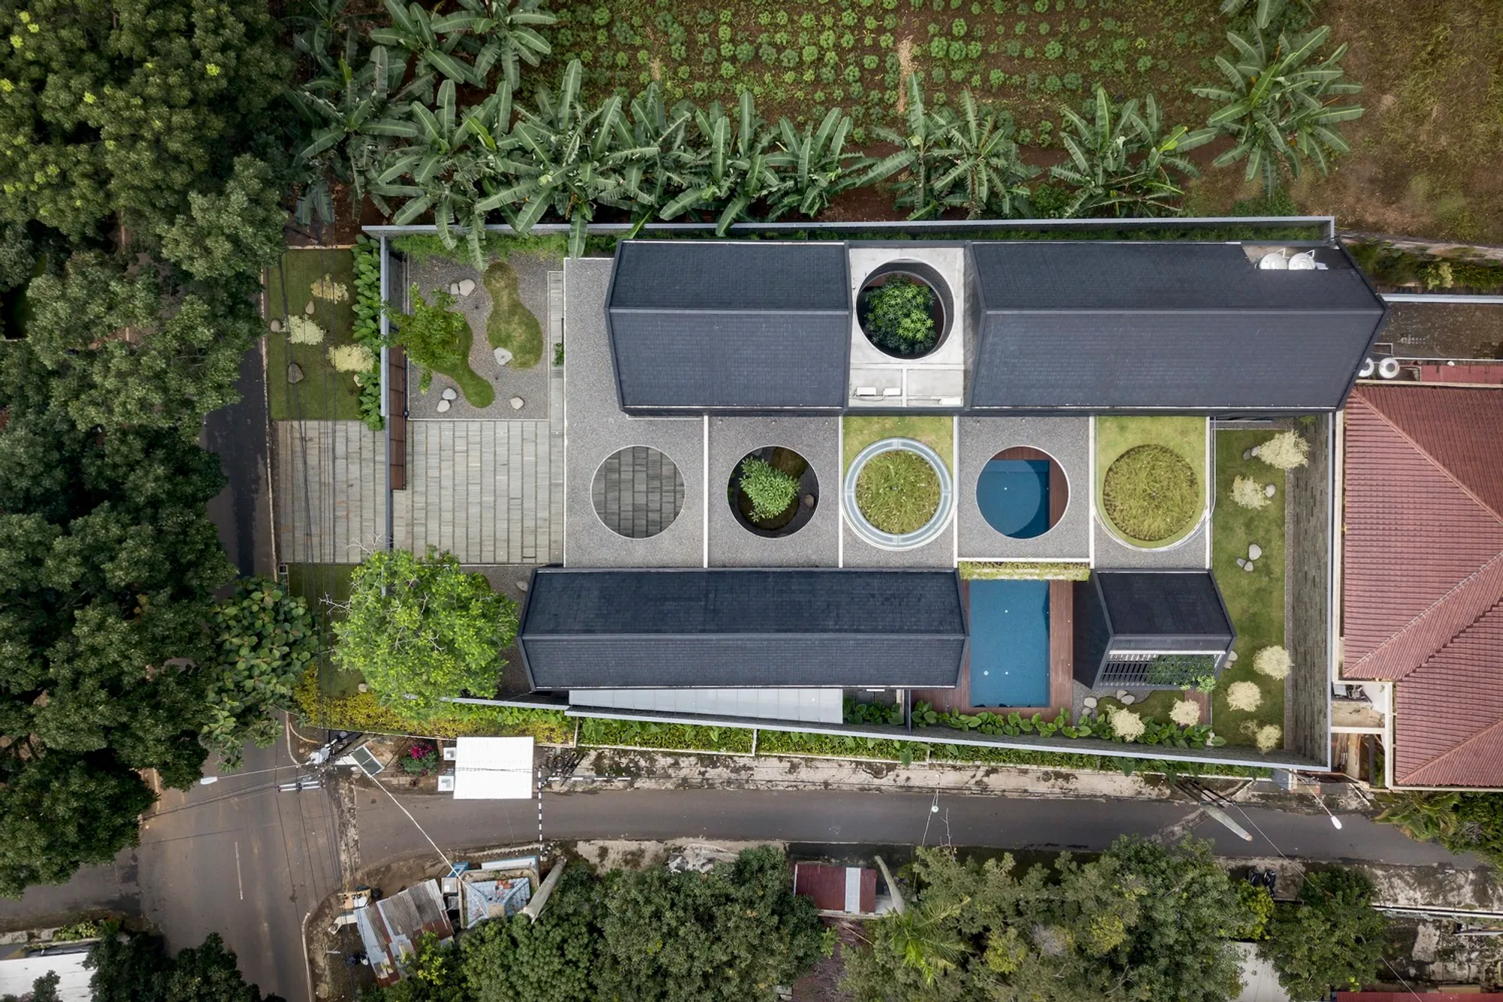
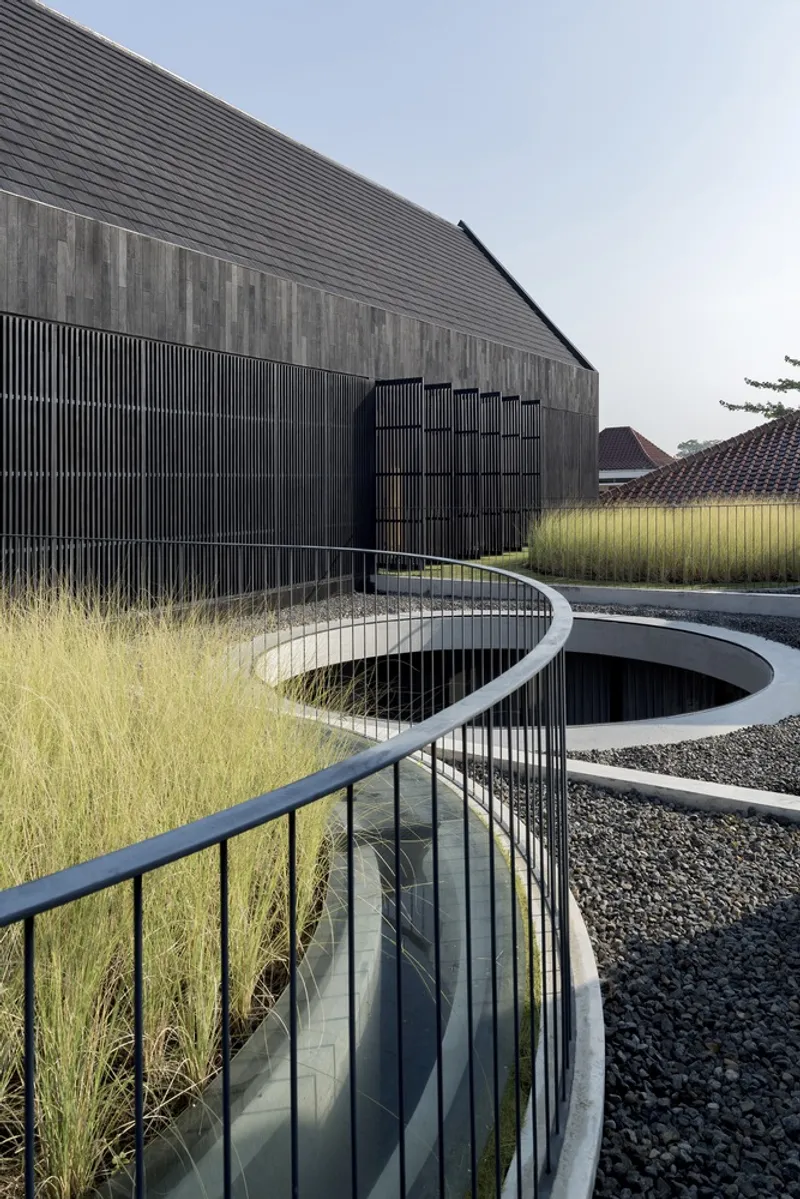
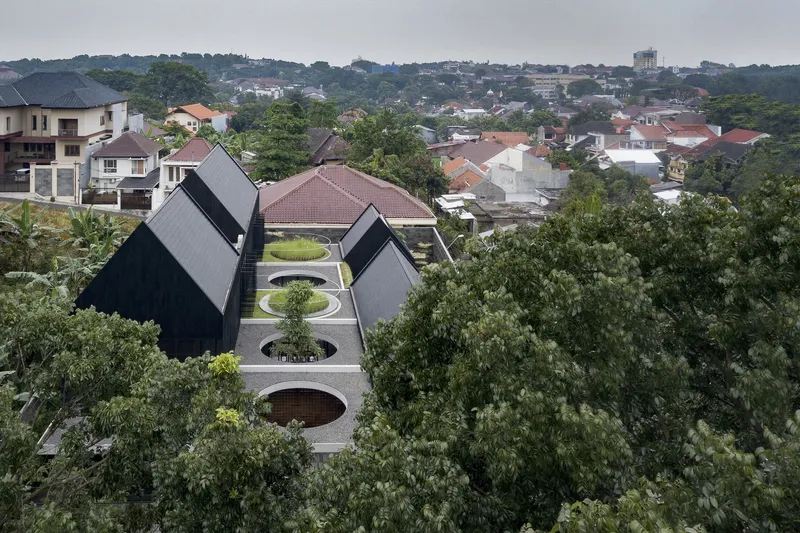
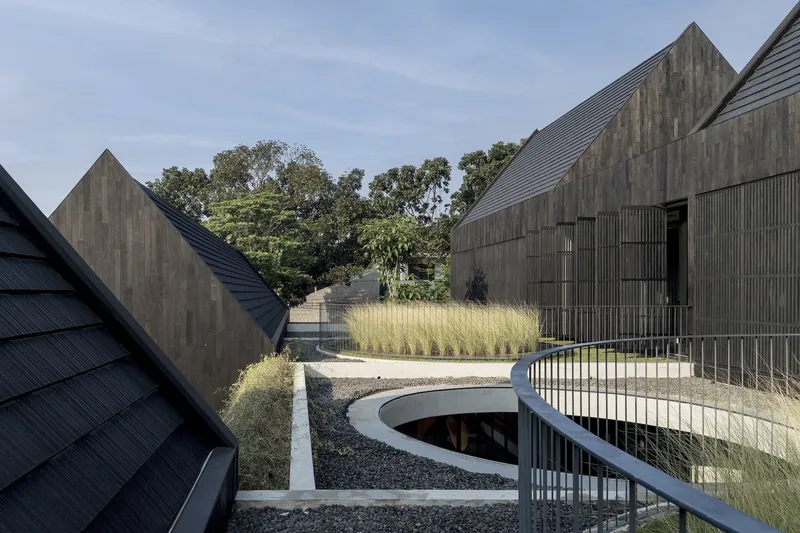
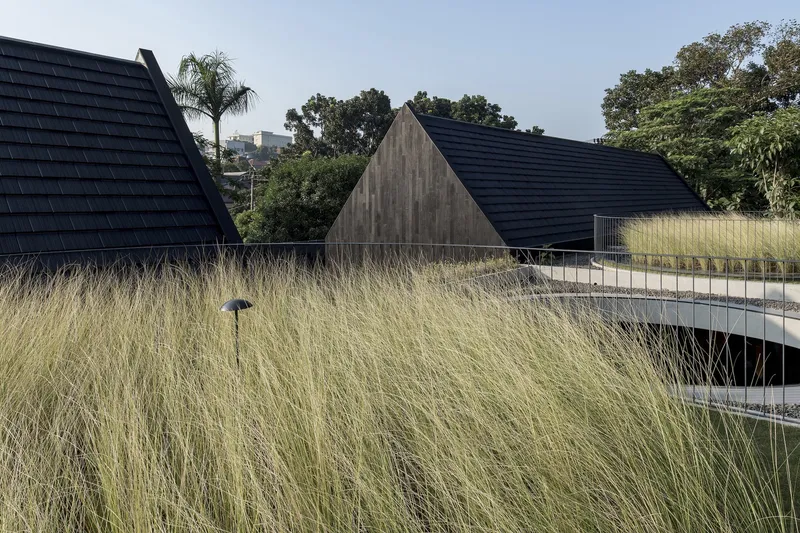
The design of Halo House is a contemporary interpretation of a barn, characterized by elongated pitched roof structures. This choice not only respects the existing natural elements on the site but also enhances the home's passive design.
Emphasis on Sustainability
Passive design elements are crucial in minimizing the environmental impact of the house. The north-south orientation of the main structures optimizes natural light and air circulation, reducing the need for artificial cooling and lighting.
Material Use in Halo House
Eco-Friendly Materials
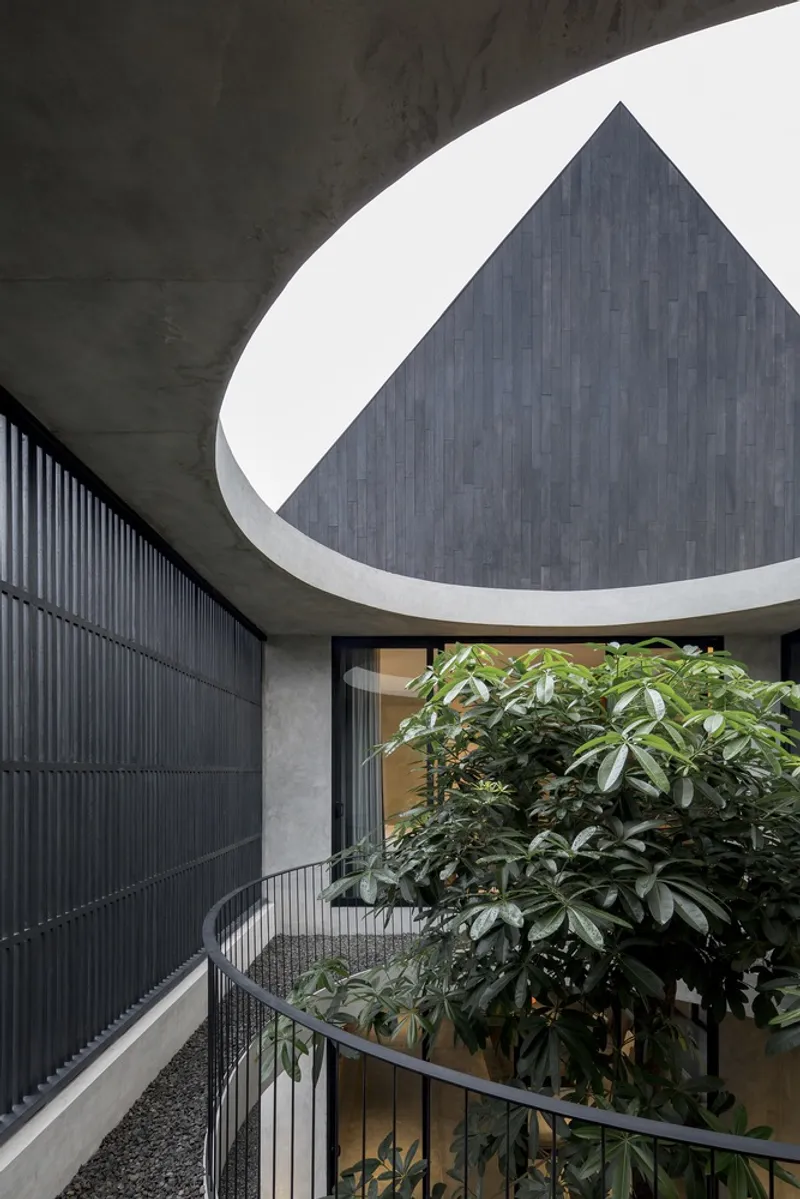
Halo House features black charred wood, processed through the Shou Sugi Ban technique, which is not only durable and termite resistant but also environmentally friendly. This method enhances the wood's resistance to weather, fire, and pests, reducing the need for chemical treatments.
Allergy-Safe Interiors
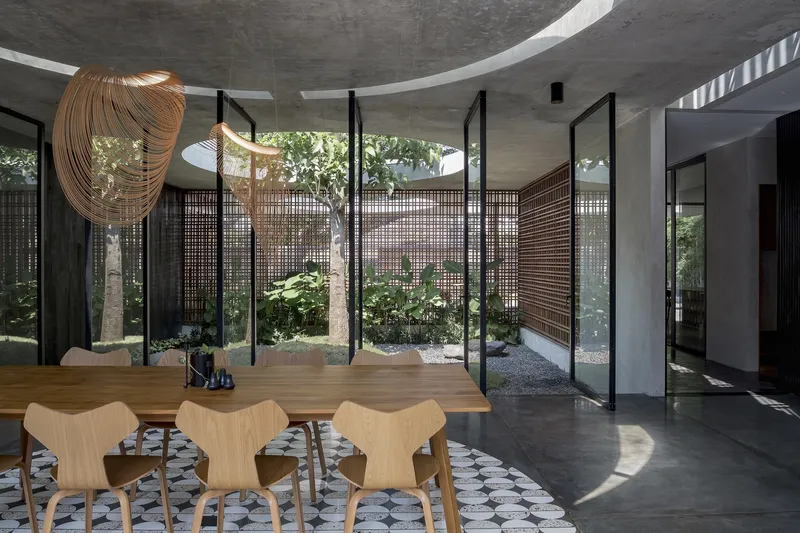
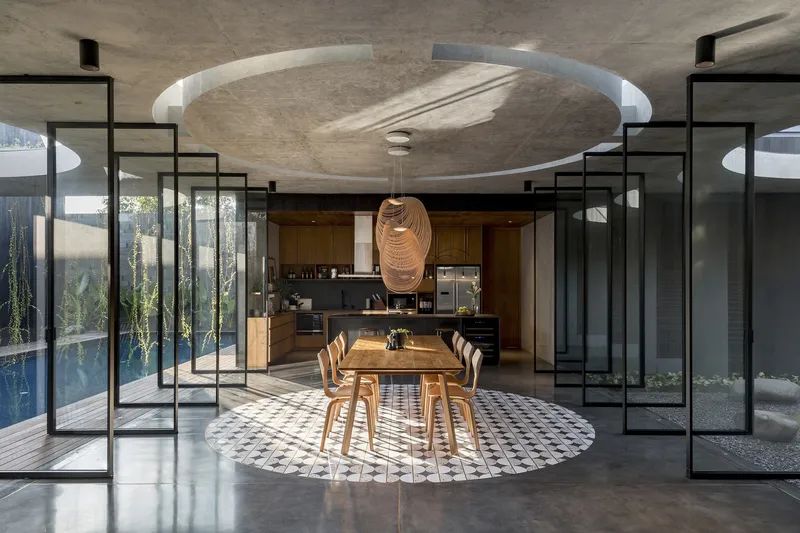
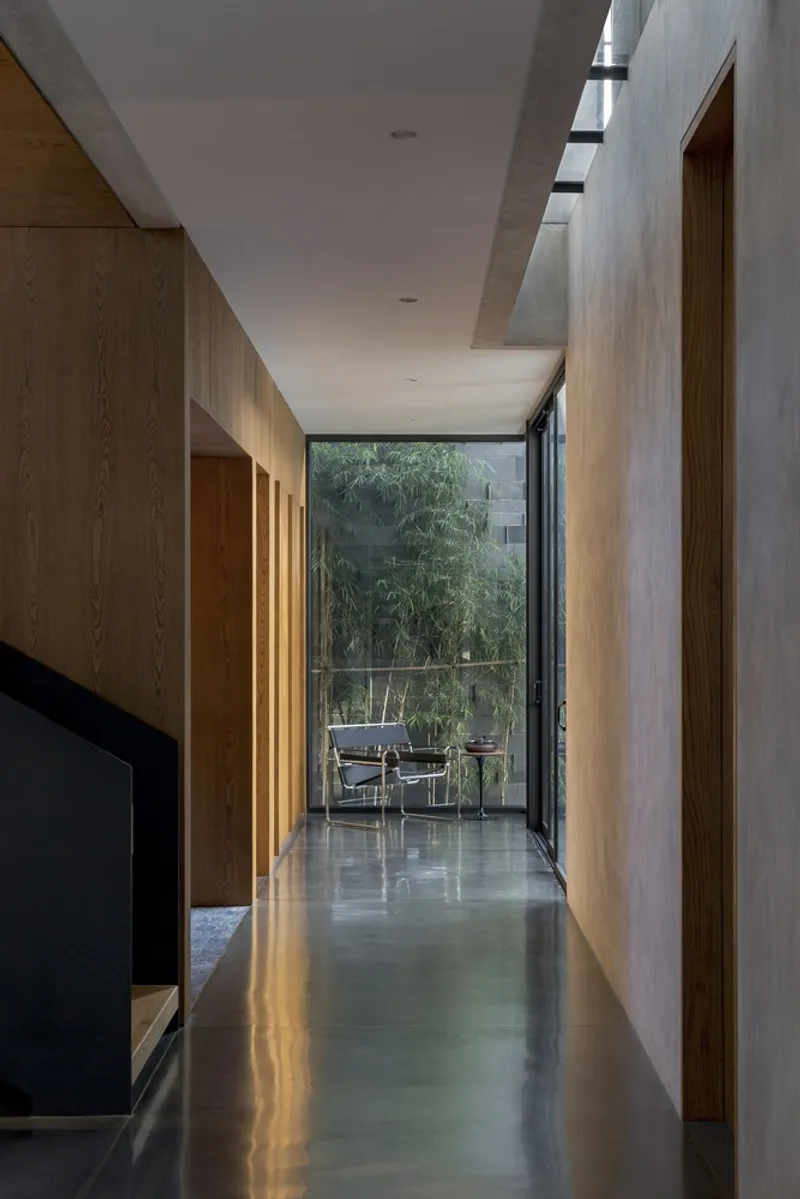
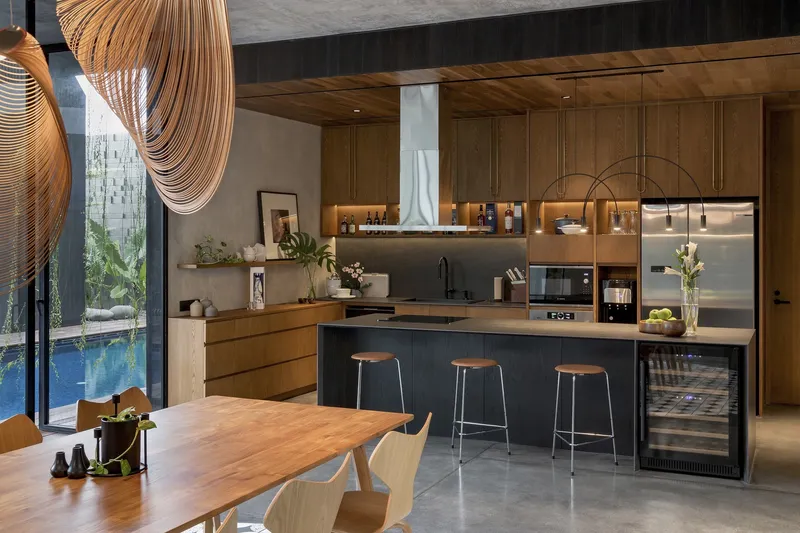
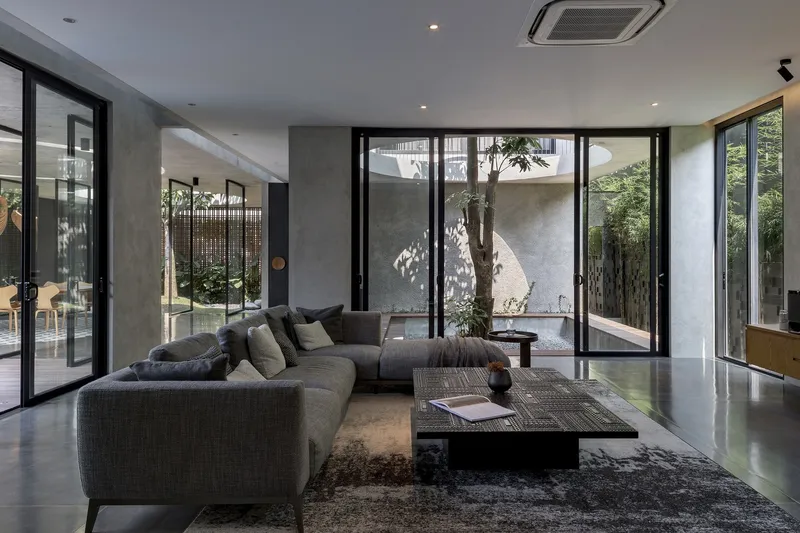
With a focus on family health, the house avoids materials like carpets that can harbor allergens. Instead, handmade custom tiles are used throughout the home, providing a safe, hypoallergenic environment for children who are sensitive to fur and wool.
Integrating Nature into Home Design
The Role of Circular Voids
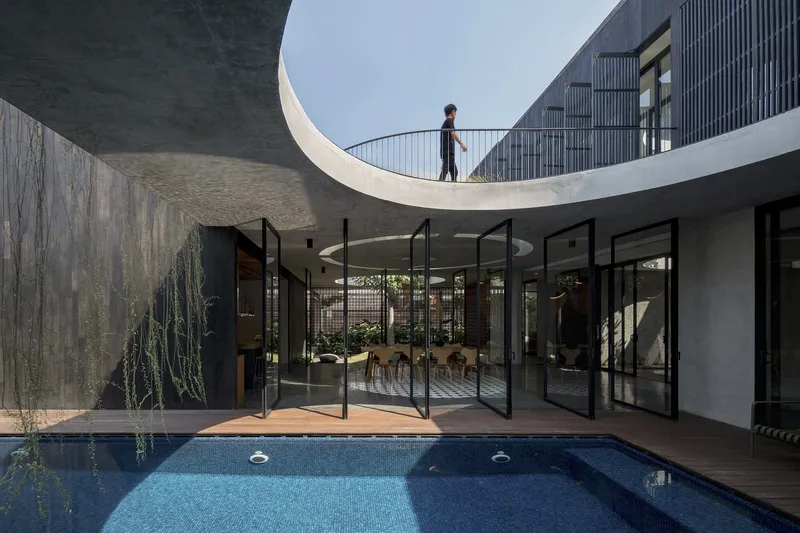
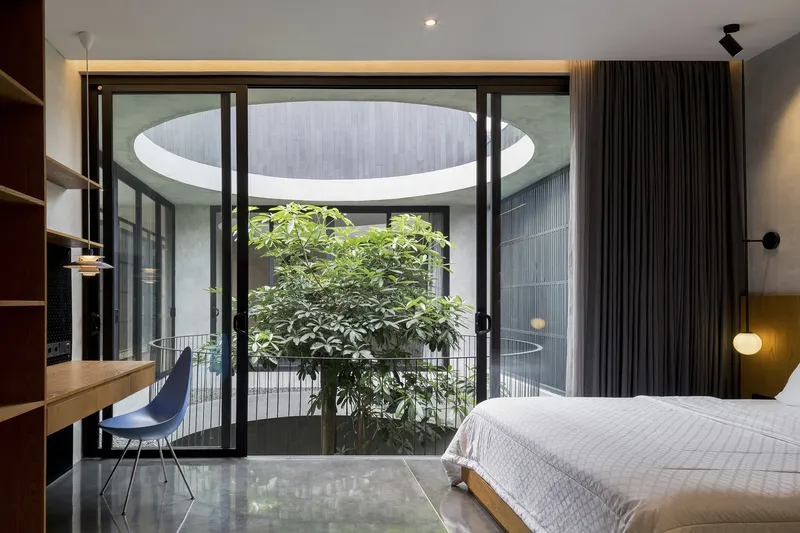
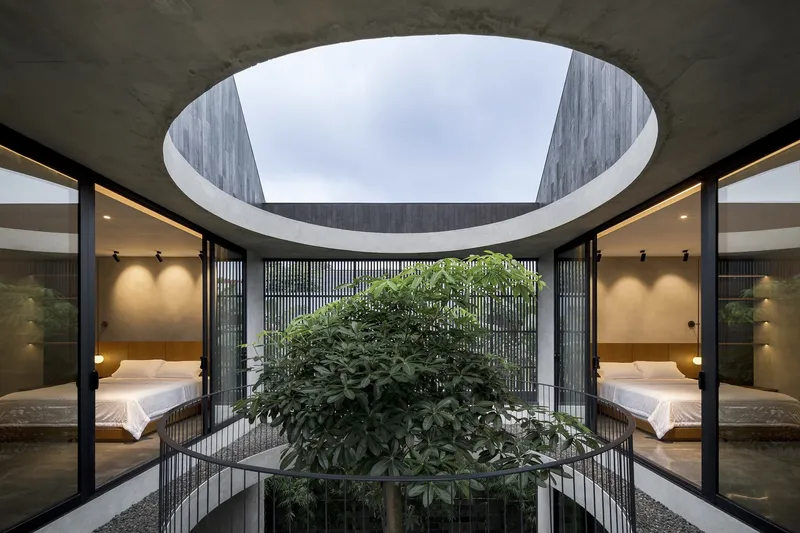
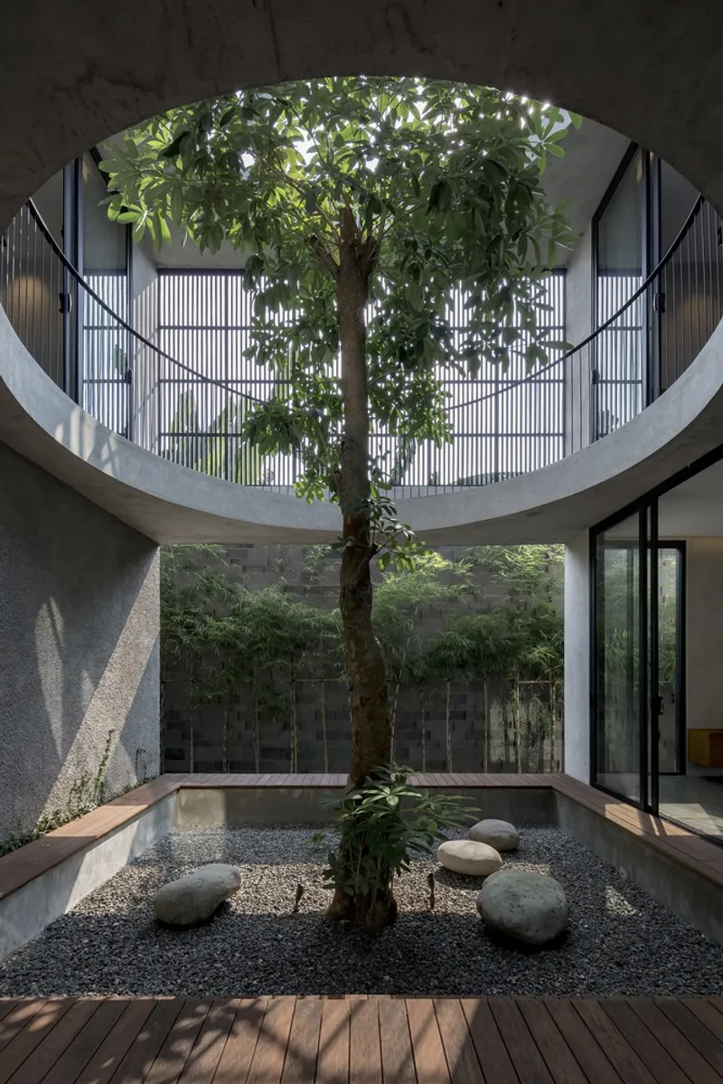
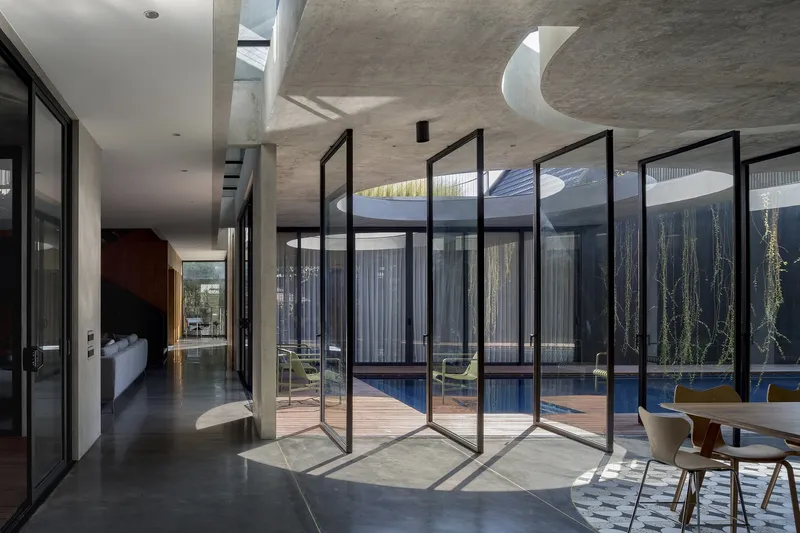
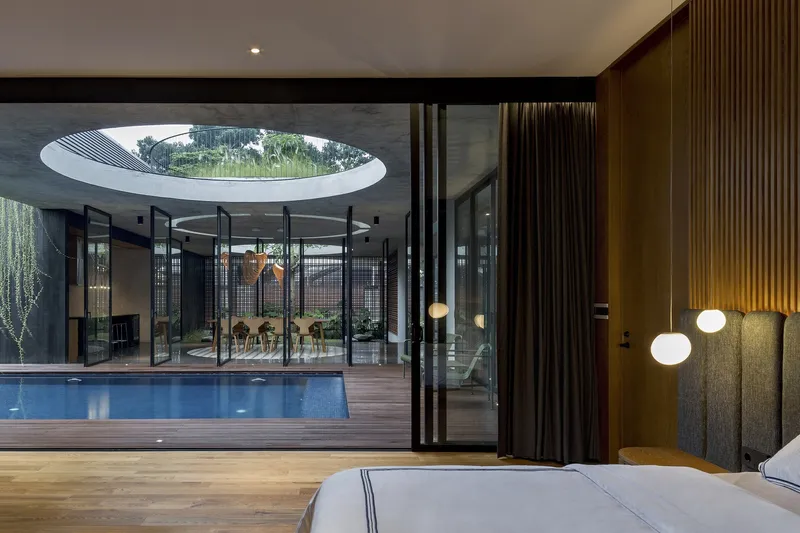
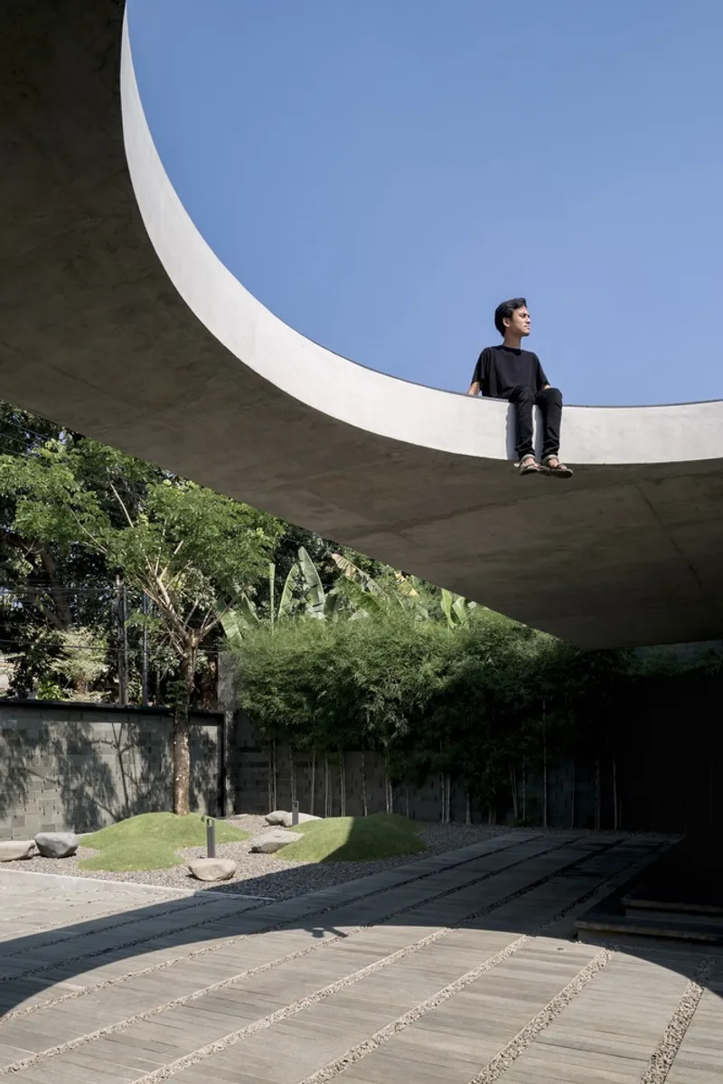
The house incorporates circular voids that puncture the central platform of the structure, allowing for the preservation of existing trees and defining a courtyard that runs through the entire home. These openings not only facilitate natural light and ventilation but also create dynamic light plays throughout the day.
Indoor and Outdoor Connectivity
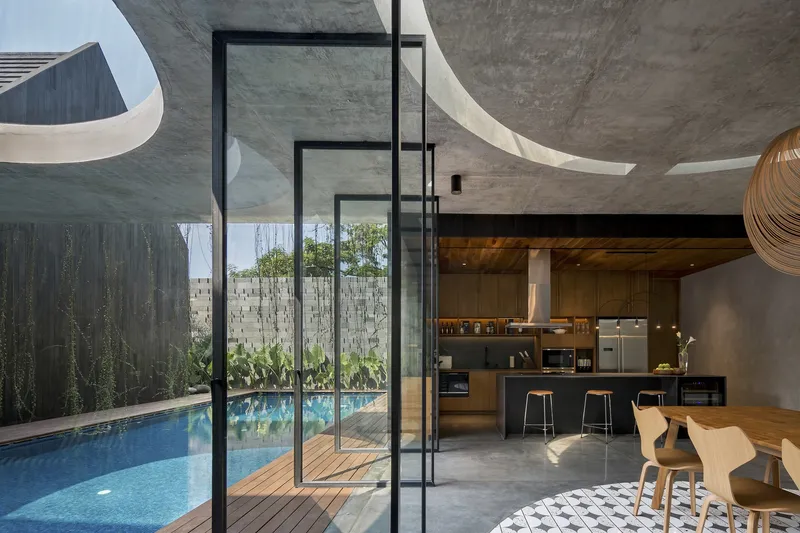
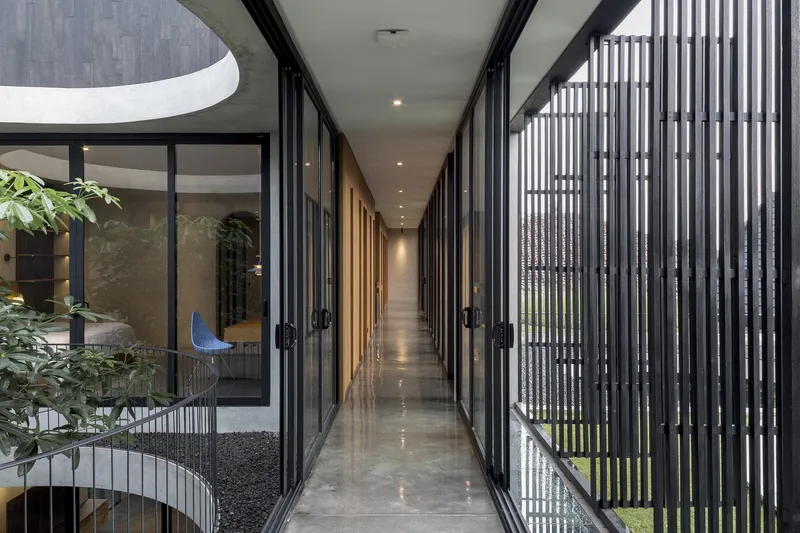
Each room in Halo House offers access to outdoor spaces, ensuring that family members can always enjoy fresh air and natural light. This connectivity is vital for creating a living space that promotes well-being and a connection to the natural environment.
The Future of Family Home Design
Halo House by Tamara Wibowo Architects is a prime example of sustainable family home design. By integrating passive design principles, eco-friendly materials, and unique architectural elements, the house sets a benchmark for future projects in sustainable living.
The growing trend towards environmentally conscious living demands innovative solutions like those demonstrated in Halo House, making sustainable family home design a key area for future architectural developments.
All photographs are work of Andreaswidi




Popular Articles
Popular articles from the community


The Musturak Paradise: Senior Living Architecture for a Connected Future in Temara, Morocco
The Musturak Paradise reimagines senior living architecture in Temara via private homes, social spaces, culture, community, and shared care.

The Earth Pod: 3D Printed Homes for Resilient Refugee Communities
The Earth Pod reimagines refugee housing through 3D printed homes made from clay, combining resilience, self-sufficiency, and rapid shelter.

AL-JANNAH: Sustainable Architecture and Permaculture for Afghan Widows
AL-JANNAH uses sustainable architecture and permaculture to create resilient oasis of housing, learning, work and renewal for Afghan widows.

Hill & Cross Opera: Sculptural Opera House Architecture Shaped by Tallinn’s Landscape and Identity
Hill & Cross Opera reimagines opera house architecture in Tallinn through its sculptural hill, civic plaza, glass wave and a luminous cross.


Similar Reads
You might also enjoy these articles


FAMM Arquitectura Organizes Ten Villas Around Courtyards and Jungle in Nosara, Costa Rica
El Molino pairs two elongated volumes with deep overhangs and timber louvers to build a compact coastal community five minutes from the beach.

Oscar Niemeyer's Ibirapuera Park Pavilions Define São Paulo's Cultural Identity in Concrete and Curve
A constellation of modernist volumes set within São Paulo's most important urban park, conceived for the city's 400th anniversary in 1954.

How Henri Picq's 1889 Paris Pavilion Traveled 11,000 Kilometers to Become Santiago's Artequín Museum
A prefabricated iron and glass pavilion built for the Paris Universal Exposition found a second life as a children's art museum in Chile.

Sanjay Puri Architects Wraps a Jaipur Office Tower in Capsule-Shaped Green Buffers
A nine-level climate-responsive workplace near Jaipur Airport uses stacked planter terraces and aluminium screens to fight 40°C heat.


Explore Housing Competitions
Discover active competitions in this discipline



Challenge to reimagine the Iron Throne


Photograph architecture without architects


Illustrate the lost glory of Angkor Wat - Render Challenge


Design challenge to reuse E-waste
Comments (0)
Please login or sign up to add comments
No comments yet. Be the first to comment!