

Sustainable Kindergarten Architecture: A Case Study of Campus-Kindergarten Merseburg
The article showcases the sustainable transformation of the Campus-Kindergarten Merseburg by Aline Hielscher Architektur, focusing on innovative design and eco-friendly practices.


Sustainable kindergarten architecture is becoming increasingly important as educators and architects alike recognize the impact of physical environments on children's learning and development. A prime example of this approach is the Campus-Kindergarten Merseburg, designed by Aline Hielscher Architektur. This project stands out for its innovative use of space, light, and materials to create a nurturing, eco-friendly educational environment.


The Transformation of Campus-Kindergarten Merseburg
The University of Applied Sciences in Merseburg, Germany, faced the challenge of integrating a new nursery school into its campus. The solution came in the form of repurposing a former telephone station, which was transformed into the Campus-Kindergarten Merseburg. This project exemplifies sustainable kindergarten architecture by maintaining the structural integrity of the existing building while adapting it to meet the needs of a modern educational facility.

Architectural Design and Flexibility
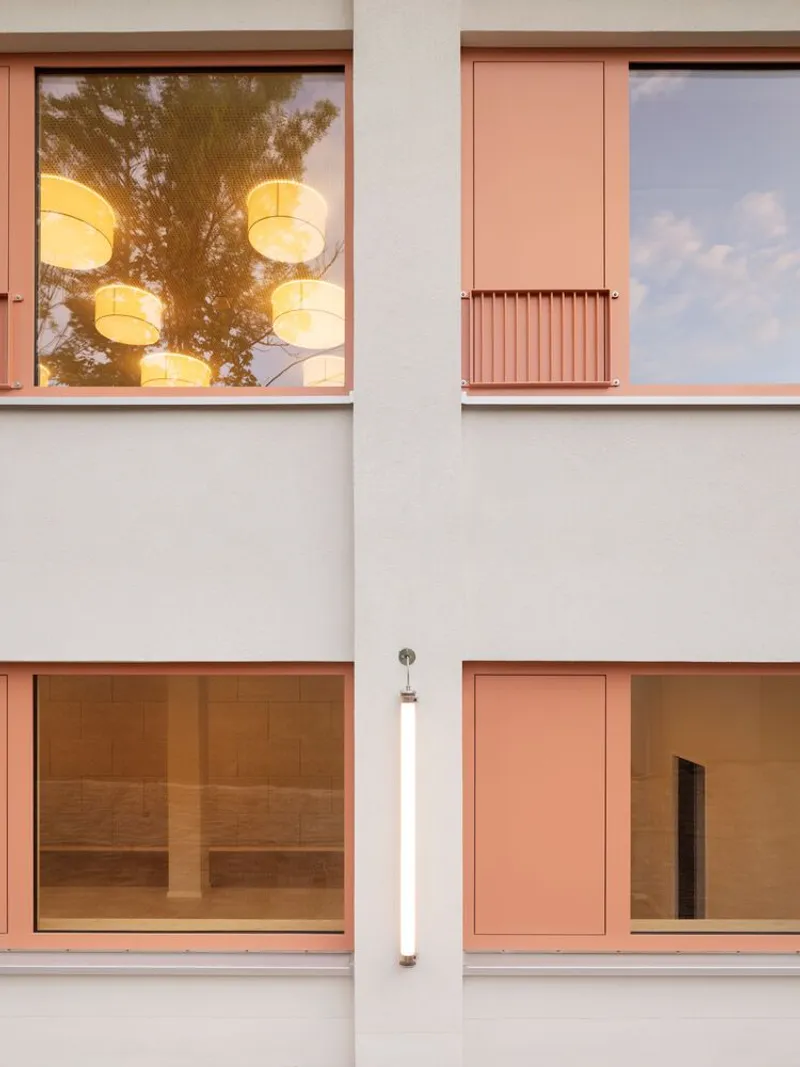
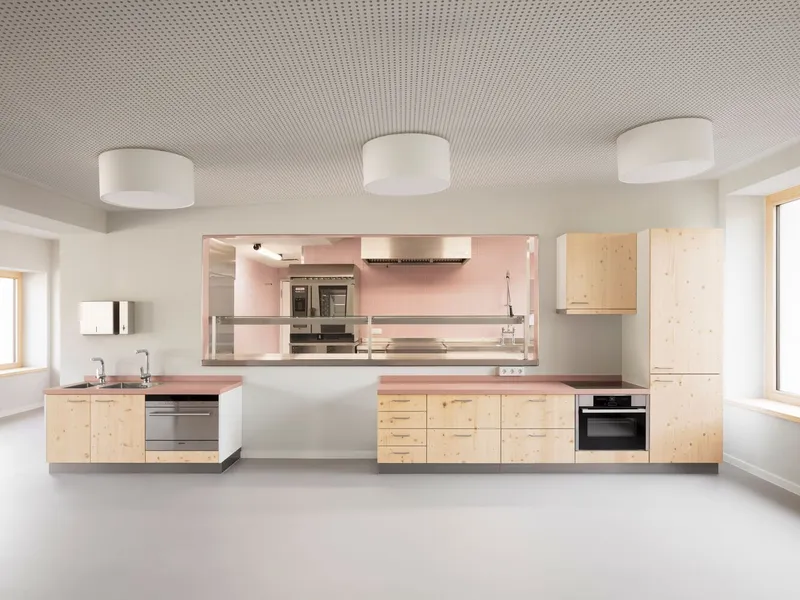
The architects employed a flexible 3-meter grid to arrange the interior spaces, accommodating group rooms, a kitchen, and ancillary facilities efficiently. The introduction of large, wood-aluminum windows on the building's south and north facades ensures ample natural light, reducing the need for artificial lighting and emphasizing the kindergarten's commitment to sustainability.
Interior Design and Sustainable Materials
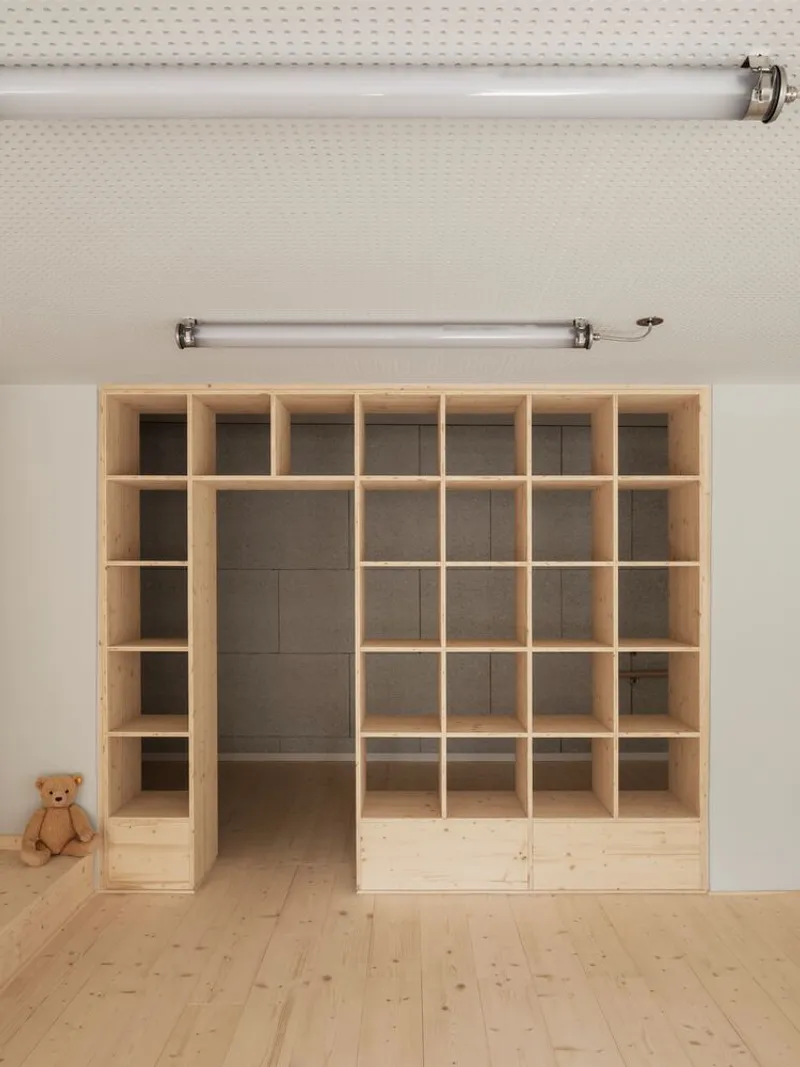
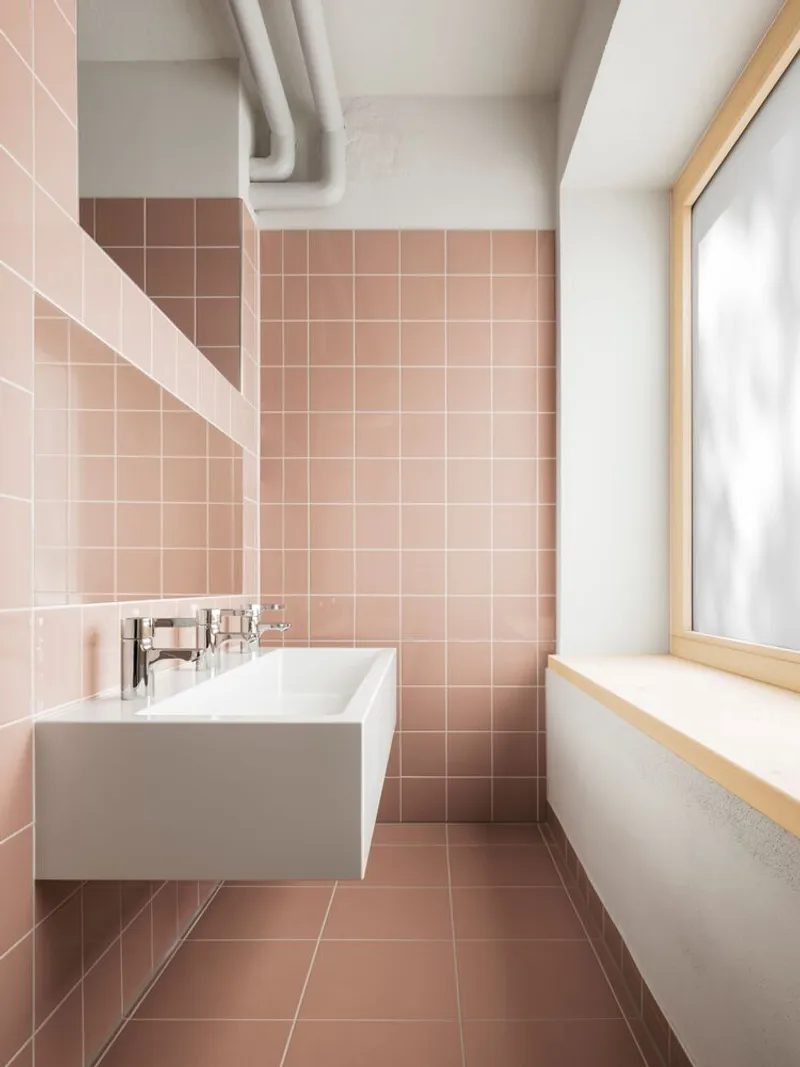
The interior design of Campus-Kindergarten Merseburg emphasizes open, multifunctional spaces that encourage active learning and play. The basement features an expansive play area, designed with spruce wood furniture and climbing structures, promoting physical activity and interaction. The use of light spruce wood, combined with vibrant colors like English red and turquoise, creates a warm and stimulating environment for children.


Integration with Nature and Sustainability
A key feature of the Campus-Kindergarten Merseburg is its direct access to the garden from the kitchen area. This connection not only facilitates outdoor activities but also supports the kindergarten's program of providing freshly cooked meals, teaching children about healthy eating habits and the importance of sustainability from a young age.
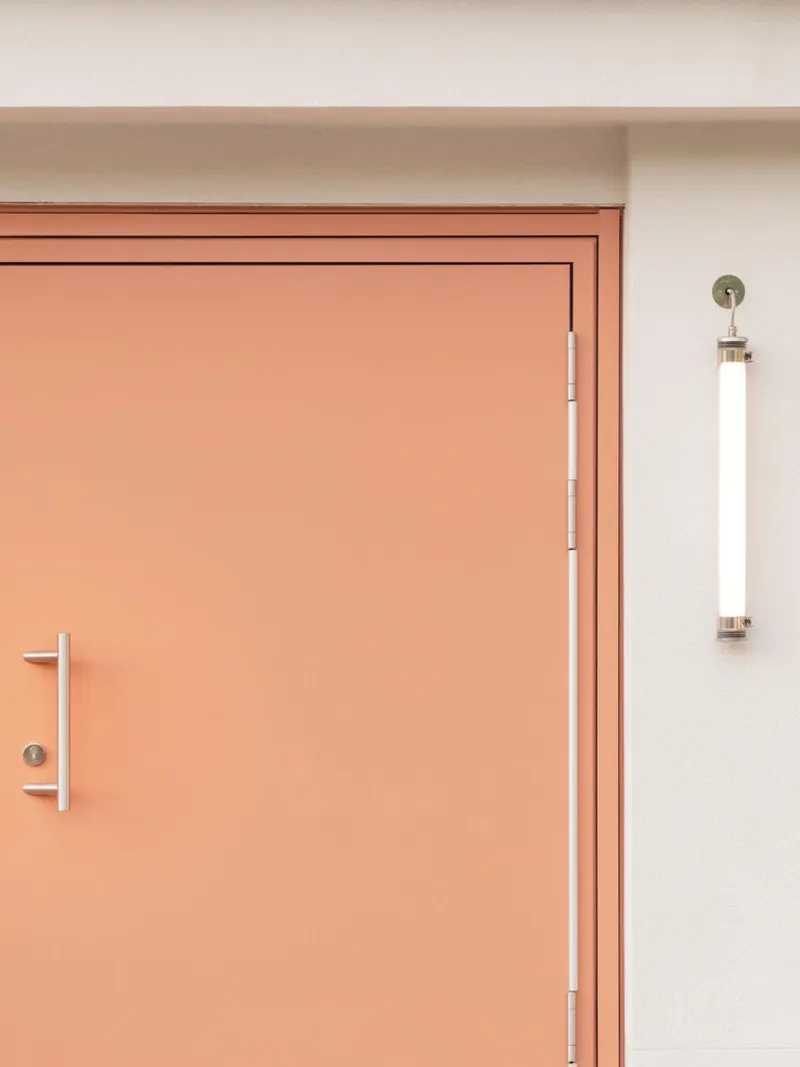
The Role of Architecture in Shaping Sustainable Education
The Campus-Kindergarten Merseburg by Aline Hielscher Architektur serves as a benchmark for sustainable kindergarten architecture. Through its thoughtful design and integration with the surrounding campus, it provides a holistic educational environment that nurtures the well-being and development of its young inhabitants. Projects like these demonstrate how architecture can play a crucial role in promoting sustainability and positive learning experiences in early childhood education.
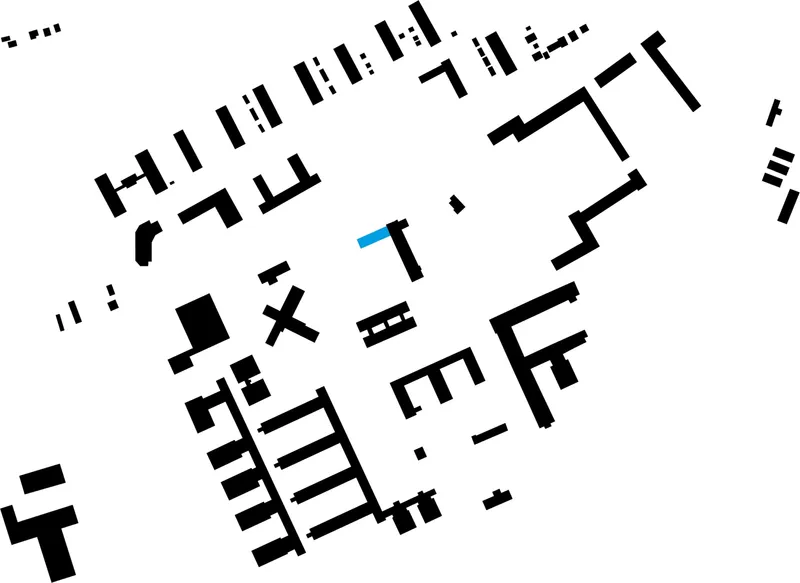

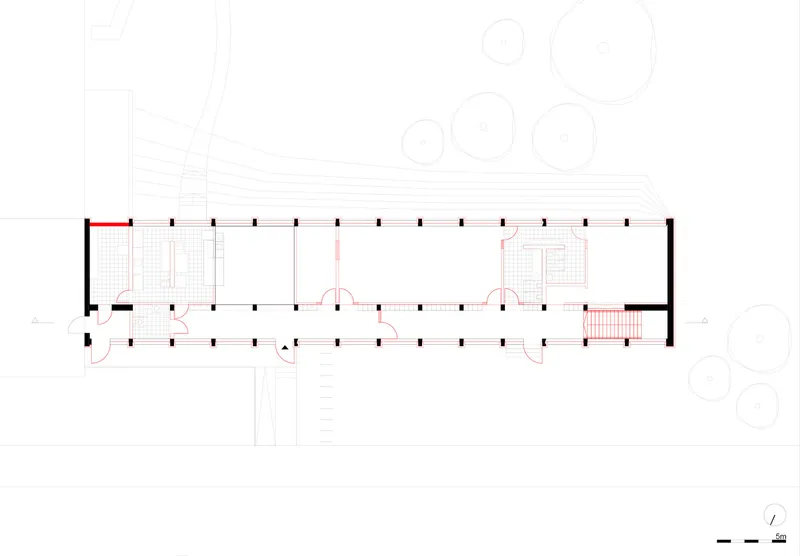


All photographs are work of Célia Uhalde



Popular Articles
Popular articles from the community


EW PARK: Sustainable Architecture Reimagines the Future of Urban Parking
EW PARK reimagines city parking as a modular wooden tower combining automation, solar energy, electric mobility, and adaptable urban design.

The Ocean Hive: Sustainable Architecture for a Self-Sufficient Civilization at Sea
The Ocean Hive imagines sustainable architecture at sea, where modular habitats, algae, wave power and ocean waste sustain a growing colony.

Conexión: Biophilic Design Reimagines High-Rise Living in Hong Kong
Conexión reimagines high-rise living in Hong Kong through biophilic design, green facades, shared spaces, daylight, water and nature within.

Co-Life: Senior Housing Design That Reconnects Older Adults With the City
Co-Life reimagines senior housing design through healing gardens, shared streets, workshops, and a sustainable community across generations.


Similar Reads
You might also enjoy these articles


FAMM Arquitectura Organizes Ten Villas Around Courtyards and Jungle in Nosara, Costa Rica
El Molino pairs two elongated volumes with deep overhangs and timber louvers to build a compact coastal community five minutes from the beach.

Oscar Niemeyer's Ibirapuera Park Pavilions Define São Paulo's Cultural Identity in Concrete and Curve
A constellation of modernist volumes set within São Paulo's most important urban park, conceived for the city's 400th anniversary in 1954.

How Henri Picq's 1889 Paris Pavilion Traveled 11,000 Kilometers to Become Santiago's Artequín Museum
A prefabricated iron and glass pavilion built for the Paris Universal Exposition found a second life as a children's art museum in Chile.

Sanjay Puri Architects Wraps a Jaipur Office Tower in Capsule-Shaped Green Buffers
A nine-level climate-responsive workplace near Jaipur Airport uses stacked planter terraces and aluminium screens to fight 40°C heat.


Explore Architecture Competitions
Discover active competitions in this discipline



Challenge to reimagine the Iron Throne


Photograph architecture without architects


Illustrate the lost glory of Angkor Wat - Render Challenge


Design challenge to reuse E-waste
Comments (0)
Please login or sign up to add comments
No comments yet. Be the first to comment!