

Sustainable Restaurant Design: A Deep Dive into TRAMO's Eco-Friendly Approach
TRAMO, a sustainable restaurant in Madrid, merges eco-friendly design with historical architecture for urban dining.


In the contemporary architectural landscape, sustainable restaurant design stands as a testament to the industry's commitment towards environmental stewardship and innovative use of materials. One pioneering example of this commitment is TRAMO, a collaborative project in Madrid by Selgascano and Andreu Carulla, which redefines urban dining through a lens of sustainability and responsible consumption.
Embracing Historical Integrity with a Modern Twist
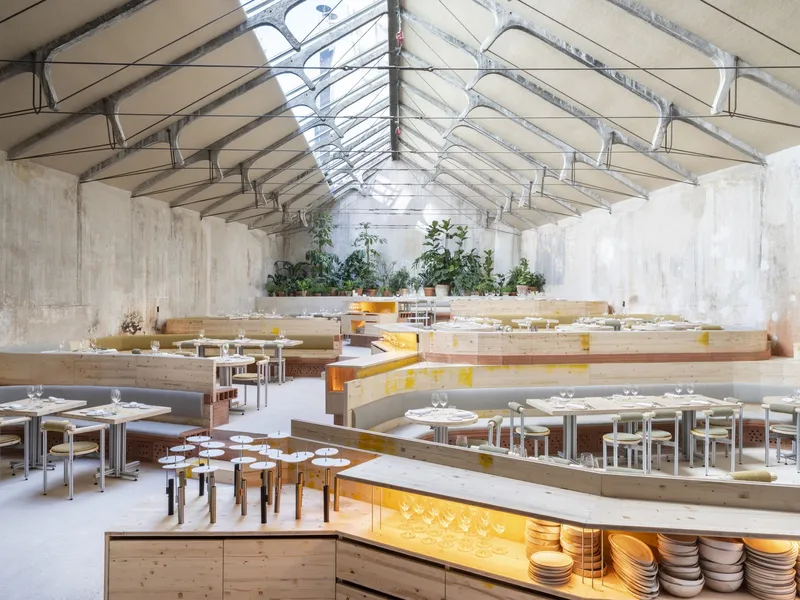
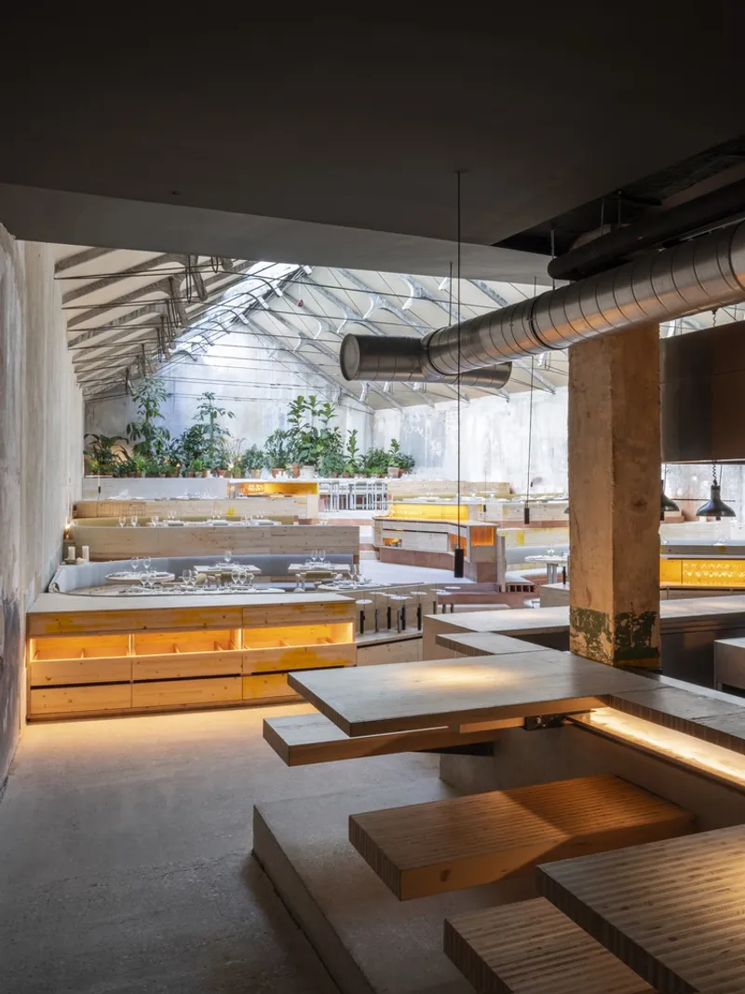
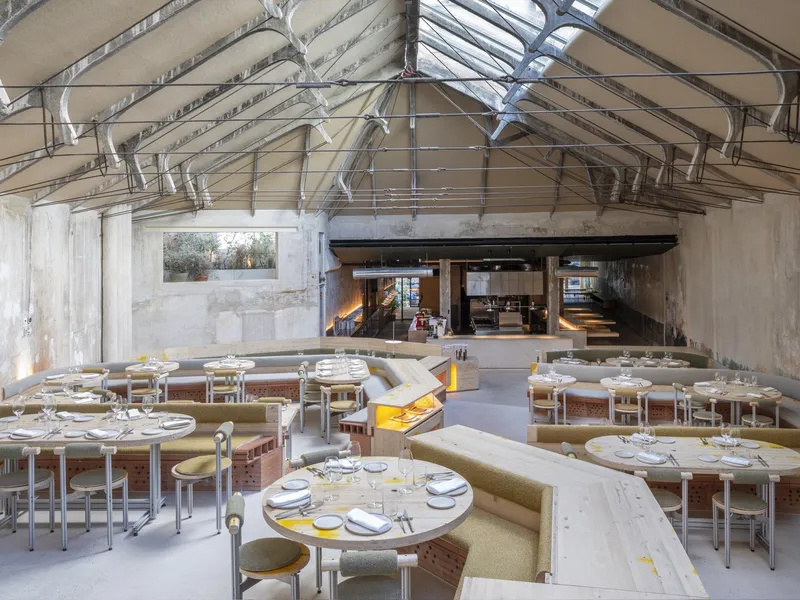
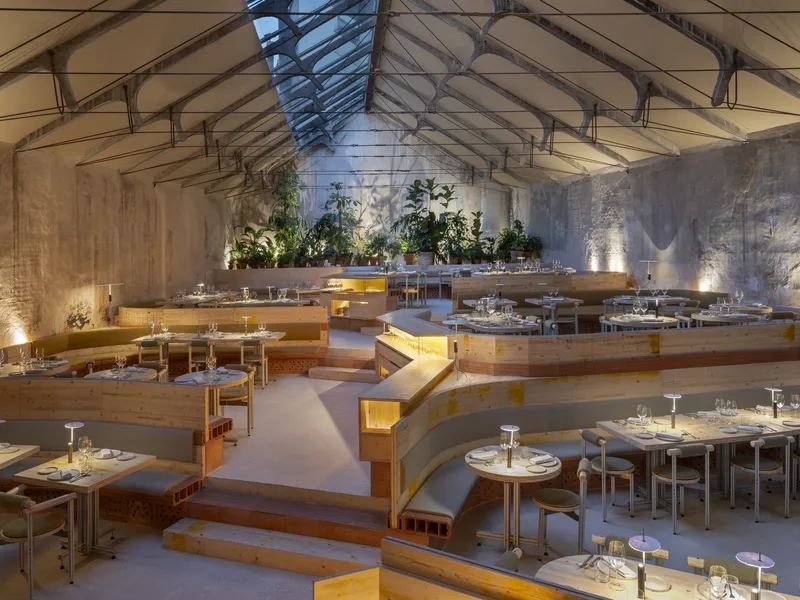
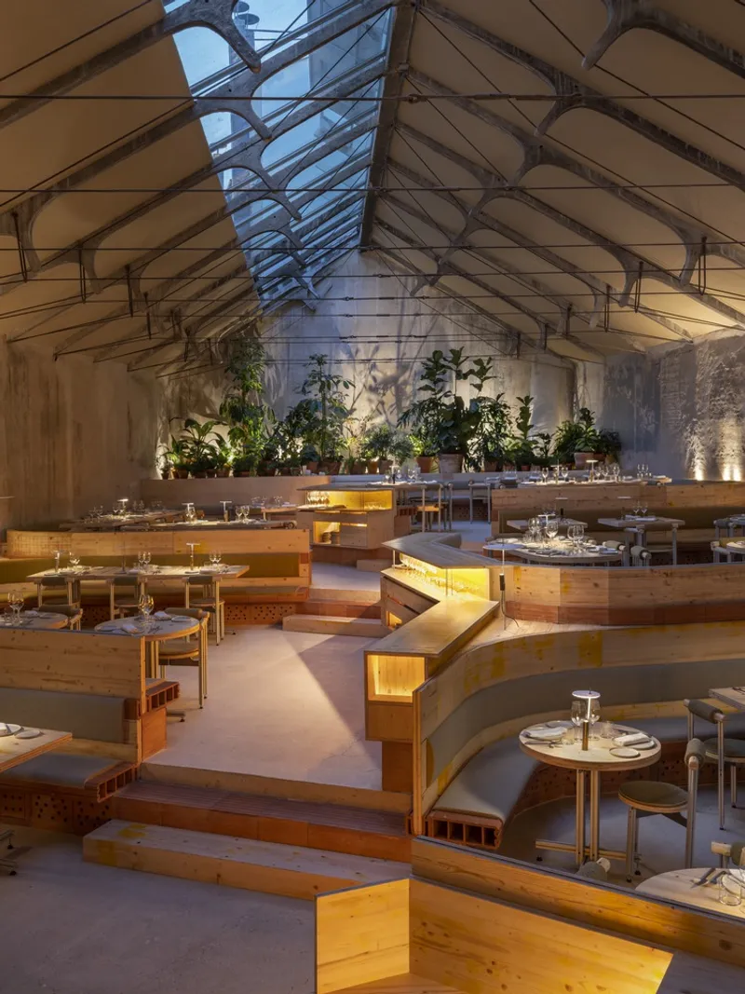
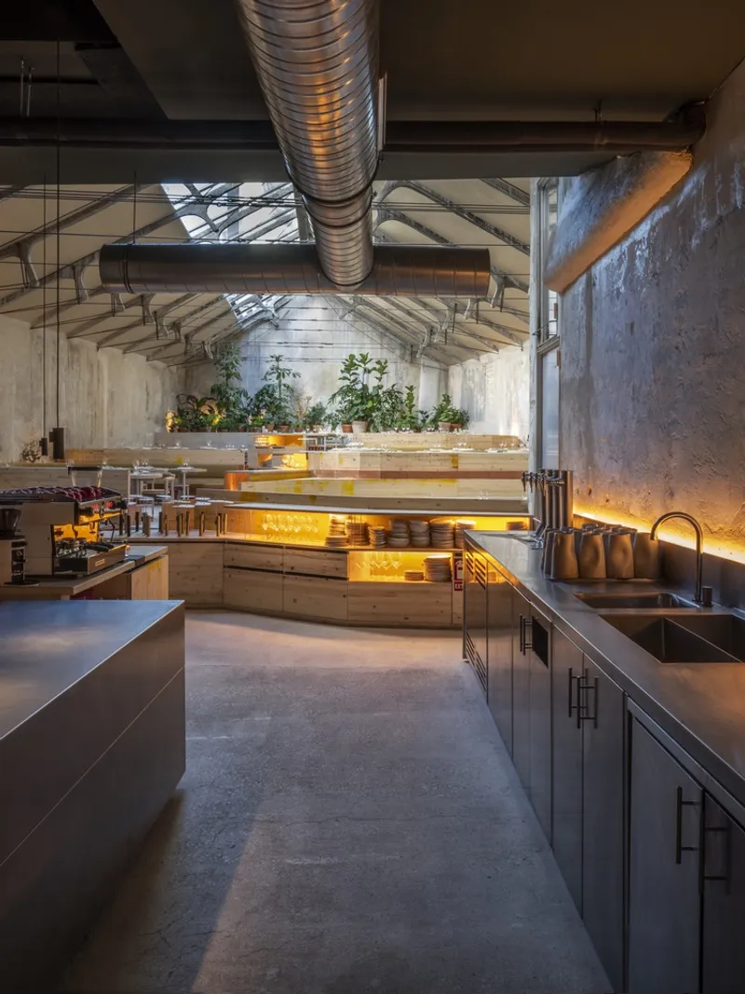
TRAMO, situated in the heart of Madrid, is a culinary venture that seamlessly blends respect for historical architecture with modern sustainable practices. The architects at Selgascano, alongside designer Andreu Carulla, have meticulously designed the space to limit modifications and introduce new elements sparingly, ensuring the original structure's character shines through.
A Commitment to Environmental Sustainability
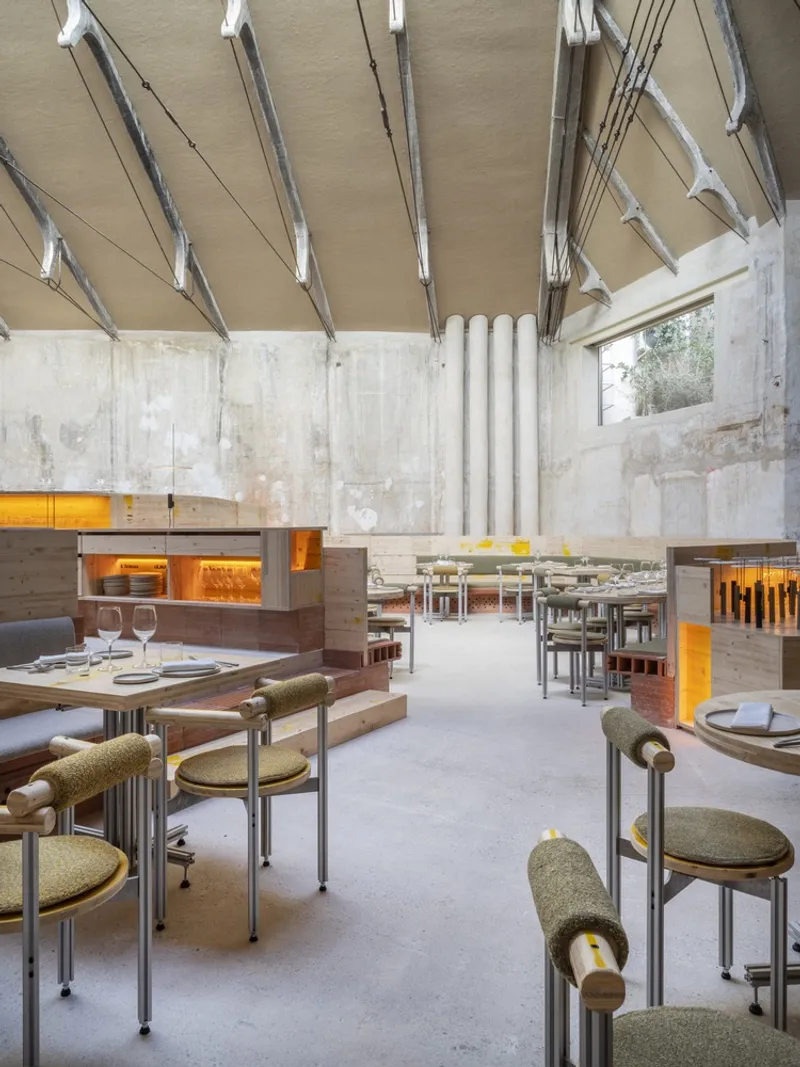
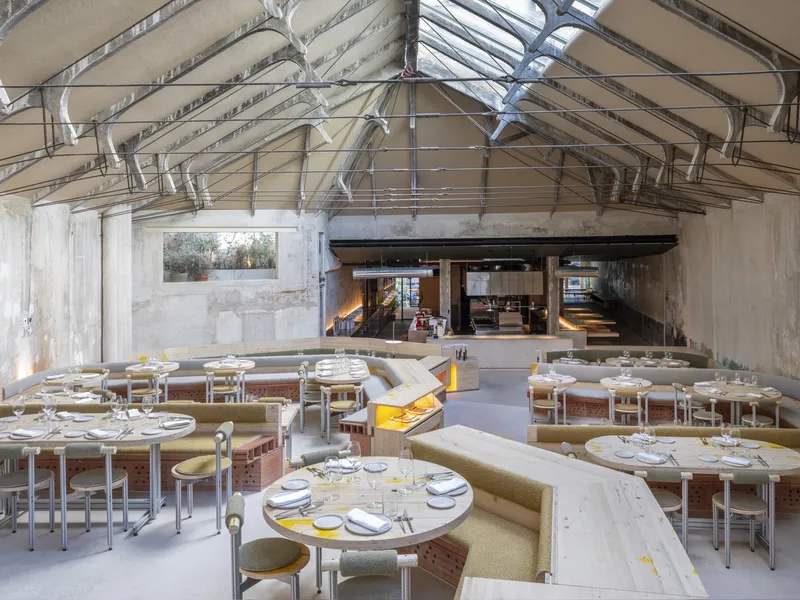
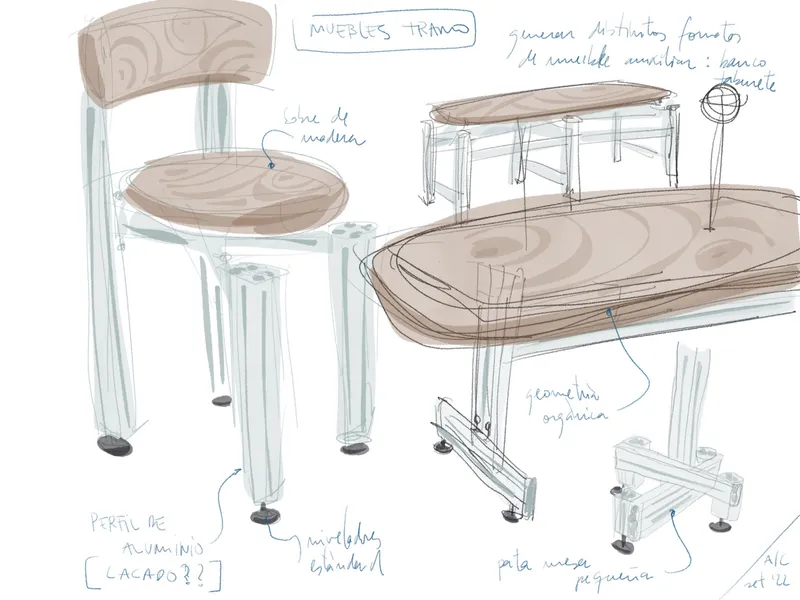
TRAMO's design philosophy is deeply rooted in environmental consciousness. From eschewing environmentally toxic materials like polyurethane foam and acrylic paints to adopting a circular construction model, every aspect of TRAMO's design and operation reflects a commitment to sustainability. The use of recycled wood for furniture and the creation of closed circuits during the construction process exemplify this ethos.
Harnessing Natural Elements for Efficiency
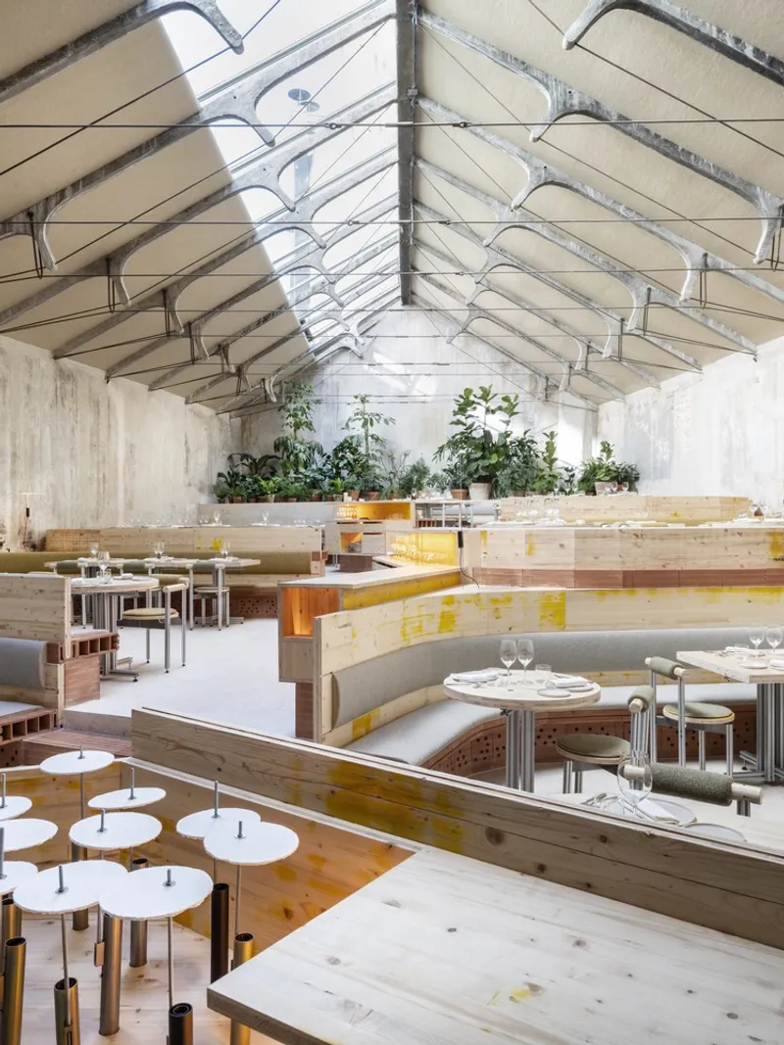
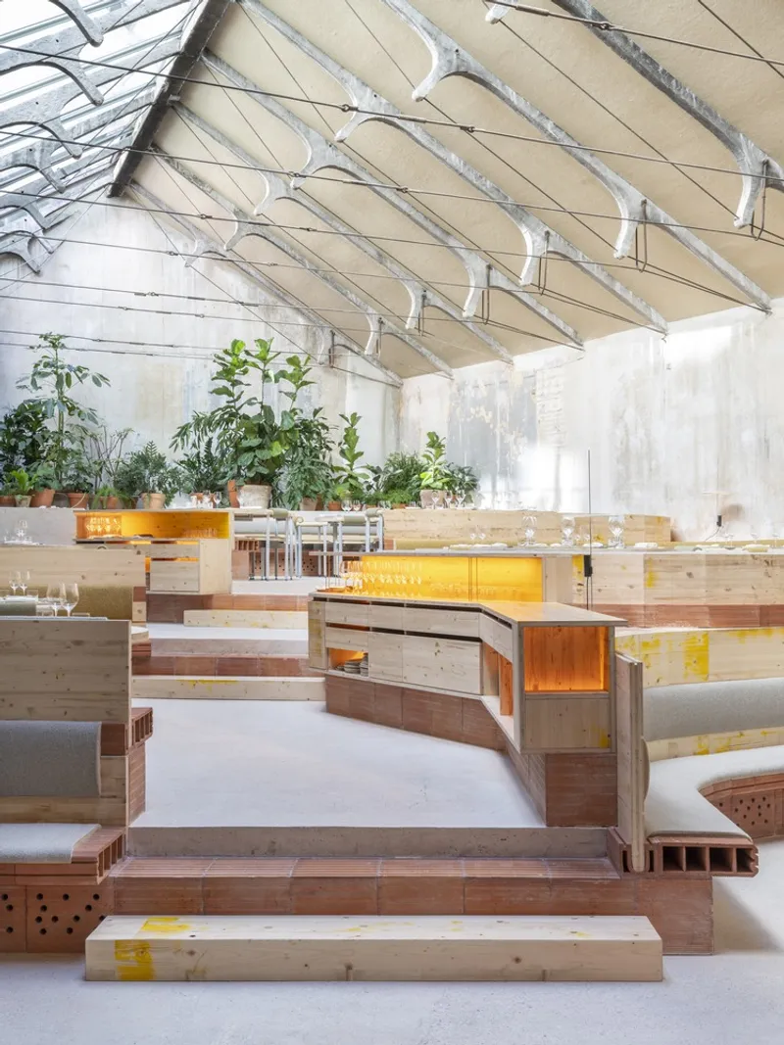
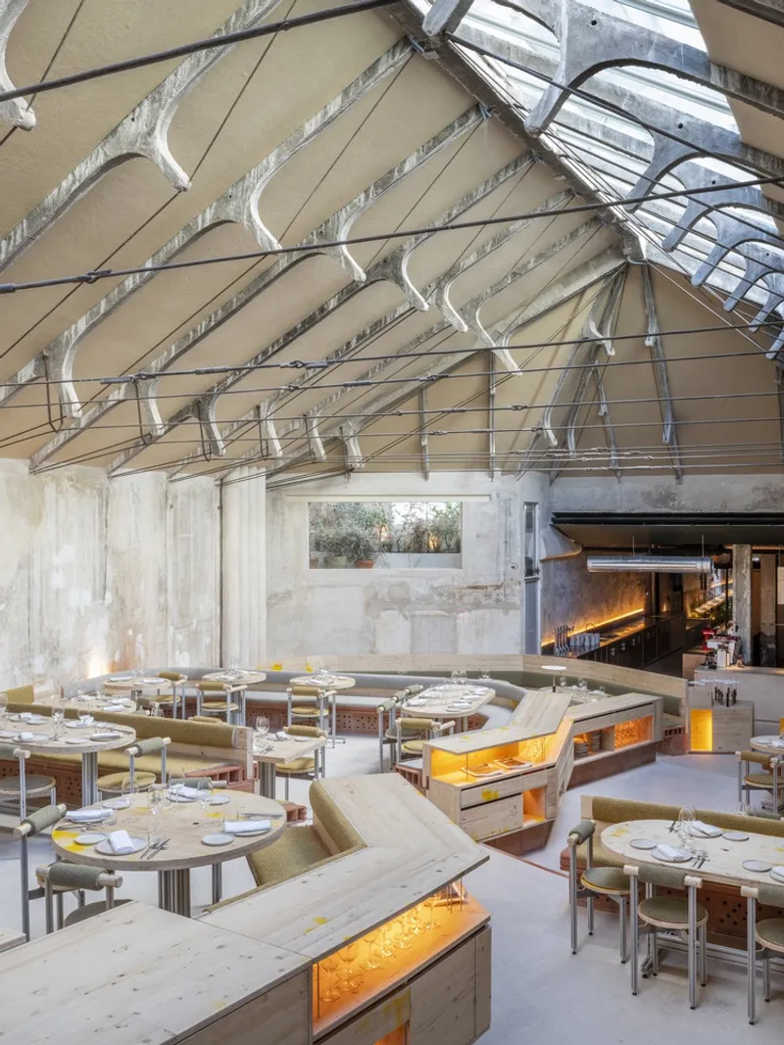
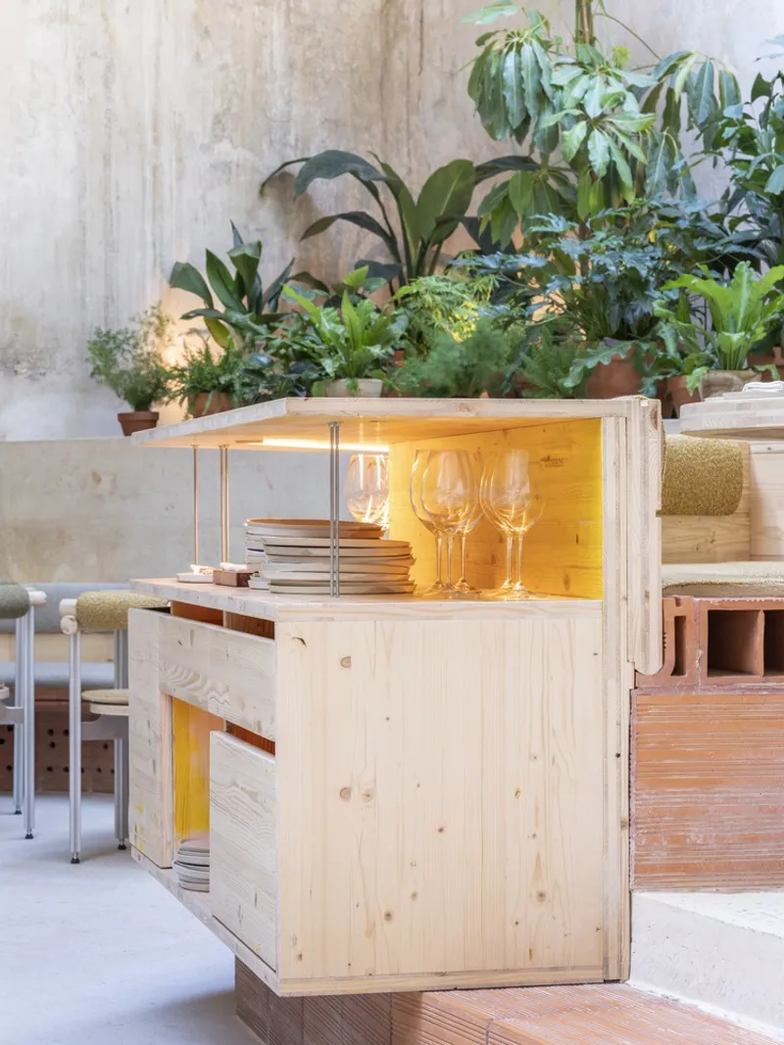
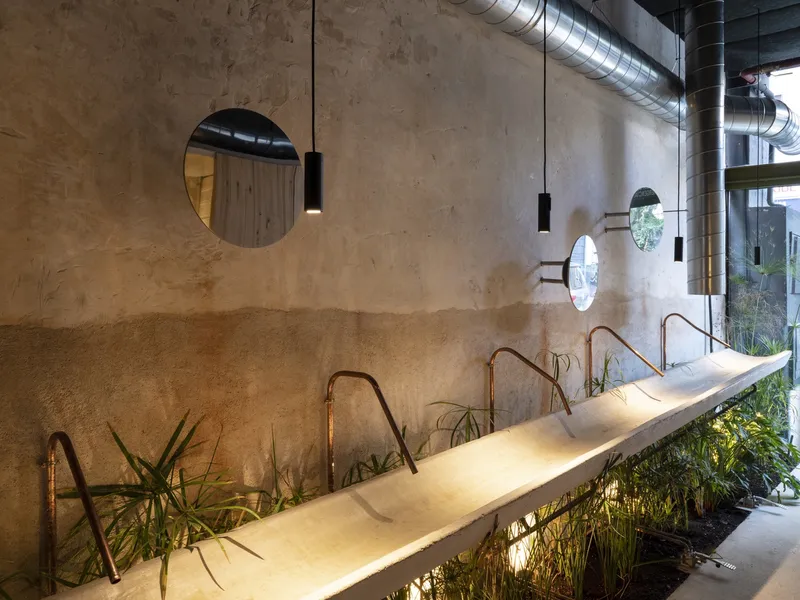
A standout feature of TRAMO is its almost 100% energy self-sufficiency. The restaurant utilizes a misting system for natural temperature and humidity control, alongside systems for reusing rainwater and sink water. These innovations not only reduce the restaurant's environmental footprint but also enhance the dining experience through improved air quality and comfort.
Furniture and Fixtures: A Modular Approach
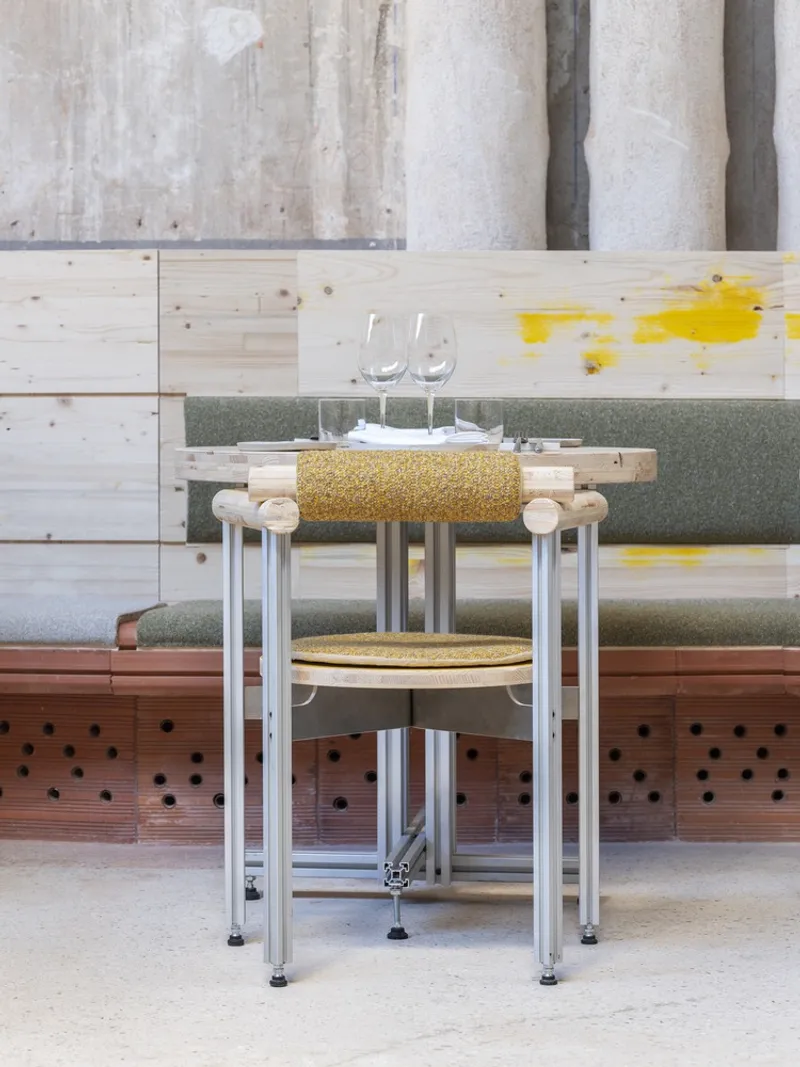
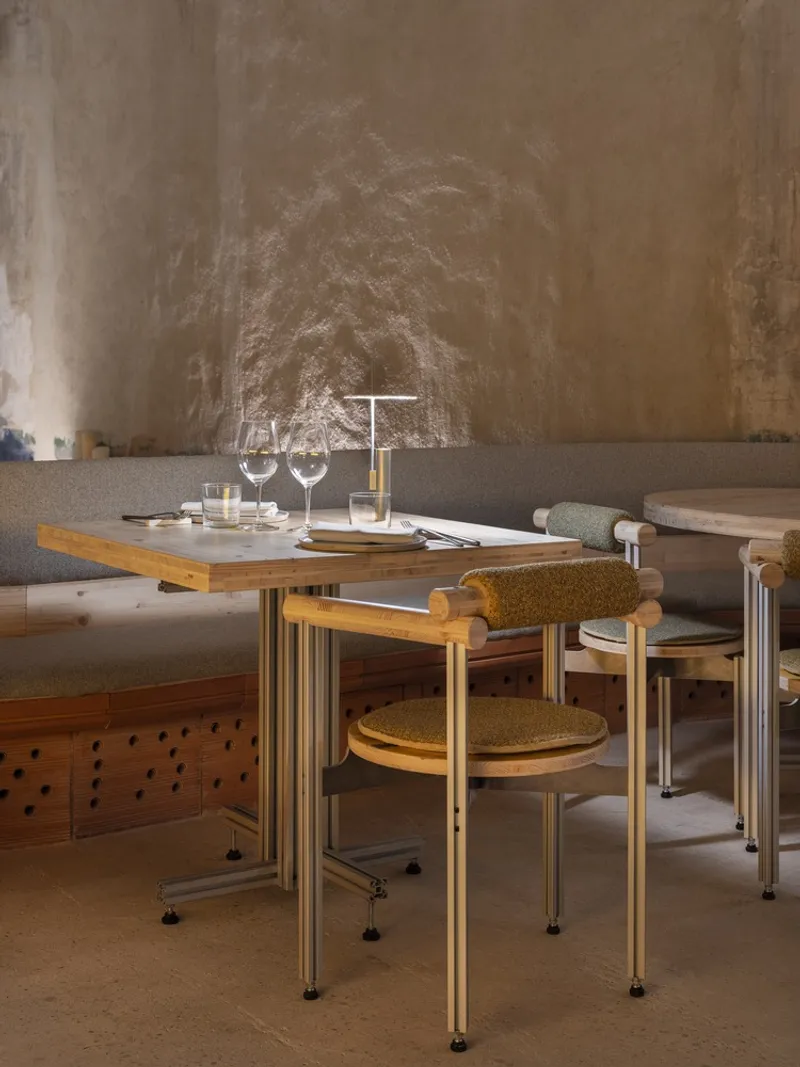
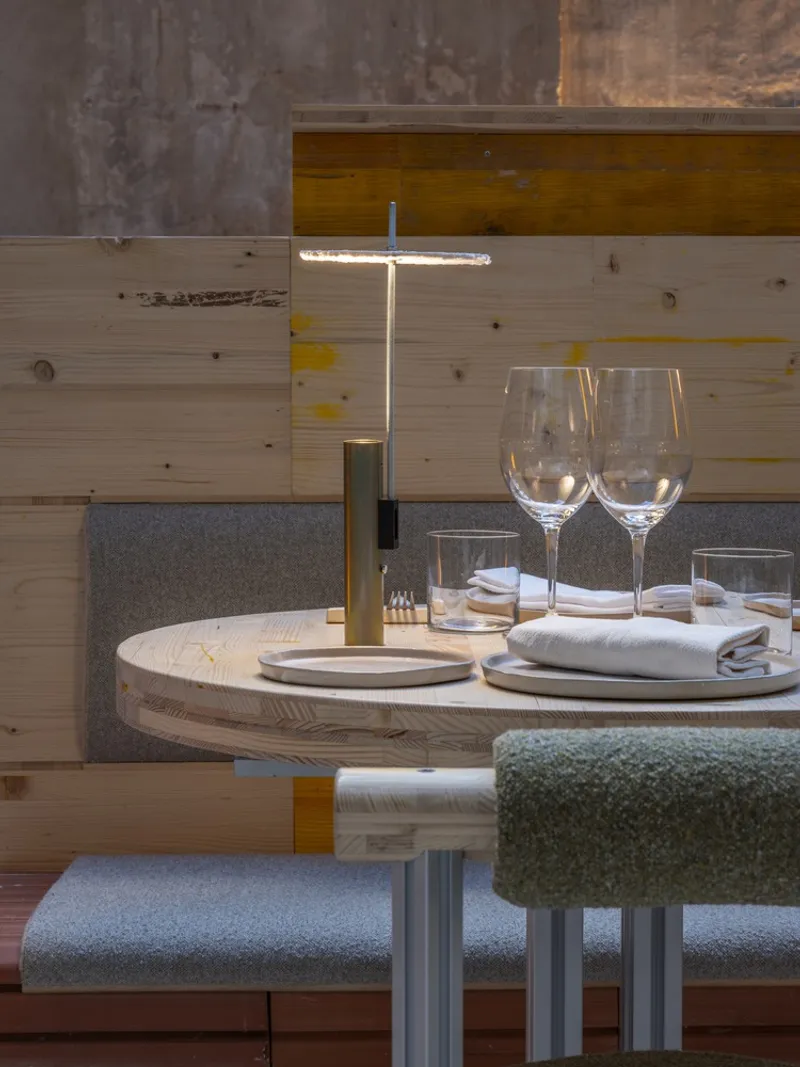
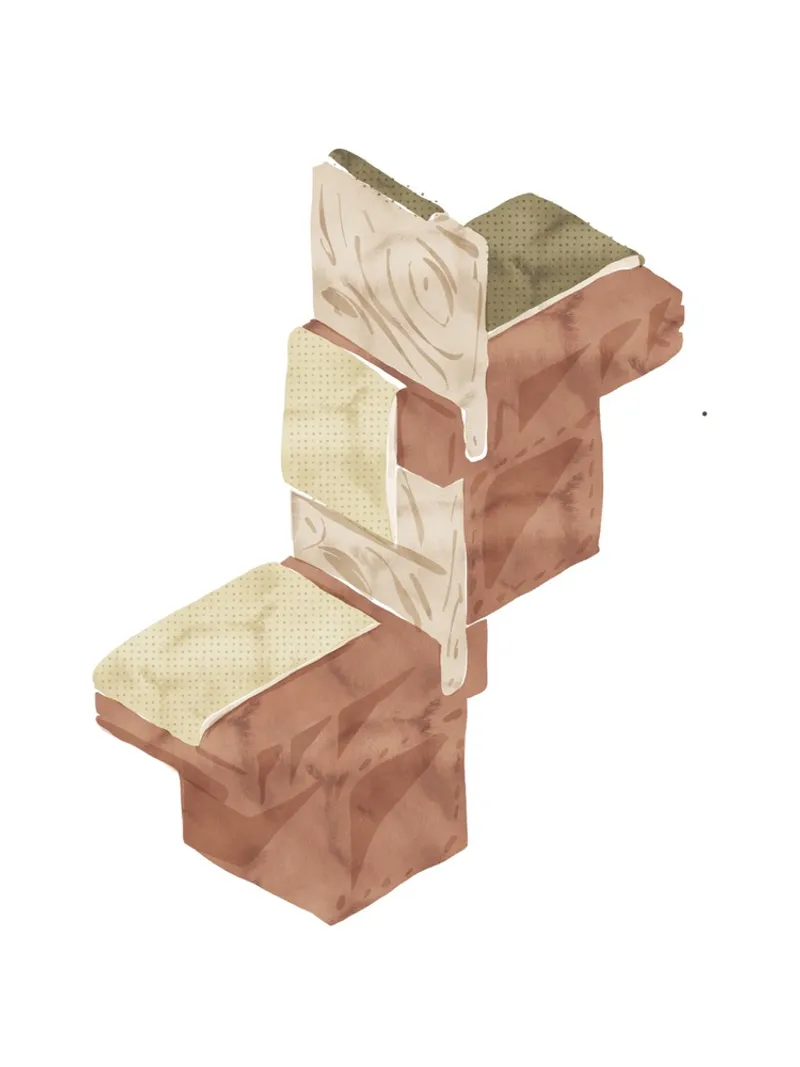
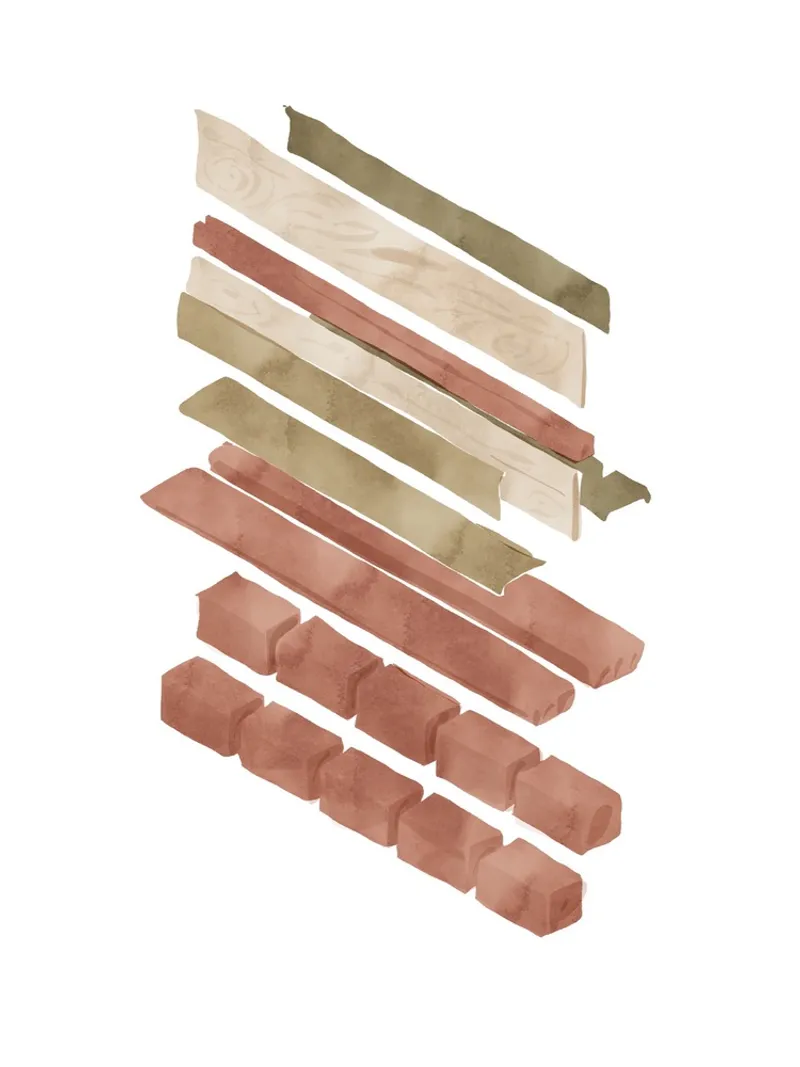
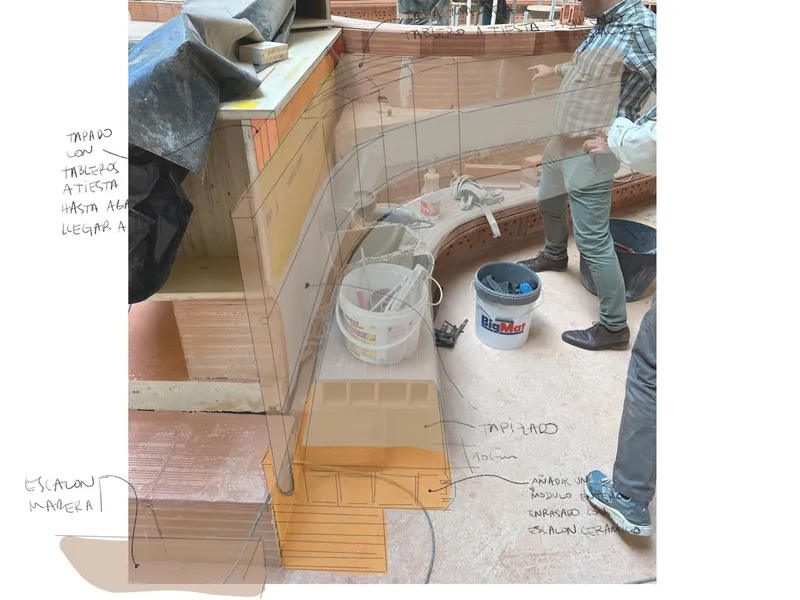
Andreu Carulla's staging and furniture design for TRAMO emphasize modularity and reuse. Over one thousand craftsman-made ceramic modules not only serve as a natural heating and cooling system but also double as seating, showcasing an innovative approach to functional design. The furniture's construction set-like system further illustrates the project's commitment to flexible and sustainable design solutions.
The Impact of TRAMO on Sustainable Urban Development
TRAMO is more than just a dining destination; it's a model for sustainable urban development. By integrating green energy generation and employing a comprehensive approach to sustainability, TRAMO sets a new standard for how restaurants can contribute positively to their urban environments. This project demonstrates the potential of architecture and design to create spaces that are both beautiful and beneficial to the planet.
The Future of Restaurant Design
TRAMO's approach to sustainable restaurant design offers valuable insights into the future of architecture and interior design within the hospitality industry. As the world becomes increasingly aware of the importance of environmental sustainability, projects like TRAMO pave the way for a new era of responsible and innovative design. By prioritizing the environment without compromising on aesthetics or functionality, TRAMO stands as a beacon of hope for the future of sustainable development in urban spaces.
Sustainable restaurant design, as exemplified by TRAMO, not only enhances the dining experience but also serves as a powerful tool for positive environmental change. As architects and designers continue to explore and implement sustainable practices, the potential for transformative impact on our urban landscapes and the planet as a whole is immense.
All Photographs are the work of Juan Baraja


Popular Articles
Popular articles from the community


Jaramillo Van Sluys Arquitectura and Urbanismo Turn a Demolished Registry Lot in Quito into an Orchard Plaza
In Quito's Centro Histórico, a 2,800 m² plaza exposes the San Agustín convent wall and redraws its lost Augustinian orchard in volcanic stone.

Architekt Andreas Gruber Scatters 23 Dark Timber Chalets Across a South Tyrolean Forest Edge
In Molini di Tures, Amonti Chalets breaks a resort into a hamlet of gabled timber houses, with parking, storage and services pushed into the slope.

LT2A and OPEN Architectes Thread a Brick and Glass High School Through a Wooded Belgian Campus
In Braine-l'Alleud, a 3,000 m² wing for Collège Cardinal Mercier pairs pale brick with a glazed colonnade, deferring to a small chapel and a dense wood.

longwave studio Reorganizes a 112 m² Tainan Apartment Around the Daily Routines of a Family and Two Cats
In Tainan, Taiwan, birch plywood, rust-red furniture and a freestanding plaster wall link arrival, storage, work and family life in one apartment.

Similar Reads
You might also enjoy these articles

Gil Mello Arquitetura Tilts a Single Roof Toward the Waterfalls on a Plateau Above Aiuruoca, Brazil
In Aiuruoca, Minas Gerais, a 200 m² house of local labor and reclaimed poles pairs a low valley veranda with a tall mountain one.

U.GA Architects Wraps an Oval Rooftop Pool in Curved Board-Formed Concrete on Busan's Jeollidan-gil
In Busan's Jeonpo-dong, a 454 m² mixed-use block stacks a neighborhood facility, guest rooms and an oval rooftop pool inside spiraling concrete walls.

Felipe Hess Arquitetos Turns a Blind Stone Wall to the Street and Opens a Brazilian House onto a Courtyard and Canal
A canal-front house in Brazil hides behind painted stone and planting, then opens to an olive-tree courtyard, a reed-ceilinged porch and a curving pool.

David Macias Steps a Doorless Stone and Plaster House Down a Tropical Colombian Hillside
In the humid hills of Colombia, Threshold House replaces the front door with an open void and terraces its 850 m² down the slope instead of fighting it.

Explore Architecture Competitions
Discover active competitions in this discipline

Challenge to reimagine the Iron Throne

Photograph architecture without architects

Illustrate the lost glory of Angkor Wat - Render Challenge

Design challenge to reuse E-waste
Comments (0)
Please login or sign up to add comments
No comments yet. Be the first to comment!