

Sustainable Timber Architecture at Bagsværd Observation Home by JAJA Architects
A sustainable timber architecture project blending heritage and care, Bagsværd Observation Home supports vulnerable families with low-carbon design.


A Harmonious Blend of Heritage and Modern Care Architecture
The Bagsværd Observation Home in Denmark stands as a powerful example of how sustainable timber architecture can coexist with historical preservation and social care. Originally built in the early 1900s as a summer villa for the royal court dentist, the building has now been thoughtfully transformed by JAJA Architects into a safe, nurturing space for vulnerable children and families. Located by the picturesque Bagsværd Lake, the new facility has been designed to support the mission of Livsvaerk, a Danish association focused on social pedagogical work for at-risk groups.
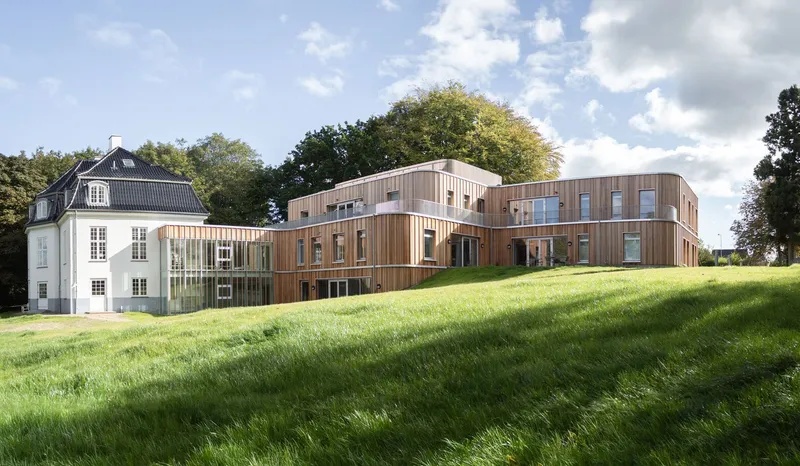
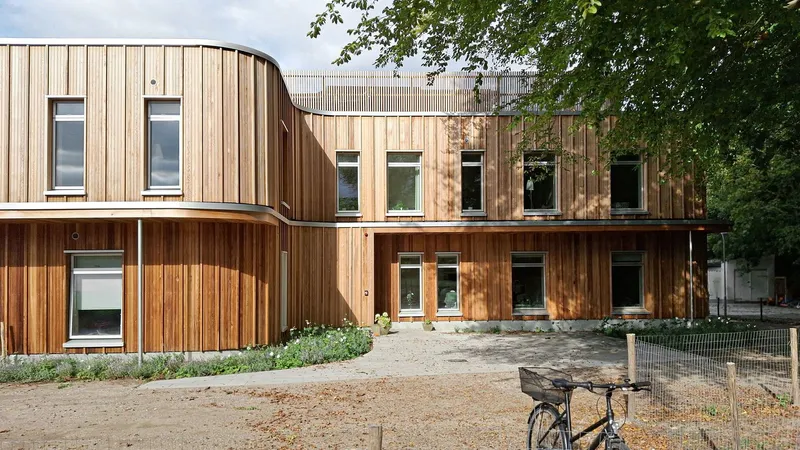
The project delicately balances the renovation of a heritage structure with the addition of a modern extension, ensuring that both parts contribute to a unified architectural and social experience. By introducing environmentally conscious design strategies and material choices, the project showcases a new paradigm in sustainable architecture tailored to community care.
The Garden House: A Timber Landmark of Modern Care
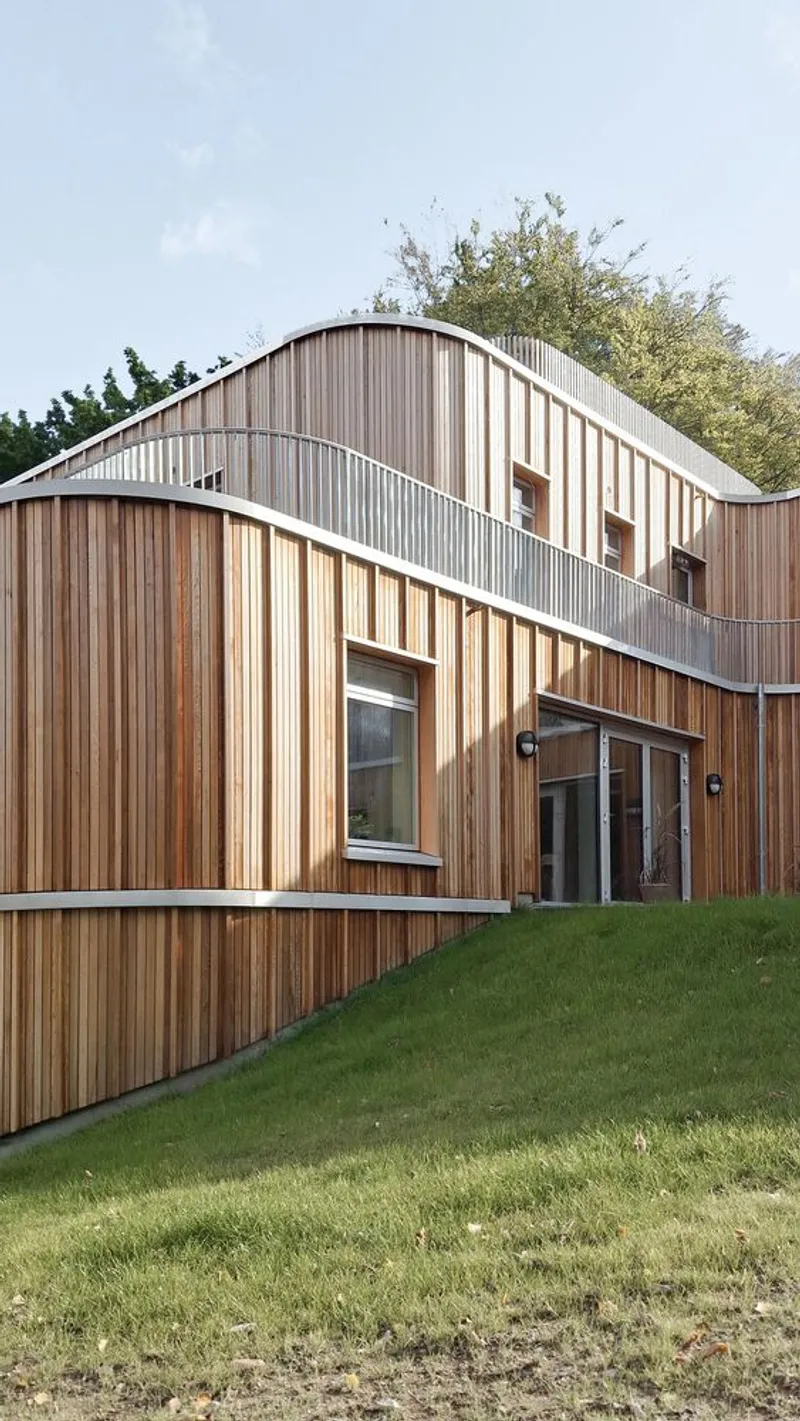
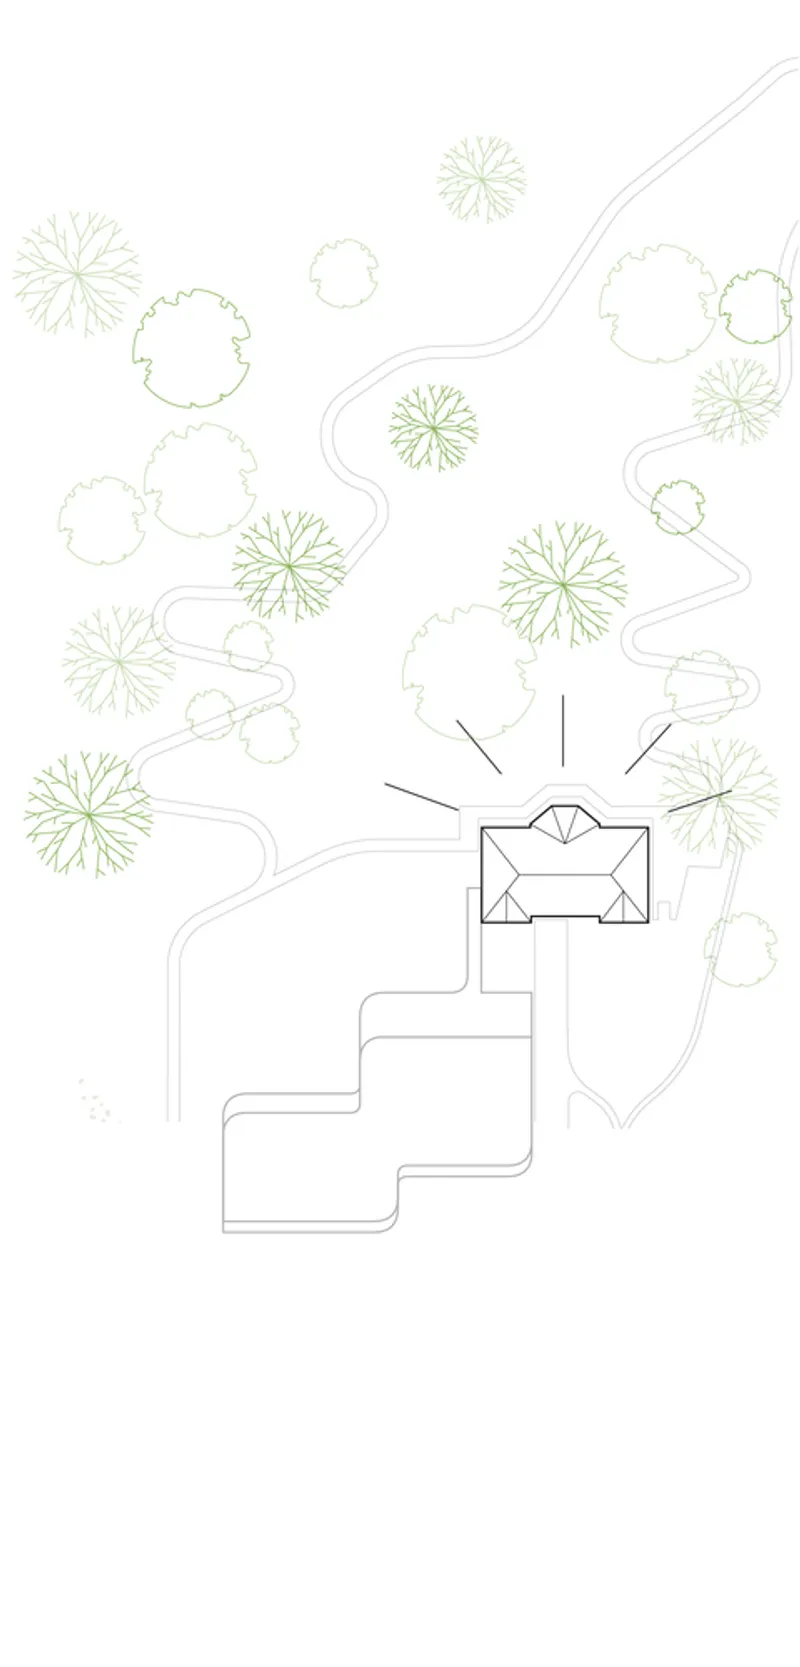
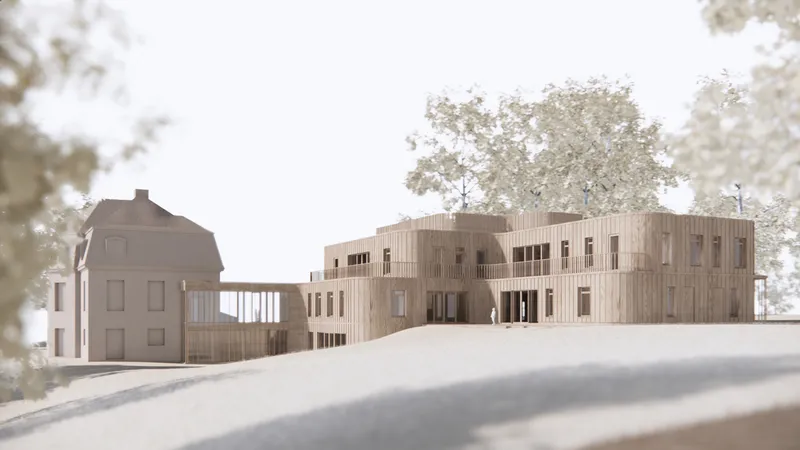
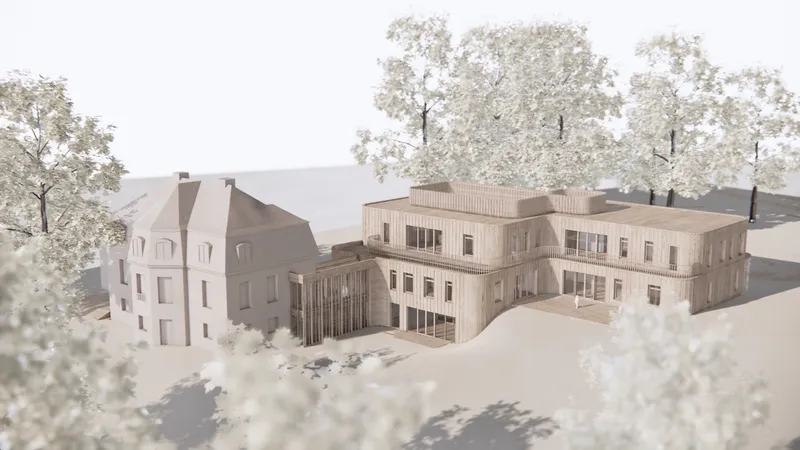
One of the key architectural interventions is the Garden House, a new timber extension that complements the historic villa. Despite being twice the size of the original building, the extension has been designed to maintain visual and functional balance. From the lakeside, the heritage villa remains the primary landmark, while the Garden House defines the entrance sequence and facilitates daily access for residents.
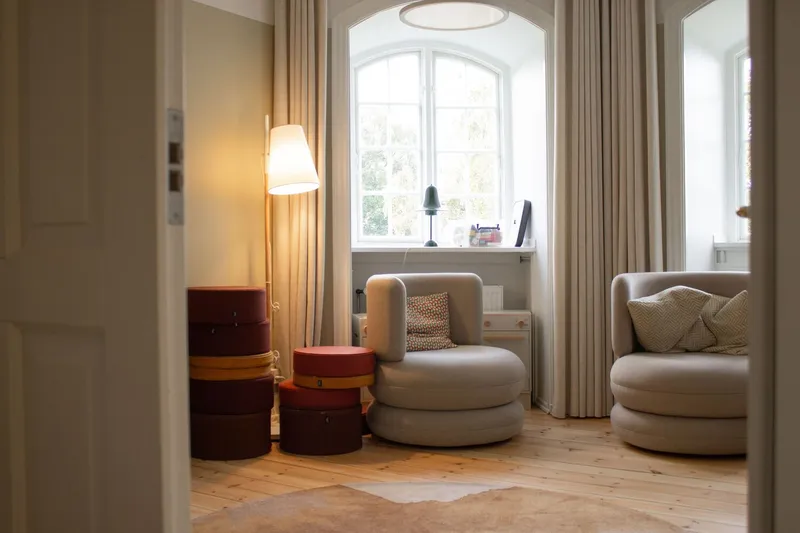
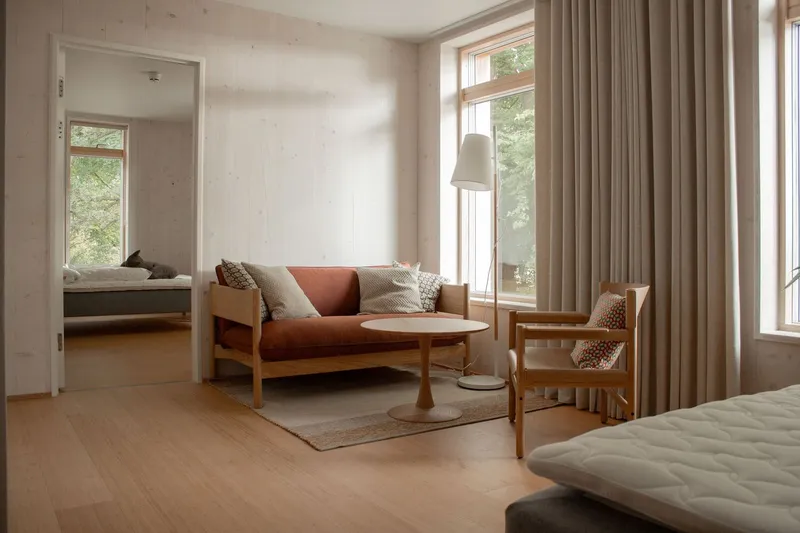
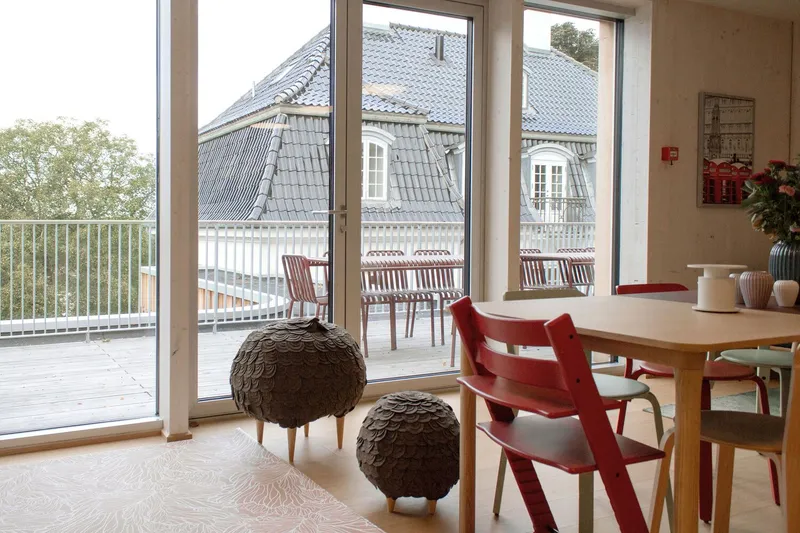
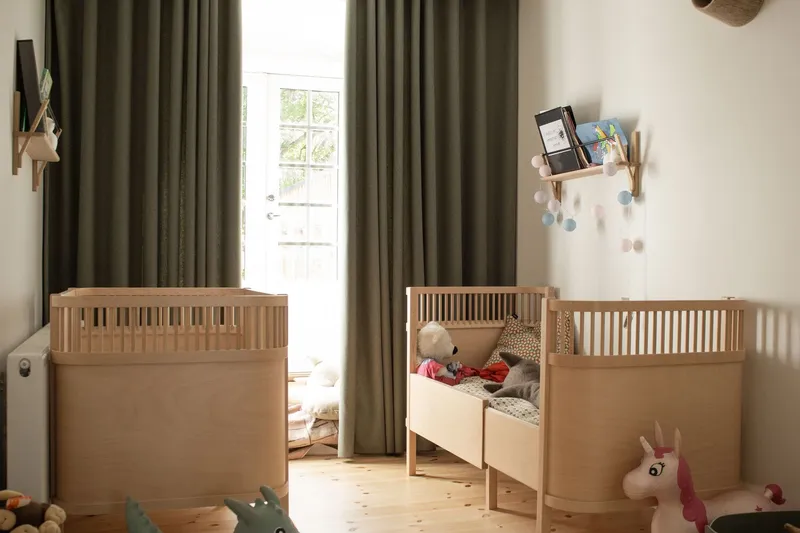
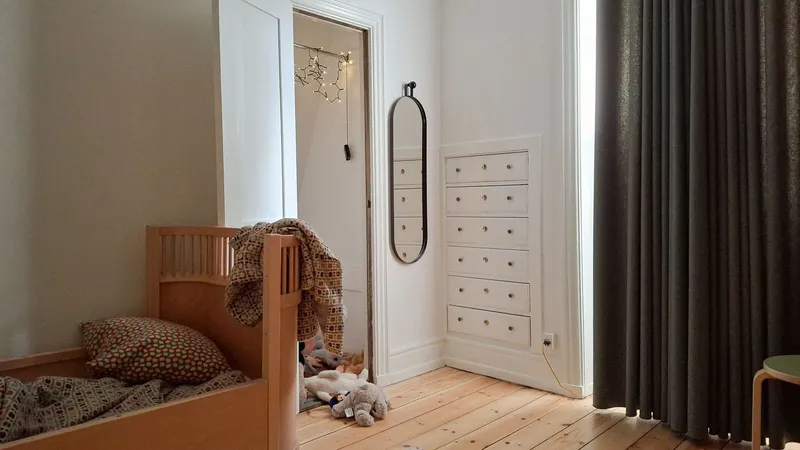
The Garden House accommodates several individual apartments, each equipped with private balconies and direct access to the landscaped garden. These living units are integrated with shared spaces that promote interaction and community. By prioritizing both privacy and connection, the design reflects contemporary ideals in social housing architecture.
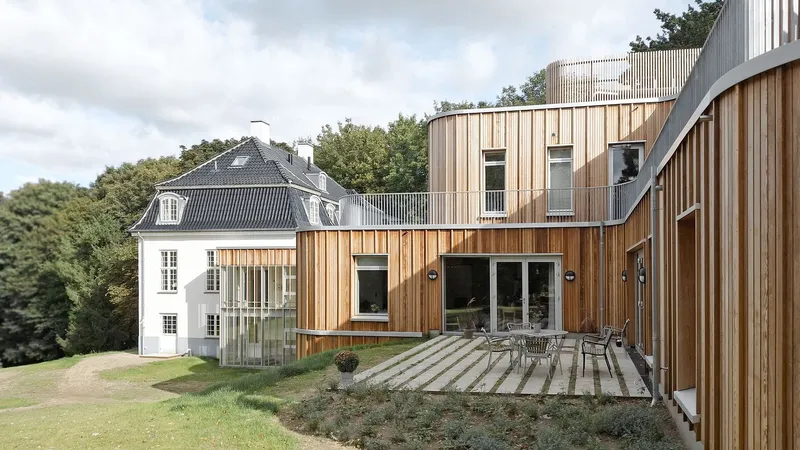
Embracing Sustainable Timber Architecture
Above its basement level, the Garden House is built entirely using lightweight timber construction. The primary structural system includes CLT (cross-laminated timber) walls and floors, glulam columns, and structural timber framing. This choice not only reduces the carbon footprint but also creates a warm and tactile environment for residents.
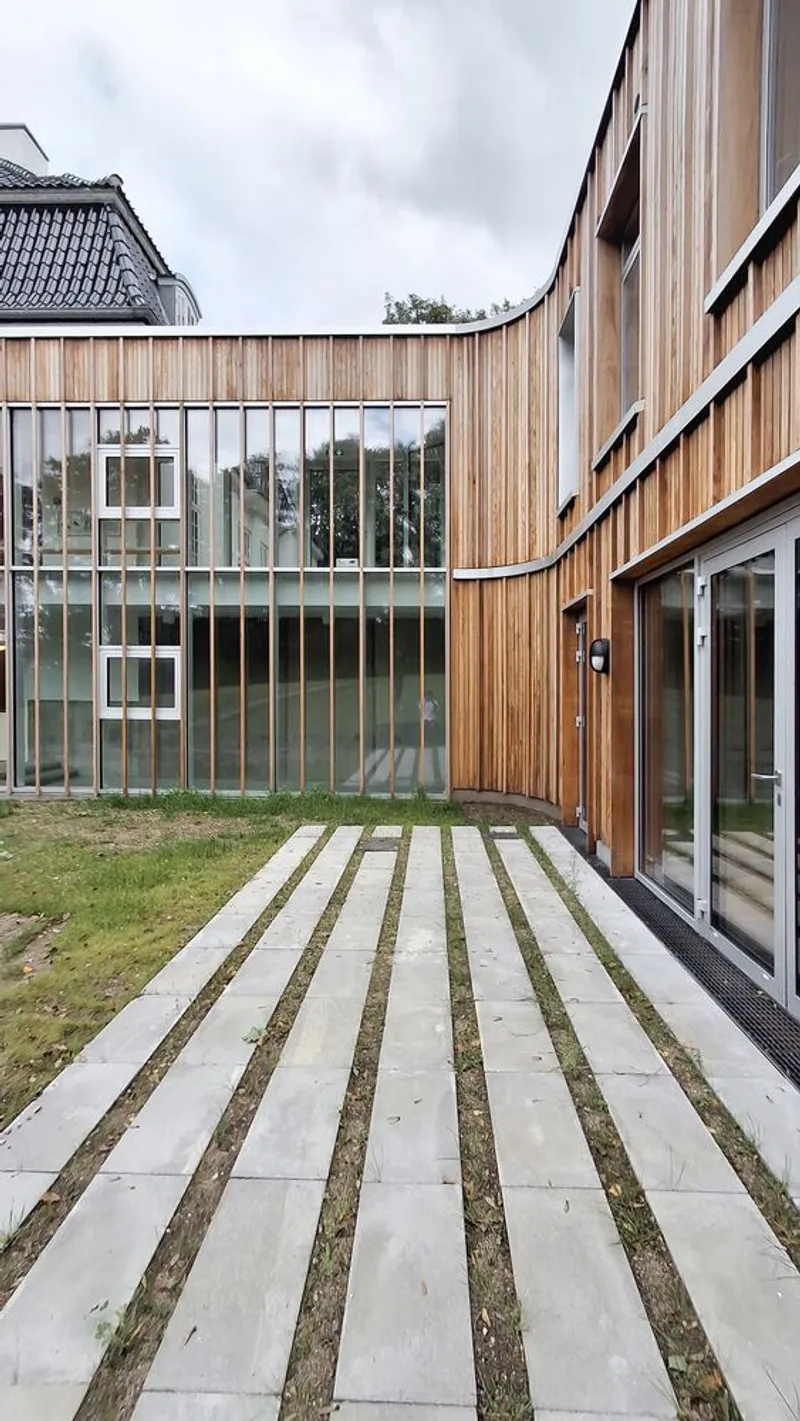
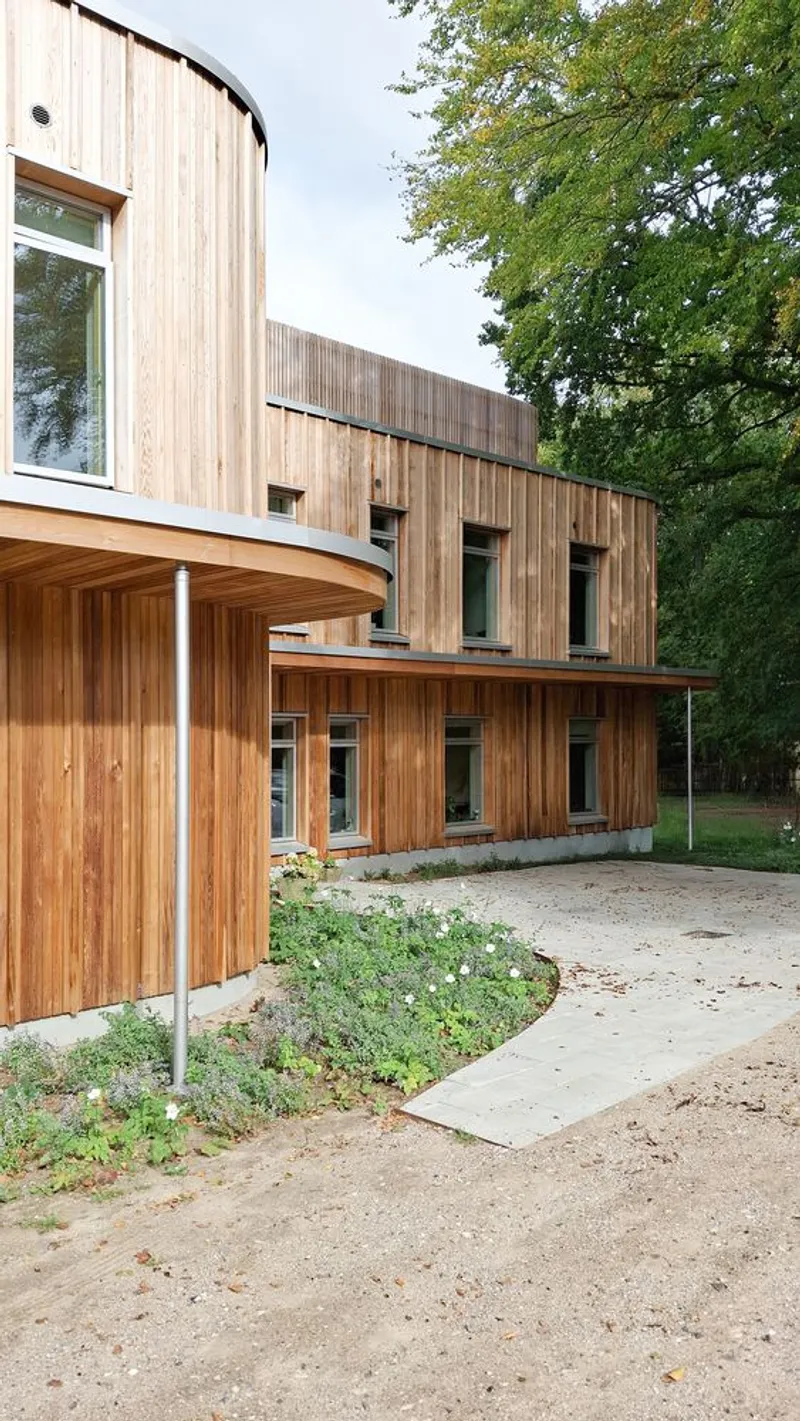
A key visual and functional feature of the architecture is its rounded corners, created by assembling faceted CLT elements. These curves help minimize wind impact and contribute to a more stable and pleasant microclimate. Internally, the exposed wood contributes to a calm, natural aesthetic, while externally, narrower cedar cladding reinforces the building’s gentle contours and holistic identity.
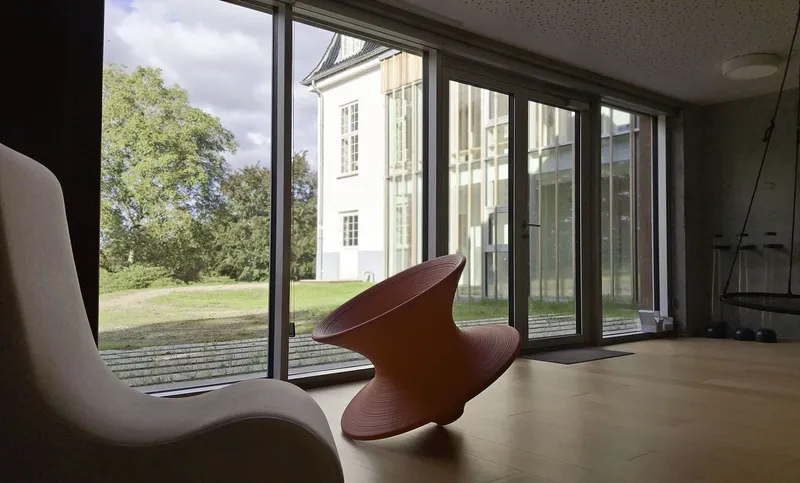
A Climate-Positive Standard for Future Building Regulations
The Bagsværd Observation Home is also a pilot project for Den Frivillige Bæredygtighedsklasse, Denmark’s Voluntary Sustainability Standard. This initiative previews the future of climate-oriented building codes. The architects focused heavily on material lifecycle and carbon performance, achieving a CO₂ emission rate of under 8 kg per m² per year—exceeding the target benchmarks of the standard.
In doing so, the project positions itself not just as a renovation and extension, but as a model for how future social architecture can prioritize low-carbon, high-impact solutions. The reliance on timber construction becomes a pivotal strategy for meeting sustainability goals while enhancing architectural quality and user well-being.
Designing for Social Impact and Environmental Integrity
JAJA Architects have reimagined the Bagsværd Observation Home as a place of dignity, safety, and renewal. By merging historical architecture with a forward-looking timber extension, the design not only accommodates functional needs but creates a nurturing atmosphere grounded in sustainability and empathy.


The project embodies the power of sustainable timber architecture to serve social, environmental, and economic goals simultaneously. It is a thoughtful response to contemporary challenges in care architecture and a benchmark for future climate-conscious projects rooted in community care.


Popular Articles
Popular articles from the community


Singing Woman: An Opera House That Performs Before the Curtain Rises
Ovidiu Cristian Pavel's conceptual opera house translates Estonia's choral identity into a sculpted waterfront landmark facing the Baltic Sea.


ETEH Reworks the Shared Spaces of São Domingos School in Brazil Around Timber, Color and Hanging Plants
At São Domingos School in Brazil, 436 m² of hall, refectory and library are recast with timber joinery, a yellow and blue code and trailing greenery.

FCC Arquitectura Expands a Portuguese Granite House with a Board-Marked Concrete Wing
In Portugal, JV House pairs a cleaned-up whitewashed and granite dwelling with a timber-shuttered concrete extension, courtyards and a garden pool.

David Ortega Stacks a Two-Story Mexico City Penthouse Around a Steel Stair and a Pergola-Shaded Roof Terrace
In Colonia Roma, a 300 m² penthouse uses oak joinery, a planted steel stair and a slatted roof pergola to make a new-build apartment feel like a house.

Similar Reads
You might also enjoy these articles

Juan García Correa, John González and Claudia Rueda Sink a Circular Amphitheater into a Manizales Engineering Building
On the La Nubia campus in Manizales, Colombia, the S1 Building folds labs and offices into a hillside of ramped lawns that double as a campus route.

Arealis Brasil Wraps a São Paulo Office for Everis's Creative Arm Around a Glowing Curved Counter
In Brooklin Paulista, a 300 m² office for the creative agency Chazz uses timber, metal mesh and ribbed green glass to blur workspace and pub.

LT2A and OPEN Architectes Thread a Brick and Glass High School Through a Wooded Belgian Campus
In Braine-l'Alleud, a 3,000 m² wing for Collège Cardinal Mercier pairs pale brick with a glazed colonnade, deferring to a small chapel and a dense wood.

Atelier Diving Bell Stitches a Hangzhou Food Court Together with a Louvered Steel Canopy
In Hangzhou's Liangzhu Culture Village, a 1,400 m² food court renewal uses canopies, tree benches and props to turn a passage into a place.

Explore Nordic Sustainable Architecture Competitions
Discover active competitions in this discipline

Challenge to reimagine the Iron Throne

Photograph architecture without architects

Illustrate the lost glory of Angkor Wat - Render Challenge

Design challenge to reuse E-waste
Comments (0)
Please login or sign up to add comments
No comments yet. Be the first to comment!