

Tailor Showroom Interior Design: PAVONE by Design Studio Maoom Transforms Retail Into Artistic Discovery
This article explores the architectural and experiential design of PAVONE showroom by Design Studio Maoom, redefining tailor interiors.


Reimagining the Studiolo for Contemporary Retail
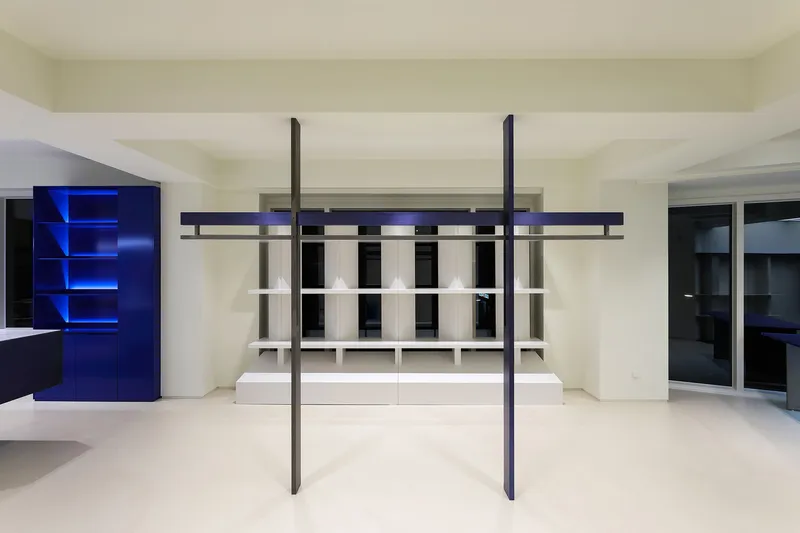
Design Studio Maoom's PAVONE is a masterclass in tailor showroom interior design, reinventing the historic concept of the studiolo—a chamber of contemplation—into a contemporary space that fosters curiosity and personal transformation. Located in South Korea, the 125 m² boutique showroom invites visitors into an immersive visual narrative, where every detail is curated to spark interaction, reflection, and aesthetic appreciation.


A Curated Journey Through Objects and Space
The interior design of PAVONE is not merely functional; it is profoundly experiential. The space acts as both a gallery and a tailor’s workshop, blending traditional craftsmanship with a modern exhibition sensibility. Objects are arranged not only for use but also for observation, inviting guests to contemplate the interplay between function and beauty. Each furniture piece, from the large fabric tables to the waiting benches and hidden mirrors, is integrated seamlessly into the architectural language, allowing the space to evolve as a living narrative.


The Visual Fragrance of Tailoring
A unifying palette gently weaves through the space, creating what the architects call a “visual fragrance.” This consistent hue across materials and objects strengthens the brand identity while offering visitors a sense of calm and coherence. Though the objects differ in materiality—from glass to fabric, wood to metal—their shared tones and forms create silent harmony. The result is an ambiance where the tactile world of tailoring becomes a sensory experience.


From Reception to Revelation: Spatial Sequencing
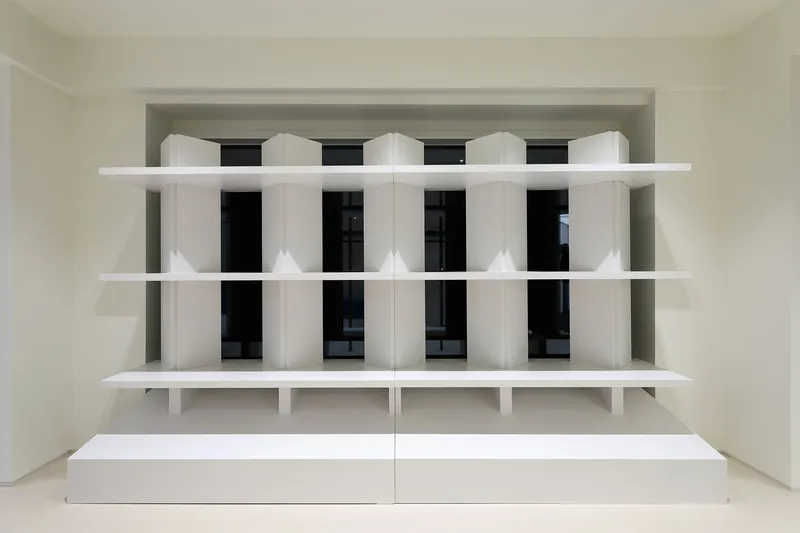
PAVONE’s layout is orchestrated like a journey. The Reception Zone, anchored by a signature lamp and table, symbolizes the beginning and end of a visitor's experience. It flows into the Tailor Work Zone, where calm geometries and sincere materiality reflect the spirit of the artisans. Moving inward, the Object Display and Clothes Rack forms the conceptual core of the showroom—a functional installation that doubles as a sculptural centerpiece.

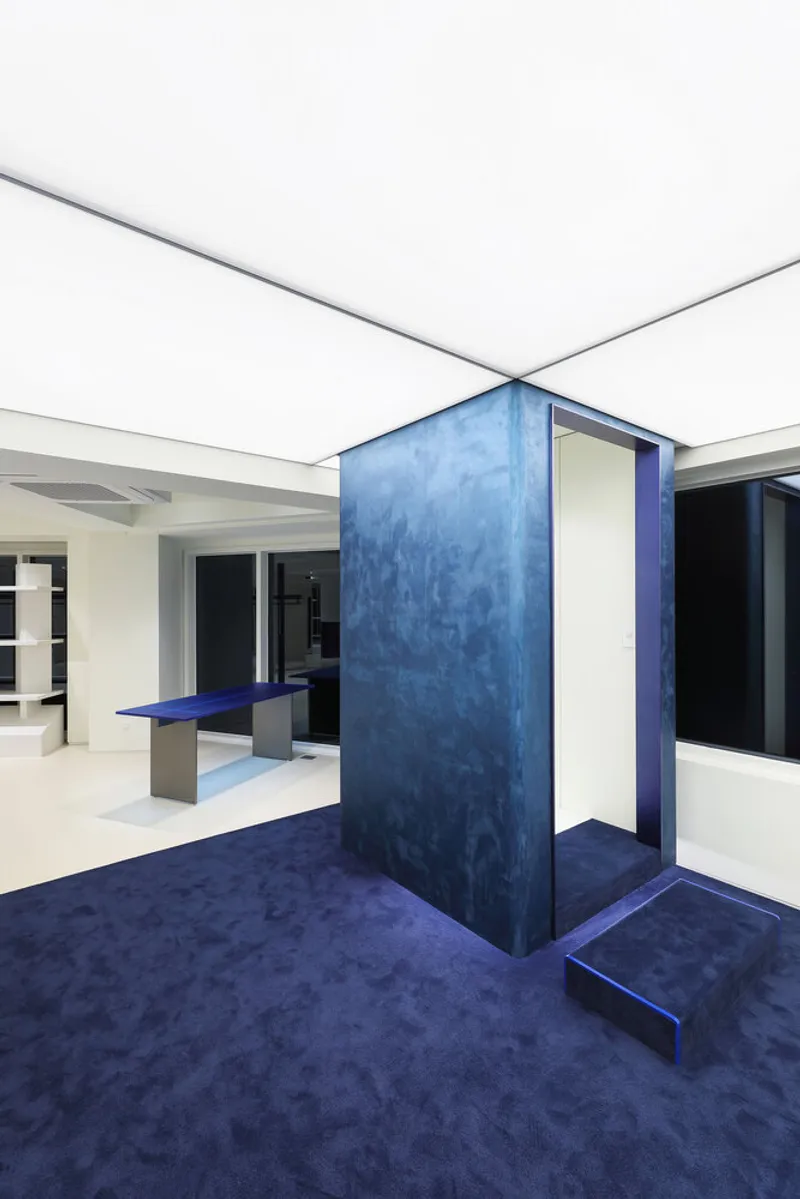

The Basting Zone introduces subtle theatrics, with a concealed mirror embedded within a column that appears only when needed. A quiet bench in deep blue provides a place for waiting or quiet reflection. Adjacent to this is the Communication Table and Bookshelf, where tailors and clients connect over fabrics and ideas, reinforcing the brand's philosophy of collaboration.


The Fitting Box: A Metaphor for Transformation
Perhaps the most poetic element is the Fitting Zone, anchored by the Fitting Box—a cocoon-like enclosure that fosters personal metamorphosis. Clients enter seeking a garment and emerge transformed, embodying the brand’s vision of fashion as a journey. It is here that the spatial design becomes personal, intimate, and deeply symbolic. The fitting process is elevated to a ritual of identity, where clothing becomes not just apparel but expression.


Sculpting Brand Identity Through Interior Design
Design Studio Maoom’s approach to tailor showroom interior design in PAVONE is both strategic and soulful. By allowing each space to tell a part of a larger story, they forge emotional connections between the client, the craft, and the brand. This architectural storytelling transforms shopping into discovery and design into identity. The showroom becomes more than a retail environment—it becomes a curated landscape of transformation.

All the photographs are works of Sungkee jin (soulgraph photography)


Popular Articles
Popular articles from the community


Extended Shell: Retrofitting Kolkata's Balconies as Living Urban Thresholds
A modular retrofit system recovers the social and environmental intelligence of Kolkata's historic verandas for contemporary Park Street residents.

Faces of the Soviet Avant-Garde: Turning Moscow's Street Names into an Open-Air Museum
A network of sculptural installations across a Moscow residential district transforms forgotten architect names into spatial encounters with cultural memor

Tsunami Convergenics: Turning Catastrophic Ocean Forces into Underwater Housing Infrastructure
A speculative underwater settlement off the coast of Onagawa, Japan, treats tsunamis and typhoons as energy sources rather than threats.

Manzana Morphosis: Stretching Barcelona's Grid into a Living Landscape for 2050
A radical reworking of the Eixample manzana turns density into a tool for generous public space, vertical ecology, and environmental performance.

Similar Reads
You might also enjoy these articles


FAMM Arquitectura Organizes Ten Villas Around Courtyards and Jungle in Nosara, Costa Rica
El Molino pairs two elongated volumes with deep overhangs and timber louvers to build a compact coastal community five minutes from the beach.

Oscar Niemeyer's Ibirapuera Park Pavilions Define São Paulo's Cultural Identity in Concrete and Curve
A constellation of modernist volumes set within São Paulo's most important urban park, conceived for the city's 400th anniversary in 1954.

Sanjay Puri Architects Wraps a Jaipur Office Tower in Capsule-Shaped Green Buffers
A nine-level climate-responsive workplace near Jaipur Airport uses stacked planter terraces and aluminium screens to fight 40°C heat.

RHO Converts a Berlin Spree-Side Industrial Courtyard into Enkime's 1,000 m² Agency Headquarters
A social media agency's new home in Charlottenburg trades glossy branding for concrete waffle ceilings, glazed tile, and sheer curtains.

Explore Showrooms Competitions
Discover active competitions in this discipline

Challenge to reimagine the Iron Throne

Photograph architecture without architects

Illustrate the lost glory of Angkor Wat - Render Challenge

Design challenge to reuse E-waste
Comments (0)
Please login or sign up to add comments
No comments yet. Be the first to comment!