

Taiping Elementary School Renovation by KHAA (Kuo+Huang and Associates)
Hillside school transformed into public cultural hub with timber stair, skybridge, bookstore, and open plaza reconnecting Keelung’s harbor.


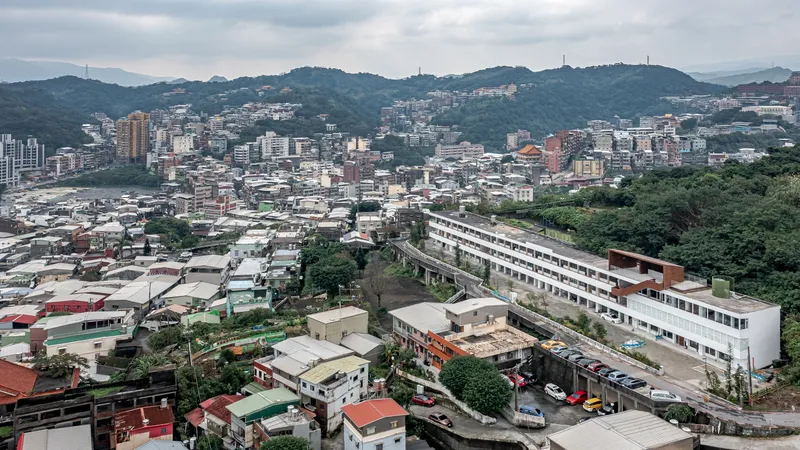
Perched on a hillside overlooking Keelung’s west harbor, Taiping Elementary School has long stood as a quiet witness to the city’s maritime history. Originally built in the 1960s to educate the children of dockworkers, the school flourished during Taiwan’s industrial peak. However, as industries shifted, populations declined, and birthrates fell, the campus closed in 2017, leaving behind a structure filled with collective memory but devoid of daily life.
In 2021, KHAA (Kuo+Huang and Associates) completed a thoughtful adaptive reuse and refurbishment project that transformed the abandoned campus into an open cultural landmark. Rather than erasing the past, the architects embraced the building’s layered history: turning it into a public platform that reconnects Keelung’s harbor, hillside, and community.
Reconnecting Mountain and Sea Through Architecture
Keelung’s urban fabric is famously labyrinthine, climbing steep slopes between port and forest. KHAA envisioned the former school as a connective passage, linking the harbor pier below to the hiking trails above. The project establishes a pedestrian journey beginning at the waterfront, ascending Lane 113, passing through the revitalized campus, and extending toward the wooded hills beyond.
To achieve this vision, the architects removed the perimeter walls that once enclosed the campus, reopening it to the city as a civic space. This bold gesture dissolves physical and psychological barriers, transforming a once-isolated institution into a permeable urban connector.
Key architectural additions, constructed primarily in timber, include:
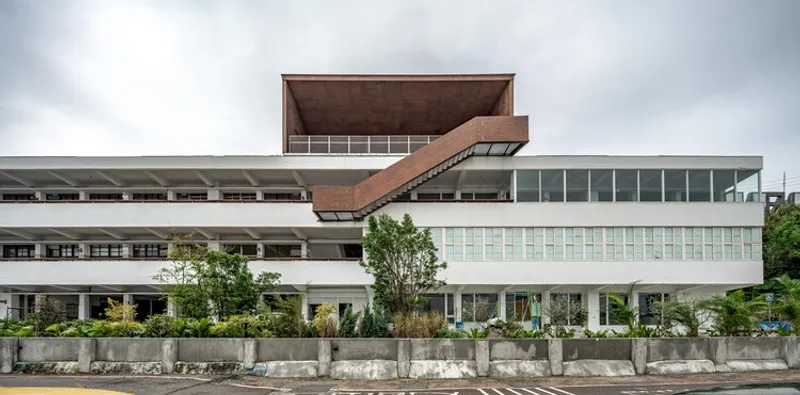
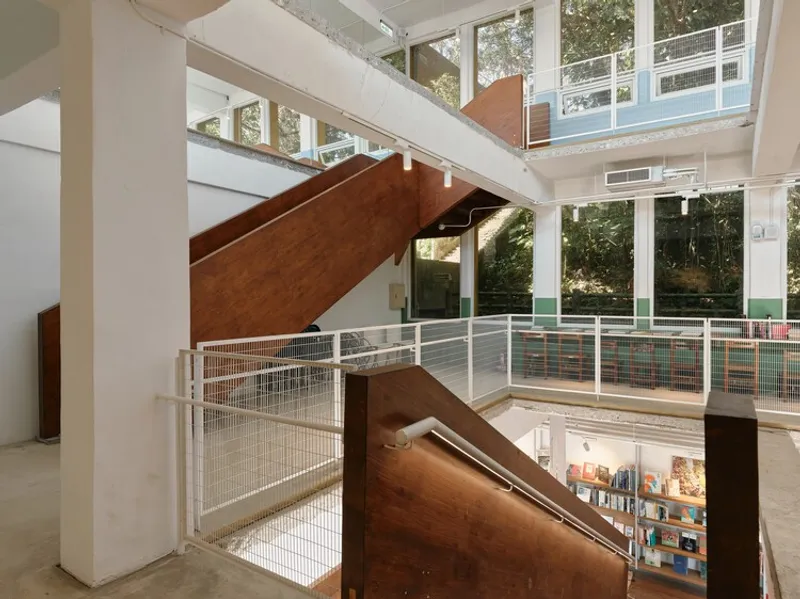
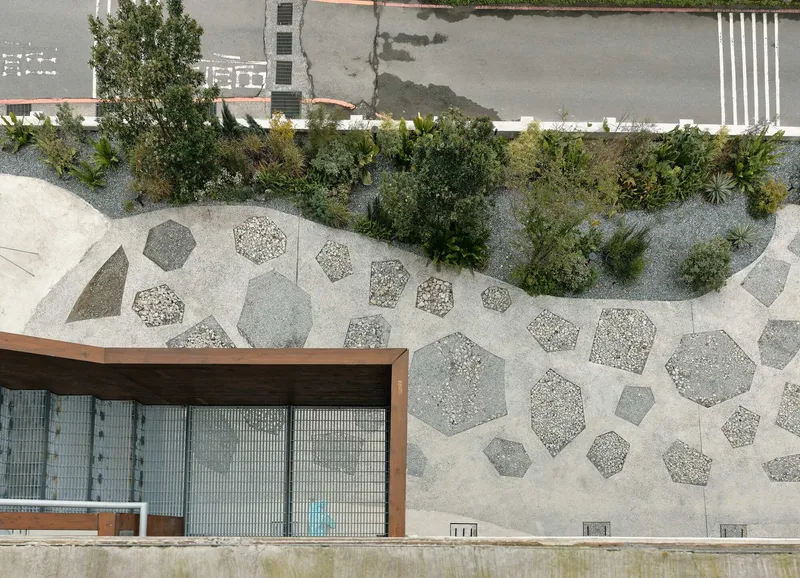
- A cantilevered wooden staircase that invites visitors upward
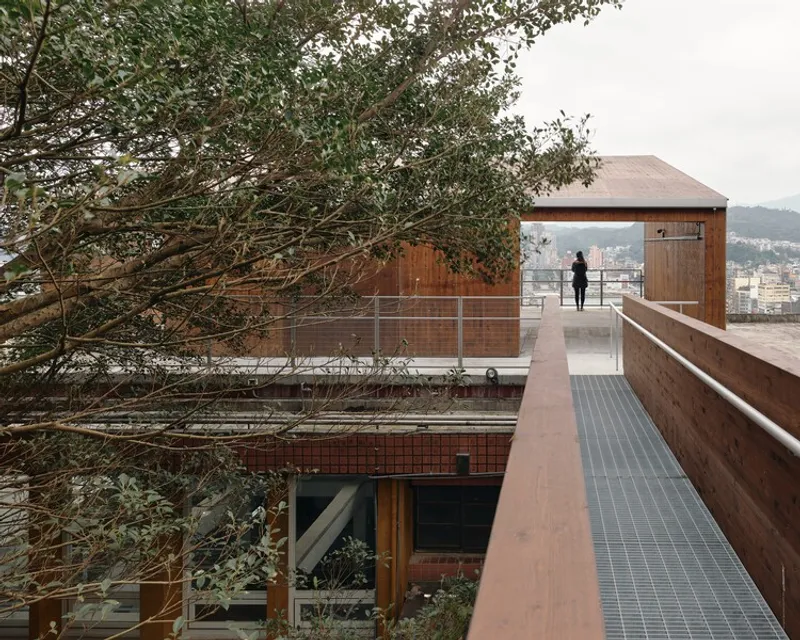
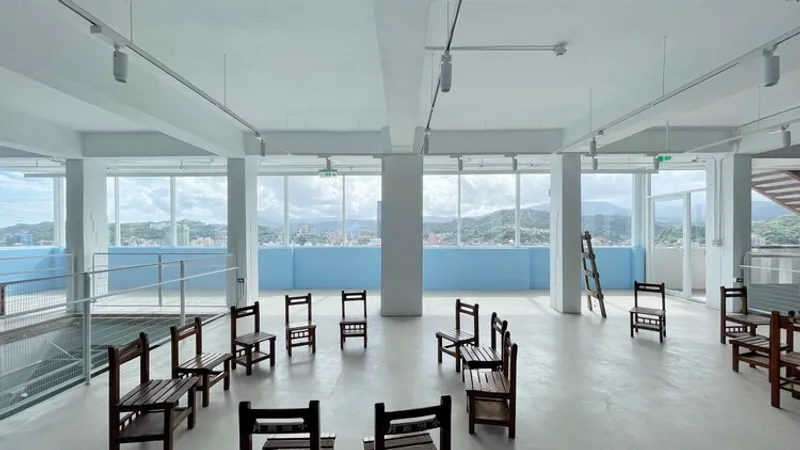
- A rooftop pavilion offering panoramic harbor views
- An 18-meter skybridge linking directly to adjacent hiking trails
These lightweight insertions contrast delicately with the aging concrete structure, reinforcing a dialogue between past and present, nature and city.
Adaptive Reuse and Spatial Transformation
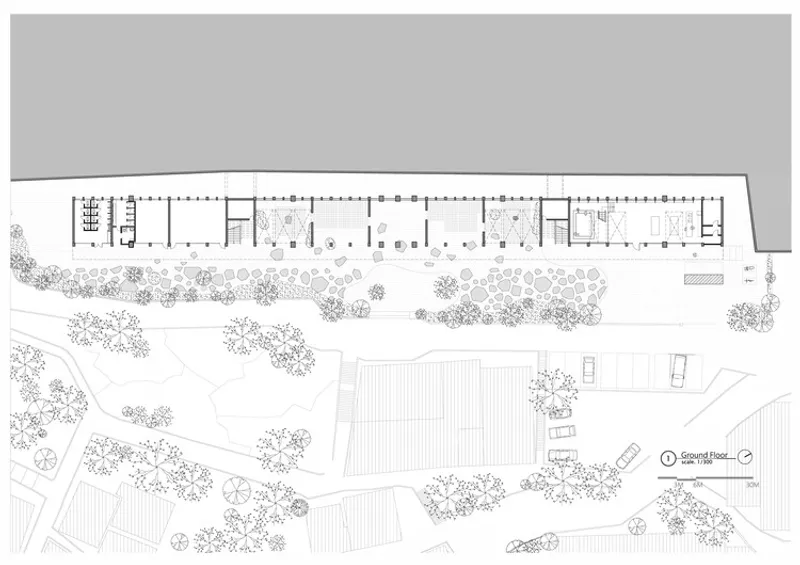
The original school building was organized with a clear structural rhythm, divided into three sections: front, middle, and back, by two staircases. KHAA’s renovation strategy treated each zone differently, balancing preservation, subtraction, and intervention.
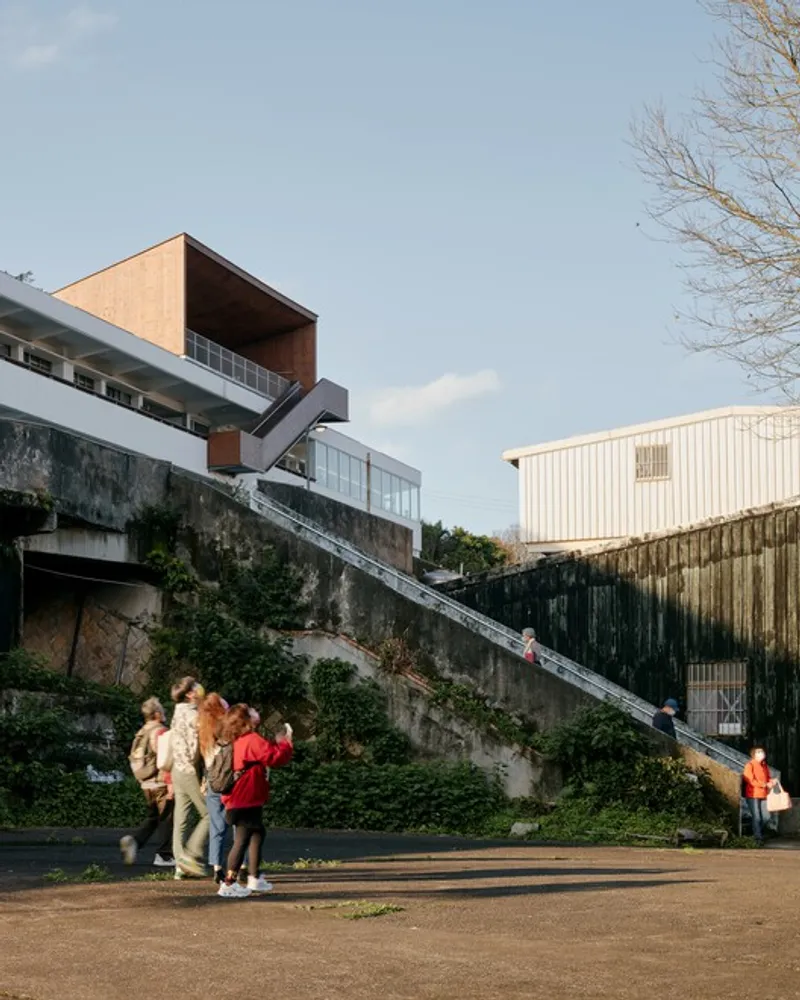
Front Section: A Civic Bookstore and Reading Room
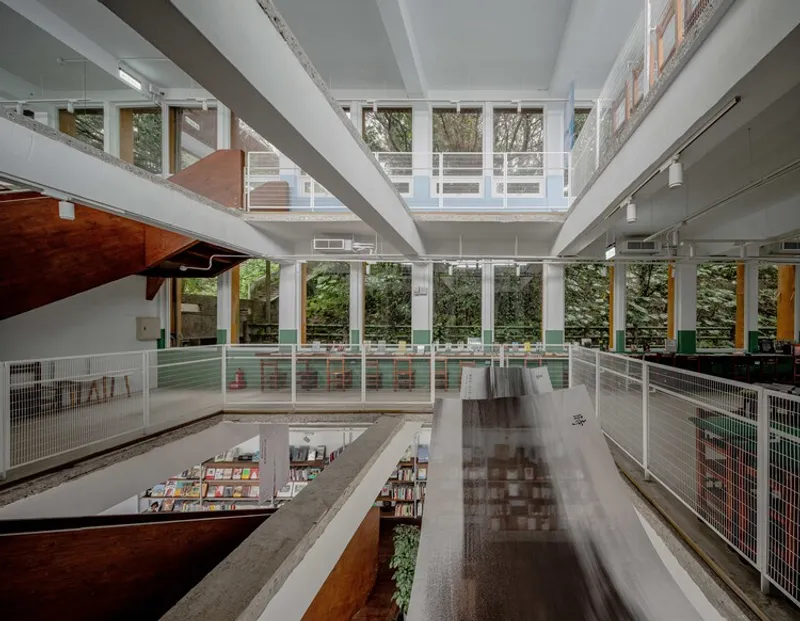
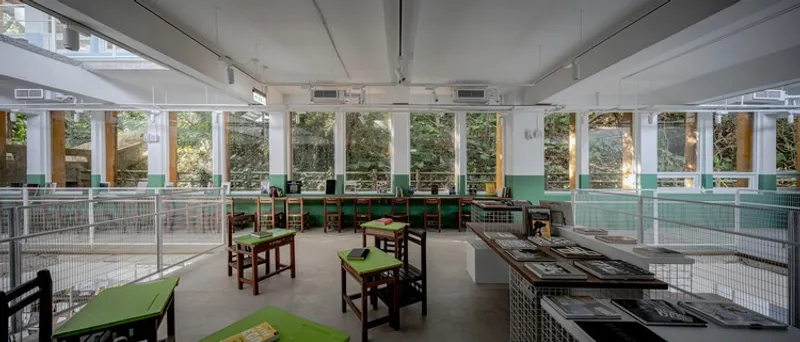
Near the main entrance, the former classrooms now house a lively bookstore and public reading room. Serving as Keelung’s communal living room, this space revives the building’s educational spirit while broadening its purpose. Original desks and chairs remain in place, allowing visitors to read, rest, and gather, bridging nostalgia with contemporary cultural life.
Large openings carved into walls and floors allow natural light and mountain views to penetrate deep into the interior, softening the boundary between architecture and landscape.
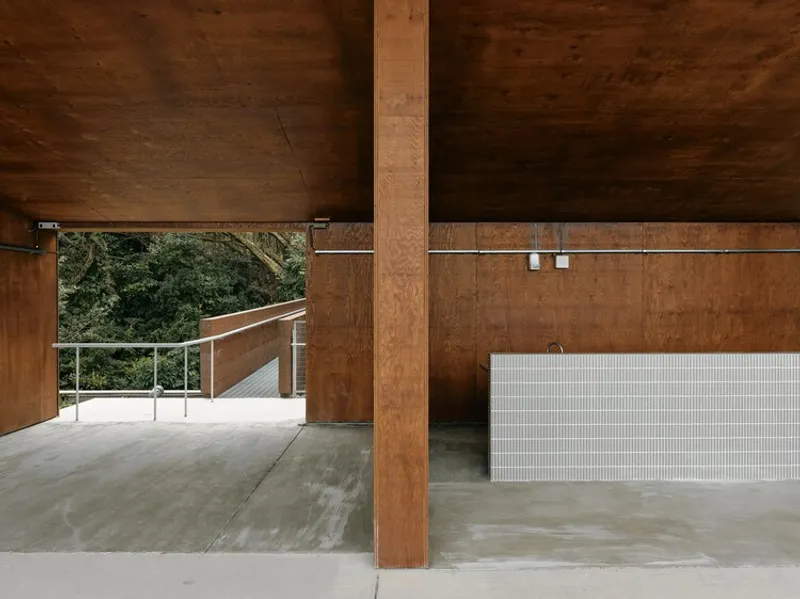
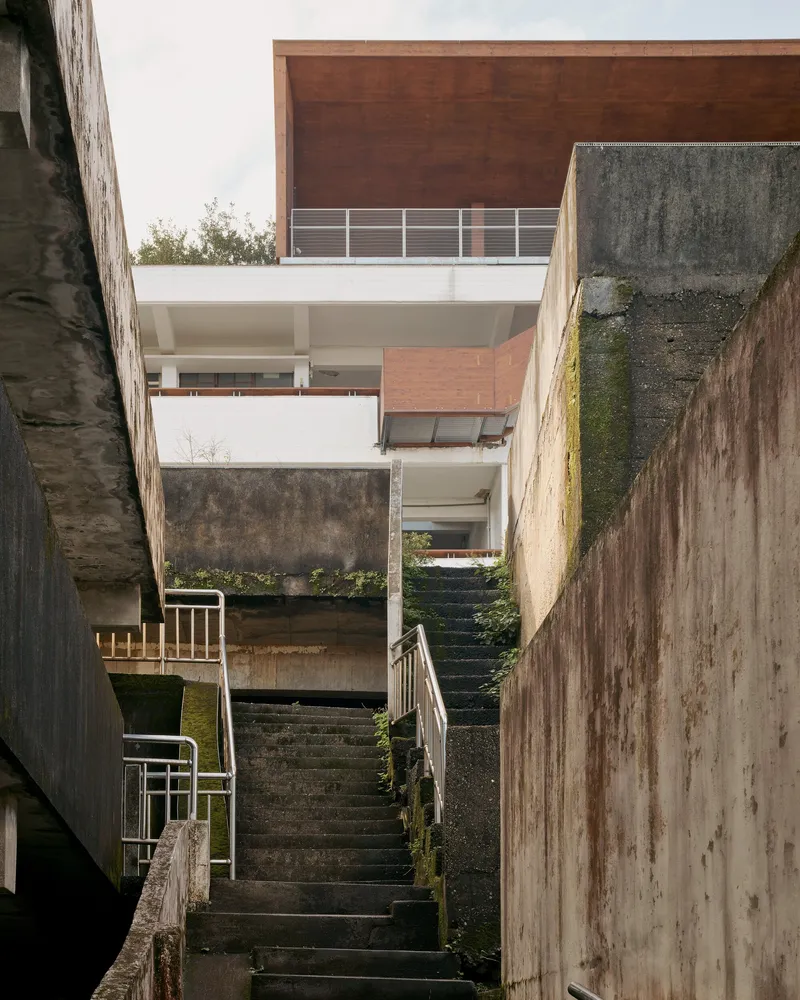
Middle Section: Embracing Ruin and Memory
The central portion of the building was intentionally stripped back. Floor slabs, aluminum windows, partitions, and raised classroom platforms were removed to reveal the raw concrete frame. This deliberate exposure creates a poetic “architectural ruin” where the city square’s pavement extends seamlessly indoors.
By blurring interior and exterior boundaries, KHAA transforms absence into spatial richness. Weathered blackboards, faded finishes, and structural textures once concealed are now celebrated, inviting visitors to experience the building as both artifact and contemporary space.
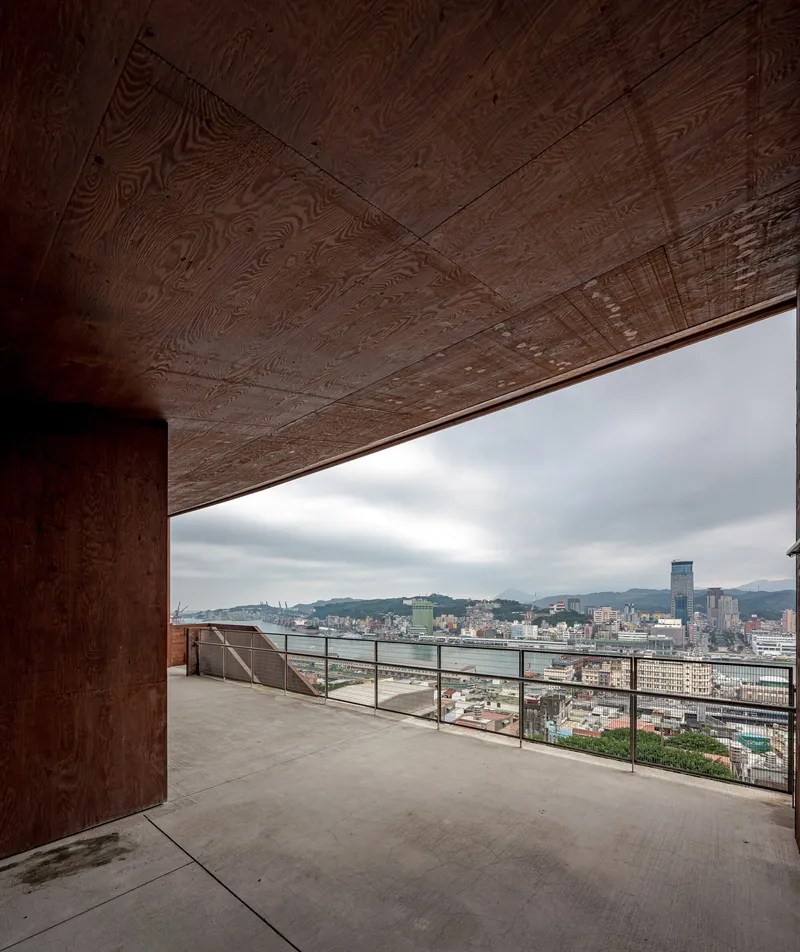
Rear Section: Light-Touch Preservation
The back section retains a more restrained renovation, preserving earlier improvements carried out by the city government. This layered approach underscores the project’s philosophy: not uniform restoration, but a nuanced coexistence of eras.

Sustainable Cultural Regeneration in Keelung
The Taiping Elementary School renovation exemplifies sustainable adaptive reuse architecture in Taiwan. Instead of demolition, the project leverages embodied energy and cultural memory, demonstrating how underutilized educational infrastructure can be transformed into vibrant public space.
The timber additions, minimal structural intervention, and strategic subtractions reflect a low-impact, resource-conscious approach. More importantly, the design fosters social sustainability, reviving civic engagement and reinforcing local identity.
Today, forests and city life converge within the former classrooms and corridors. Visitors stroll through hallways once filled with children’s laughter, now animated by community gatherings, exhibitions, and quiet reading moments. Personal memories merge with collective history, embedding the site deeper into Keelung’s shared subconscious.
A New Urban Platform for Reflection and Connection
The rebirth of Taiping Elementary School is not merely a building renovation, it is an urban healing process. By opening pathways between mountain and sea, past and future, KHAA has created a cultural landmark that reframes Keelung’s harbor narrative.
This adaptive reuse project stands as a compelling model for school transformation, historic preservation, and community-centered design in East Asia. Through architecture, the city reclaims a cherished memory and converts it into a forward-looking civic platform.

All the photographs are works of
Studio Millspace, OS studio


Popular Articles
Popular articles from the community


Architekt Andreas Gruber Scatters 23 Dark Timber Chalets Across a South Tyrolean Forest Edge
In Molini di Tures, Amonti Chalets breaks a resort into a hamlet of gabled timber houses, with parking, storage and services pushed into the slope.

U.GA Architects Wraps an Oval Rooftop Pool in Curved Board-Formed Concrete on Busan's Jeollidan-gil
In Busan's Jeonpo-dong, a 454 m² mixed-use block stacks a neighborhood facility, guest rooms and an oval rooftop pool inside spiraling concrete walls.

David Ortega Stacks a Two-Story Mexico City Penthouse Around a Steel Stair and a Pergola-Shaded Roof Terrace
In Colonia Roma, a 300 m² penthouse uses oak joinery, a planted steel stair and a slatted roof pergola to make a new-build apartment feel like a house.

GROUP A Strips a 1969 Rotterdam Harbor Headquarters to Its Frame and Wraps It in Timber Louvers
In Rotterdam's M4H harbor district, Ferro Offices reuses a 1969 frame, adds one timber storey and reaches BREEAM-NL Outstanding.

Similar Reads
You might also enjoy these articles

Gil Mello Arquitetura Tilts a Single Roof Toward the Waterfalls on a Plateau Above Aiuruoca, Brazil
In Aiuruoca, Minas Gerais, a 200 m² house of local labor and reclaimed poles pairs a low valley veranda with a tall mountain one.
U.GA Architects Wraps an Oval Rooftop Pool in Curved Board-Formed Concrete on Busan's Jeollidan-gil
In Busan's Jeonpo-dong, a 454 m² mixed-use block stacks a neighborhood facility, guest rooms and an oval rooftop pool inside spiraling concrete walls.

Felipe Hess Arquitetos Turns a Blind Stone Wall to the Street and Opens a Brazilian House onto a Courtyard and Canal
A canal-front house in Brazil hides behind painted stone and planting, then opens to an olive-tree courtyard, a reed-ceilinged porch and a curving pool.

David Macias Steps a Doorless Stone and Plaster House Down a Tropical Colombian Hillside
In the humid hills of Colombia, Threshold House replaces the front door with an open void and terraces its 850 m² down the slope instead of fighting it.

Explore Architecture Competitions
Discover active competitions in this discipline

Challenge to design public laboratory

Challenge to reimagine the Iron Throne

Photograph architecture without architects

Illustrate the lost glory of Angkor Wat - Render Challenge
Comments (0)
Please login or sign up to add comments
No comments yet. Be the first to comment!