

Technopark: A Hub for Sustainable Architecture and Waste Management Innovation
Transforming Waste into Opportunity: Technopark Pioneers Sustainable Architecture for Innovative Recycling and a Greener Future for All.


Shortlisted Entry by Vlada Konstantinova, UnIATA '19
Humanity faces a monumental challenge: the effective management and recycling of waste. Despite technological advancements, waste recycling in Russia remains in its infancy. The Technopark, envisioned as part of an industrial complex dedicated to recycling and waste recovery, represents a groundbreaking step toward sustainable waste management and innovative architectural design.

A Vision for Future Generations
At its core, the Technopark is designed as a scientific and educational center, aiming to foster innovative and competitive technologies. By integrating sustainable architectural practices, this project offers a systematic approach to waste management and recycling. Its mission is not only to manage today’s waste but also to create a blueprint for future generations to address ecological challenges.

Innovative Design Meets Functionality
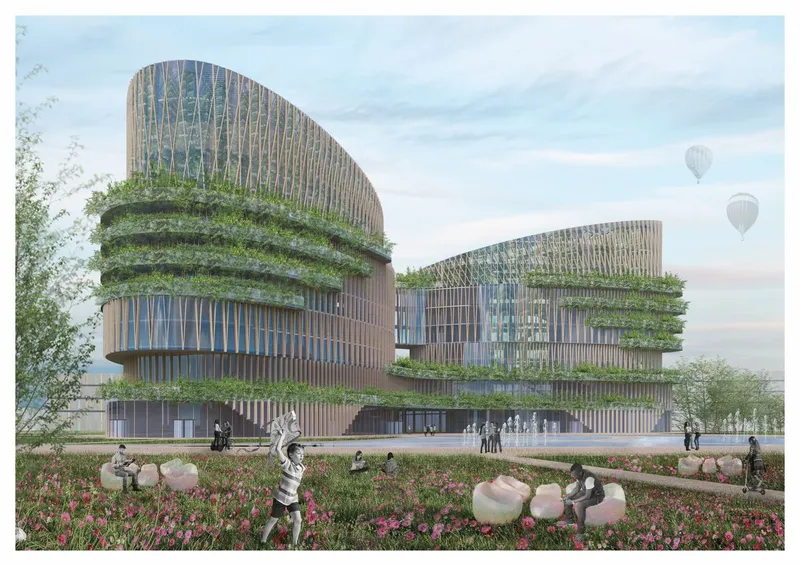
The design of the Technopark merges architectural beauty with environmental consciousness. The layout incorporates:
- Circular zoning: Inspired by the harmony of nature, the spiral layout symbolizes the cyclical nature of recycling and resource recovery.
- Green facades: Vertical gardens integrated into the building’s structure improve air quality and contribute to thermal insulation.
- Energy efficiency: Solar panels and natural illumination systems reduce reliance on non-renewable energy.
- Water management: A comprehensive system for water collection and reuse ensures sustainable resource use.
Environmental Integration
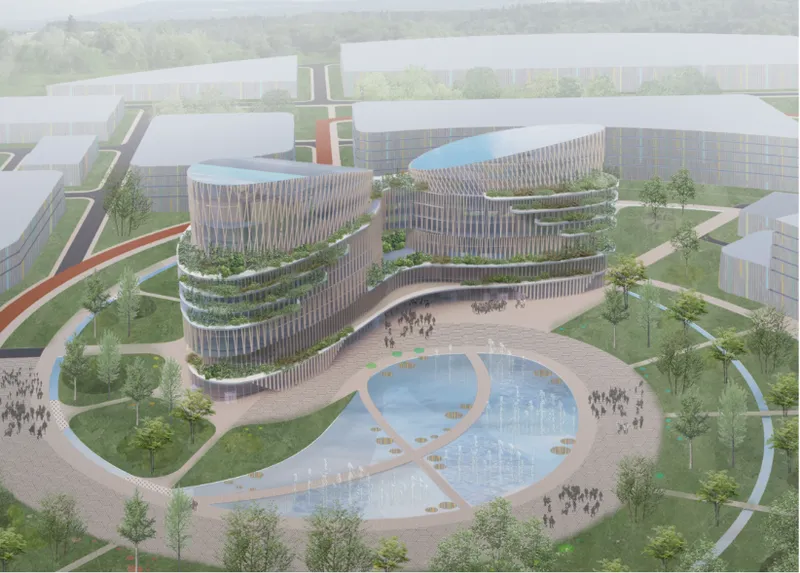
The Technopark's masterplan emphasizes a harmonious coexistence with its environment. The landscaping scheme incorporates green corridors, creating spaces for recreation and education. Moreover, its architectural design is sensitive to climatic conditions, ensuring minimal ecological disruption.

The Role of Sustainable Architecture
The Technopark exemplifies the potential of sustainable architecture in solving real-world problems. By using recyclable materials and energy-efficient systems, the project showcases how architecture can play a pivotal role in addressing waste management challenges.
Educational Impact
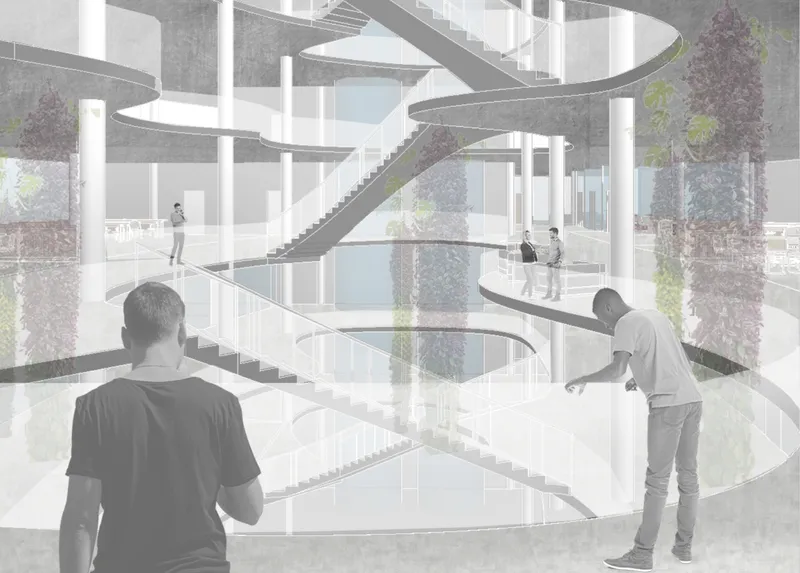
Beyond being a recycling facility, the Technopark is a hub for education and research. By engaging communities, it raises awareness of sustainable practices, encouraging individuals to adopt eco-friendly behaviors in daily life.
The Technopark, as envisioned by Vlada Konstantinova, is more than an architectural marvel—it is a call to action. Its innovative approach to sustainable architecture and waste management offers hope for a cleaner, greener future. By blending functionality with environmental stewardship, this project sets a precedent for how architecture can lead the charge in ecological innovation.



Popular Articles
Popular articles from the community


Singing Woman: Contemporary Architecture Inspired by Estonia’s Voice and the Sea
Singing Woman turns Estonia’s song culture into flowing opera house architecture, blending public life, landscape, sea, and national memory.

Manzana Morphosis: Stretching Barcelona's Grid into a Living Landscape for 2050
A radical reworking of the Eixample manzana turns density into a tool for generous public space, vertical ecology, and environmental performance.

Extended Shell: Retrofitting Kolkata's Balconies as Living Urban Thresholds
A modular retrofit system recovers the social and environmental intelligence of Kolkata's historic verandas for contemporary Park Street residents.

Faces of the Soviet Avant-Garde: Turning Moscow's Street Names into an Open-Air Museum
A network of sculptural installations across a Moscow residential district transforms forgotten architect names into spatial encounters with cultural memor

Similar Reads
You might also enjoy these articles


FAMM Arquitectura Organizes Ten Villas Around Courtyards and Jungle in Nosara, Costa Rica
El Molino pairs two elongated volumes with deep overhangs and timber louvers to build a compact coastal community five minutes from the beach.

Oscar Niemeyer's Ibirapuera Park Pavilions Define São Paulo's Cultural Identity in Concrete and Curve
A constellation of modernist volumes set within São Paulo's most important urban park, conceived for the city's 400th anniversary in 1954.

Sanjay Puri Architects Wraps a Jaipur Office Tower in Capsule-Shaped Green Buffers
A nine-level climate-responsive workplace near Jaipur Airport uses stacked planter terraces and aluminium screens to fight 40°C heat.

RHO Converts a Berlin Spree-Side Industrial Courtyard into Enkime's 1,000 m² Agency Headquarters
A social media agency's new home in Charlottenburg trades glossy branding for concrete waffle ceilings, glazed tile, and sheer curtains.


Comments (0)
Please login or sign up to add comments
No comments yet. Be the first to comment!