
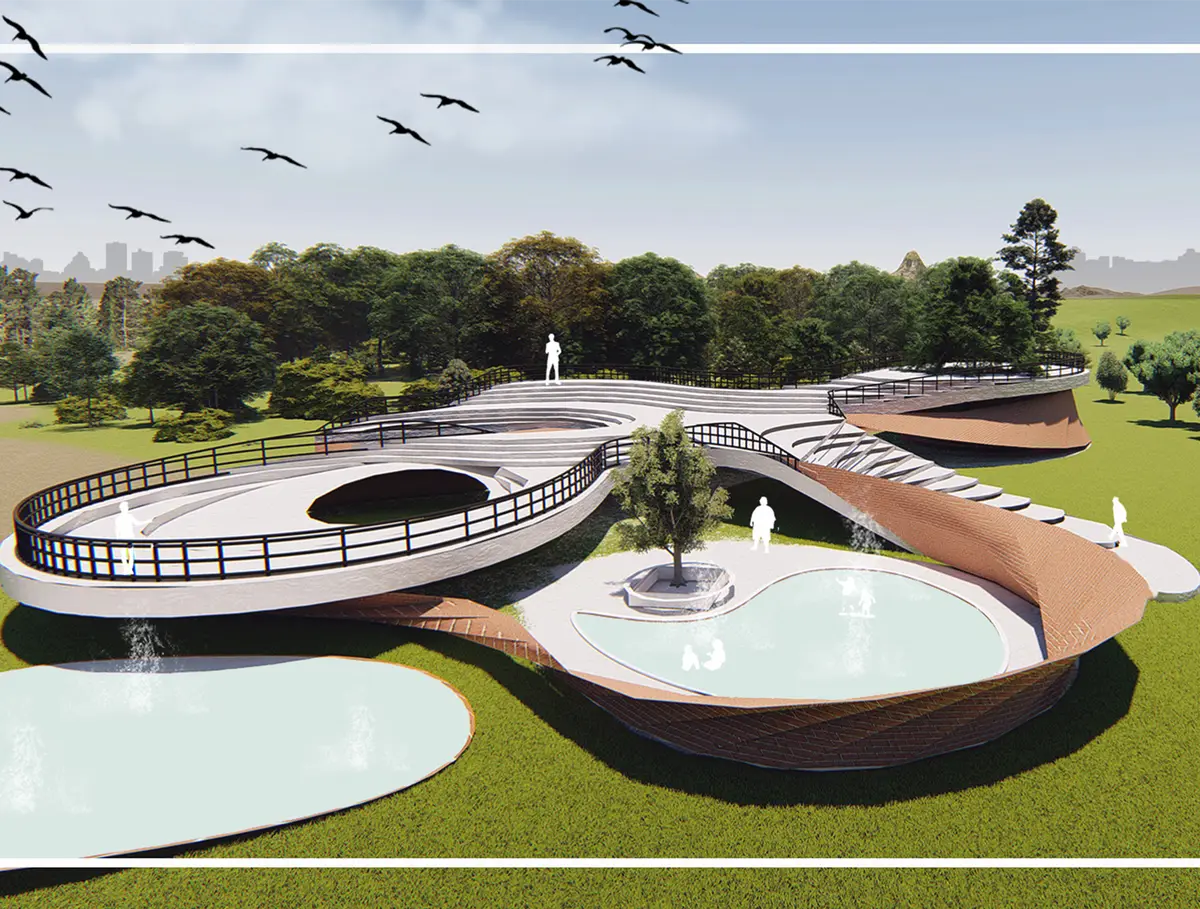
The Brickstairs
A harmonious but distinctive public space

ืDesign starts from finding problems and Analysis of recreational activities taking place in the city and find ways to combine those activities to get involved. in a single area.
This design requires tourists or Those who live in the community have an area for activities. used together There are a variety of activities without separating the area of each activity.
Before getting this design up, there was an experimental connection of zoning. and activities for several months Until finally, it came to be a design in this form. And this is what I want it to be.
An examination of the design methodology of this project will be conducted by a professor at the Faculty of Architecture to give advice and provide a case study to allow students to study and learn architecture that has been designed. and use that knowledge to be further developed in my project.
Until this final It has evolved many times in form, material, functionality and zonning.
The material used is "red brick", selected from the key obtained from the problem given is "harmony", and then find the material that the surrounding context uses the most. that is "red brick" Address according to the residence of the city.
To achieve each challenge is have to gradually come back to read the problem every time you work so as not to miss or lack of what the project's problems set for.
Initially, we aimed only at the work done in the faculty. Later began to read about the problem. and then began to focus on taking it seriously And there are teachers who are there to give advice on this project. And in the future, I want this project to be actually built by the government. To make it a place where people get to use it as much as possible and the most beneficial to the area.
Our project will not change just over time. but will be converted according to the use of people such as the area that is a staircase If people who use normally will just walk to go upstairs But the stairs in the project will be both seating, watching the show and many other zones that if there are various uses may cause that area to have new activities.


Popular Articles
Popular articles from the community


Vietnam S: Rhymes of the River Built From Upturned Boat Hulls and a Shared Rooftop
Timber-ribbed, hull-shaped pavilions gather around a water courtyard, turning a street market into an authentic, dynamic place to chill out.


Charlene Koetz Arquitetura Lifts a Glass House on Piers Above a Mossy Forest Slope in Gramado
In Vila Prinstrop, Brazil, a 455 m² house pairs black-framed glazing with board-formed concrete, rough stone and a forest it barely disturbs.

Peris and Toral.arquitectes Wrap 54 Social Rental Homes in Besòs Around a Brick-Screened Atrium
In Barcelona's Besòs district, a perforated brick block turns its shared walkways into a light-filtering atrium for 54 social rental homes.

Minqa Atelier Steps a 53 m² Teak Refuge Down a Forested Slope in Ecuador's Chocó
In Pedro Vicente Maldonado, Ecuador, stepped teak platforms on river-stone gabions let a small forest house follow the hillside instead of flattening it.

Similar Reads
You might also enjoy these articles
Vietnam S: Rhymes of the River Built From Upturned Boat Hulls and a Shared Rooftop
Timber-ribbed, hull-shaped pavilions gather around a water courtyard, turning a street market into an authentic, dynamic place to chill out.

The Floating Spirit: A Fish Market of Stacked Rings Where Shops Grow With Their Sellers
A fish market for sellers whose adaptable structure lets each shop evolve with its needs, wrapped in curving tiers, roof terraces and a walkable bridge.

Engagement Through Sculpture: Concrete Shells That Turn a Paris Square Into a Climbable Lookout
A winning Sculpt[r] 2020 entry drapes timber stairs over sloping concrete shells, offering Parisians a climb, a view and shade beneath.

Wave 'Coral': Four Perforated Canopies Bring Human Scale to a Monumental Plaza
A wavy lattice shell repeated four times around an obelisk, turning a vast paved square into pockets of shade, planting and places to sit.

Explore Brick Foundation Competitions
Discover active competitions in this discipline


Submit a world, not a render

Studio work deserves a jury

The International Standard for Design Portfolios

The Global Benchmark for Architecture Dissertation Awards
Comments (0)
Please login or sign up to add comments
No comments yet. Be the first to comment!