

The Circle at Zürich Airport: A Masterpiece of Swiss Precision and Modern Architecture
The Circle at Zürich Airport by Riken Yamamoto blends Swiss precision, flexible urban design, and innovative architecture, creating a cosmopolitan, inspiring transportation hub.


The Circle at Zürich Airport, designed by renowned architect Riken Yamamoto, is a landmark in contemporary Swiss architecture. Combining innovation, elegance, and functionality, The Circle represents a new paradigm in transportation hub design while reflecting the essence of Swiss identity.
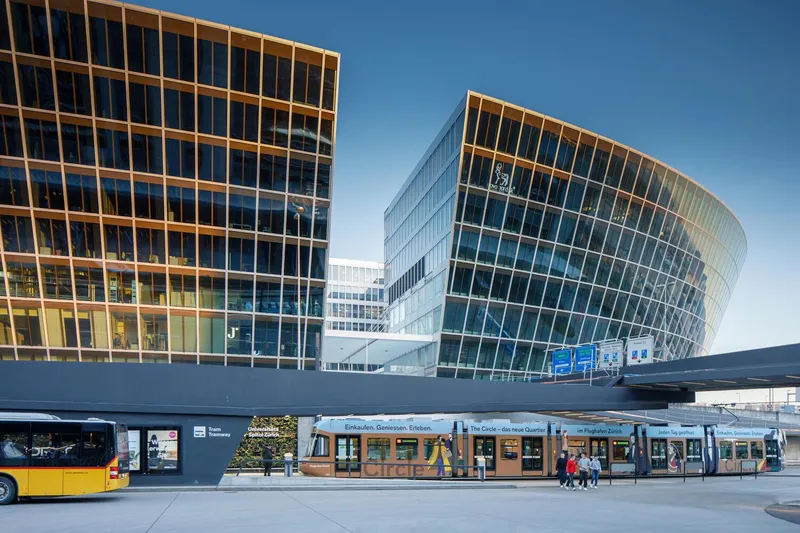
Swissness: Precision as Design Philosophy
At the heart of The Circle is the concept of Swissness. But what does Swissness mean in architecture? For the architects, Swissness embodies precision, meticulous craftsmanship, and elegance in both small details and grand structures. From the delicately slender columns to the refined use of materials, The Circle exemplifies Swiss design philosophy.
The structural system, enabled by advanced precast concrete (PC) technology, creates columns of unprecedented delicacy, balancing strength with transparency. This attention to precision mirrors Swiss excellence not only in design but also in broader societal systems like banking, healthcare, and governance. The Circle’s architecture becomes a living symbol of Switzerland’s global reputation for quality and reliability.
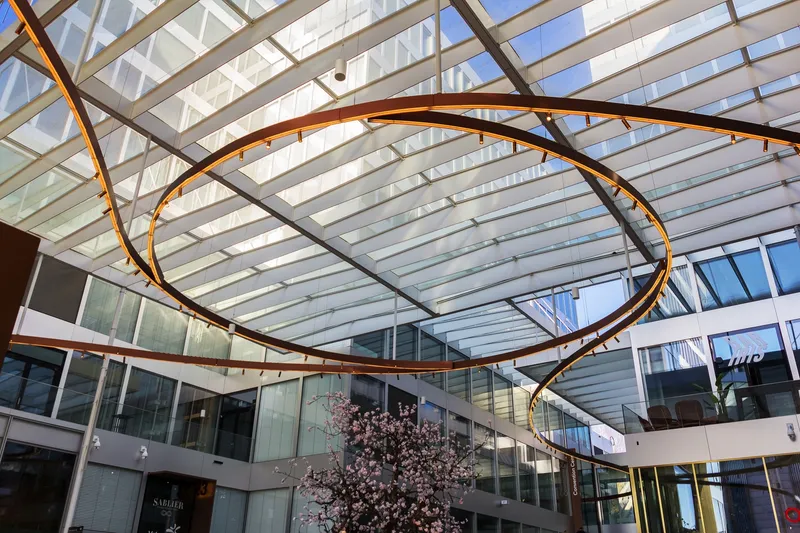
A New Town Experience
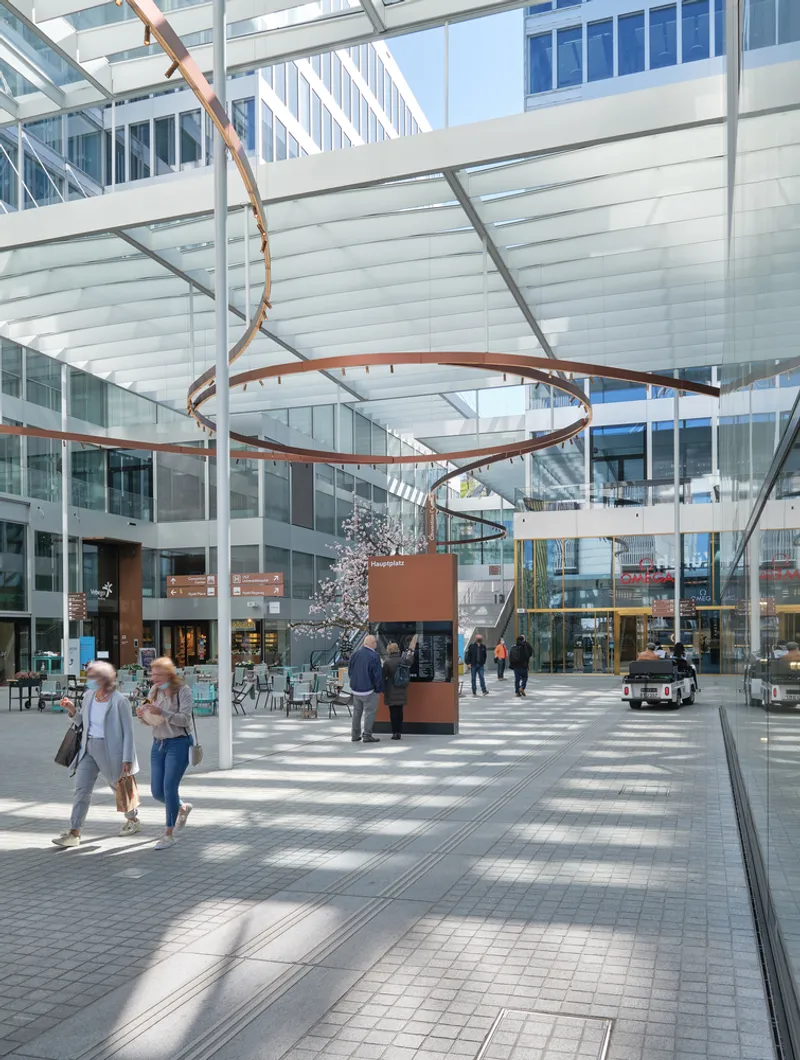
More than an airport facility, The Circle is conceived as a “new town” for the twenty-first century. It is designed to support diverse lifestyles, offering spaces for everyday living, work, leisure, and cultural events. Unlike traditional urban centers or purely commercial developments, The Circle integrates creativity, flexibility, and global connectivity, inviting visitors from all over the world to engage with its unique urban fabric.
This innovative approach fosters an environment that is both functional and inspiring, redefining how modern cities can coexist with transportation hubs. Visitors encounter dynamic spaces, unexpected perspectives, and a variety of services that ensure comfort and engagement, creating a cosmopolitan atmosphere akin to being at home anywhere in the world.
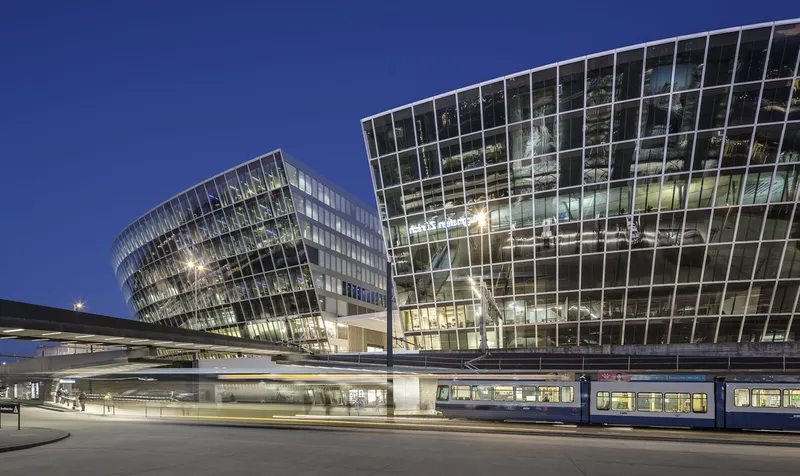
Divers(c)ity: Flexible Urban Design
One of The Circle’s most remarkable features is its adaptable urban structure, inspired by Switzerland’s medieval cities. These historic cities endure because of their flexible use of spaces: a building can function as a restaurant, a shop, or a hotel without structural modifications.
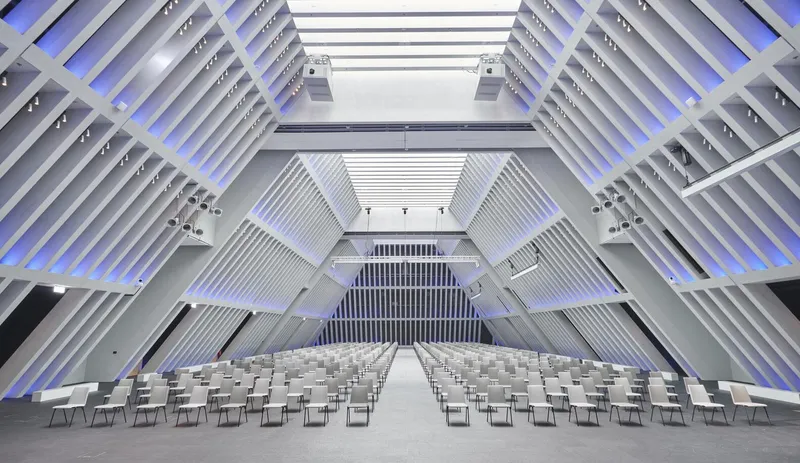
The Circle brings this concept into the modern era using cutting-edge construction methods and materials. Its design allows spaces to serve multiple functions, seamlessly blending commercial, cultural, and leisure activities. Though entirely new in form, the city-like layout feels familiar to visitors, connecting historical urban principles with contemporary architectural innovation.
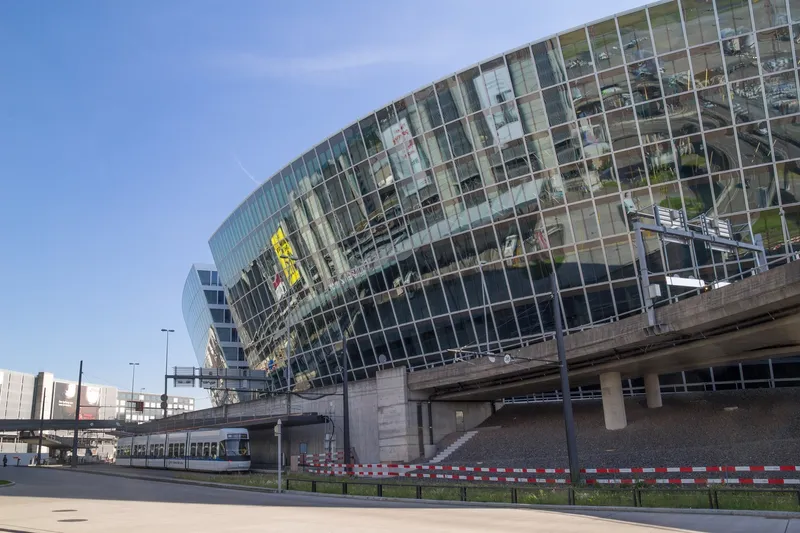
Materials and Sustainability
The Circle integrates high-performance security glazing, such as SentryGlas® and Trosifol®, ensuring safety without compromising transparency. This choice highlights the architects’ commitment to sustainable, durable, and visually elegant materials that complement the airport environment and enhance the user experience.
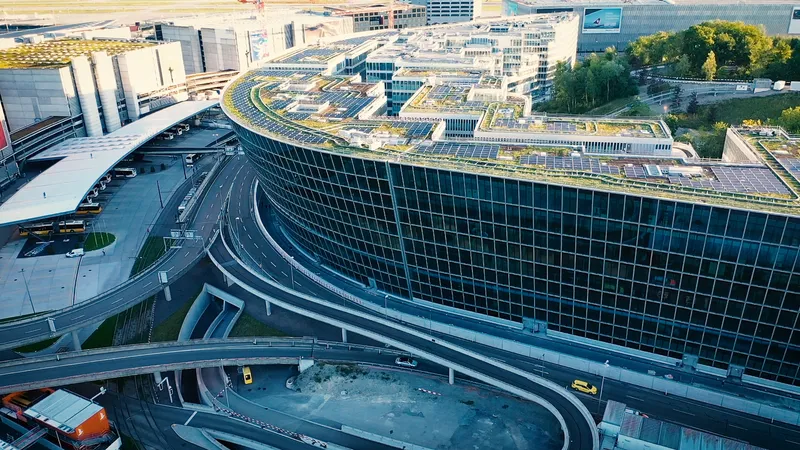
The Circle at Zürich Airport is more than a transit hub; it is a celebration of Swiss design, innovation, and urban creativity. With its blend of precision, flexibility, and cosmopolitan sensibility, it sets a benchmark for future transportation and mixed-use developments worldwide.


Popular Articles
Popular articles from the community


Singing Woman: Contemporary Architecture Inspired by Estonia’s Voice and the Sea
Singing Woman turns Estonia’s song culture into flowing opera house architecture, blending public life, landscape, sea, and national memory.

Manzana Morphosis: Stretching Barcelona's Grid into a Living Landscape for 2050
A radical reworking of the Eixample manzana turns density into a tool for generous public space, vertical ecology, and environmental performance.

Faces of the Soviet Avant-Garde: Turning Moscow's Street Names into an Open-Air Museum
A network of sculptural installations across a Moscow residential district transforms forgotten architect names into spatial encounters with cultural memor

Opera by the Sea Estonia: Three Shells Dissolving Architecture into Tallinn's Coastline
A winning opera house proposal replaces monumental form with interconnected shells that blur the boundary between building, park and Baltic Sea.

Similar Reads
You might also enjoy these articles


FAMM Arquitectura Organizes Ten Villas Around Courtyards and Jungle in Nosara, Costa Rica
El Molino pairs two elongated volumes with deep overhangs and timber louvers to build a compact coastal community five minutes from the beach.

Oscar Niemeyer's Ibirapuera Park Pavilions Define São Paulo's Cultural Identity in Concrete and Curve
A constellation of modernist volumes set within São Paulo's most important urban park, conceived for the city's 400th anniversary in 1954.

Sanjay Puri Architects Wraps a Jaipur Office Tower in Capsule-Shaped Green Buffers
A nine-level climate-responsive workplace near Jaipur Airport uses stacked planter terraces and aluminium screens to fight 40°C heat.

RHO Converts a Berlin Spree-Side Industrial Courtyard into Enkime's 1,000 m² Agency Headquarters
A social media agency's new home in Charlottenburg trades glossy branding for concrete waffle ceilings, glazed tile, and sheer curtains.

Explore Airport Design Competitions
Discover active competitions in this discipline

Challenge to reimagine the Iron Throne

Photograph architecture without architects

Illustrate the lost glory of Angkor Wat - Render Challenge

Design challenge to reuse E-waste
Comments (0)
Please login or sign up to add comments
No comments yet. Be the first to comment!