
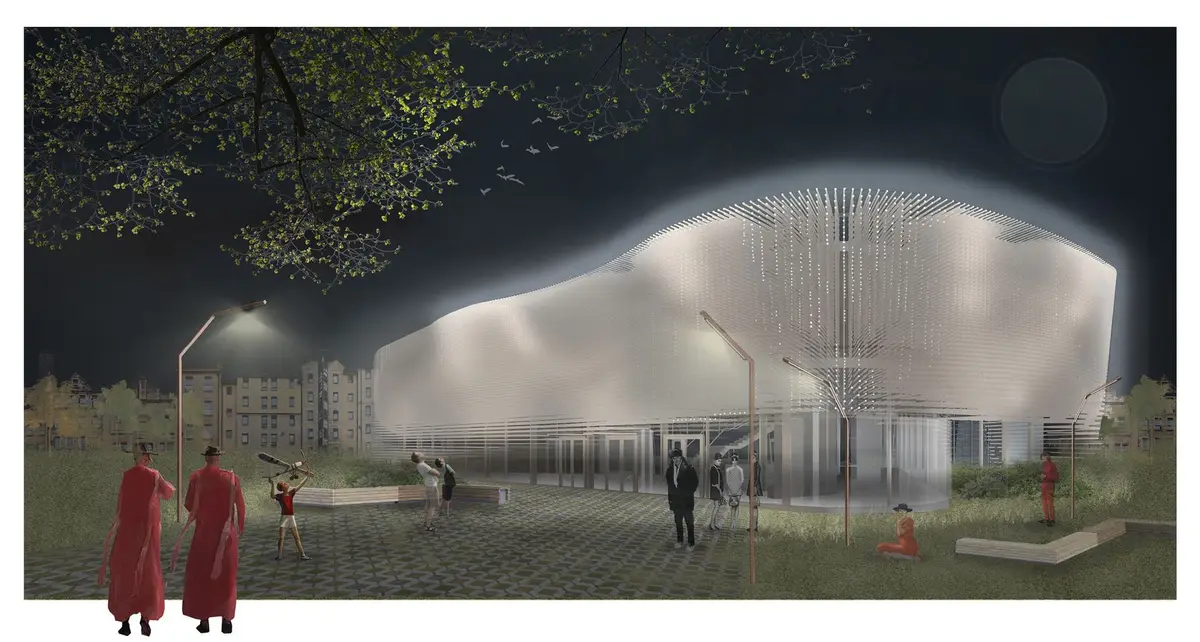
The Cloud: Healing Architecture That Dissolves the Clinical into the Gentle
A fluid, cloud-inspired mental wellness center uses frosted glazing, hollow glass tubes, and biophilic design to create empathetic therapeutic space.


What if a building could feel like a sigh of relief? The Cloud answers that question with architecture shaped not by institutional efficiency but by the emotional textures of mental health recovery. Its form, drawn from the weightless, shifting geometry of clouds, replaces the rigid angles and sterile surfaces of clinical facilities with curving walls, frosted light, and a facade of hollow glass tubes that hum in the rain. The result is a structure that actively participates in its occupants' healing rather than merely housing it.
Designed by Лёля Жукова, Nikita Akindinov, and Анна Смольянинова, The Cloud was recognized as an Editor's Choice entry in the Live Laugh Love 2020 competition. The project draws symbolic inspiration from artists who channeled mental health struggles into creative breakthroughs: Chris Corner, Paul Klee, and Joanne Rowling. Their stories of resilience inform both the programmatic ambition and the spatial narrative of a building designed to reunite creativity with care.
A Staircase as Social Spine
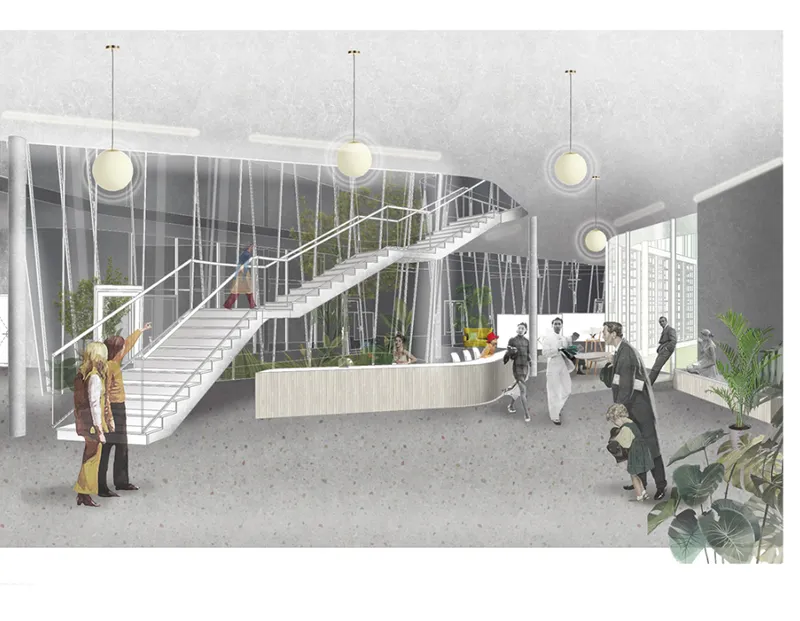
The central atrium reveals the building's core spatial strategy: vertical connection as communal invitation. A white suspended staircase threads through the volume, its clean geometry offset by clusters of sphere pendants that drift overhead like frozen condensation. Below, figures gather near planted beds, their presence casual and unhurried. The deliberate pairing of circulation with greenery means that movement through the building is never purely functional. Every trip between floors passes through life, light, and the soft presence of other people. It is a rejection of the corridor-and-door logic that defines most mental health facilities.
Filtered Light and the Quiet of the Library
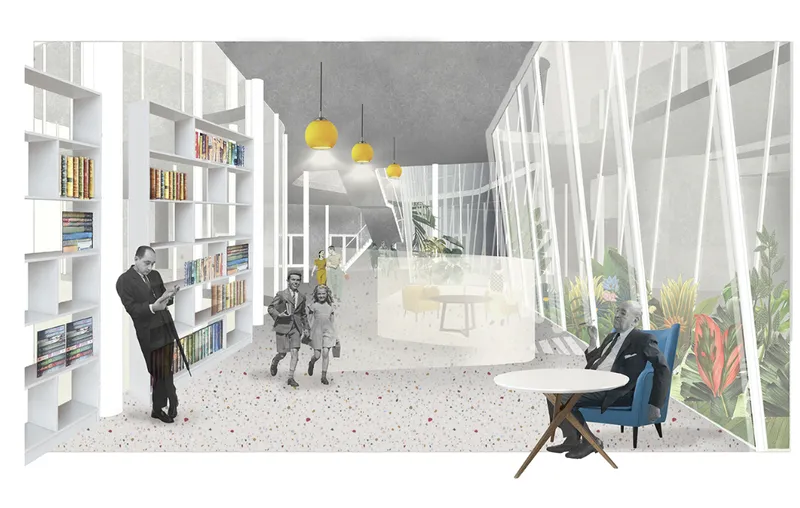
The library space demonstrates the designers' precise control of atmospheric condition. White bookshelves define the room's edges while vertical slat partitions filter daylight into soft, directional bands. The effect is meditative: light arrives without glare, and the reading environment feels protected rather than enclosed. This calibration reflects a broader design principle throughout The Cloud, where frosted glazing tempers natural light to avoid harsh exposure while still making interiors feel alive and connected to the sky.
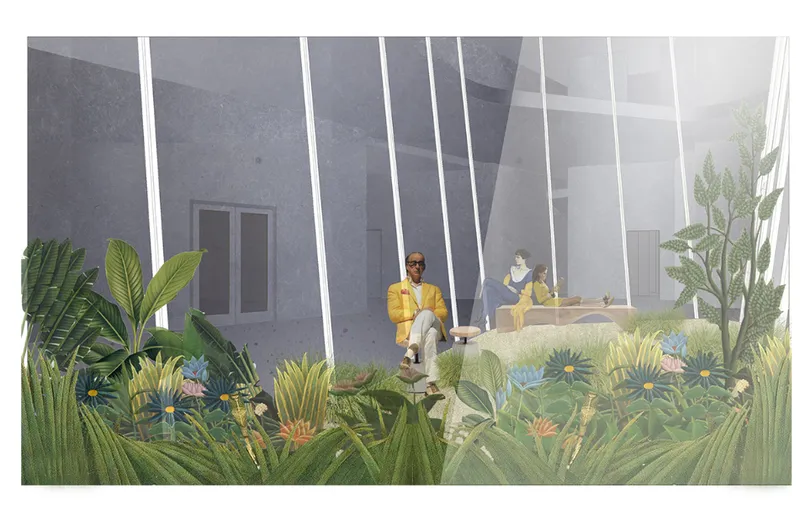
Adjacent to these quiet zones, an interior courtyard introduces a wilder register of nature. Lush planted beds rise from the floor, and two seated figures rest beneath vertical white cables that define the space without sealing it. The biophilic strategy here is not decorative but structural: plants, natural views, and organic curvature are woven into the building's logic to reduce stress and encourage sensory grounding. These are spaces designed for people who need to sit without agenda, to simply be present.
A Ceiling That Falls Like Rain
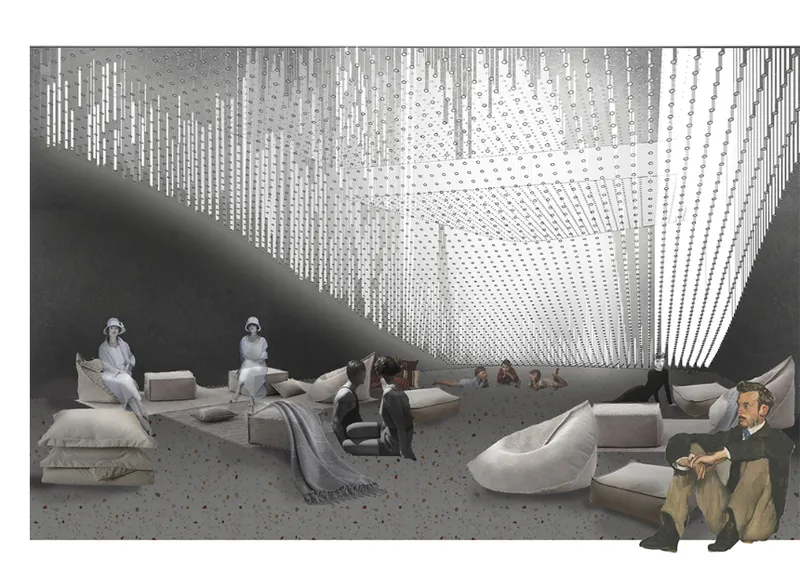
The lounge offers perhaps the most visceral expression of The Cloud's atmospheric ambition. Suspended beaded chains cascade from the ceiling like frozen rain or vertical mist, creating a canopy of texture overhead. Below, floor cushions replace conventional furniture, and figures recline in postures that suggest rest rather than occupation. The room collapses the distance between material and metaphor: the building's cloud identity is not only visible in its exterior form but felt in these interior moments where gravity seems softened. This layering of sensory detail, from material to light to the scale of furniture, reflects the designers' understanding that healing is not a single gesture but an accumulation of gentle cues.
Mapping Conditions to Spatial Zones
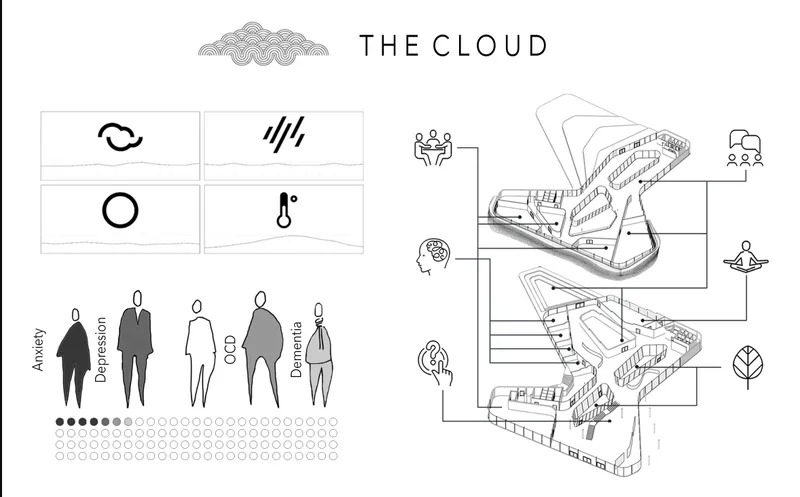
The axonometric drawing unpacks the building's organizational intelligence. Stacked floor plates are annotated with icons representing environmental factors like light, sound, and vegetation alongside specific human conditions including anxiety, depression, OCD, and dementia. Each floor responds to a different set of psychological needs through tailored material choices, lighting strategies, and degrees of enclosure or openness. The diagram makes visible what the renderings make felt: this is architecture that has been calibrated not to a generic user but to the particular, varied textures of mental health experience.
What elevates the diagram beyond documentation is its evidence of intentional research. Rather than arriving at organic form through aesthetic preference alone, the designers worked backward from condition to space, allowing the building's softness to emerge from a rigorous understanding of who would occupy it and what they would need. The result is a building that feels empathetic because it was designed empathetically.
Why This Project Matters
Mental health architecture too often defaults to one of two modes: the sterile clinical ward or the luxury wellness retreat. The Cloud proposes a third position, one that is neither institutional nor indulgent but genuinely therapeutic. Its hollow glass tube facade turns rain into ambient sound. Its frosted glazing transforms sunlight into something soft enough to sit in. Its spatial zoning acknowledges that a person with anxiety and a person with dementia need fundamentally different rooms. These are not surface decisions; they are acts of architectural empathy grounded in specific conditions.
Жукова, Akindinov, and Смольянинова demonstrate that healing architecture demands more than good intentions. It requires the same precision and rigor applied to any complex programme, deployed here in service of the most vulnerable occupants. The Cloud succeeds because it treats gentleness not as a stylistic choice but as a structural principle, built into every curve, every filtered beam of light, and every planted threshold between one emotional state and the next.
View the Full Project
About the Designers
Designers: Лёля Жукова, Nikita Akindinov, Анна Смольянинова
Enter a Design Competition on uni.xyz
uni.xyz runs architecture and design competitions year-round that reward proposals with spatial conviction and real site intelligence.
Project credits: Live Laugh Love by Лёля Жукова, Nikita Akindinov, Анна Смольянинова Live Laugh Love 2020 (uni.xyz).


Popular Articles
Popular articles from the community


Aquadapt: An Underwater Habitat That Rewrites Its Rooms by the Hour
Curved modules ring the seabed while one shell shifts from breakfast room to cinema, farm and football pitch as residents' needs change.

Opera on the Sea: Driftwood Logic Shapes a Timber Opera House on Estonia's Coast
Trevor Orgill's opera house translates the entangled drift of floating timber into a civic building where wood, water, and music converge.

Singing Woman: An Opera House That Performs Before the Curtain Rises
Ovidiu Cristian Pavel's conceptual opera house translates Estonia's choral identity into a sculpted waterfront landmark facing the Baltic Sea.

Manzana Morphosis: Stretching Barcelona's Grid into a Living Landscape for 2050
A radical reworking of the Eixample manzana turns density into a tool for generous public space, vertical ecology, and environmental performance.

Similar Reads
You might also enjoy these articles


Cube Design Draws an Ecological Corridor Between Two Shenzhen Hills with the Nankai Building
Beside Shenzhen's container docks, the Nankai Building pairs stacked balconies with a climbing green screen to connect two hillsides across its height.

Praksis A and Studio Sted Bend a Red Timber Cabin Across the Granite of Norway's Southern Coast
On the southern Norwegian coast, a 105 m² cabin follows the rock on slender posts, pairing red cladding outside with pine, brick and plywood within.

David Ortega Stacks a Two-Story Mexico City Penthouse Around a Steel Stair and a Pergola-Shaded Roof Terrace
In Colonia Roma, a 300 m² penthouse uses oak joinery, a planted steel stair and a slatted roof pergola to make a new-build apartment feel like a house.

PARALELA and LB2 Thread a Public Walkway Through the Base of a Las Condes Residential Tower
In Las Condes, Santiago, the Hamlet Building gives its fenceless ground floor to a 70-metre wooded passage linking two streets and the metro.

Explore Thoughtful Spaces Competitions
Discover active competitions in this discipline

Challenge to design public laboratory

Challenge to reimagine the Iron Throne

Photograph architecture without architects

Illustrate the lost glory of Angkor Wat - Render Challenge
Comments (0)
Please login or sign up to add comments
No comments yet. Be the first to comment!