
The Mamluki Lancet Mosque: A Harmonious Integration of Tradition and Modernity
The article explores the Mamluki Lancet Mosque, blending traditional Islamic and contemporary design in Kuwait.


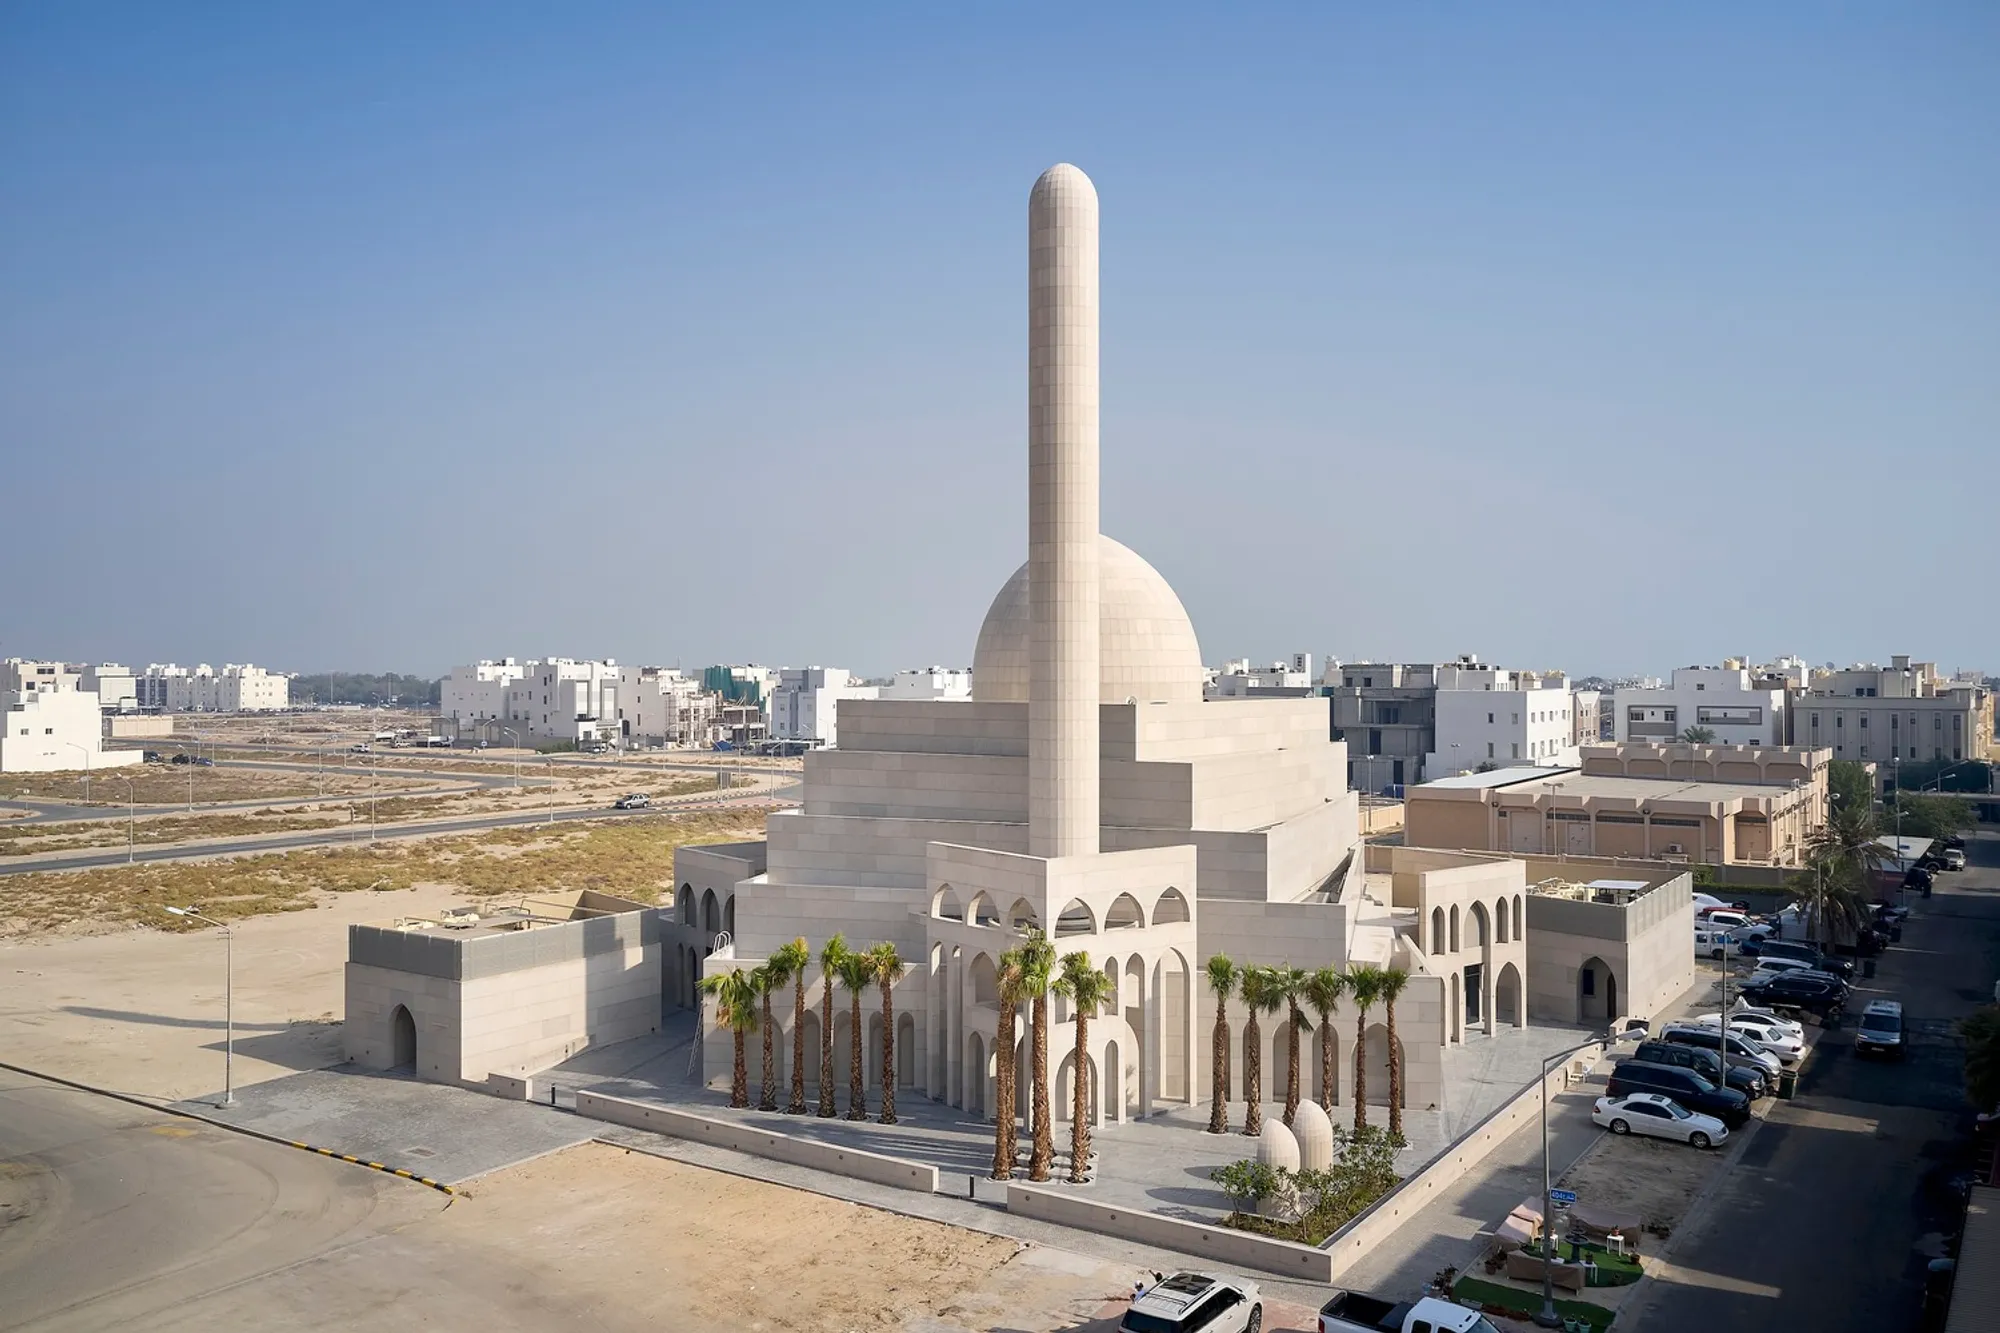
In the heart of Al-Masayel, Kuwait, the Mamluki Lancet Mosque by Babnimnim Design Studio emerges as a beacon of Islamic architectural splendor, seamlessly blending the rich heritage of Egyptian design with contemporary architectural principles. This mosque, sprawling over an area of 1160 m² and completed in 2023, stands as a testament to the enduring beauty and relevance of Islamic architecture design in the modern world.

Introduction to the Mamluki Lancet Mosque
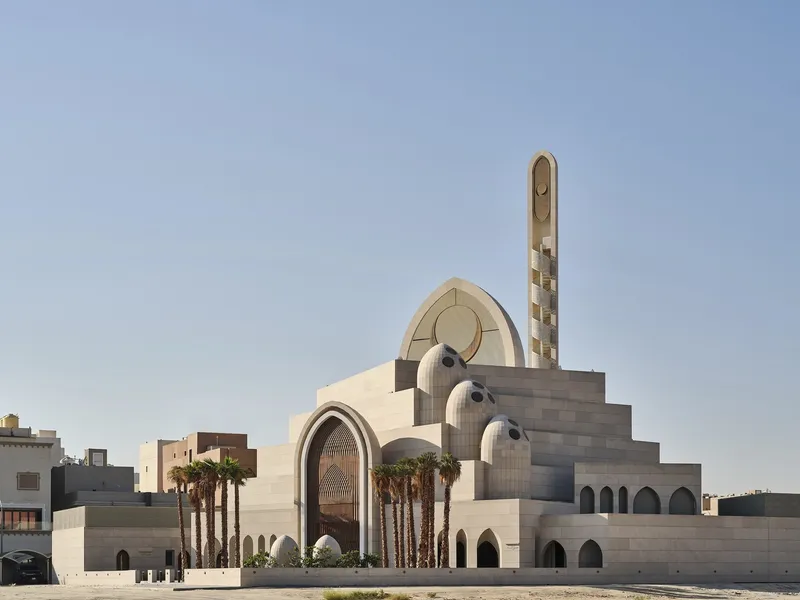
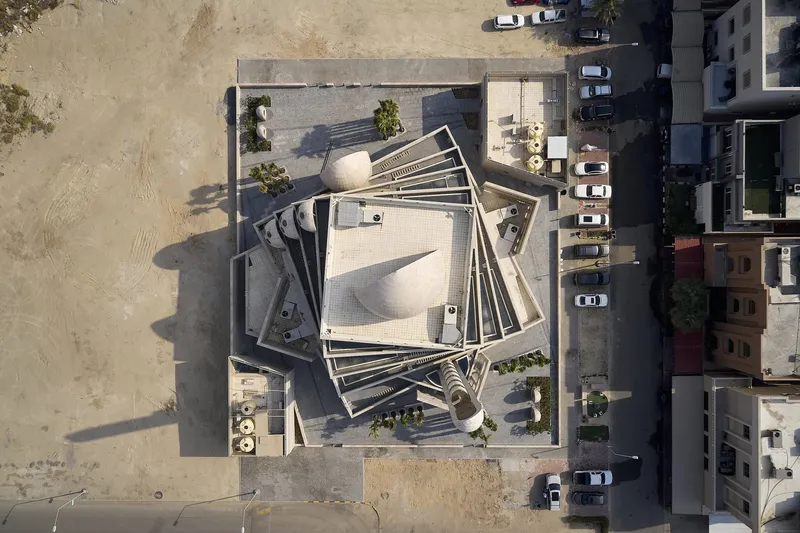
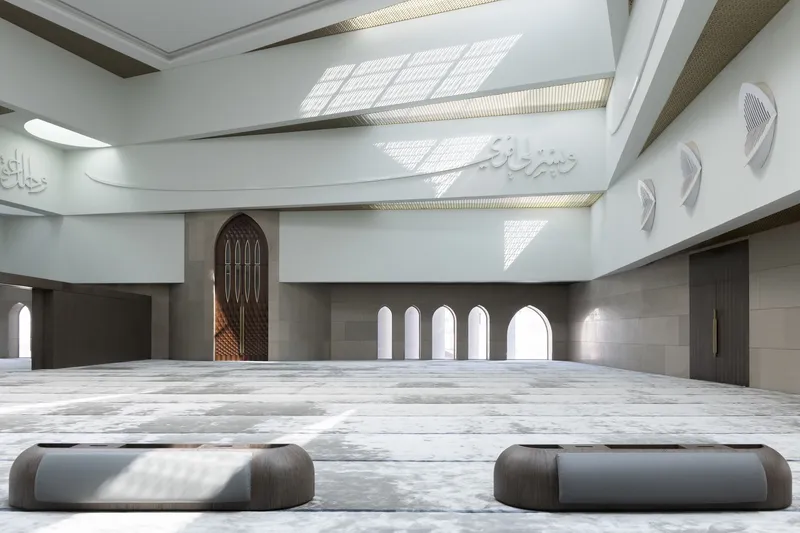
At the core of the Mamluki Lancet Mosque's design ethos is the elegant integration of the Moqarnas and the Islamic Star—symbols deeply rooted in Islamic tradition that here signify unity and the divine. Designed to reflect the five daily prayers, the mosque's structure is a meticulous arrangement of five masses that guide worshippers towards the Qibla in a column-free interior, ensuring a direct and unimpeded spiritual connection.

Architectural Innovation and Tradition
The architectural narrative of the mosque is articulated through a series of lancet arch cutouts, a homage to the Mamluki era, which frame the façade’s windows and structural elements, creating a dialogue between the mosque's spiritual purpose and its physical context. This innovative design not only honors the aesthetic and proportions of classical Mamluki Mosques but also introduces a modern interpretation of Islamic architecture design.


Materiality and Light in Sacred Spaces
The mosque's material palette—gray stone cladding, white clay plastering, and brass accents—draws inspiration from traditional Mamluki materials, reinterpreted to suit contemporary tastes. This choice of materials, along with the strategic use of natural light, enhances the spiritual ambiance, allowing light to dance across Quranic inscriptions and creating a serene environment conducive to prayer and reflection.


A Modern Sanctuary for Worship
The Mamluki Lancet Mosque serves as a spiritual sanctuary that resonates with the community, providing a space where traditional Islamic architectural principles are celebrated through a contemporary lens. Its design prioritizes the spiritual experience, offering worshippers a place of unity, devotion, and architectural beauty.
In essence, the Mamluki Lancet Mosque stands as a symbol of the harmonious blend between traditional and modern Islamic architecture design, offering insights into how contemporary design can pay tribute to architectural heritage while meeting the needs of modern worshippers. This project not only enriches the local landscape but also contributes to the ongoing dialogue about the evolution of Islamic architecture in the 21st century.

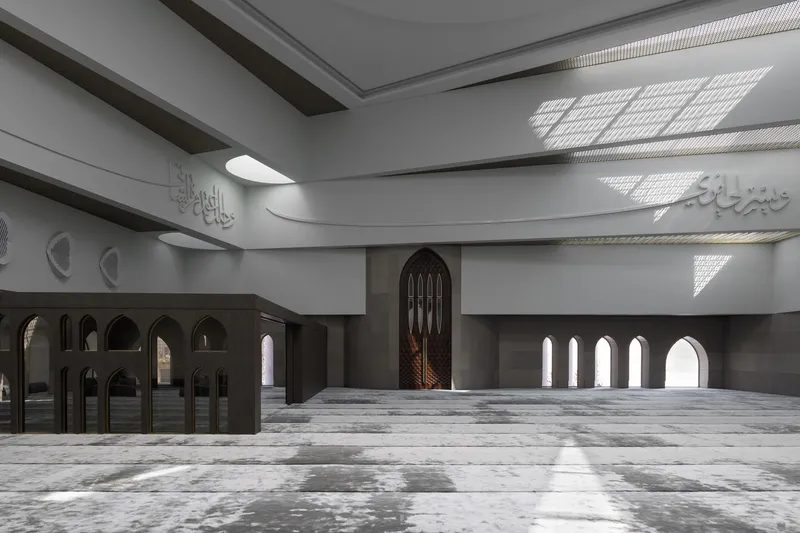

The Mamluki Lancet Mosque by Babnimnim Design Studio is a profound representation of Islamic architecture design, where tradition and modernity converge to create a space of spiritual and architectural significance. As such, it offers a valuable case study for architects, designers, and scholars interested in the intersection of heritage and innovation in Islamic architectural practice.


All photographs are work of Mohammed Ashkanani, Mohammed Alsaad, Nasser Alomairi




Popular Articles
Popular articles from the community


EW PARK: Sustainable Architecture Reimagines the Future of Urban Parking
EW PARK reimagines city parking as a modular wooden tower combining automation, solar energy, electric mobility, and adaptable urban design.

The Musturak Paradise: Senior Living Architecture for a Connected Future in Temara, Morocco
The Musturak Paradise reimagines senior living architecture in Temara via private homes, social spaces, culture, community, and shared care.

Co-Life: Senior Housing Design That Reconnects Older Adults With the City
Co-Life reimagines senior housing design through healing gardens, shared streets, workshops, and a sustainable community across generations.

The Earth Pod: 3D Printed Homes for Resilient Refugee Communities
The Earth Pod reimagines refugee housing through 3D printed homes made from clay, combining resilience, self-sufficiency, and rapid shelter.


Similar Reads
You might also enjoy these articles


FAMM Arquitectura Organizes Ten Villas Around Courtyards and Jungle in Nosara, Costa Rica
El Molino pairs two elongated volumes with deep overhangs and timber louvers to build a compact coastal community five minutes from the beach.

Oscar Niemeyer's Ibirapuera Park Pavilions Define São Paulo's Cultural Identity in Concrete and Curve
A constellation of modernist volumes set within São Paulo's most important urban park, conceived for the city's 400th anniversary in 1954.

How Henri Picq's 1889 Paris Pavilion Traveled 11,000 Kilometers to Become Santiago's Artequín Museum
A prefabricated iron and glass pavilion built for the Paris Universal Exposition found a second life as a children's art museum in Chile.

Sanjay Puri Architects Wraps a Jaipur Office Tower in Capsule-Shaped Green Buffers
A nine-level climate-responsive workplace near Jaipur Airport uses stacked planter terraces and aluminium screens to fight 40°C heat.


Explore Arabic Architecture Competitions
Discover active competitions in this discipline


Design Challenge - Contemporary interpretation of a religious complex


Challenge to reimagine the Iron Throne


Photograph architecture without architects


Illustrate the lost glory of Angkor Wat - Render Challenge
Comments (0)
Please login or sign up to add comments
No comments yet. Be the first to comment!