
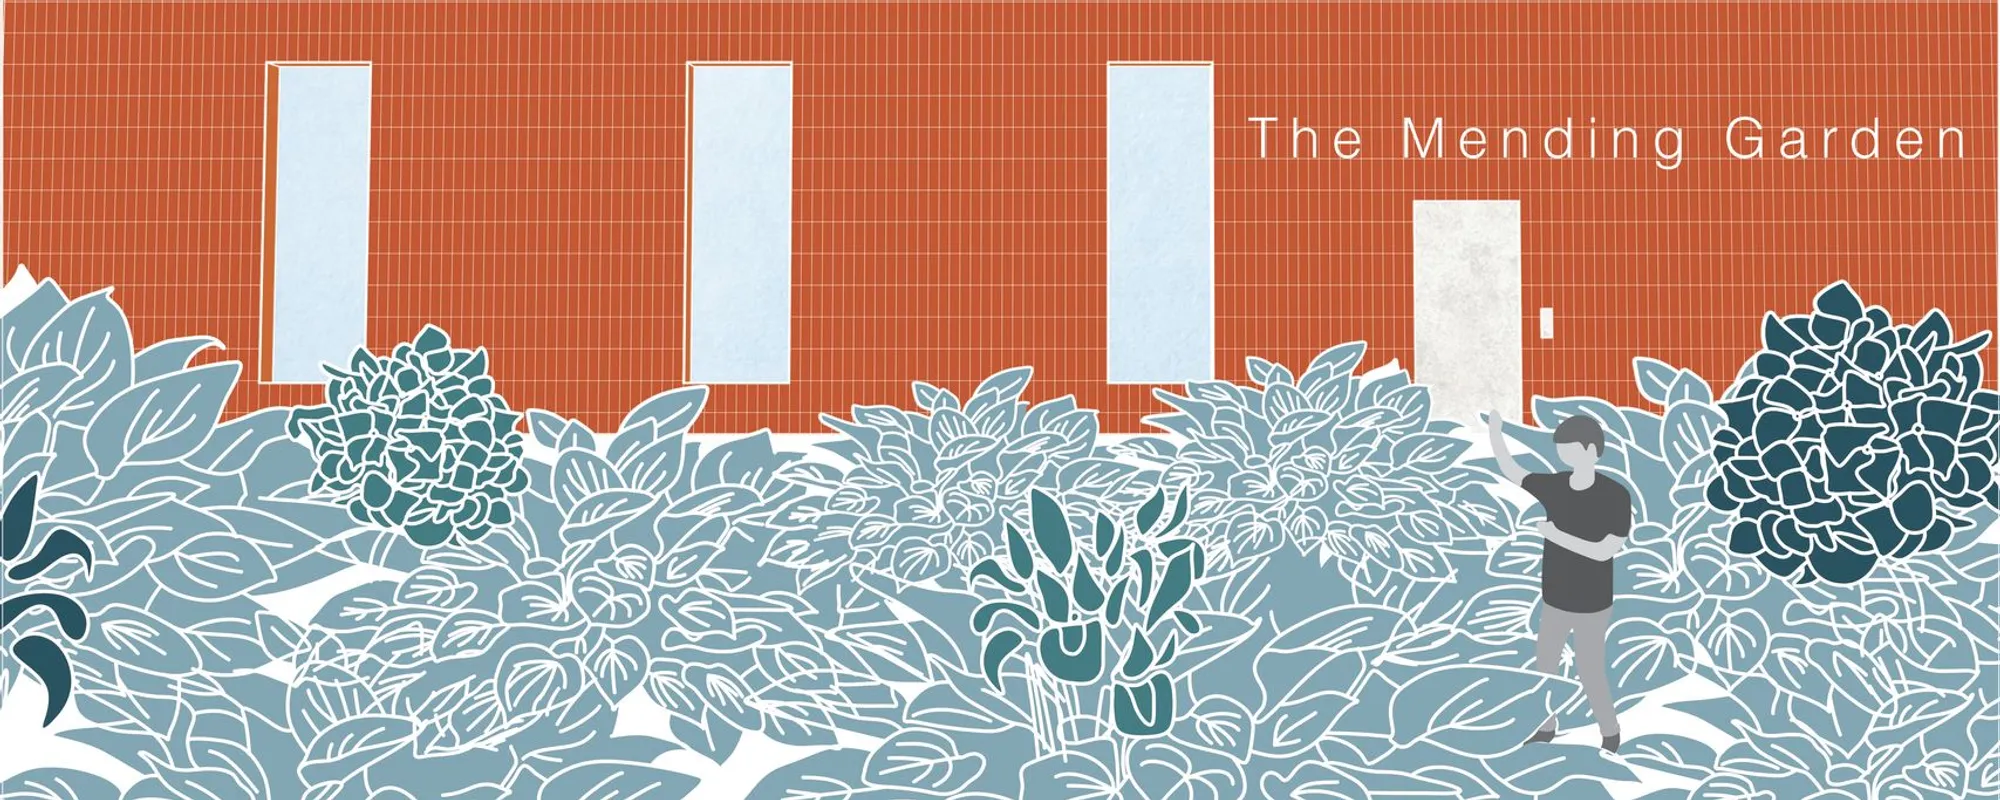
The Mending Garden: Replacing Prison Walls with Therapeutic Courtyards and Botanical Cycles
A shortlisted proposal reimagines incarceration for digital-era offenders through biophilic design, Dutch garden symbolism, and restorative spatial program


What if a prison's most important room were a garden? The Mending Garden abandons the corridor-and-cell logic of carceral architecture entirely, organizing every function around a central planted courtyard filled with tulips, crocuses, narcissus, and snowdrops. The building reads less like a detention facility and more like a therapeutic campus: secure glazing replaces bars, personalized rooms replace cells, and horticultural therapy replaces idle confinement. It is an architectural argument that justice does not require spatial cruelty.
Designed by Carolyne Ottawa, this shortlisted entry in the Switching Prisons competition on uni.xyz proposes a prototype facility specifically for non-violent offenders convicted of electronic and cybercrime. Juror Misak Terzibasiyan, Founder and CEO of UArchitects in the Netherlands, praised the project for its "interesting graphics and easy to read" presentation. The scheme sits within a rectangular boundary on a neighborhood block, wrapping layers of programme around a biophilic core that acts as both the literal and philosophical heart of the design.
A Courtyard That Organizes Everything
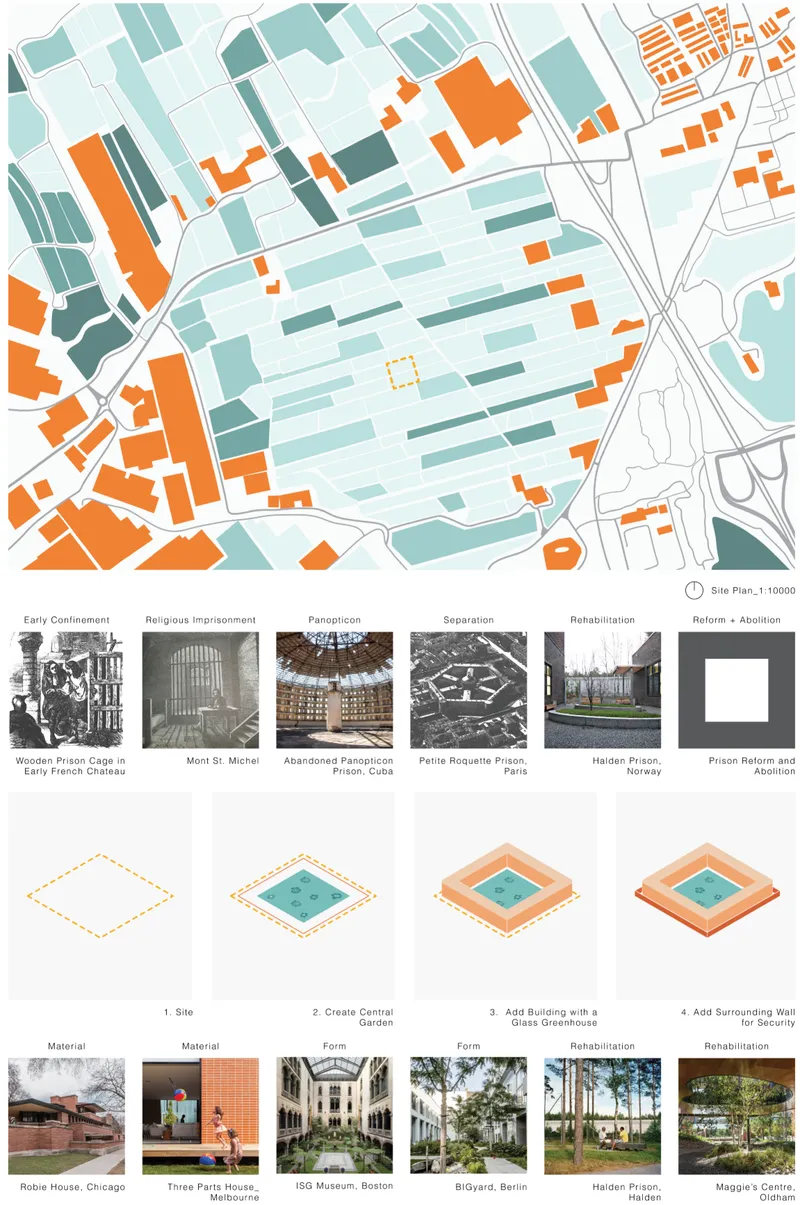
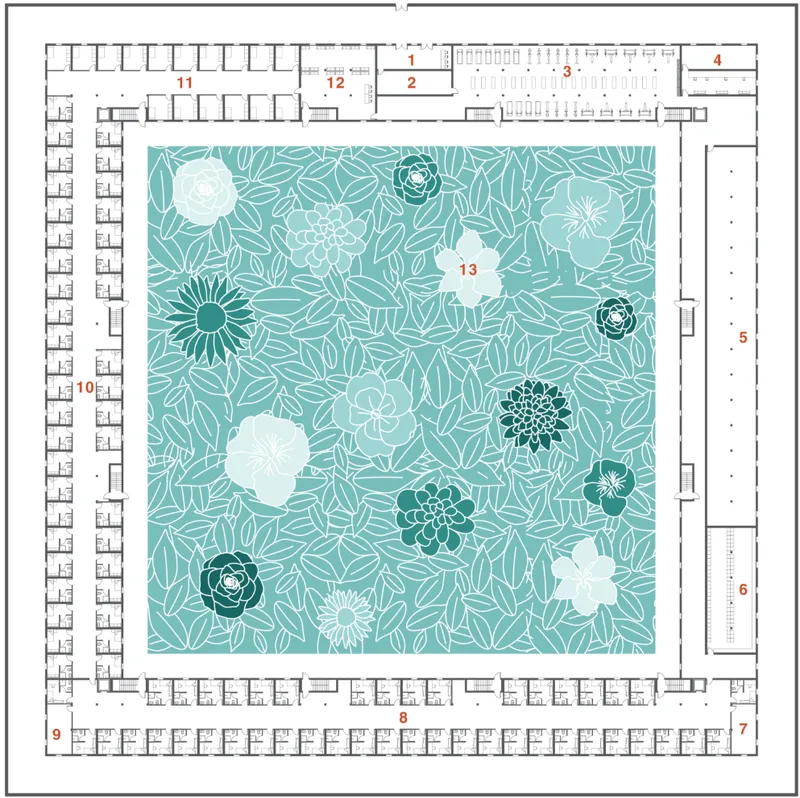
The site plan reveals the facility's footprint in orange and teal, nestled within an existing neighborhood block rather than exiled to a remote perimeter. This deliberate urban siting signals one of the project's core convictions: that rehabilitation requires proximity to community, not distance from it. The floor plan makes the organizational logic explicit. Rooms, educational areas, hospital spaces, creative studios, and administrative zones radiate outward from a central courtyard paved with a floral pattern. A transparent greenhouse roof caps this core, allowing sunlight to reach the garden floor and reinforcing a connection to natural cycles that traditional prisons systematically deny.
The spatial programme is dense but legible. A reception and security entrance feeds into a checkpoint and control room, beyond which the plan unfolds into a recreational gymnasium, music and creative studios, a metal and craft workshop, laundry facilities, guards' and administrative zones, inmate rooms, hospital units, and the courtyard garden itself. Each component is interwoven with pathways that encourage movement and choice rather than restriction, fostering what Ottawa describes as dignity and community participation.
Brick, Glass, and the Psychology of Openness
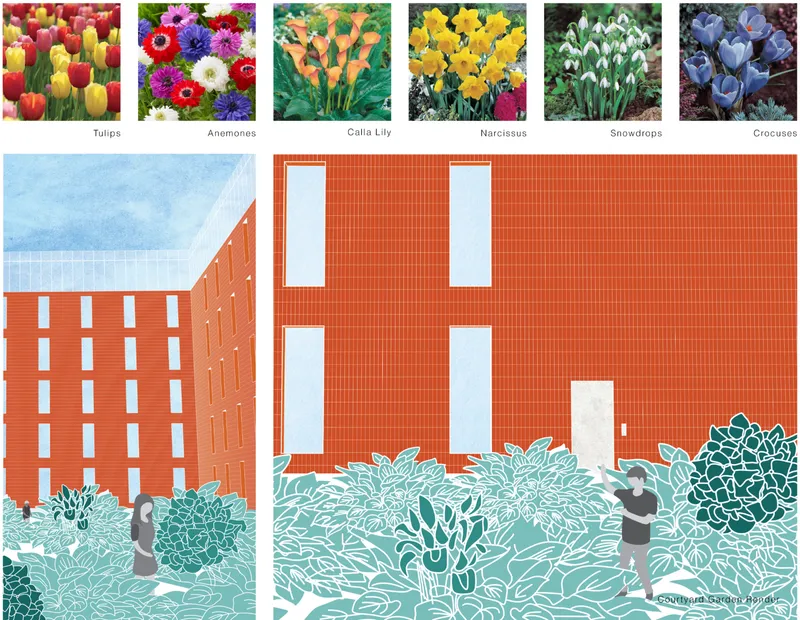
The facade illustration shows an orange brick envelope with selective fenestration, drawing explicitly from precedents like Frank Lloyd Wright's Robie House and the Maggie's Centre. Brick provides institutional robustness and a sense of material familiarity; the fenestration strategy opens views without compromising security. Figures occupy a garden below the facade, reinforcing that the boundary between interior and exterior is permeable at the experiential level even when it is secure at the structural one. All transparent elements use secure glazing, offering safety without visual isolation.
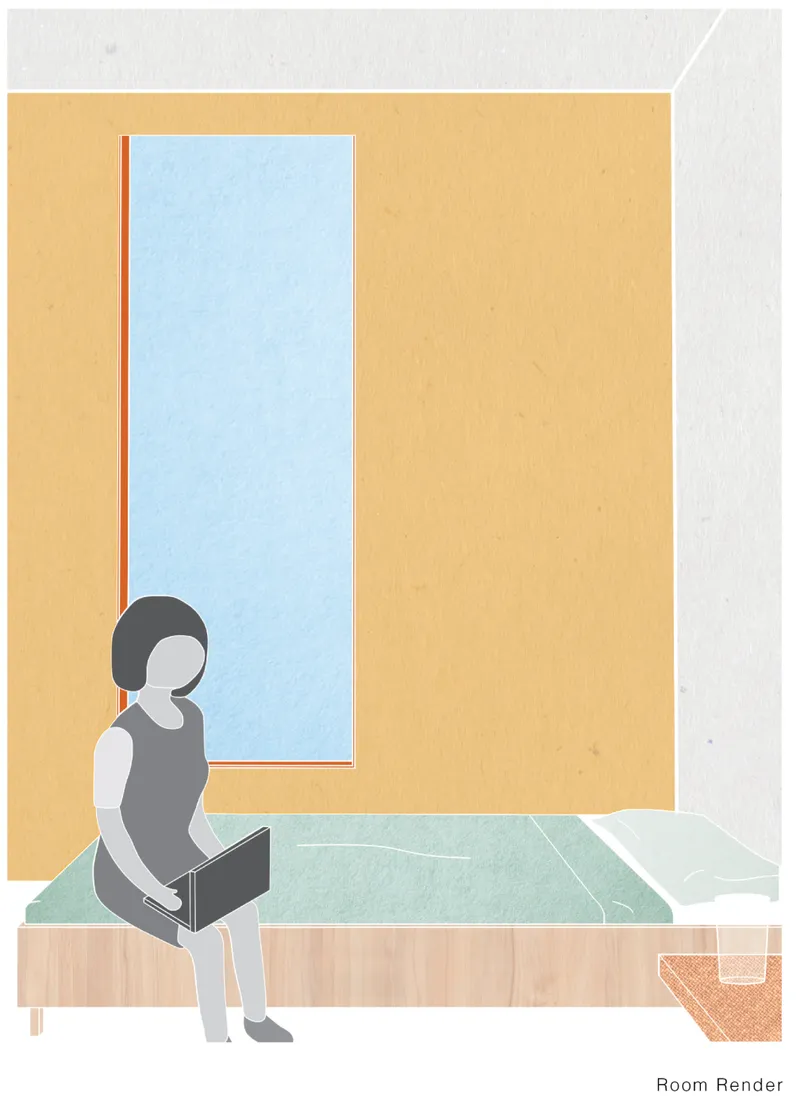
Inside, the atmosphere shifts further from anything recognizable as a prison. A seated figure works on a laptop beside a tall window in a yellow-walled room, suggesting the kind of personalized, daylight-rich private space Ottawa envisions for each occupant. These rooms allow privacy and ownership, countering the alienation and trauma that standard prison design produces almost by default. The therapeutic effect relies on a deliberate combination of spatial quality, natural light, vegetation visible through glazing, and human interaction. For individuals convicted of non-violent digital crimes, this environment prioritizes reflection, skills development, and personal growth over punitive isolation.
Timber Tables, Orange Columns, and Shared Space
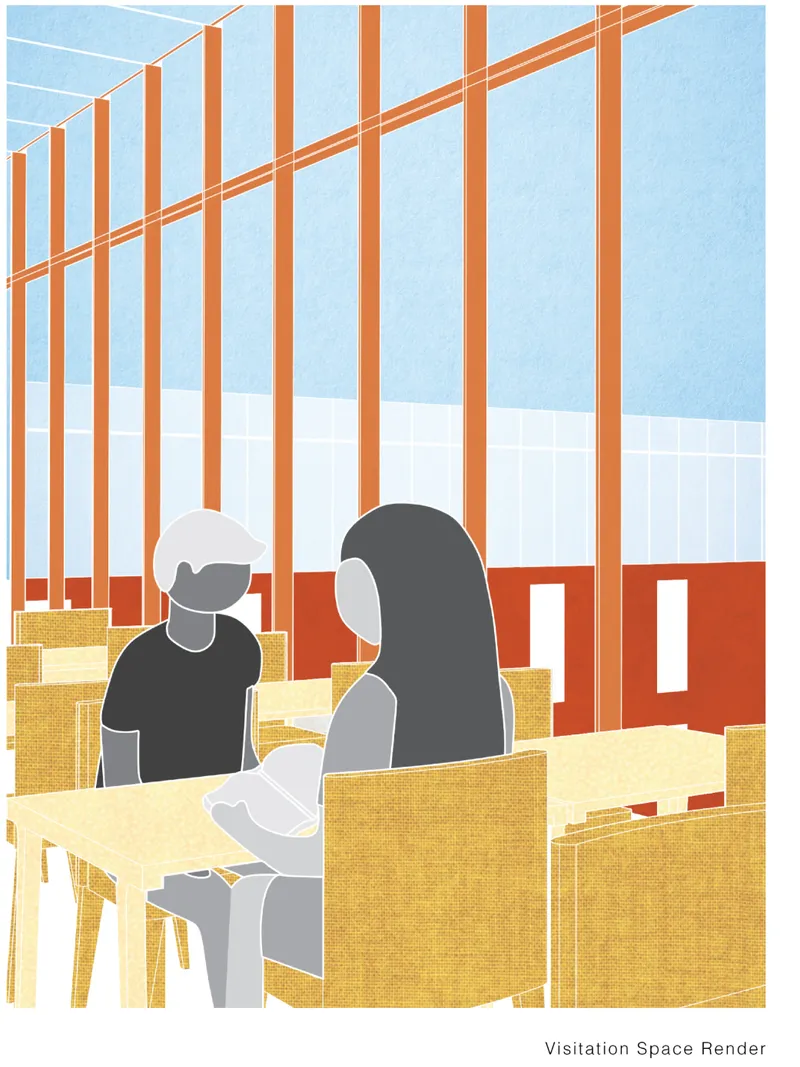
One of the project's most compelling illustrations depicts two figures seated at timber tables, framed by orange structural columns and glazed walls. The image communicates something rarely associated with incarceration: a sense of ordinariness. The furniture is domestic in scale, the light is generous, and the structural elements are expressed honestly rather than hidden behind security layers. Technology labs, university-level educational resources, music and art studios, a gym, outdoor spaces, and healthcare facilities are all accessible to inmates, positioning the facility as a place of structured engagement rather than enforced idleness.
Dutch Flowers as Metaphor and Method
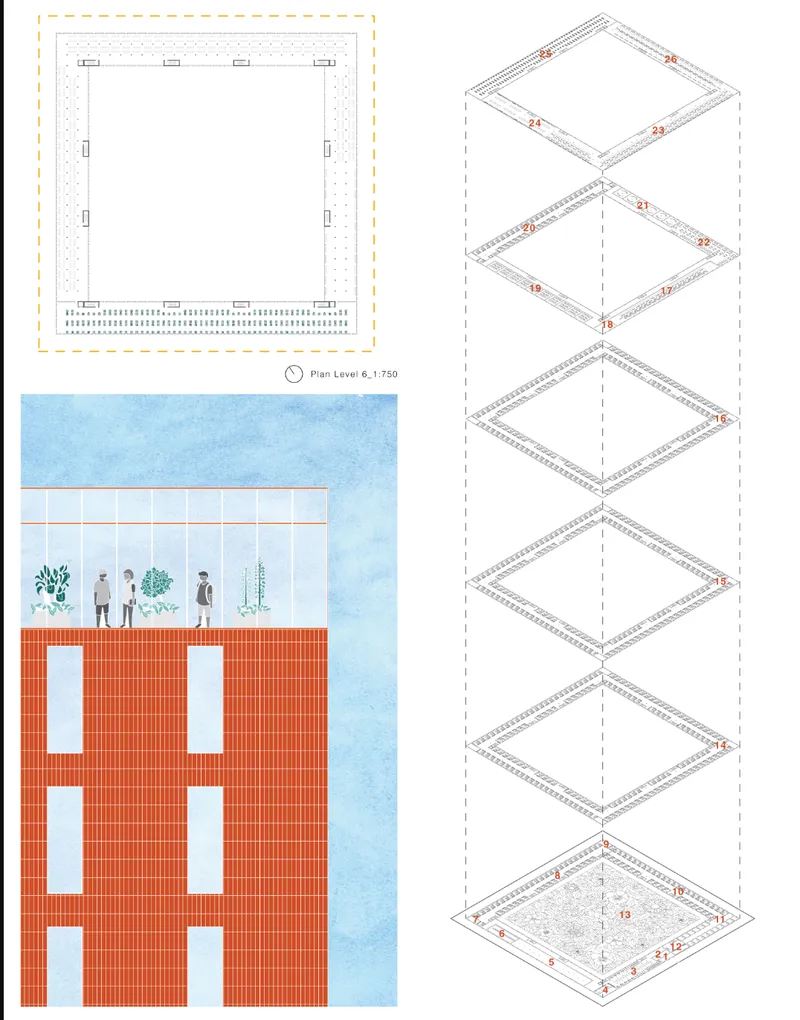
The exploded axonometric drawing reveals the building's stacked floor plates and plan layout, making visible the layered relationship between programme and courtyard. But it is the botanical choices that give the project its symbolic depth. Dutch flower varieties, including tulips, crocuses, narcissus, and snowdrops, are deliberately selected to represent cycles of change, fragility, and rebirth. The floral courtyard becomes a metaphorical space of transition from harm to healing. Inmates engage with these plants daily through horticultural therapy, grounding abstract ideas about restoration in the physical act of tending something alive.
The greenhouse roof that covers the courtyard ties the botanical programme to the architectural one. Sunlight enters the core, seasons register through growth cycles, and the garden becomes a clock that marks time through bloom rather than through sentences served. It is a small but potent design decision: replacing the institutional measurement of time with a biological one.
Why This Project Matters
The Mending Garden does not pretend that justice and accountability are unnecessary. What it does is refuse the assumption that punishment must take a spatial form defined by deprivation. For a specific population of non-violent digital-era offenders, Ottawa proposes that secure glazing, personalized rooms, educational access, and a garden of Dutch flowers can achieve what concrete blocks and steel bars cannot: genuine rehabilitation and reintegration. The architectural precedents she draws from, the Robie House and Maggie's Centre, are buildings celebrated for their care toward occupants, and citing them in a carceral context is itself a provocation worth taking seriously.
As a prototype for prison abolition, the project operates at the scale of a single facility but asks questions that belong to urban planning, public policy, and criminal justice reform. By siting the building within a neighborhood rather than on a distant perimeter, Ottawa insists that reintegration begins with proximity. By organizing everything around a garden, she argues that healing is not a programme to be added after the architecture is finished but the principle that generates the architecture in the first place. For a shortlisted competition entry, that is a remarkably clear and committed position.
View the Full Project
About the Designers
Designer: Carolyne Ottawa
Enter a Design Competition on uni.xyz
uni.xyz runs architecture and design competitions year-round that reward proposals with spatial conviction and real site intelligence.
Project credits: The Mending Garden by Carolyne Ottawa Switching Prisons (uni.xyz).




Popular Articles
Popular articles from the community


EW PARK: Sustainable Architecture Reimagines the Future of Urban Parking
EW PARK reimagines city parking as a modular wooden tower combining automation, solar energy, electric mobility, and adaptable urban design.

Co-life: Sustainable Architecture for Age-Friendly Community Living
Co-life reimagines sustainable architecture for seniors through courtyards, rammed earth, shared gardens, and spaces designed for belonging.

AL-JANNAH: Sustainable Architecture and Permaculture for Afghan Widows
AL-JANNAH uses sustainable architecture and permaculture to create resilient oasis of housing, learning, work and renewal for Afghan widows.

Co-Life: Senior Housing Design That Reconnects Older Adults With the City
Co-Life reimagines senior housing design through healing gardens, shared streets, workshops, and a sustainable community across generations.


Similar Reads
You might also enjoy these articles

Bao Huynh Watercolor Atelier: A Serene Art Retreat in Hội An
Bao Huynh Watercolor Atelier in Hội An blends multifunctional art spaces, sustainable design, local materials, and family-friendly living in a serene environment.

Atelier Macri Concept Store Interior Design by CASE-REAL
Atelier Macri store features a "ko" counter, walnut wood details, cork displays, blending retail, gallery, and seamless customer experiences.

Manuel Vargas Izquierdo Stadium and High-Performance Sports Center: Architectural Excellence in Jalpa de Méndez
The Manuel Vargas Izquierdo Stadium blends sustainable design, inclusive sports facilities, and cultural-inspired architecture, revitalizing Jalpa de Méndez’s public spaces.

KAKR Buluh Awar Hall: Revitalizing Community and Ecology Through Bamboo Architecture
Community built bamboo hall revitalizes Buluh Awar village, empowering youth, restoring ecology, celebrating vernacular craftsmanship through sustainable architecture and culture.


Comments (0)
Please login or sign up to add comments
No comments yet. Be the first to comment!