

The Oblique Sunshine: Innovative Residential Architecture by Man Office in Mashhad, Iran
The Oblique Sunshine by Man Office in Mashhad blends innovative residential design, oblique facades, sunlight optimization, and participatory construction challenges.


The Oblique Sunshine, designed by Man Office, represents a bold exploration in contemporary residential architecture in Mashhad, Iran. Completed in 2022, this 1,652 m² project challenges traditional architectural norms while embracing the potential of participatory construction methods.


Vision and Concept
The concept behind The Oblique Sunshine diverges from conventional residential design. Prior experiences of the architects in small-scale investments revealed the limitations of conventional construction approaches. Motivated by the desire for independent construction, Man Office embraced a construction participation contract, a unique model widely practiced in Iran. This approach allowed the landowners to provide the site while the construction group or architects received a share of the developed property.
This model not only ensured collaborative decision-making but also challenged the architects to navigate complex legal, financial, and design constraints, testing the true value of architectural planning under real-world pressures.

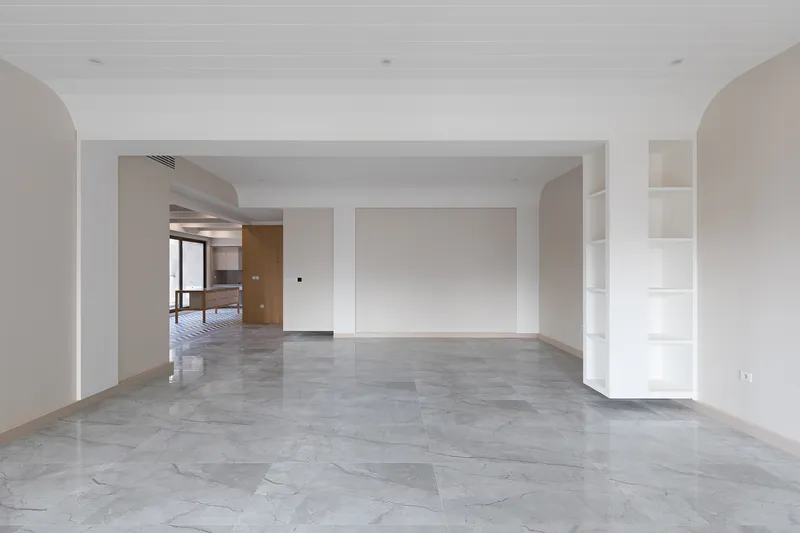
Architectural Design and Spatial Strategy
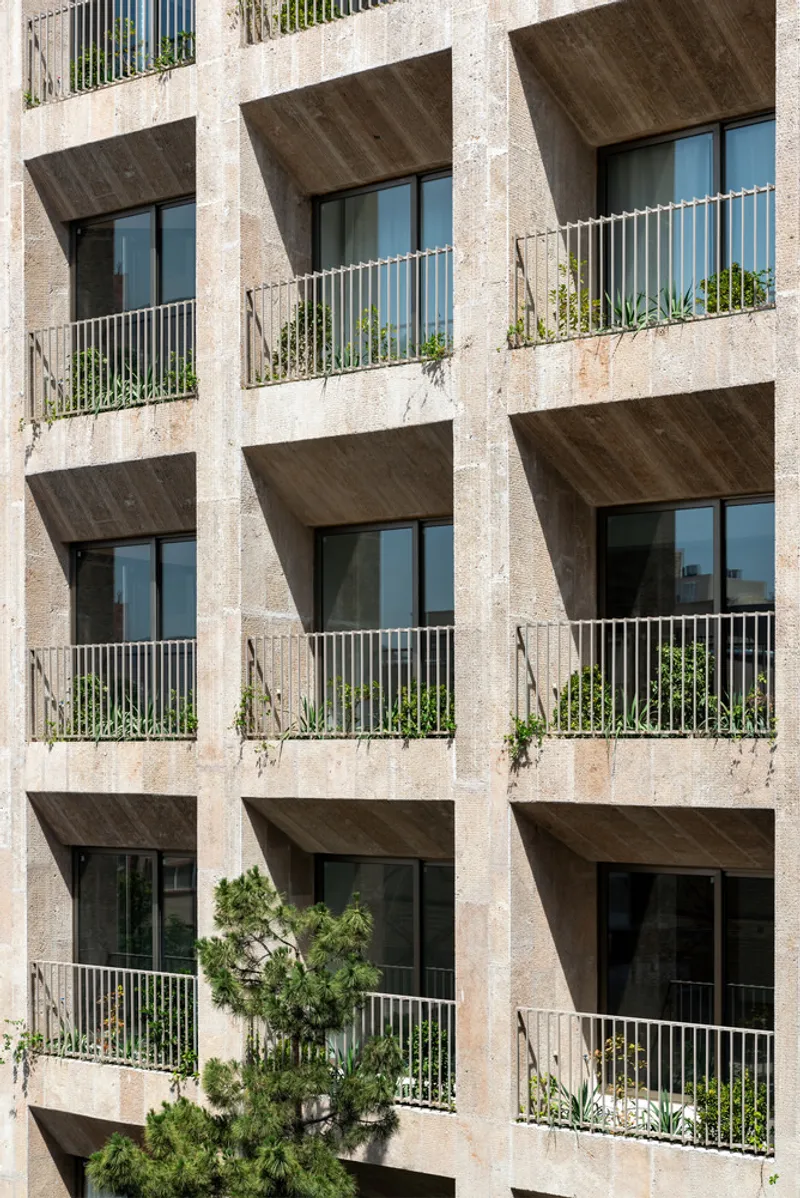
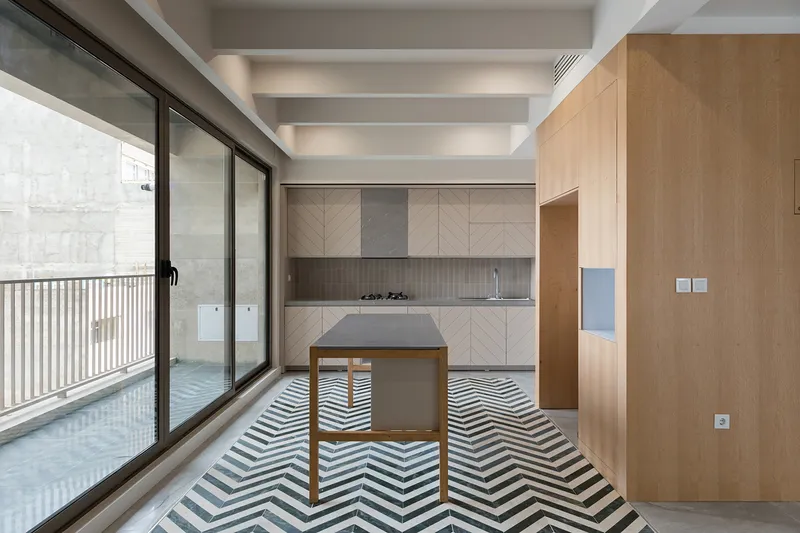
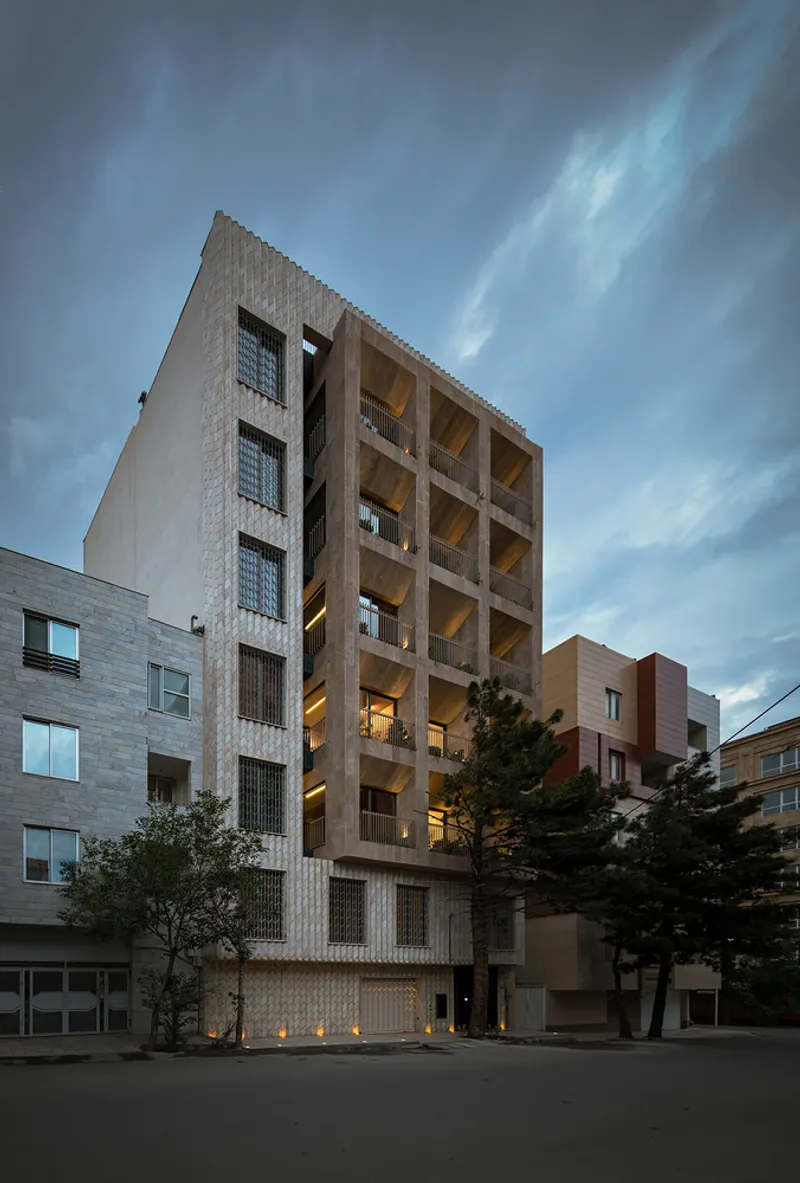
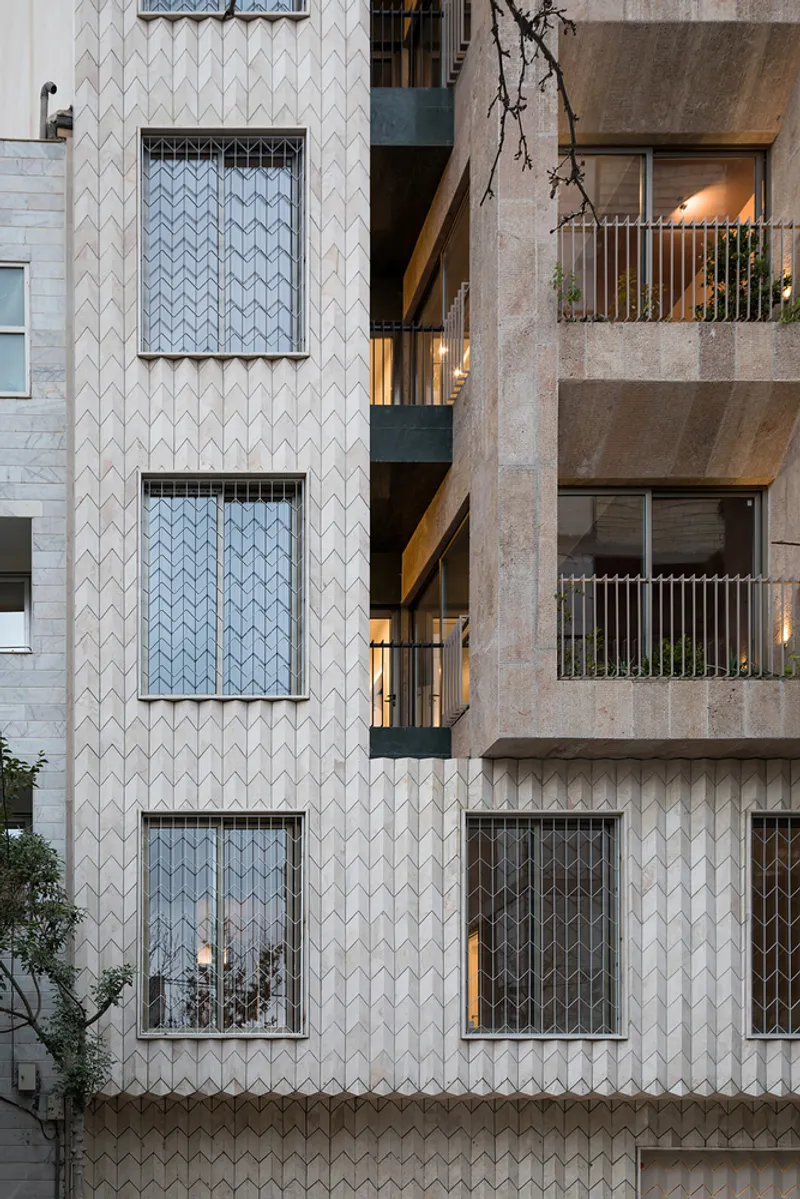
The residential project is defined by its distinctive oblique facades, dynamic window arrangements, and seamless integration of light. The building’s exterior showcases carefully angled planes, creating a striking interplay of sunlight and shadow throughout the day. Inside, the design emphasizes spatial fluidity, with windows and openings strategically positioned to optimize natural light, ventilation, and visual connectivity between floors.
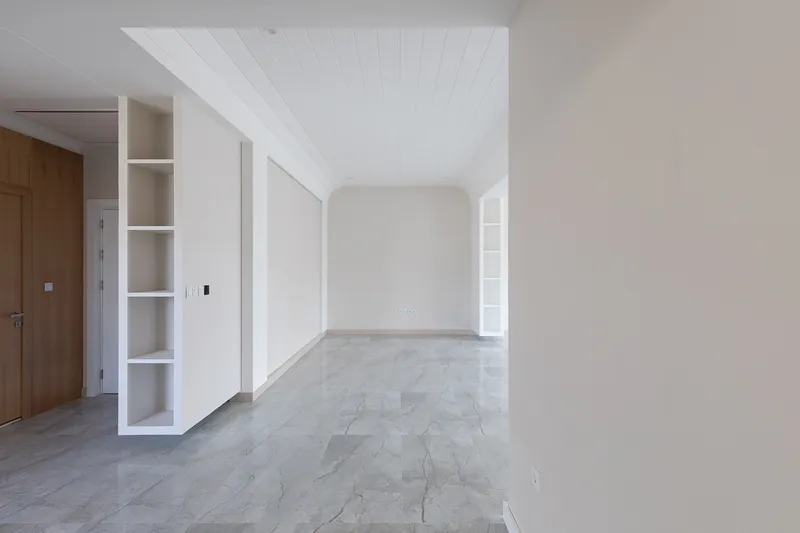
From the kitchen to living areas, every interior space embodies a balance between functionality and aesthetic clarity, reflecting Man Office’s commitment to crafting living environments that are both practical and visually compelling.
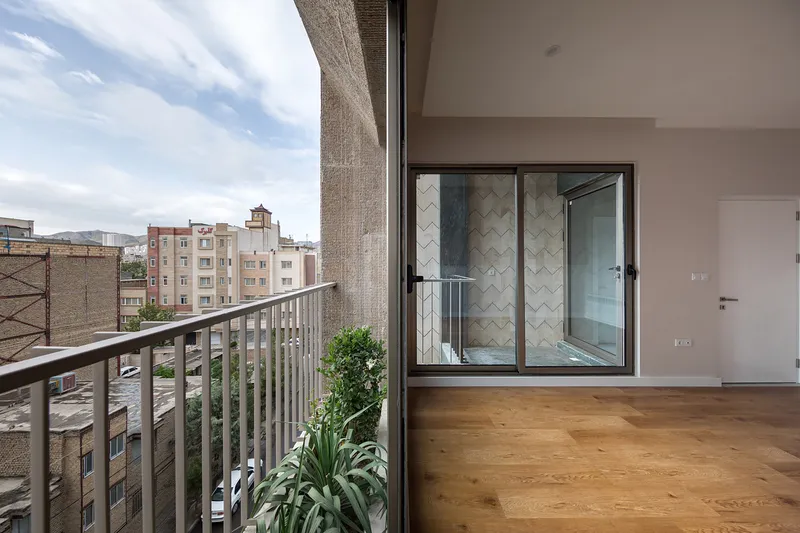
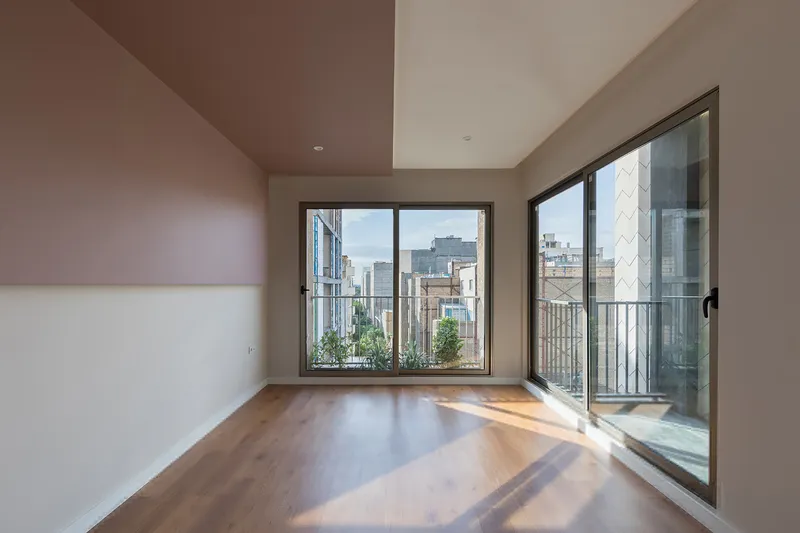
Challenges and Architectural Evolution
One of the most significant challenges encountered during this project was reconciling architectural intentions with the pressures of legal and financial complexities inherent in participatory construction. The architects faced a crucial question: could the designed value and architectural solutions maintain integrity when subjected to real-world constraints?
While no simple answer emerged, the project offered Man Office a transformative experience. It reshaped their perspective on design, emphasizing adaptability, resilience, and the importance of holistic planning that addresses both client needs and regulatory realities.
Impact and Legacy
The Oblique Sunshine stands as a landmark in contemporary residential architecture in Iran, illustrating the potential of participatory construction models to foster innovation. By merging creative design with pragmatic construction strategies, Man Office demonstrates that thoughtful architectural solutions can thrive even amidst challenging circumstances.
This project highlights the evolving role of architects as not only designers but also active participants in the construction and development process, bridging the gap between vision and reality.
All photographs are works of
Mohammad Hassan Ettefagh


Popular Articles
Popular articles from the community


Aquadapt: An Underwater Habitat That Rewrites Its Rooms by the Hour
Curved modules ring the seabed while one shell shifts from breakfast room to cinema, farm and football pitch as residents' needs change.

Manzana Morphosis: Stretching Barcelona's Grid into a Living Landscape for 2050
A radical reworking of the Eixample manzana turns density into a tool for generous public space, vertical ecology, and environmental performance.

Opera on the Sea: Driftwood Logic Shapes a Timber Opera House on Estonia's Coast
Trevor Orgill's opera house translates the entangled drift of floating timber into a civic building where wood, water, and music converge.


FCC Arquitectura Expands a Portuguese Granite House with a Board-Marked Concrete Wing
In Portugal, JV House pairs a cleaned-up whitewashed and granite dwelling with a timber-shuttered concrete extension, courtyards and a garden pool.

Similar Reads
You might also enjoy these articles

Cube Design Draws an Ecological Corridor Between Two Shenzhen Hills with the Nankai Building
Beside Shenzhen's container docks, the Nankai Building pairs stacked balconies with a climbing green screen to connect two hillsides across its height.

Praksis A and Studio Sted Bend a Red Timber Cabin Across the Granite of Norway's Southern Coast
On the southern Norwegian coast, a 105 m² cabin follows the rock on slender posts, pairing red cladding outside with pine, brick and plywood within.

David Ortega Stacks a Two-Story Mexico City Penthouse Around a Steel Stair and a Pergola-Shaded Roof Terrace
In Colonia Roma, a 300 m² penthouse uses oak joinery, a planted steel stair and a slatted roof pergola to make a new-build apartment feel like a house.

PARALELA and LB2 Thread a Public Walkway Through the Base of a Las Condes Residential Tower
In Las Condes, Santiago, the Hamlet Building gives its fenceless ground floor to a 70-metre wooded passage linking two streets and the metro.

Explore Aotu Architecture Office Competitions
Discover active competitions in this discipline

Challenge to design mud housing for contemporary communities

Challenge to reimagine the Iron Throne

Photograph architecture without architects

Illustrate the lost glory of Angkor Wat - Render Challenge
Comments (0)
Please login or sign up to add comments
No comments yet. Be the first to comment!