

The Pin: Micro-Architecture for the City's Forgotten In-Between Spaces
A modular, beacon-like street installation transforms narrow urban voids into active nodes for rest, gathering, and connection.


Every city has them: those narrow strips of pavement wedged between the building edge and the curb, too thin to program, too public to ignore. In Manhattan, London, and Tokyo alike, these interstitial gaps persist across wildly different street grids and scales, yet they almost never receive deliberate design attention. The Pin is a compact, map-pin-shaped piece of street furniture that stakes a claim on exactly these residual voids, converting dead slivers of sidewalk into places where people actually want to stop.
Designed by Henry Marroquin, Nick Ray, Daniela Arriagada, and Dusty Lake, The Pin sits at the intersection of public design, geolocation technology, and social space-making. It is not a bench, not quite a sculpture, but a modular micro-architecture that gives physical form to the brief, in-between moments of urban life: waiting for a bus, pausing between destinations, catching your breath before the next block.
Mapping the Gap: Research Across Three Continents
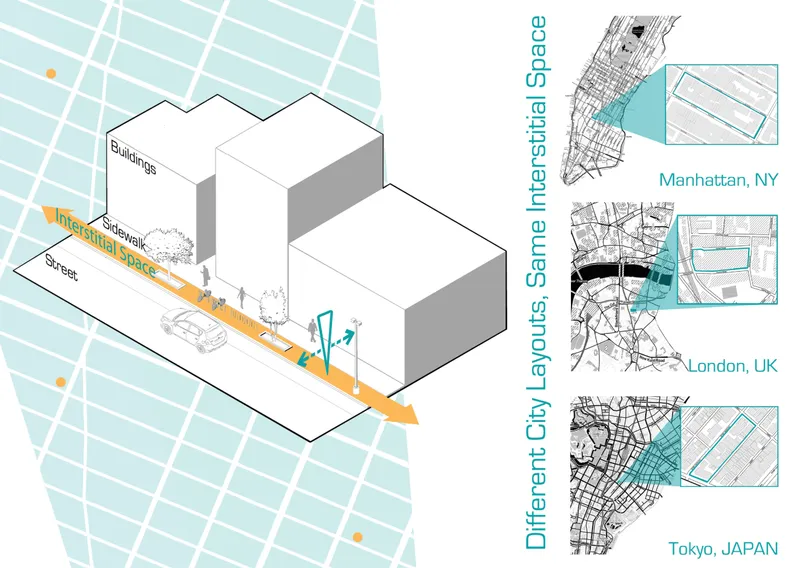
The axonometric diagram above reveals the core spatial premise. The designers surveyed narrow urban gaps in cities with drastically different grids and building typologies, finding a remarkably consistent condition: a sliver of underused ground between the sidewalk edge and the building facade. By documenting these voids across Manhattan, London, and Tokyo, the team arrived at what they call interstitial architecture, a design language that treats overlooked spatial fragments as genuine sites for intervention rather than leftover geometry.
That cross-city research informed a universal module, compact enough to slot into any metropolitan context yet expressive enough to register as a deliberate civic gesture. The result is a design strategy rooted in data rather than intuition, which gives The Pin a credibility that many speculative street furniture projects lack.
A Hollow Base, a Luminous Arm, and Seating at Every Height
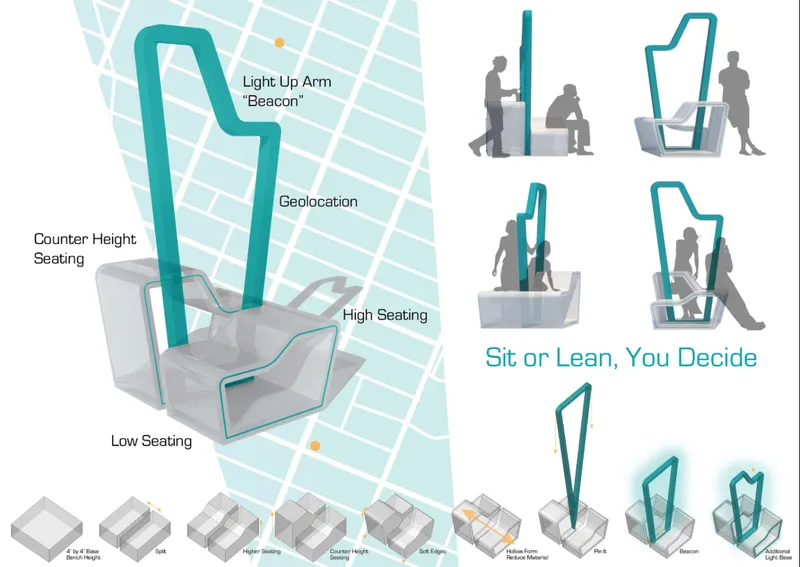
Each Pin comprises a hollow, lightweight base designed to minimize material usage, topped by a luminous vertical arm that functions simultaneously as a structural element, a light source, and a geolocation marker. The diagram over the city map shows how the module's proportions are calibrated to the interstitial strip: tall enough to be visible from a passing bus, slim enough to avoid obstructing pedestrian flow.
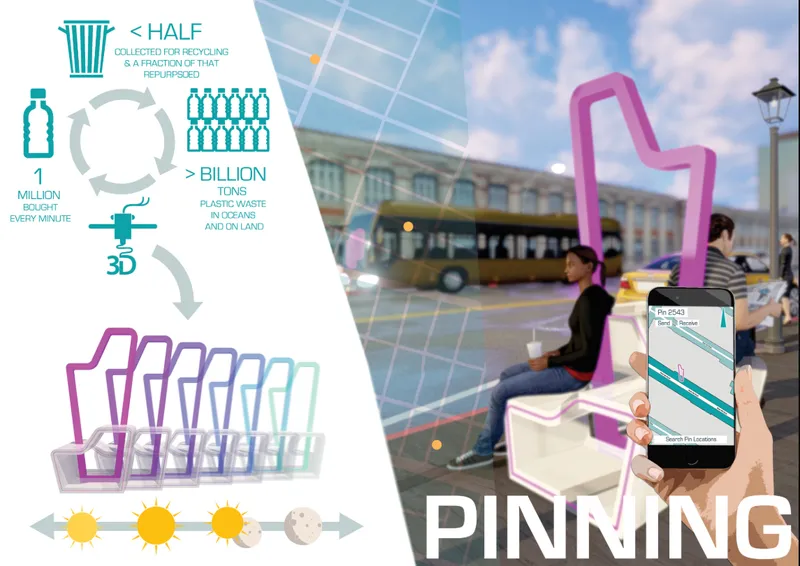
Seating heights vary from low to counter level, accommodating different postures: sitting, leaning, perching. The composite image at dusk captures a user engaged with the installation and hints at the material lifecycle through a recycling infographic, suggesting the designers considered the object's environmental footprint alongside its ergonomic performance. This flexibility means commuters can adapt the space to their own rhythm without instruction or signage.
From Subtle Seat to Urban Signal: The Pin After Dark
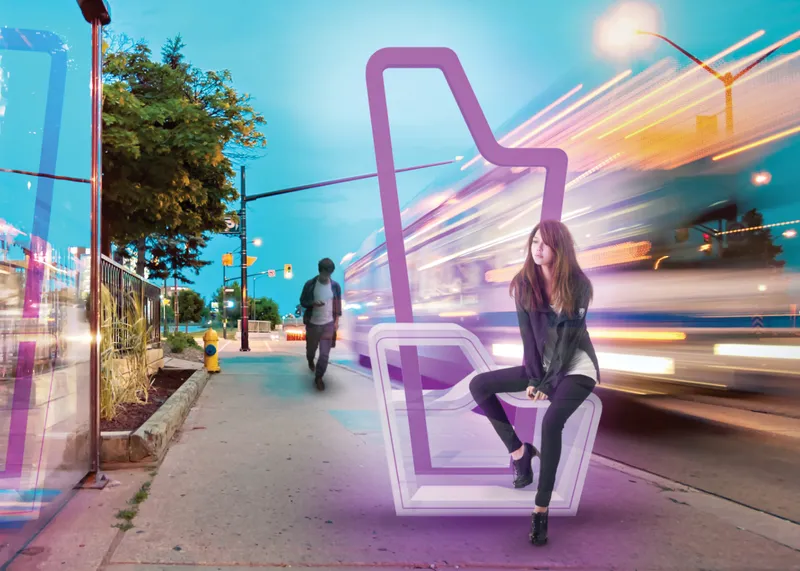
The long-exposure photograph tells the project's strongest story. A bus blurs past, pedestrians streak through the frame, and The Pin holds still, glowing steadily at the curb's edge. During daylight it reads as understated public seating; at night its illuminated arm transforms it into what the designers describe as temporal architecture, a structure whose character shifts with the hours. The beacon doubles as a geolocation point, merging physical presence with digital wayfinding and reinforcing the idea that urban furniture can carry informational as well as social function.
That continuity across time is critical. A piece of street furniture that only works during rush hour is decoration; one that evolves from morning commute to late-night walk home earns its right to occupy permanent ground. The Pin's light ensures the interstitial strip remains legible and safe well after the sidewalk empties.
Contextual Fit: Anchoring to the Urban Corner
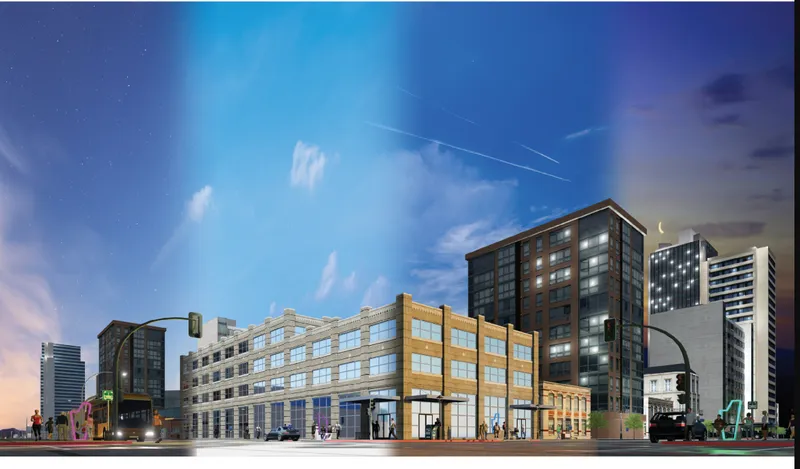
The final rendering places The Pin's logic within a broader streetscape, showing a multi-story glass and masonry building at an urban corner during dusk. The image reinforces the project's premise: these installations are not standalone art objects dropped onto a plaza but calibrated insertions into the texture of existing blocks. Their scale relates to the building facade, the sidewalk width, and the rhythm of pedestrian movement already present in the scene.
Why This Project Matters
The Pin makes a convincing case that meaningful public design does not require a large footprint or a heroic budget. By targeting the city's most overlooked dimension, the thin seam between building and road, the team identifies an intervention point that scales effortlessly: one Pin activates a single block; a network of them rewires pedestrian behavior across an entire district. The modular, lightweight construction and varied seating heights demonstrate a rare alignment of ergonomic thinking, material restraint, and urban research.
More importantly, the project reframes what counts as architectural territory. Streets are engineered for vehicles, plazas for gatherings, lobbies for transition. The interstitial strip belongs to nobody, and that is precisely why it is available to everybody. In claiming that sliver of ground, The Pin argues that the smallest residual space in the city can become its most generous public room.
View the Full Project
About the Designers
Designers: Henry Marroquin, Nick Ray, Daniela Arriagada, Dusty Lake
Enter a Design Competition on uni.xyz
uni.xyz runs architecture and design competitions year-round that reward proposals with spatial conviction and real site intelligence.
Project credits: The Pin by Henry Marroquin, Nick Ray, Daniela Arriagada, Dusty Lake.


Popular Articles
Popular articles from the community


The Amber Palace Opera: A Geological Fiction Surfaces on Tallinn's Baltic Waterfront
Pierre Brillard reimagines a Baltic legend as a public landscape, opera house, and waterfront promenade rooted in Tallinn's coastal identity.

Opera by the Sea Estonia: Three Shells Dissolving Architecture into Tallinn's Coastline
A winning opera house proposal replaces monumental form with interconnected shells that blur the boundary between building, park and Baltic Sea.

Extended Shell: Retrofitting Kolkata's Balconies as Living Urban Thresholds
A modular retrofit system recovers the social and environmental intelligence of Kolkata's historic verandas for contemporary Park Street residents.

Temporary Home for Dogs: A Reversed Zoo Rethinks Animal Shelter Architecture
In Bucharest, a sinuous corridor and freed landscape flip the logic of containment, designing a shelter that works to make itself unnecessary.

Similar Reads
You might also enjoy these articles

Pixel Gardens: One Repeated Module Stacked Into a Terraced Social Housing Tower for Famagusta
Salem Bader's shortlisted housing tower builds a vertical neighbourhood from one repeated module, offsetting units to carve terraces, light and air.

Bao Huynh Watercolor Atelier: A Serene Art Retreat in Hội An
Bao Huynh Watercolor Atelier in Hội An blends multifunctional art spaces, sustainable design, local materials, and family-friendly living in a serene environment.

Atelier Macri Concept Store Interior Design by CASE-REAL
Atelier Macri store features a "ko" counter, walnut wood details, cork displays, blending retail, gallery, and seamless customer experiences.

Manuel Vargas Izquierdo Stadium and High-Performance Sports Center: Architectural Excellence in Jalpa de Méndez
The Manuel Vargas Izquierdo Stadium blends sustainable design, inclusive sports facilities, and cultural-inspired architecture, revitalizing Jalpa de Méndez’s public spaces.

Explore Vertical Streets Competitions
Discover active competitions in this discipline

Design challenge to equip cities with modern furniture

Competition to design a workstation for architects

Packaging challenge - Design meets sustainability
Comments (0)
Please login or sign up to add comments
No comments yet. Be the first to comment!