
The Singularity: A Spiraling Wetland Center Rooted in Mangrove Logic
An adaptive interpretation center uses the mangrove's vertical ecology as a framework for spiraling, ramp-driven architecture.


Wetlands preserve what cities discard. In anaerobic mangrove soils, organic matter does not decay but persists, mummified across millennia. The Singularity takes this phenomenon of deep preservation and turns it into an architectural argument: a wetland interpretation center whose spiraling form channels visitors downward through layered ecological knowledge, mirroring the vertical stratification of the mangrove biome itself. The building is not simply placed in a landscape; it is structured by the logic of that landscape.
Designed by Danica PopKrstic for the WIC competition, the project positions itself outside the high-density urban sprawl typical of UK cities, creating a deliberate transition from consumer culture to contemplative observation. The center serves scientists, ecologists, and conservation researchers as its primary users, but the design is intentionally calibrated to welcome public visitors, sparking curiosity through spatial choreography rather than didactic display.
The Mangrove as Architectural Framework
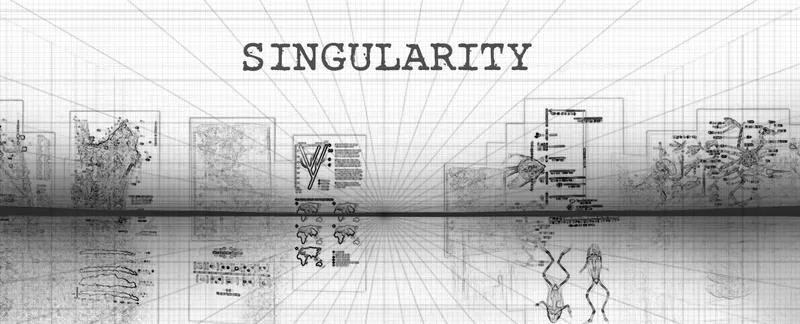
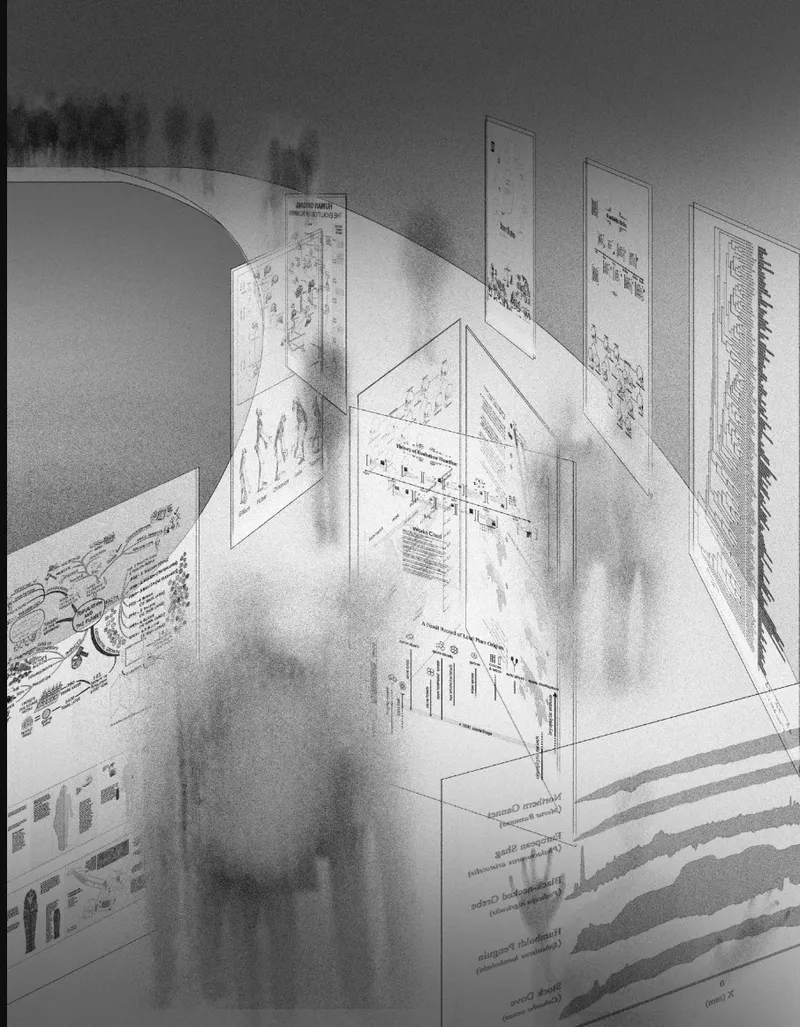
PopKrstic identifies a critical spatial observation about mangroves: all essential biological, chemical, and microbial functions occur within a remarkably compact vertical range, between submerged root systems and the zone just above the waterline. Despite seasonal tidal shifts, this range maintains what she describes as a structural and spatial constancy, a natural "frame" that persists regardless of external fluctuation. The perspective and axonometric drawings above translate this ecological layering into suspended panel diagrams floating against reflective water surfaces and atmospheric shadow, establishing the visual language of the project as one of transparency and stratification.
The mangrove, in this reading, is not merely a context or a metaphor. It operates as a vertical slice of dynamic ecological activity, and the architecture draws direct parallels between ecological layering and architectural stratification. The translucent, diagram-laden panels visible in the drawings suggest an architecture that wants to be read like a cross-section: legible, layered, and continuous.
Siting the Center in Wetland Topography
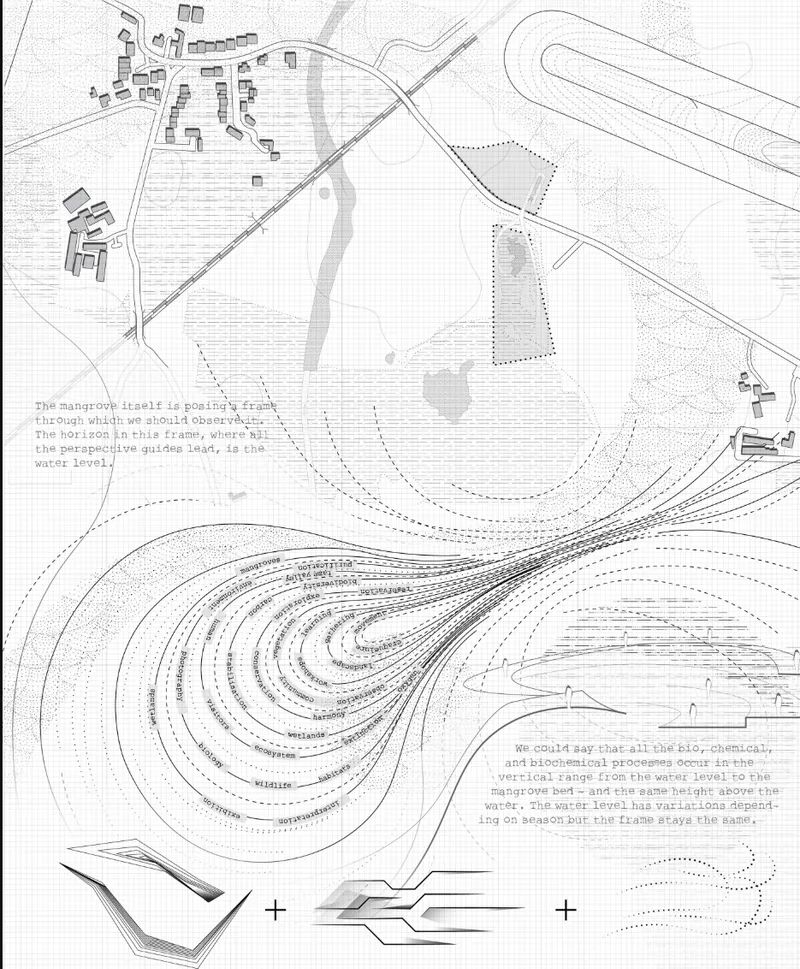
The site plan reveals the building's relationship to water flow patterns through carefully rendered contour lines that read like tidal maps. The structure sits within this hydrological field rather than imposing itself upon it, with building footprints positioned to engage the shifting water levels that define mangrove ecosystems. Locating the center in a wetland rather than adjacent to one is a deliberate programmatic decision: visitors are transported into a slower, observation-driven environment, forced to reckon with the subtle intelligence of natural systems on nature's own terms.
A Continuous Ramp as Circulatory Spine
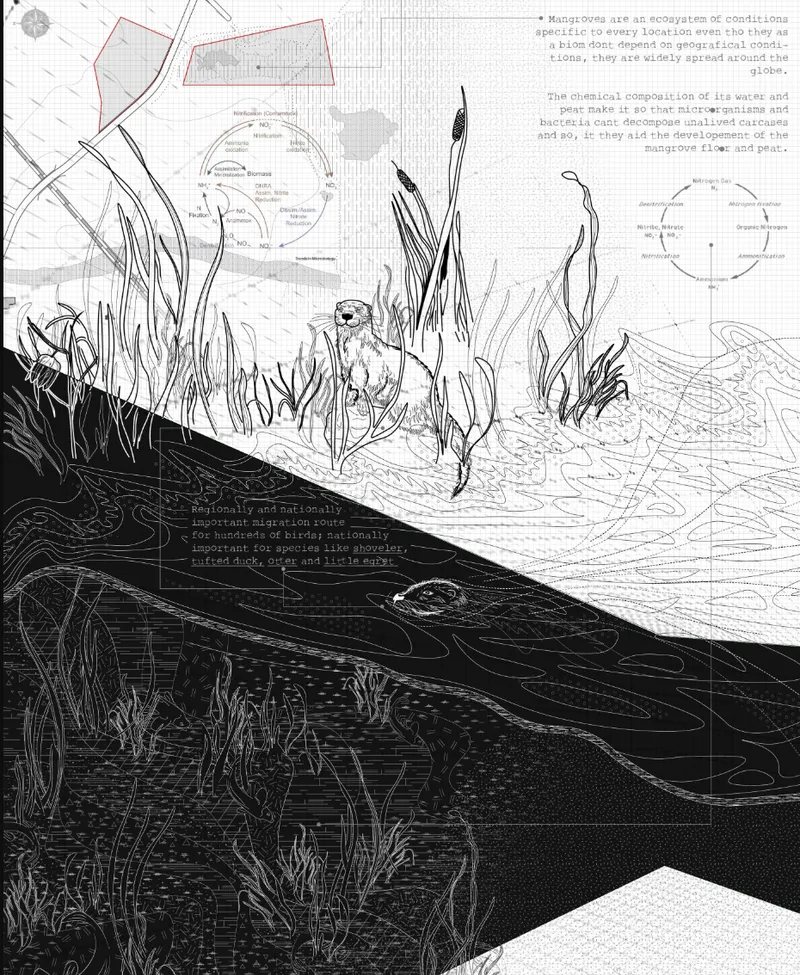
At the core of the design sits a continuous ramp that coils around a central volume, driving the building's circulation through a single, fluid, intuitive motion. The section drawing cuts through the wetland grasses and reeds at surface level to expose a layered subsurface embedded with diagrams, revealing how the spiraling descent organizes program across depth rather than across plan. Core facilities for scientific and social interaction occupy the heart of the structure, while educational programs, galleries, libraries, and workshops line the outer bands. This centrifugal layout empowers visitors to define their own journey, choosing engagement based on interest and pace.
As visitors descend, they traverse a sequence from quiet observation zones to lively interpretive exhibits, arriving finally at the Horizon Space: a multifunctional terminus that serves as both conclusion and springboard for deeper exploration. The ramp also functions as a futureproofing strategy. Because its adaptability can accommodate new functions, exhibitions, or programs without altering the core spatial intent, the building becomes a vessel for continuous evolution. The subterranean foundation uses high-density concrete for thermal mass and structural stability, while the structure transitions to breathable materials as it rises, responding to the environmental gradient of the wetland itself.
Memory, Preservation, and the Visitor as Witness
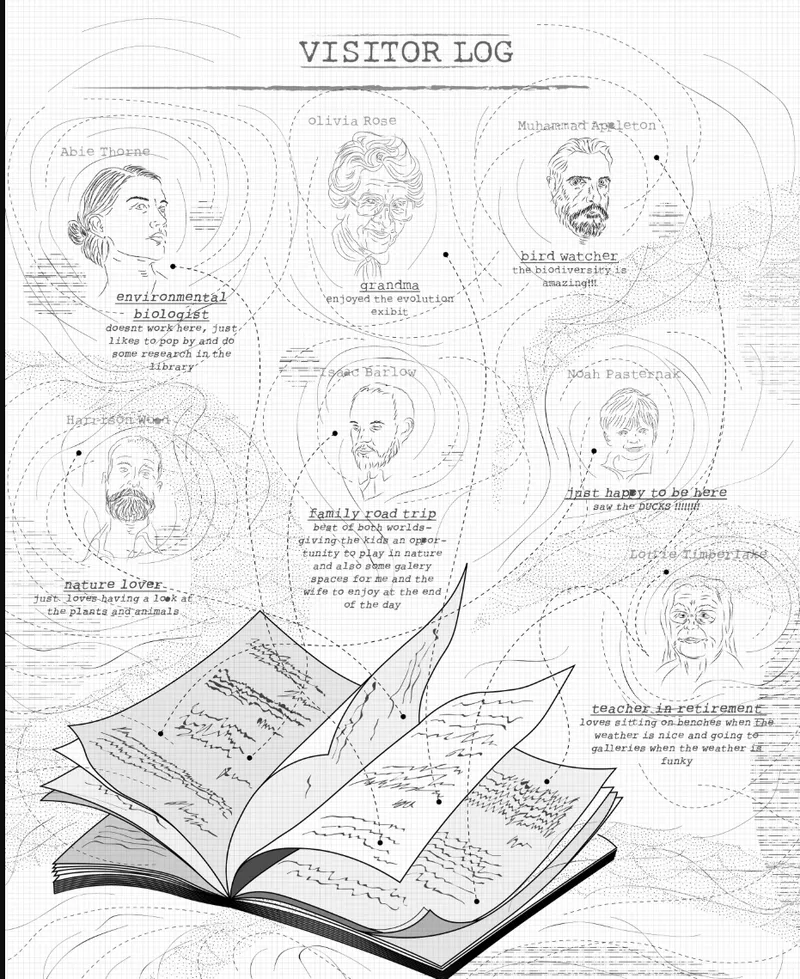
The final illustration opens a visitor log book whose portrait sketches radiate outward in contour patterns, echoing the tidal and topographic lines found throughout the project's drawings. It is a poignant gesture: the building preserves not just ecological knowledge but the traces of those who pass through it, linking human memory to the mangrove's capacity for deep-time preservation. PopKrstic draws a direct conceptual line from the naturally mummified animal carcasses unearthed from UK wetlands, some dating back thousands of years, to the idea that architecture can function as a similar medium of persistence, holding time, memory, and transformation in its structure.
Why This Project Matters
The Singularity resists the common tendency in environmental architecture to treat ecology as decoration or branding. Instead, PopKrstic extracts an operational principle from the mangrove, its vertical constancy across tidal cycles, and uses it to generate both form and circulation strategy. The result is a building whose spatial logic is genuinely derived from ecological observation, not superficially inspired by it. The continuous ramp, the centrifugal program organization, and the material gradient from dense concrete to breathable envelope all trace back to the vertical section of a living wetland.
More importantly, the project takes seriously the idea that interpretation centers should transform how visitors perceive time. By slowing movement through a spiraling descent, by placing the most immersive experience at the deepest point, and by preserving the marks of those who visit, the building replicates the mangrove's own logic of preservation. It asks its users to stop consuming space and start inhabiting it, an increasingly urgent proposition in a world that treats both ecosystems and attention spans as expendable resources.
View the Full Project
About the Designers
Designer: Danica PopKrstic
Enter a Design Competition on uni.xyz
uni.xyz runs architecture and design competitions year-round that reward proposals with spatial conviction and real site intelligence.
Project credits: THE SINGULARITY - a Mangrove Peculiarity. by Danica PopKrstic WIC (uni.xyz).


Popular Articles
Popular articles from the community


Temporary Home for Dogs: A Reversed Zoo Rethinks Animal Shelter Architecture
In Bucharest, a sinuous corridor and freed landscape flip the logic of containment, designing a shelter that works to make itself unnecessary.

Cloaked Colonization: A Mobile Underwater Habitat That Moves Like a Fish
Micah Abaya's shortlisted EHC Pacific entry reimagines ocean settlement as a dispersed network of self-sustaining architectural organisms.

Manzana Morphosis: Stretching Barcelona's Grid into a Living Landscape for 2050
A radical reworking of the Eixample manzana turns density into a tool for generous public space, vertical ecology, and environmental performance.

Opera on the Sea: Driftwood Logic Shapes a Timber Opera House on Estonia's Coast
Trevor Orgill's opera house translates the entangled drift of floating timber into a civic building where wood, water, and music converge.

Similar Reads
You might also enjoy these articles

Pixel Gardens: One Repeated Module Stacked Into a Terraced Social Housing Tower for Famagusta
Salem Bader's shortlisted housing tower builds a vertical neighbourhood from one repeated module, offsetting units to carve terraces, light and air.

Bao Huynh Watercolor Atelier: A Serene Art Retreat in Hội An
Bao Huynh Watercolor Atelier in Hội An blends multifunctional art spaces, sustainable design, local materials, and family-friendly living in a serene environment.

Atelier Macri Concept Store Interior Design by CASE-REAL
Atelier Macri store features a "ko" counter, walnut wood details, cork displays, blending retail, gallery, and seamless customer experiences.

Manuel Vargas Izquierdo Stadium and High-Performance Sports Center: Architectural Excellence in Jalpa de Méndez
The Manuel Vargas Izquierdo Stadium blends sustainable design, inclusive sports facilities, and cultural-inspired architecture, revitalizing Jalpa de Méndez’s public spaces.

Explore Mangrove Forest Competitions
Discover active competitions in this discipline

Challenge to design public laboratory

Bring back Drive In's
Comments (0)
Please login or sign up to add comments
No comments yet. Be the first to comment!