
The Ultimate Guide to Modern Weekend House Design
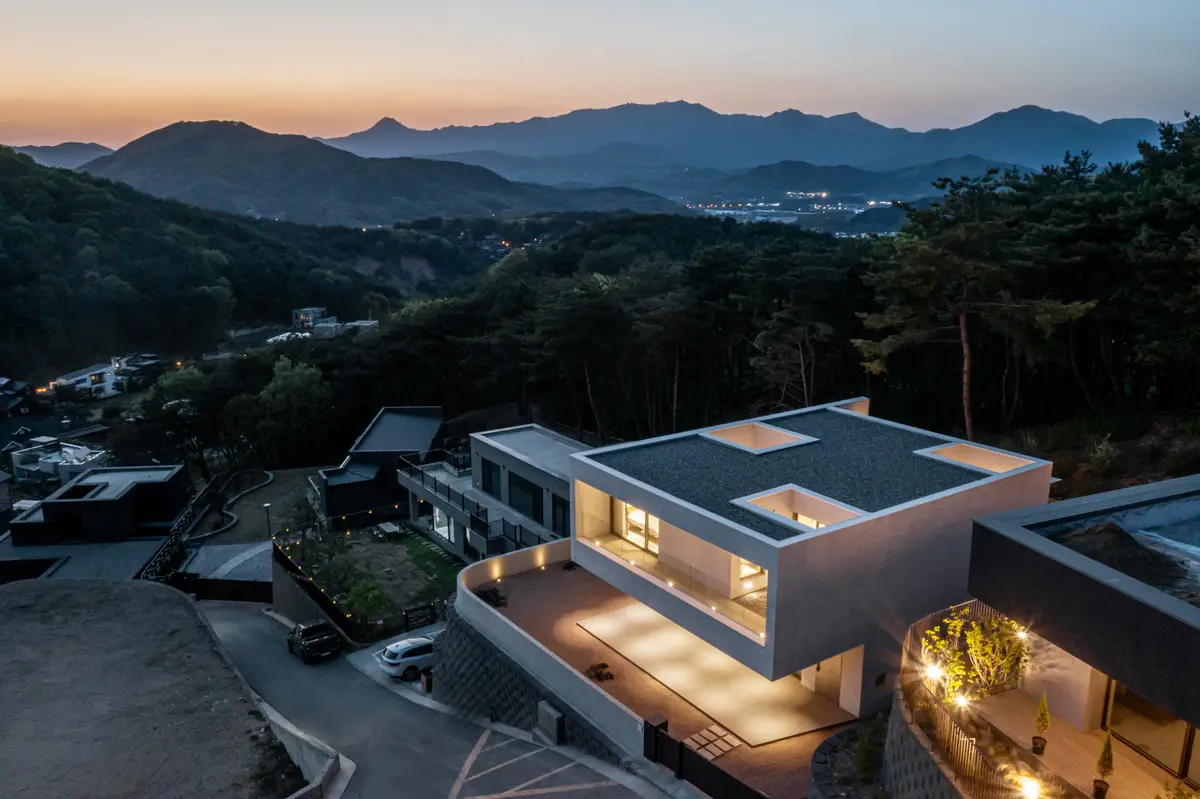
Exploring the minimalist design of a modern weekend house by Architecture Lab Boum in South Korea.


Modern Weekend House Design
In the realm of architecture, the concept of a weekend house has evolved into a sanctuary for relaxation, escape, and intimate gatherings. The Modern Weekend House Design embodies this transformation, integrating innovative architectural techniques, sustainable materials, and design philosophies that prioritize comfort, functionality, and harmony with the surrounding environment.
The Essence of Modern Weekend House Architecture
Blending Functionality with Aesthetics
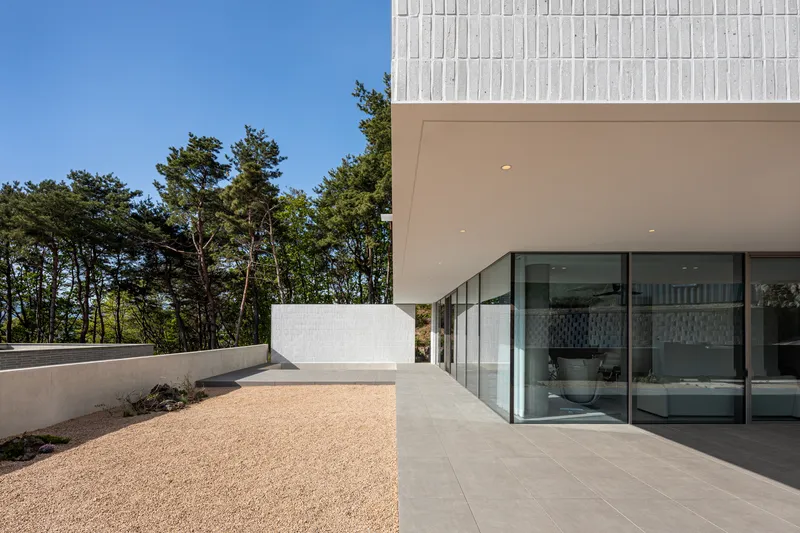
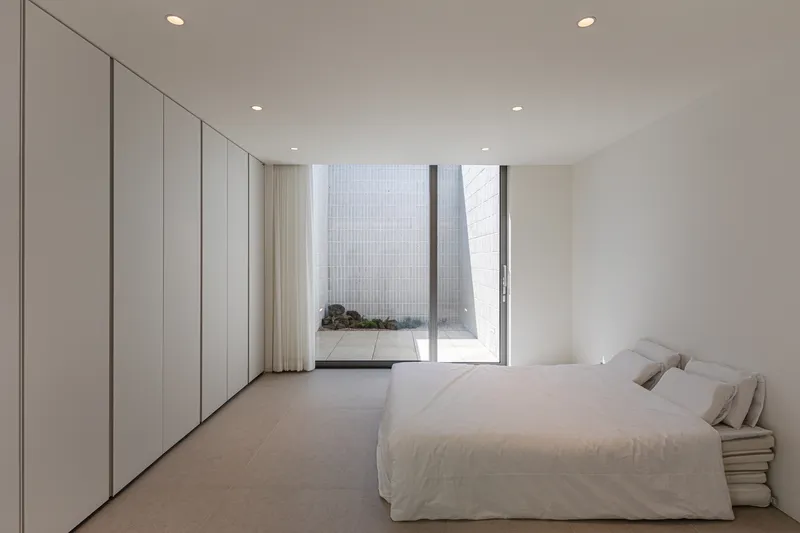
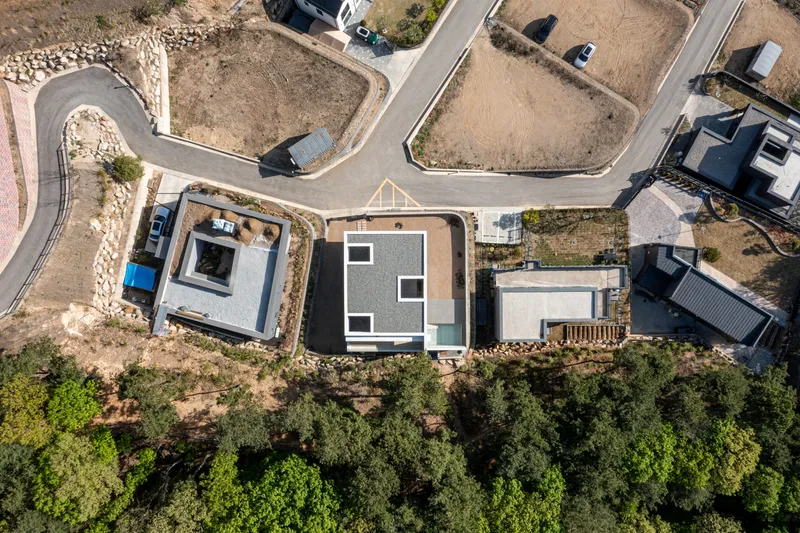
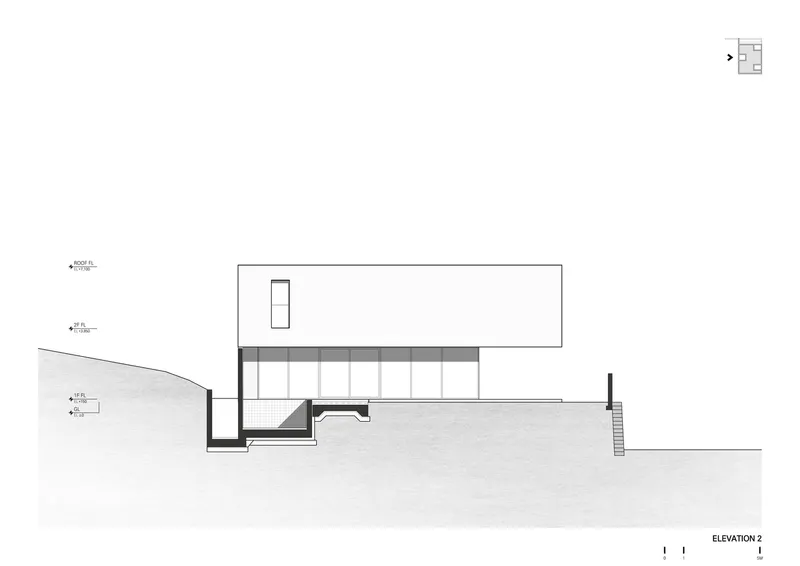
Modern weekend houses are more than just structures; they are experiences. Architects like Architecture Lab Boum have mastered the art of creating spaces that serve as vessels for life's moments. Their project, A Weekend House in Yangpyeong-gun, South Korea, exemplifies this by featuring a minimalist design that emphasizes clean lines, open spaces, and a seamless integration with nature.
Innovative Use of Materials and Techniques
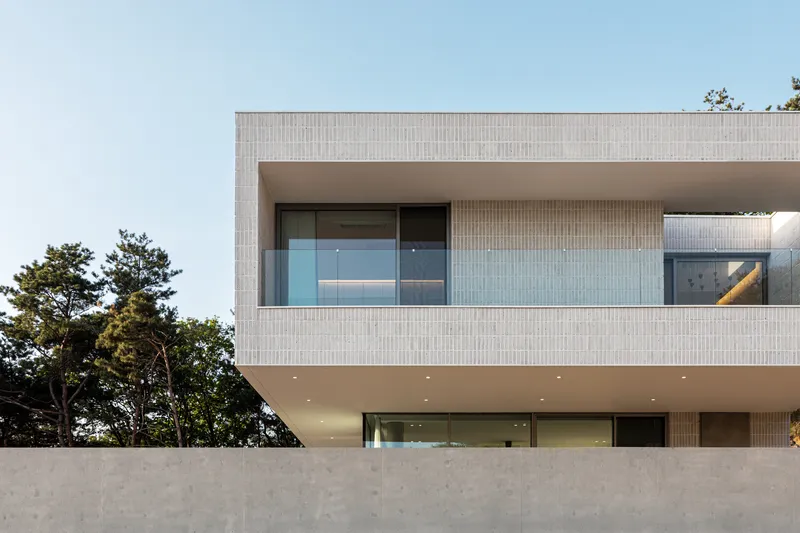
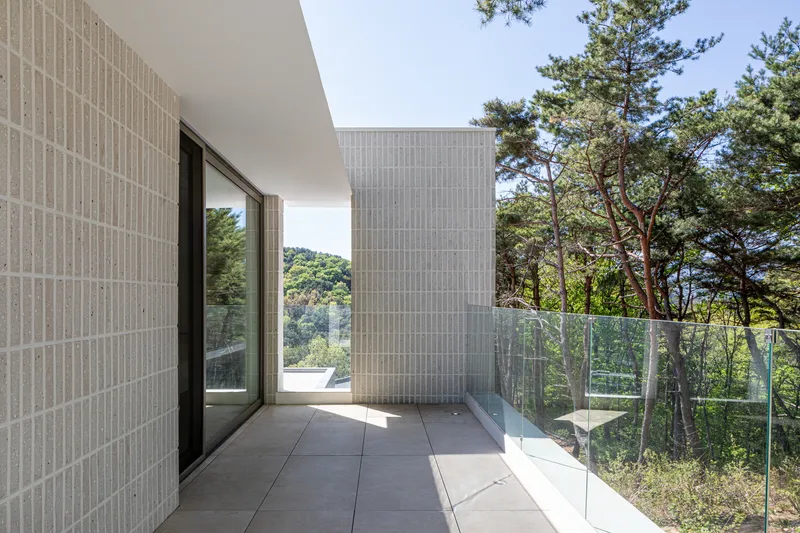
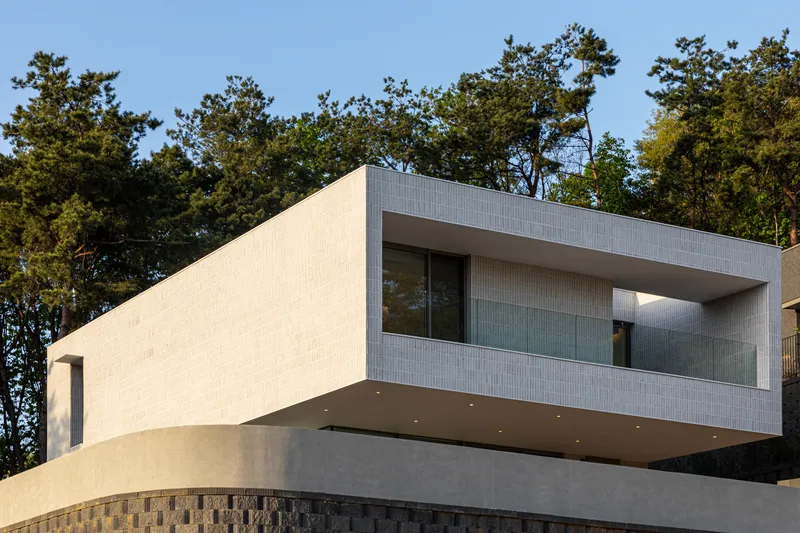
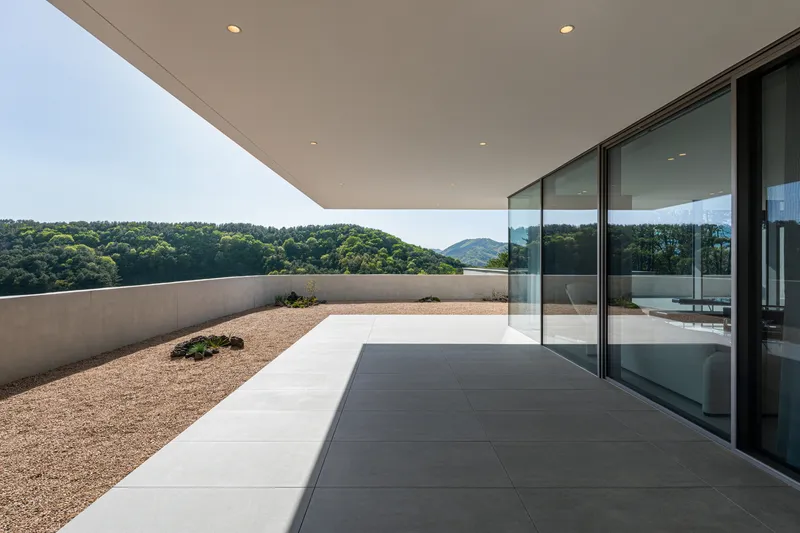
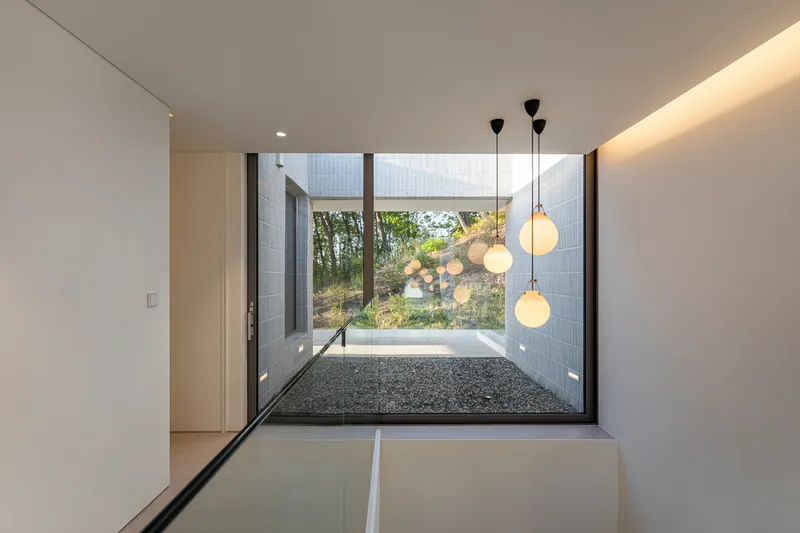
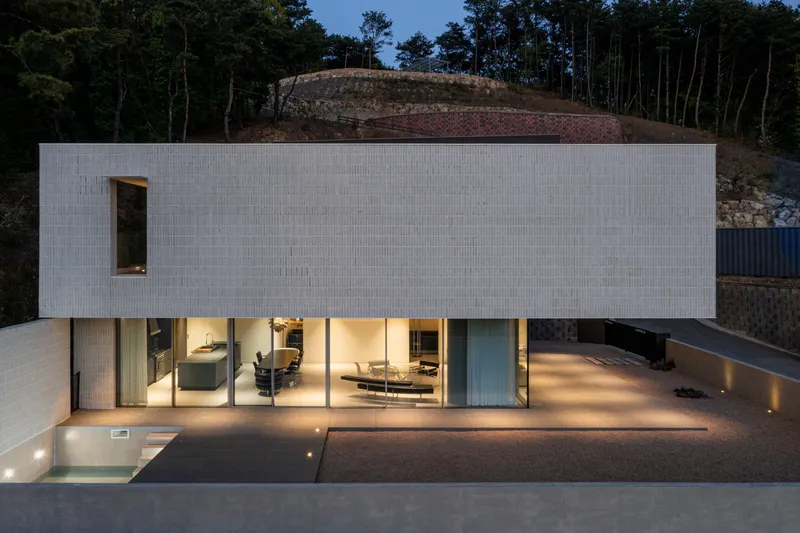
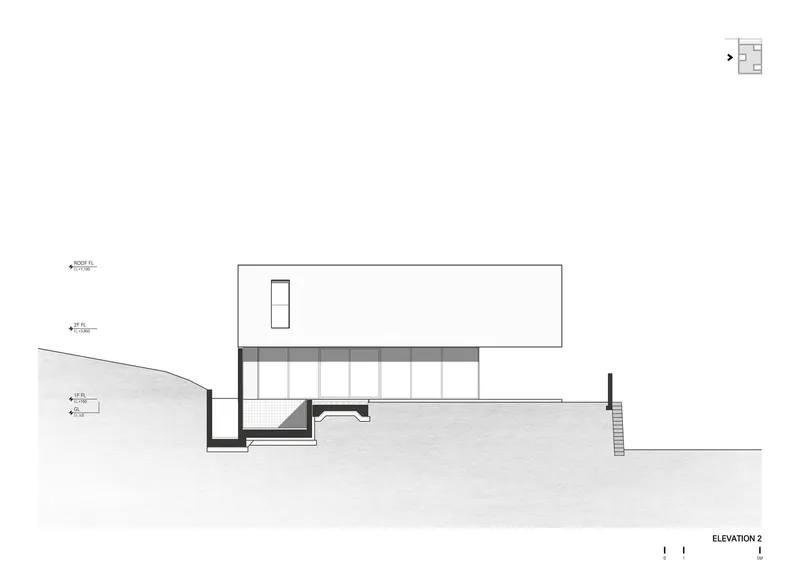
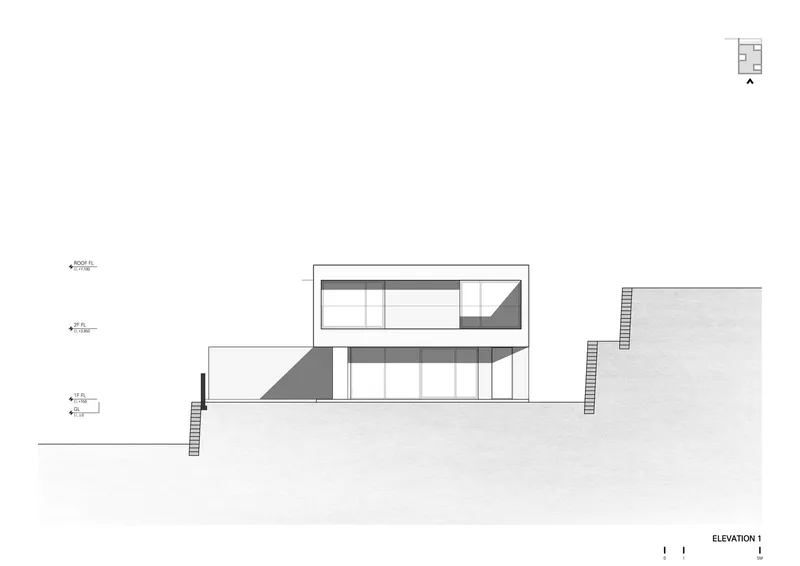
The use of exposed concrete, panoramic landscapes, and cantilevered structures in modern weekend houses not only contributes to their aesthetic appeal but also to their functionality and sustainability. The Weekend House by Architecture Lab Boum showcases these elements through its square floating mass design and secret courtyards, providing a unique retreat that blends with its surroundings.
The Role of Light and Space
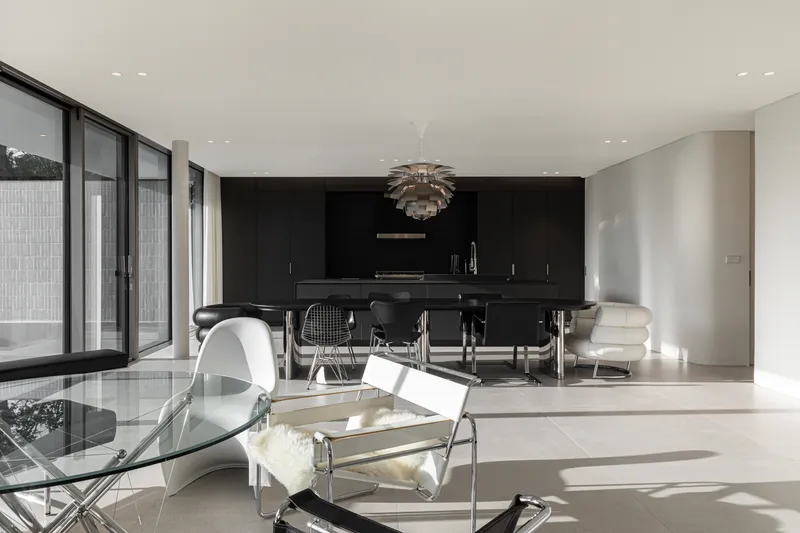
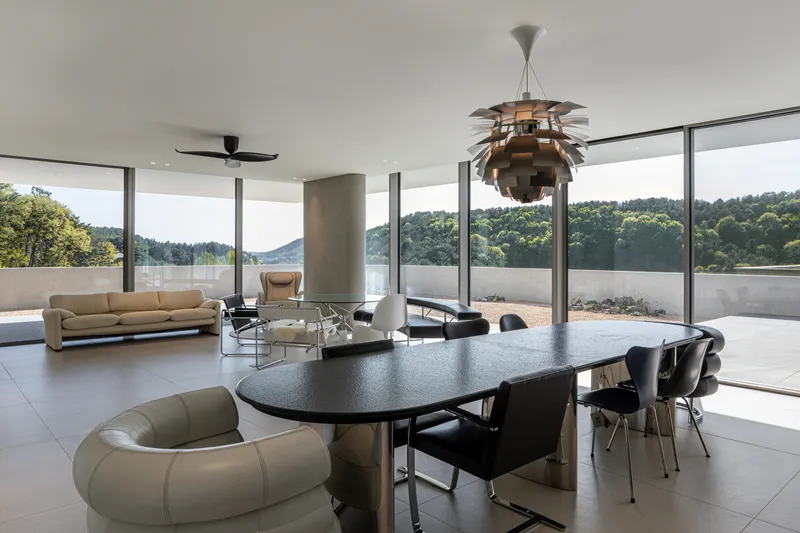
In modern weekend house design, natural light and spacious living areas play a crucial role in enhancing the overall well-being of its inhabitants. Large windows, transparent curtain walls, and open floor plans ensure that every room is bathed in sunlight and offers unobstructed views of the landscape, making the architecture itself a backdrop to the life unfolding within.
Designing for Lifestyle: The Weekend House as a Retreat
A Sanctuary for Relaxation and Socialization
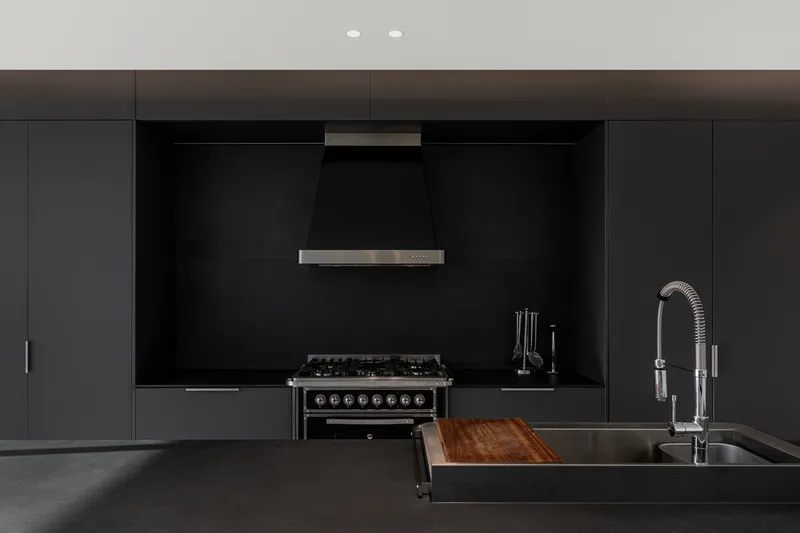
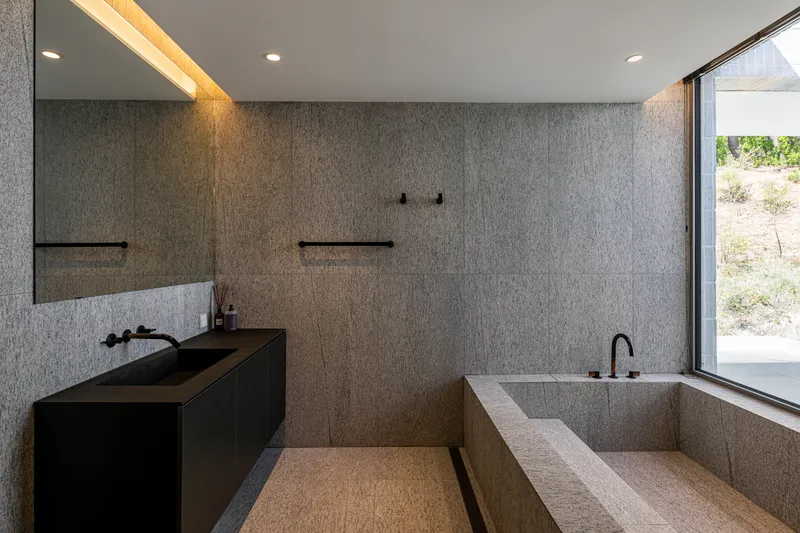
The Weekend House is designed to cater to the diverse needs of its occupants. From spacious kitchens and living rooms to expansive outdoor areas, these homes are perfect for hosting gatherings, enjoying quiet moments of meditation, or simply being at one with nature. The emphasis on creating versatile spaces reflects a deep understanding of modern lifestyles, where flexibility and comfort are paramount.
Personalization and Customization
At the heart of modern weekend house design is the desire to create personalized spaces that reflect the individuality of its occupants. Architects engage closely with their clients to incorporate their specific desires and needs into the design, ensuring that each weekend house is as unique as its owners.
Sustainability and Eco-friendliness
Sustainability is no longer an option but a necessity in modern architecture. Weekend houses are designed with eco-friendly materials, energy-efficient systems, and landscapes that minimize environmental impact. By prioritizing sustainability, architects ensure that these retreats not only provide comfort and beauty but also contribute to the preservation of the environment.
The Future of Weekend House Design
The Modern Weekend House Design represents a harmonious blend of aesthetics, functionality, and sustainability. As we move forward, the evolution of weekend house architecture will continue to be driven by innovations in design, materials, and technology, offering even more possibilities for creating spaces that enrich our lives and enhance our connection with the natural world.
Embrace the beauty and tranquility of modern weekend house design and discover a new way of living, where architecture serves not just as a shelter, but as a source of inspiration, relaxation, and joy.
All photographs are work of Texture on Texture


Popular Articles
Popular articles from the community


David Macias Steps a Doorless Stone and Plaster House Down a Tropical Colombian Hillside
In the humid hills of Colombia, Threshold House replaces the front door with an open void and terraces its 850 m² down the slope instead of fighting it.

David Ortega Stacks a Two-Story Mexico City Penthouse Around a Steel Stair and a Pergola-Shaded Roof Terrace
In Colonia Roma, a 300 m² penthouse uses oak joinery, a planted steel stair and a slatted roof pergola to make a new-build apartment feel like a house.

Cube Design Draws an Ecological Corridor Between Two Shenzhen Hills with the Nankai Building
Beside Shenzhen's container docks, the Nankai Building pairs stacked balconies with a climbing green screen to connect two hillsides across its height.

longwave studio Reorganizes a 112 m² Tainan Apartment Around the Daily Routines of a Family and Two Cats
In Tainan, Taiwan, birch plywood, rust-red furniture and a freestanding plaster wall link arrival, storage, work and family life in one apartment.

Similar Reads
You might also enjoy these articles

Gil Mello Arquitetura Tilts a Single Roof Toward the Waterfalls on a Plateau Above Aiuruoca, Brazil
In Aiuruoca, Minas Gerais, a 200 m² house of local labor and reclaimed poles pairs a low valley veranda with a tall mountain one.

U.GA Architects Wraps an Oval Rooftop Pool in Curved Board-Formed Concrete on Busan's Jeollidan-gil
In Busan's Jeonpo-dong, a 454 m² mixed-use block stacks a neighborhood facility, guest rooms and an oval rooftop pool inside spiraling concrete walls.

Felipe Hess Arquitetos Turns a Blind Stone Wall to the Street and Opens a Brazilian House onto a Courtyard and Canal
A canal-front house in Brazil hides behind painted stone and planting, then opens to an olive-tree courtyard, a reed-ceilinged porch and a curving pool.
David Macias Steps a Doorless Stone and Plaster House Down a Tropical Colombian Hillside
In the humid hills of Colombia, Threshold House replaces the front door with an open void and terraces its 850 m² down the slope instead of fighting it.

Explore Residential Building Competitions
Discover active competitions in this discipline

Photograph living through a minimalistic lens

Challenge to design mud housing for contemporary communities

Challenge to reimagine the Iron Throne

Photograph architecture without architects
Comments (0)
Please login or sign up to add comments
No comments yet. Be the first to comment!