
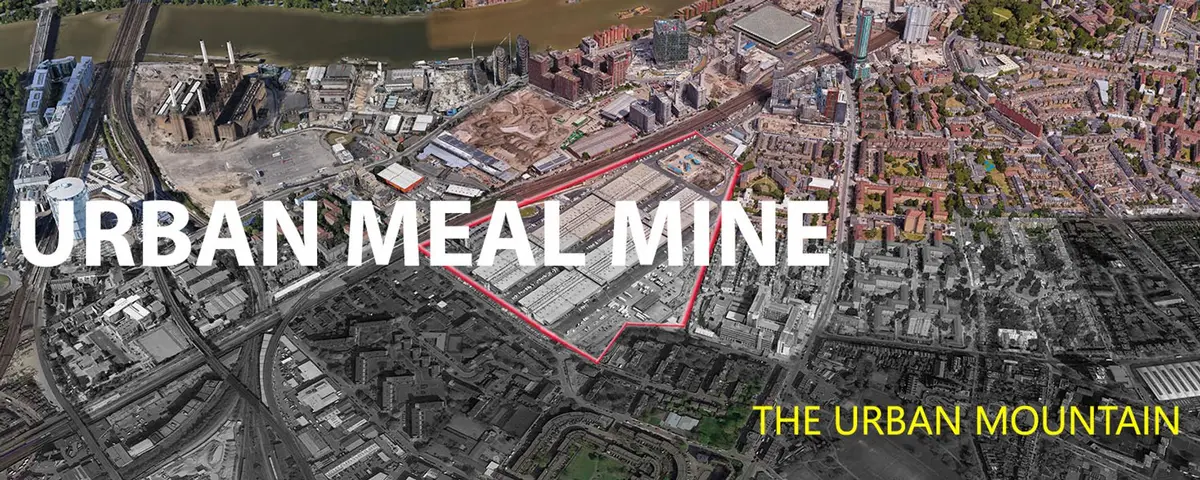
The Urban Mountain: Sustainable Architecture for Future Cities
Transforming cities into living ecosystems through sustainable architecture that integrates urban farming, community, and culture.


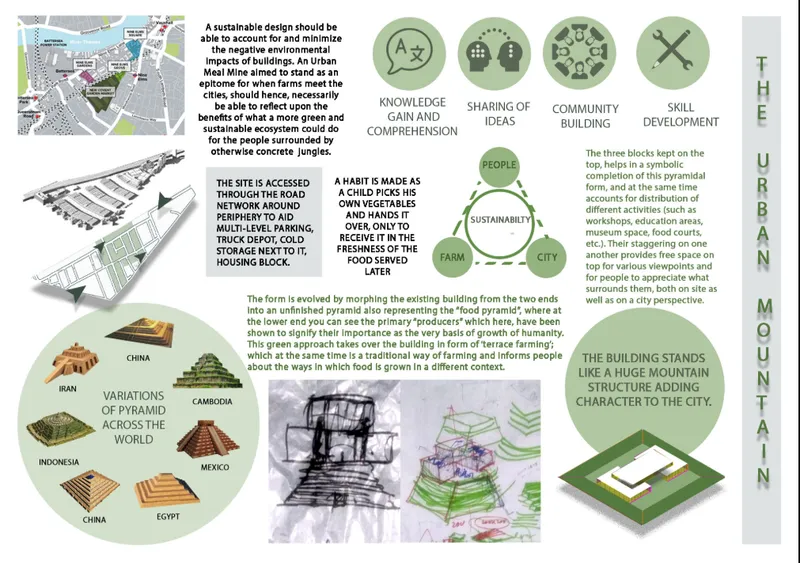
In the face of rapid urbanization and the environmental challenges it brings, sustainable architecture has emerged as a powerful solution. The Urban Mountain, a concept project by Yash Jindal, redefines the relationship between cities and food production. Inspired by the Urban Meal Mine initiative, the design envisions a built ecosystem where agriculture, community, and sustainability merge seamlessly into the city fabric.
The Vision of Sustainable Architecture
The Urban Mountain exemplifies how architecture can minimize negative environmental impacts while enhancing human well-being. Unlike conventional buildings that consume resources without replenishment, this project creates a closed-loop system. It integrates urban farming with residential, educational, and community spaces, offering people a chance to reconnect with the origins of their food.
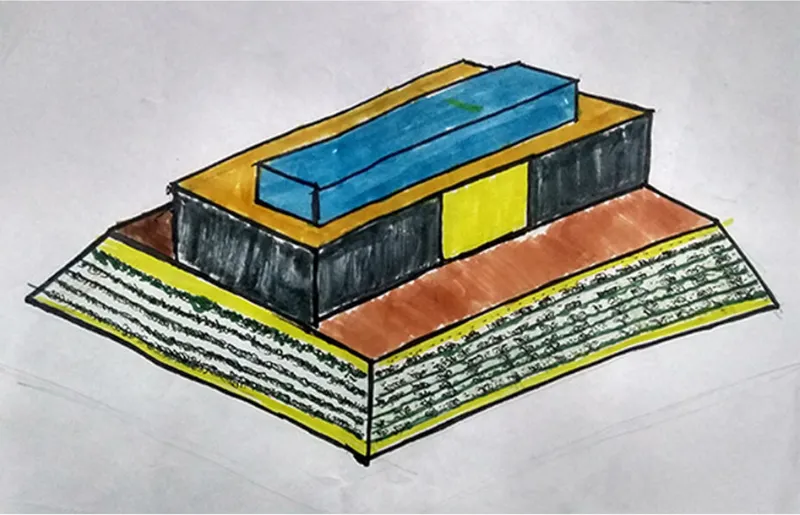
The building itself stands as a monumental pyramid-like structure, symbolizing both strength and nourishment. Much like the food pyramid, its tiered design represents the hierarchy of production and consumption, reminding urban dwellers of their dependence on sustainable farming practices.
Architectural Concept and Form
The form of the Urban Mountain evolves from traditional pyramids seen across world cultures — from Egypt to Mexico, Indonesia to Cambodia. By reinterpreting this universal archetype, the project grounds itself in history while presenting a futuristic urban solution.
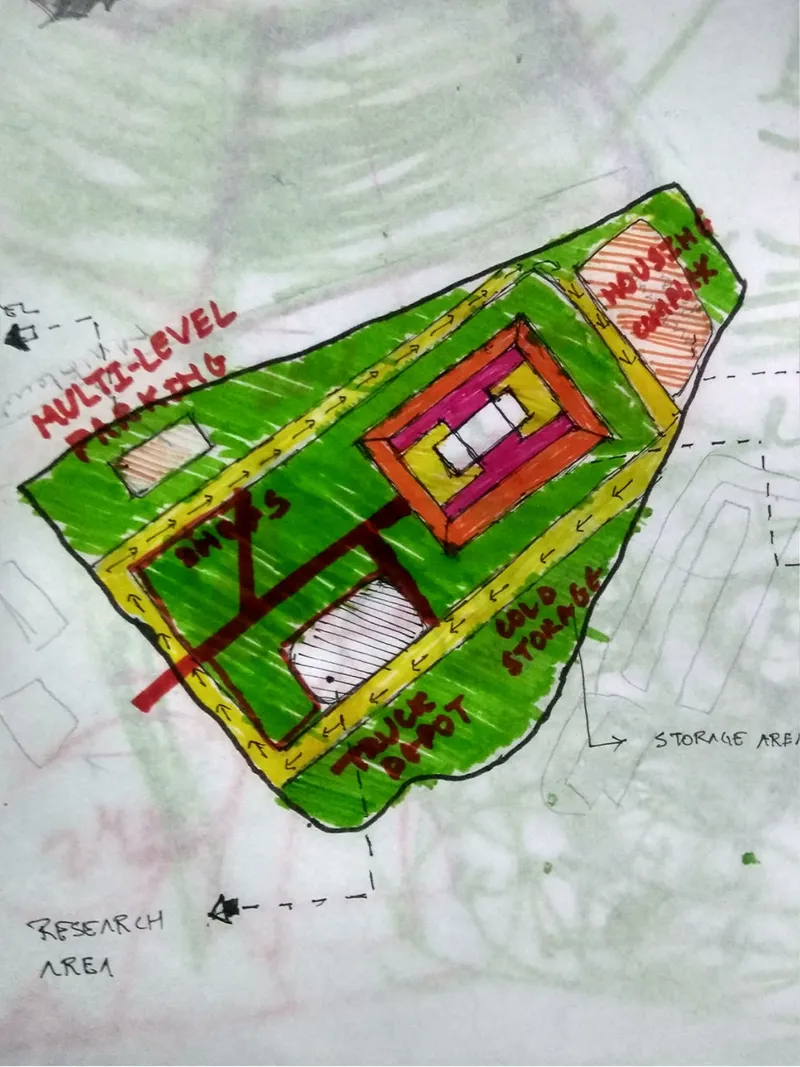
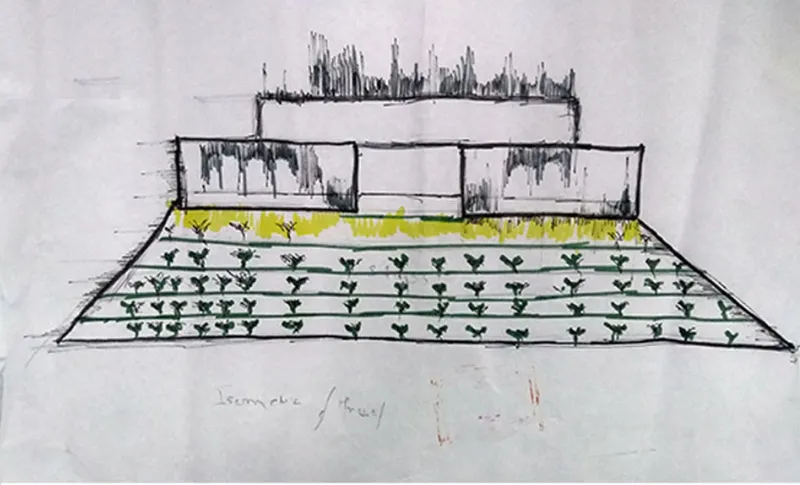
- Terrace Farming: The stepped form incorporates green terraces that support local food production. This method not only maximizes agricultural output but also serves as an educational tool for urban residents.
- Community Integration: The structure hosts spaces for workshops, schools, and community gatherings. The integration of museums, food courts, and educational hubs ensures the building is not only functional but also culturally enriching.
- Sustainability: Through multi-level farming, cold storage facilities, and on-site food processing, the Urban Mountain creates a self-sustaining ecosystem within the urban core.
Urban Farming as Architecture
At its core, the Urban Mountain champions urban farming architecture — a design philosophy that merges built structures with agricultural landscapes. This approach allows citizens to participate in food production directly. Children can pick vegetables from terraces, communities can share harvests, and food can be consumed in its freshest form.
The symbolic unfinished pyramid design communicates that sustainability is a continuous process, never truly complete but always evolving. Each level represents not only growth but also human responsibility toward nature.
Social and Environmental Impact
The Urban Mountain aims to achieve more than just environmental efficiency. It fosters:
- Knowledge and Skill Development: Spaces for education and research ensure that farming traditions and innovations are passed on to future generations.
- Community Building: Shared agricultural practices and cultural spaces encourage collaboration and social cohesion.
- Idea Sharing and Innovation: By combining urban living with farming, the project becomes a hub for exchange of ideas and sustainable practices.
Moreover, the design offers solutions to pressing urban issues such as food insecurity, carbon emissions from long supply chains, and the lack of green spaces in cities.
A Mountain in the City
The Urban Mountain is more than a building; it is a landmark that adds character to the city. Rising like a modern mountain amidst concrete jungles, it provides green sanctuaries and public spaces, making sustainability a visible and celebrated part of urban life.
Yash Jindal’s Urban Mountain redefines the future of sustainable architecture by blending the essential elements of farming, community, and city life. It is a vision of how tomorrow’s cities can evolve — not as lifeless expanses of concrete, but as living, breathing ecosystems where people and nature coexist in harmony.


Popular Articles
Popular articles from the community


Cube Design Draws an Ecological Corridor Between Two Shenzhen Hills with the Nankai Building
Beside Shenzhen's container docks, the Nankai Building pairs stacked balconies with a climbing green screen to connect two hillsides across its height.

ETEH Reworks the Shared Spaces of São Domingos School in Brazil Around Timber, Color and Hanging Plants
At São Domingos School in Brazil, 436 m² of hall, refectory and library are recast with timber joinery, a yellow and blue code and trailing greenery.


The Amber Palace Opera: A Geological Fiction Surfaces on Tallinn's Baltic Waterfront
Pierre Brillard reimagines a Baltic legend as a public landscape, opera house, and waterfront promenade rooted in Tallinn's coastal identity.

Manzana Morphosis: Stretching Barcelona's Grid into a Living Landscape for 2050
A radical reworking of the Eixample manzana turns density into a tool for generous public space, vertical ecology, and environmental performance.

Similar Reads
You might also enjoy these articles
Cube Design Draws an Ecological Corridor Between Two Shenzhen Hills with the Nankai Building
Beside Shenzhen's container docks, the Nankai Building pairs stacked balconies with a climbing green screen to connect two hillsides across its height.

Praksis A and Studio Sted Bend a Red Timber Cabin Across the Granite of Norway's Southern Coast
On the southern Norwegian coast, a 105 m² cabin follows the rock on slender posts, pairing red cladding outside with pine, brick and plywood within.

David Ortega Stacks a Two-Story Mexico City Penthouse Around a Steel Stair and a Pergola-Shaded Roof Terrace
In Colonia Roma, a 300 m² penthouse uses oak joinery, a planted steel stair and a slatted roof pergola to make a new-build apartment feel like a house.

PARALELA and LB2 Thread a Public Walkway Through the Base of a Las Condes Residential Tower
In Las Condes, Santiago, the Hamlet Building gives its fenceless ground floor to a 70-metre wooded passage linking two streets and the metro.

Comments (0)
Please login or sign up to add comments
No comments yet. Be the first to comment!