
THYTA House by LASSA Architects: A Contemporary Retreat Framing the Ionian Landscape
Elliptical concrete house embedded in Lefkada’s hillside, framing Ionian Sea views with courtyards, pergola, green roofs, and seamless indoor-outdoor living spaces.


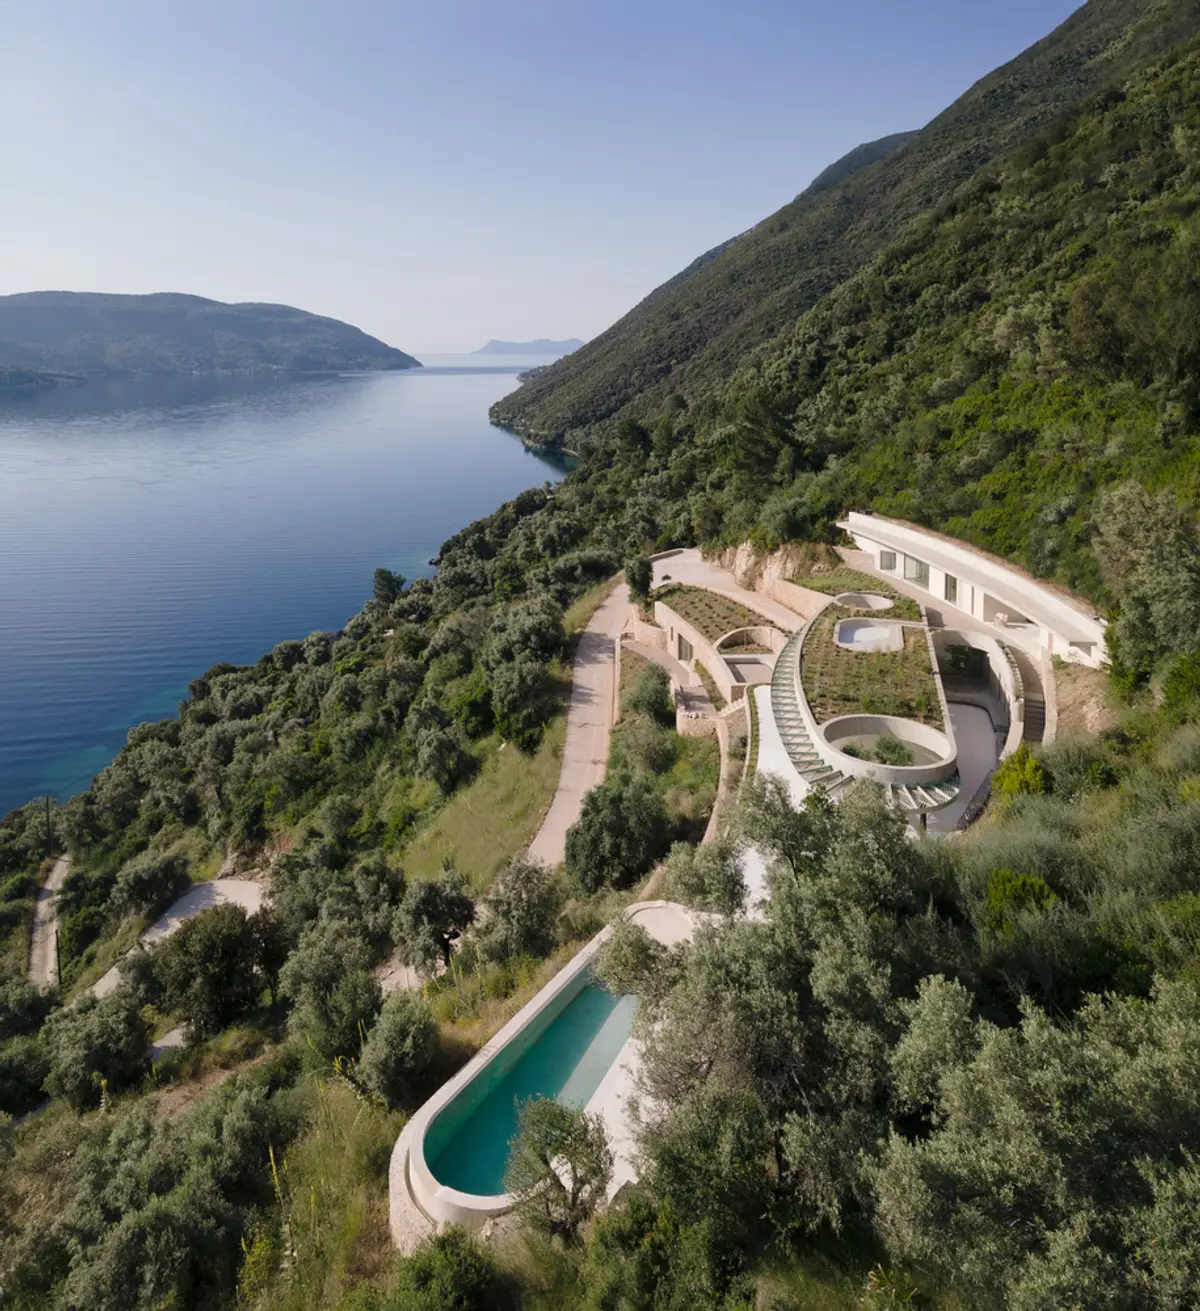
Nestled within the rugged mountainous terrain of Lefkada, Greece, THYTA House, designed by LASSA Architects, presents a thoughtful architectural response to its dramatic natural surroundings. Overlooking the breathtaking panorama of the Ionian archipelago, the residence functions as a peaceful retreat for a local family while celebrating the island’s rich landscape of wild scrubs, olive groves, and steep ravines. Completed in 2023, the 380-square-meter home combines sculptural geometry, environmental sensitivity, and seamless indoor, outdoor living.
Architectural Concept: An Elliptical Form Embedded in the Landscape
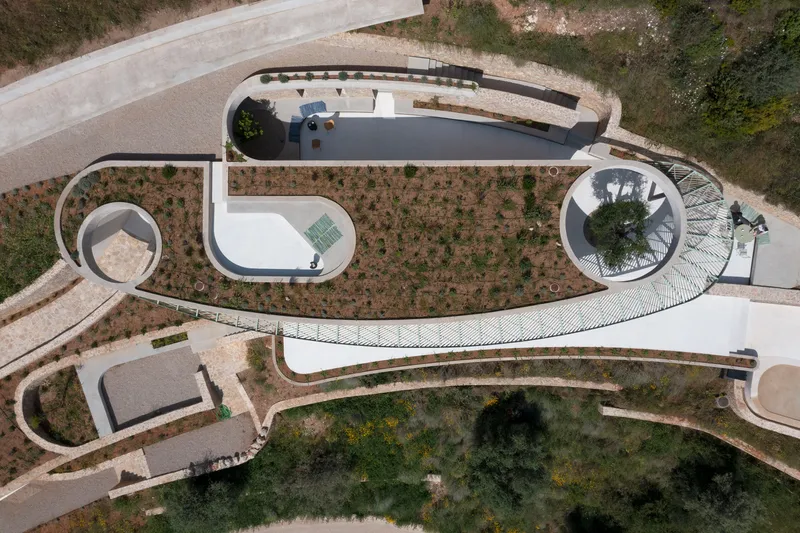
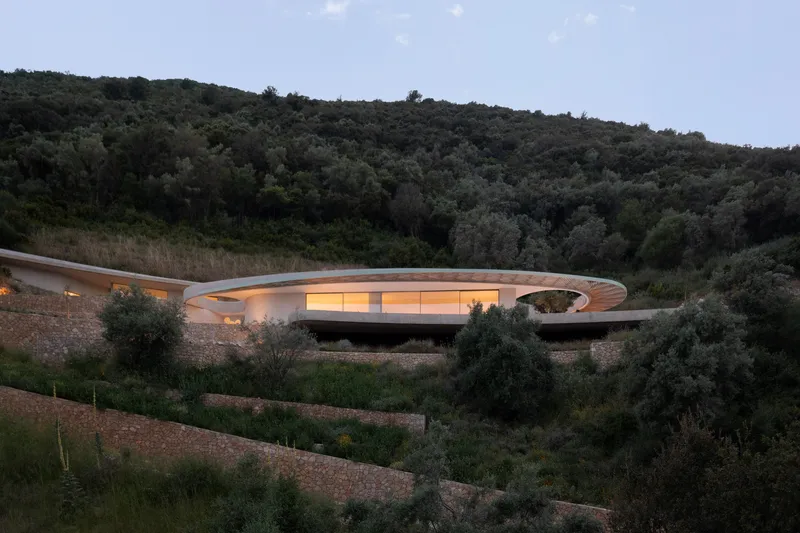
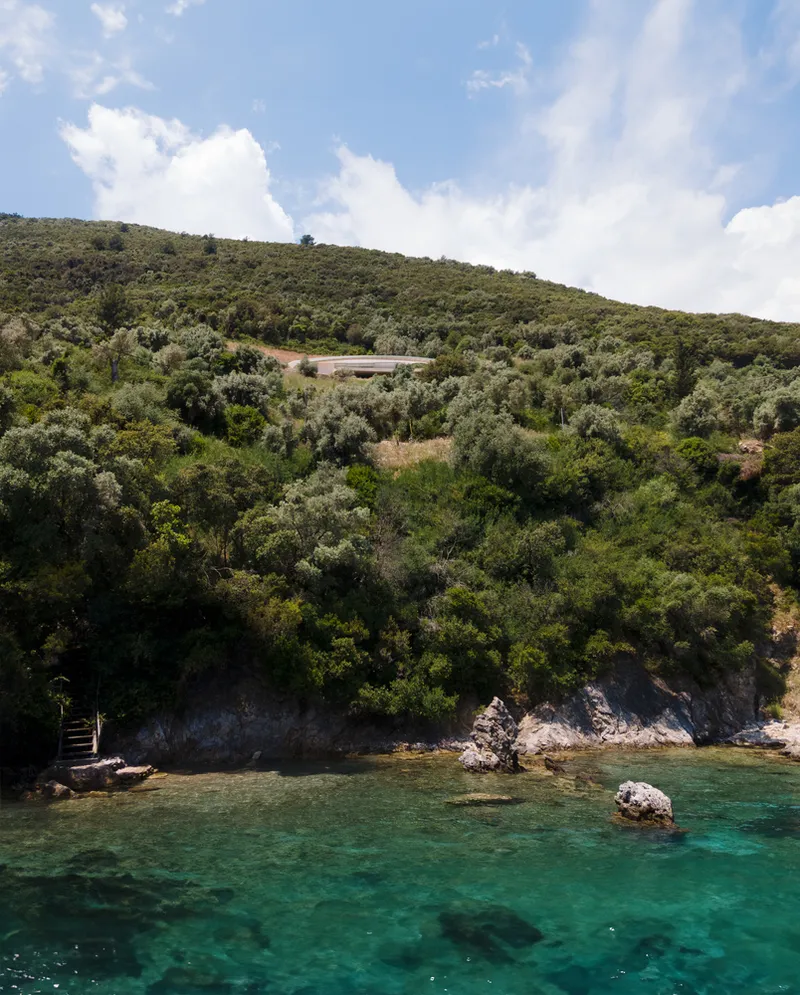
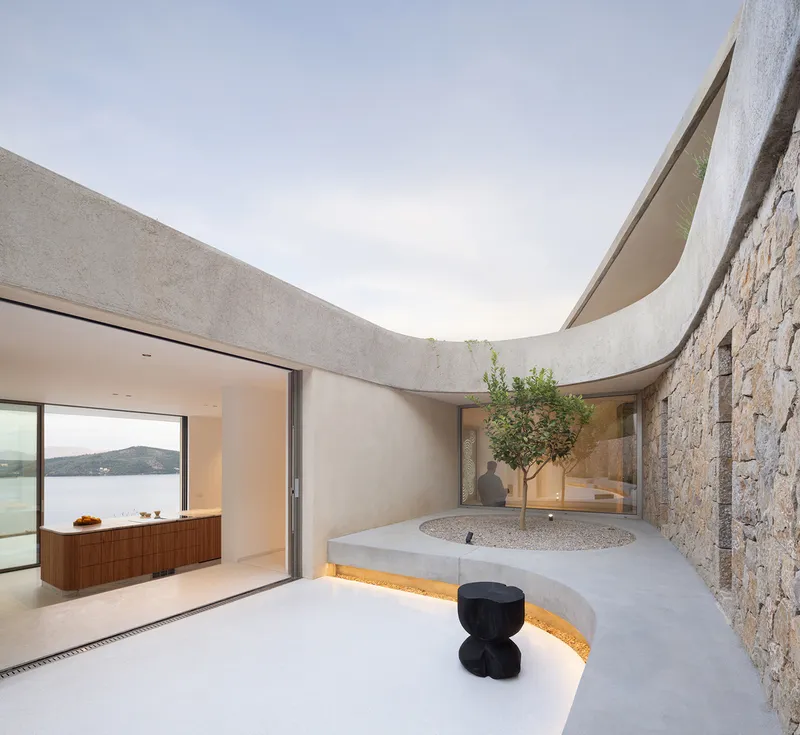
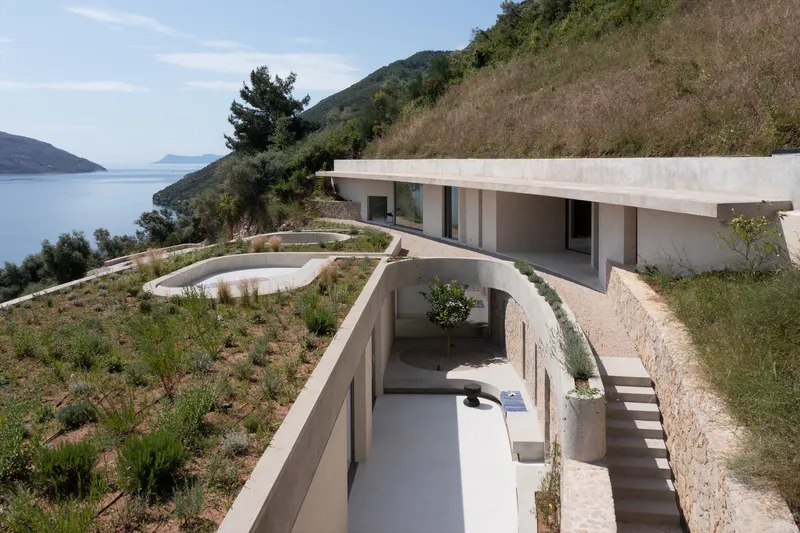
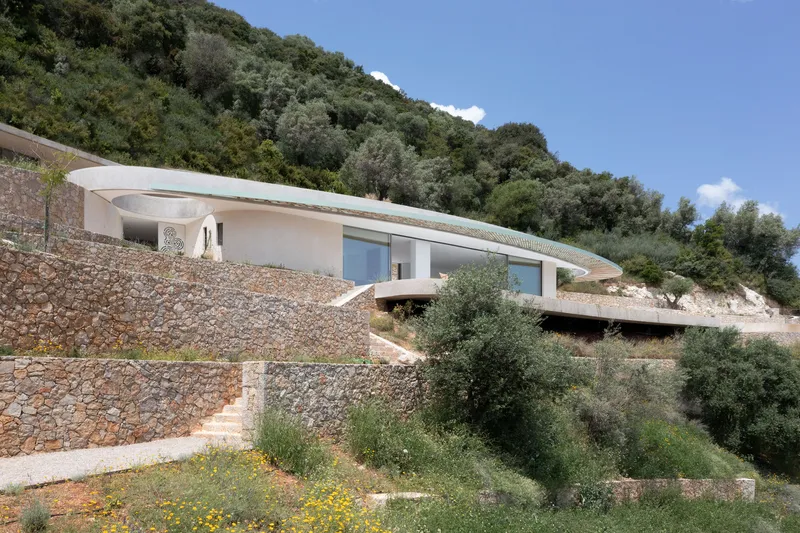
The architectural identity of THYTA House is defined by its elliptical silhouette, which organizes the home’s communal spaces while carefully integrating the structure into the existing topography. Instead of dominating the landscape, the design strategy partially embeds the residence within the terrain, creating a subtle composition of overlapping volumes that minimize the visual impact when viewed from the sea.
The house unfolds linearly across two levels that follow the natural curvature of the mountain, allowing the architecture to blend harmoniously with the site’s contours. The common areas occupy the main elliptical volume, while the more private bedroom spaces are inserted into the upper level of the terrain, reinforcing the relationship between architecture and landform.
Courtyards, Oculi, and Framed Views
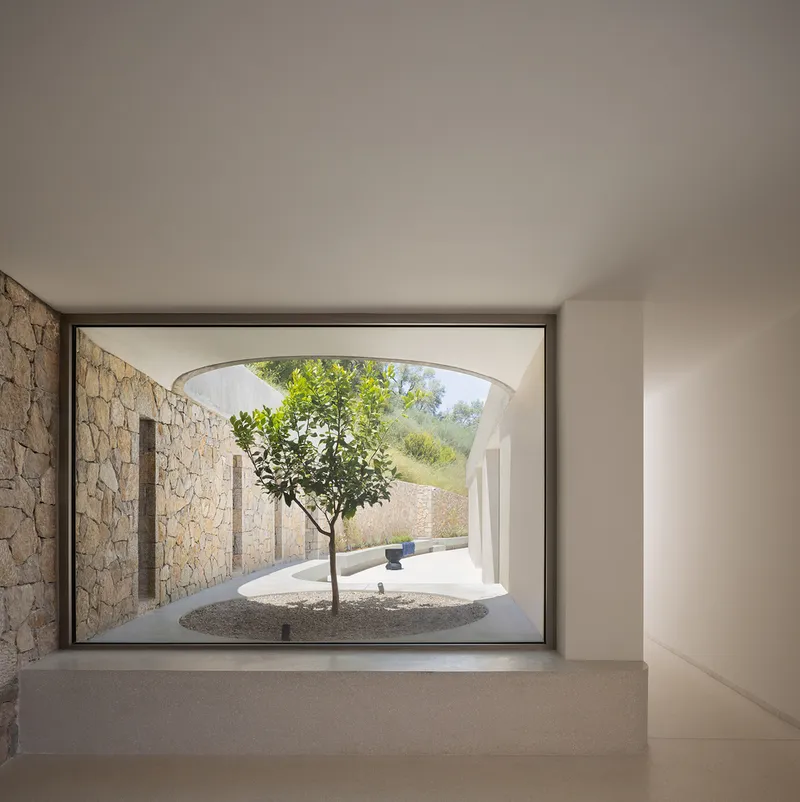
A defining feature of the house is its elliptical living room, which gently detaches from the slope to create a secluded courtyard garden. This intimate outdoor space provides shade, enhances privacy, and frames views toward the surrounding mountains and sky. The courtyard acts as a calm transition between interior and landscape while introducing natural light and greenery into the heart of the home.
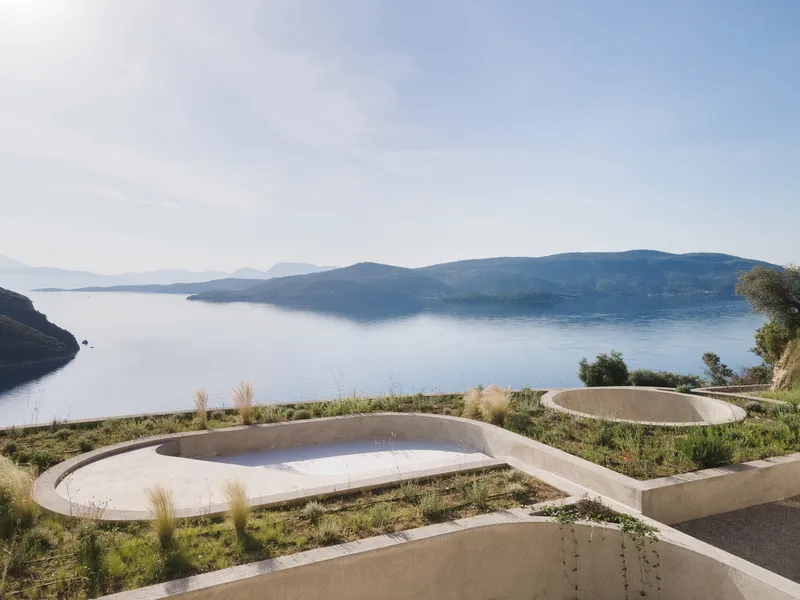
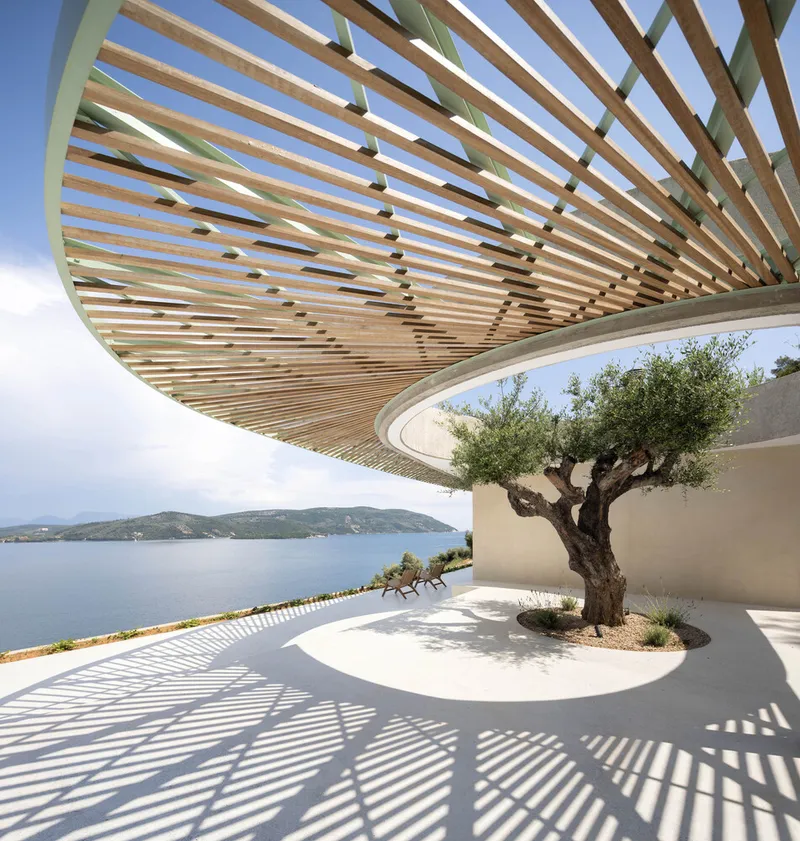
The roof incorporates two circular oculi that allow olive trees to grow through the structure, transforming the roofscape into a dynamic architectural element that celebrates nature. These openings not only bring daylight into the interior but also visually connect the home to its surrounding vegetation.
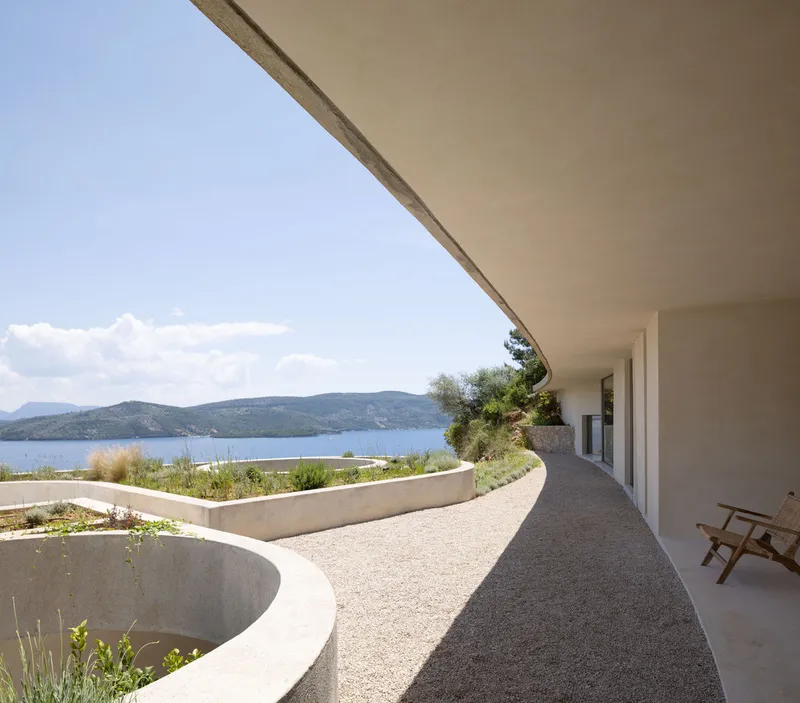
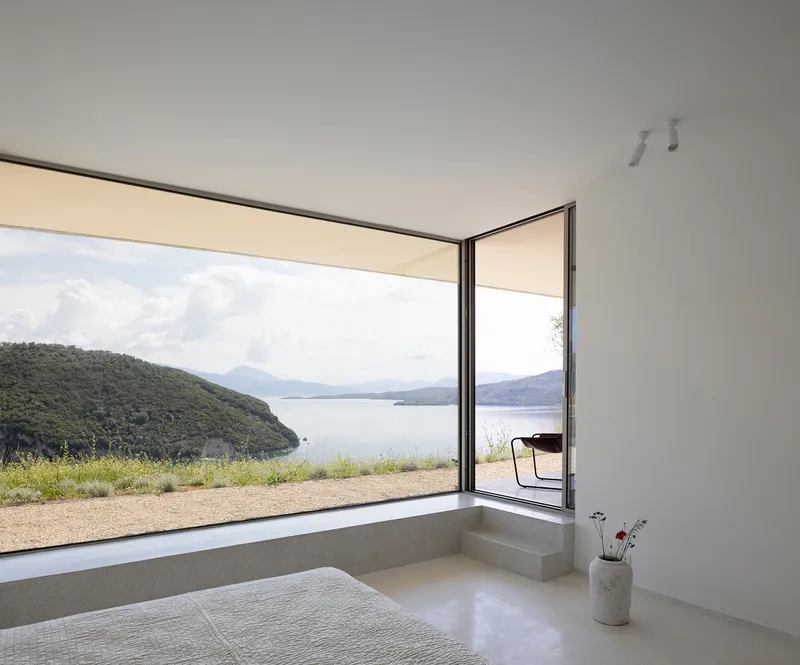
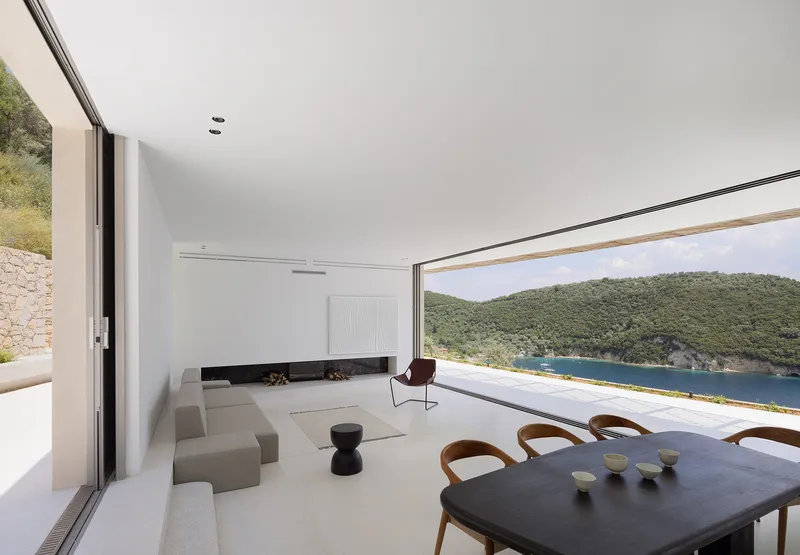
Extending outward, a column-free pergola frames expansive views of the Ionian Sea while offering shade for outdoor living areas. Upon entering the house, residents and visitors are immediately drawn toward the distant ravine and shimmering sea, reinforcing the design’s central goal: to guide the eye continuously toward the surrounding landscape.
Interior Spatial Experience and Outdoor Living
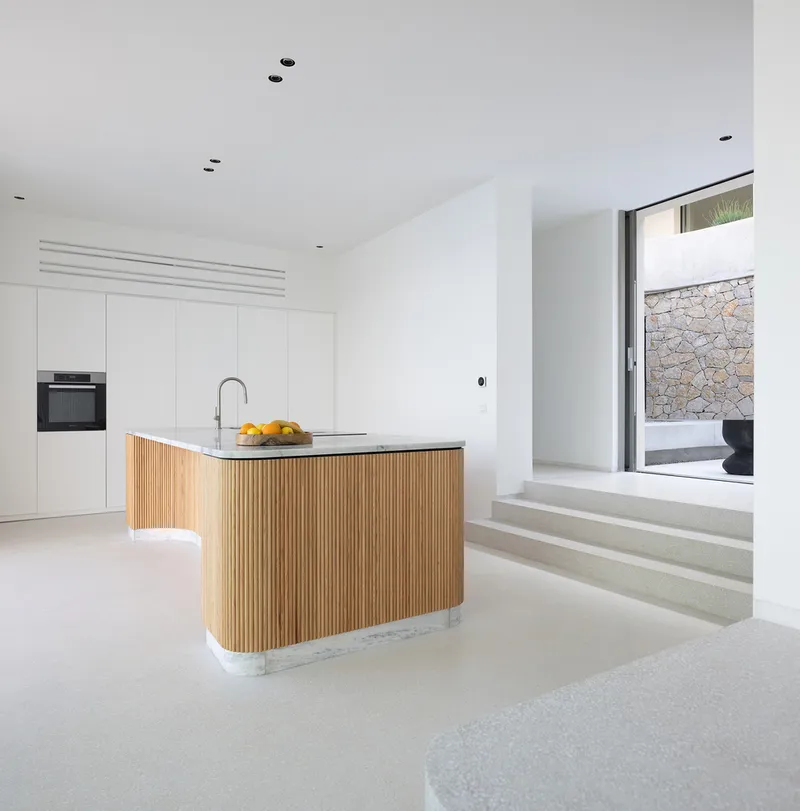
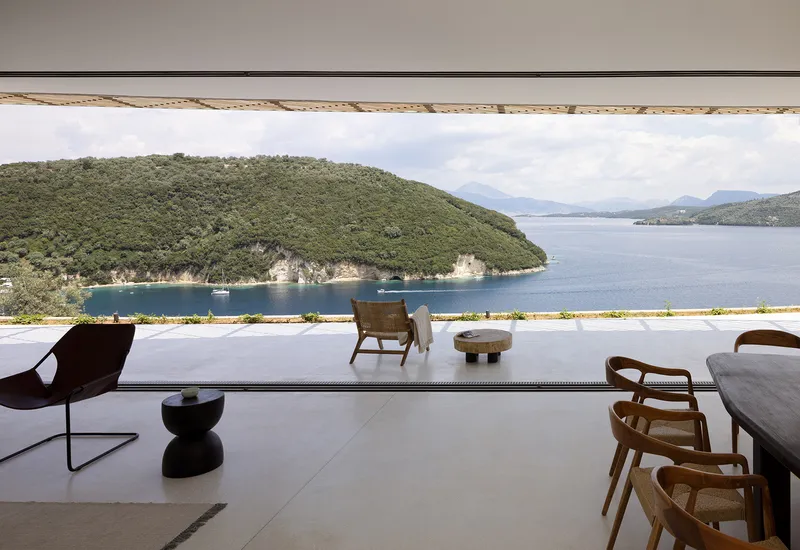
The interior layout emphasizes spatial fluidity and openness. The living room and kitchen are conceived as a pavilion-like environment open on multiple sides, allowing natural light and panoramic views to define the living experience. This openness encourages a continuous relationship between interior and exterior spaces.
A network of outdoor areas expands the living environment, including terraces, a loggia, a pool area, and the central courtyard. These spaces allow residents to experience the Mediterranean climate throughout the day while maintaining privacy and comfort.
On the upper floor, a corridor links a family lounge and two bedrooms, both oriented toward the upper garden and the elliptical roof terrace. Meanwhile, the lower level discreetly integrates a studio space within a stone retaining wall, reinforcing the architectural dialogue between built form and landscape infrastructure.
Passive Environmental Strategies
Sustainability plays a significant role in the design of THYTA House. The residence incorporates planted green roofs, which help regulate internal temperatures by protecting the structure from direct sunlight and excessive heat during the day. These vegetated surfaces also provide thermal mass that reduces the need for mechanical heating and cooling.
The house is oriented to take advantage of the cool northern breezes, enabling natural cross-ventilation through the open living areas during evening hours. Deep overhangs further protect the façades from intense Mediterranean sunlight, enhancing comfort while lowering energy consumption.
Materials and Landscape Integration
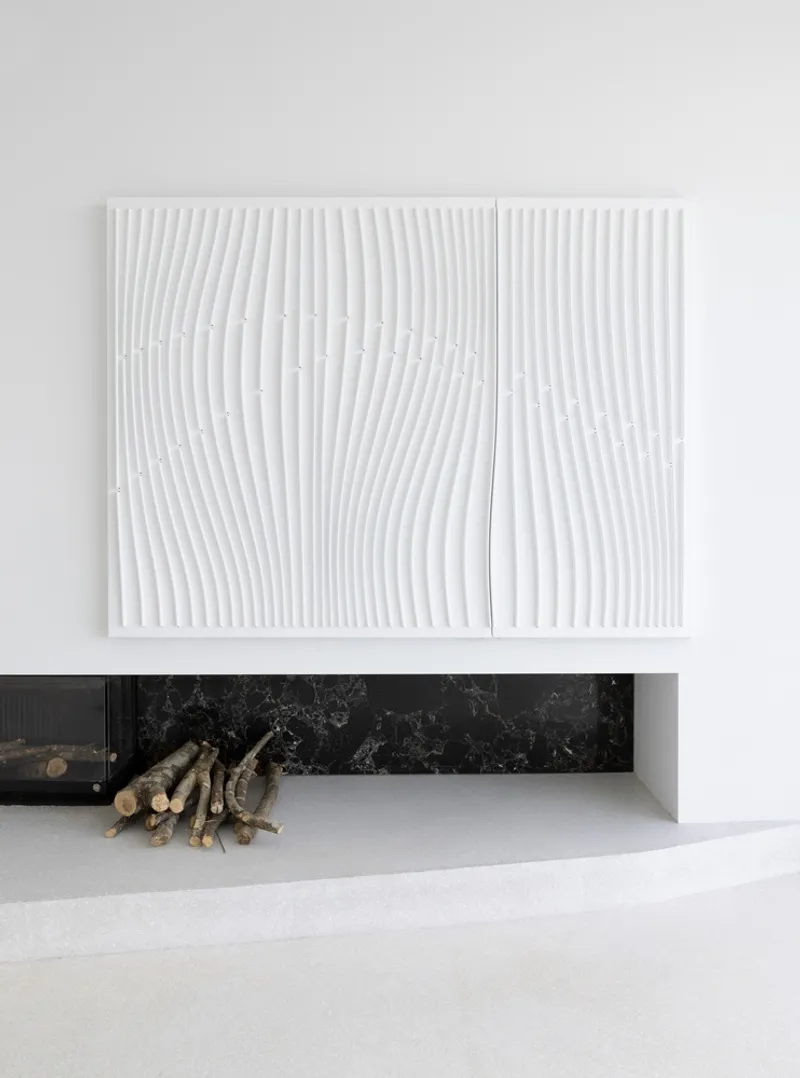
The material palette reflects the colors and textures of the surrounding environment. A subtle combination of neutral tones alongside shades of blue, grey, and green allows the architecture to blend seamlessly with the Ionian landscape.
Construction was facilitated through the use of off-site CNC-cut formwork elements, designed and assembled by LASSA Architects. This approach reduced construction costs while ensuring the precise execution of the building’s curved geometry and complex forms.
The surrounding landscape was carefully curated with native coastal vegetation, including wild olive trees, shrubs, and aromatic plants. These drought-resistant species require minimal irrigation while enhancing the sensory qualities of the site through scent, texture, and seasonal change.
A Landscape-Oriented Mediterranean Retreat
THYTA House demonstrates how contemporary architecture can respectfully engage with dramatic natural settings. Through its elliptical geometry, integration with topography, and climate-responsive design, the project creates a residence that feels both embedded within and open to the landscape.
Rather than imposing itself upon Lefkada’s mountainous terrain, the house becomes an extension of it: framing panoramic views, inviting natural ventilation, and celebrating the Mediterranean environment through architecture.
All photographs are works of
@NAARO


Popular Articles
Popular articles from the community


Faces of the Soviet Avant-Garde: Turning Moscow's Street Names into an Open-Air Museum
A network of sculptural installations across a Moscow residential district transforms forgotten architect names into spatial encounters with cultural memor

The Amber Palace Opera: A Geological Fiction Surfaces on Tallinn's Baltic Waterfront
Pierre Brillard reimagines a Baltic legend as a public landscape, opera house, and waterfront promenade rooted in Tallinn's coastal identity.

Tsunami Convergenics: Turning Catastrophic Ocean Forces into Underwater Housing Infrastructure
A speculative underwater settlement off the coast of Onagawa, Japan, treats tsunamis and typhoons as energy sources rather than threats.

Opera by the Sea Estonia: Three Shells Dissolving Architecture into Tallinn's Coastline
A winning opera house proposal replaces monumental form with interconnected shells that blur the boundary between building, park and Baltic Sea.

Similar Reads
You might also enjoy these articles


FAMM Arquitectura Organizes Ten Villas Around Courtyards and Jungle in Nosara, Costa Rica
El Molino pairs two elongated volumes with deep overhangs and timber louvers to build a compact coastal community five minutes from the beach.

Oscar Niemeyer's Ibirapuera Park Pavilions Define São Paulo's Cultural Identity in Concrete and Curve
A constellation of modernist volumes set within São Paulo's most important urban park, conceived for the city's 400th anniversary in 1954.

Sanjay Puri Architects Wraps a Jaipur Office Tower in Capsule-Shaped Green Buffers
A nine-level climate-responsive workplace near Jaipur Airport uses stacked planter terraces and aluminium screens to fight 40°C heat.

RHO Converts a Berlin Spree-Side Industrial Courtyard into Enkime's 1,000 m² Agency Headquarters
A social media agency's new home in Charlottenburg trades glossy branding for concrete waffle ceilings, glazed tile, and sheer curtains.

Explore Attica Landscape Competitions
Discover active competitions in this discipline

Challenge to reimagine the Iron Throne

Photograph architecture without architects

Illustrate the lost glory of Angkor Wat - Render Challenge

Design challenge to reuse E-waste
Comments (0)
Please login or sign up to add comments
No comments yet. Be the first to comment!