
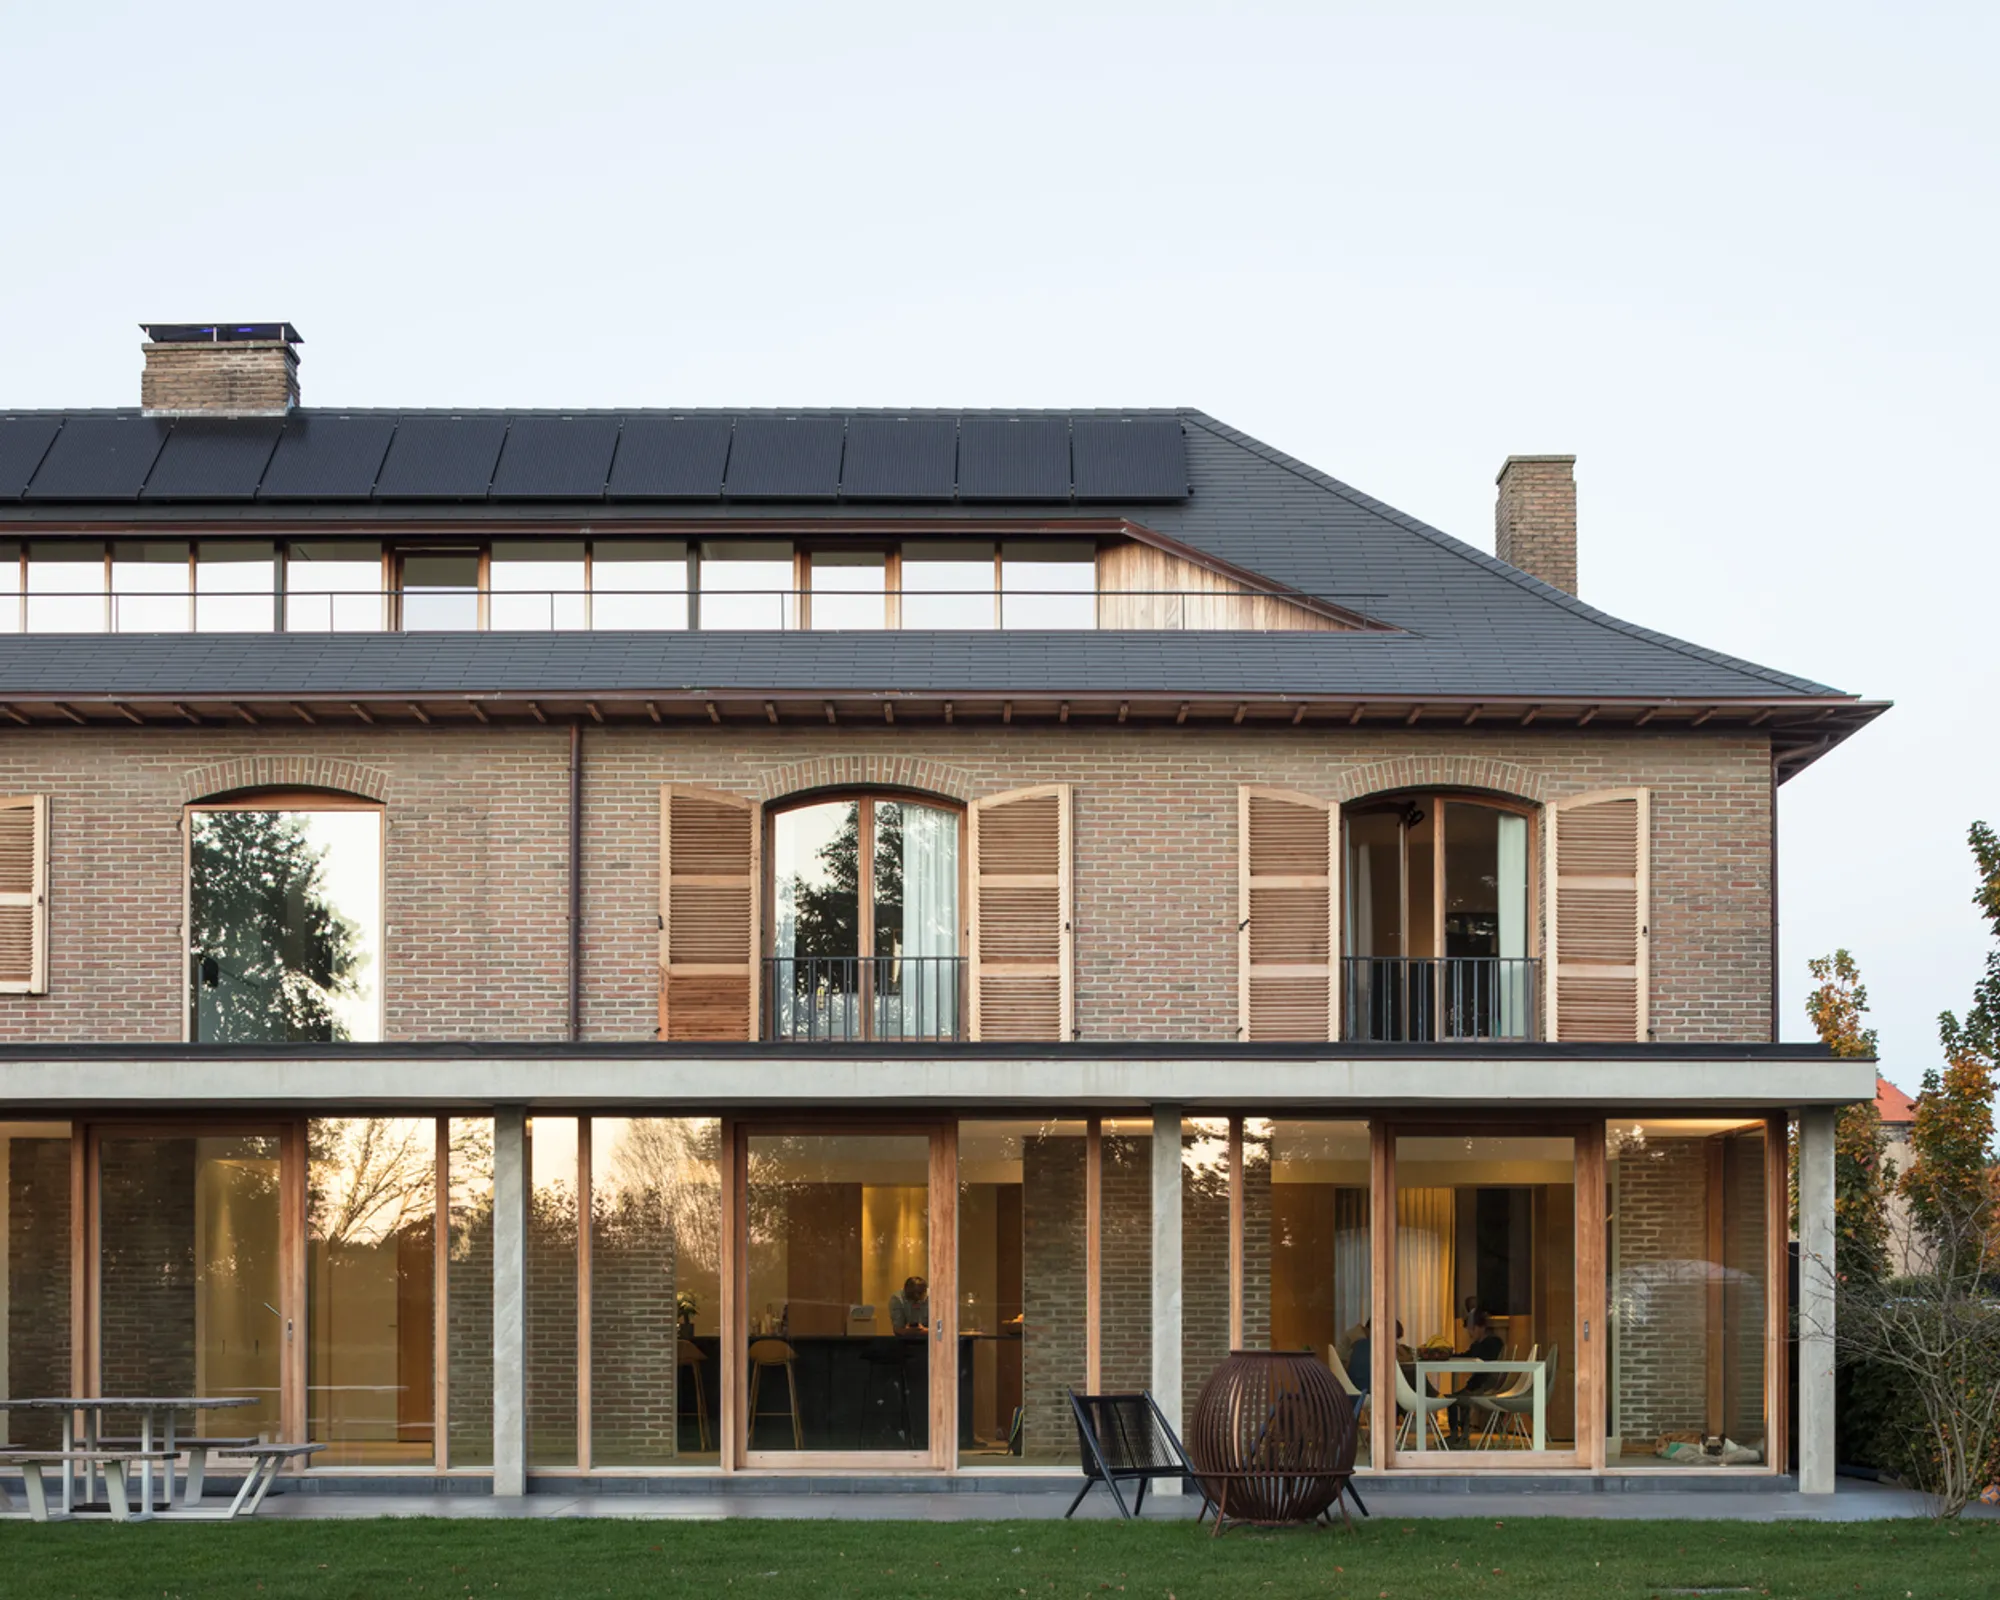
Timeless Hacienda Style Renovation: A Modern Approach by GRAUX & BAEYENS architecten
This article delves into the House and Veterinary Practice VD-B's renovation, exemplifying Timeless Hacienda Style Renovation by GRAUX & BAEYENS architecten.


Renovating a home to achieve a Timeless Hacienda Style offers a unique blend of warmth, tradition, and modernity. In Evergem, Belgium, the House and Veterinary Practice VD-B project by GRAUX & BAEYENS architecten stands as a prime example of how traditional hacienda elements can be integrated into modern architecture, providing a space that spans generations.


Reinventing Tradition: The House and Veterinary Practice VD-B
The Challenge of Modernizing a Hacienda Style Home
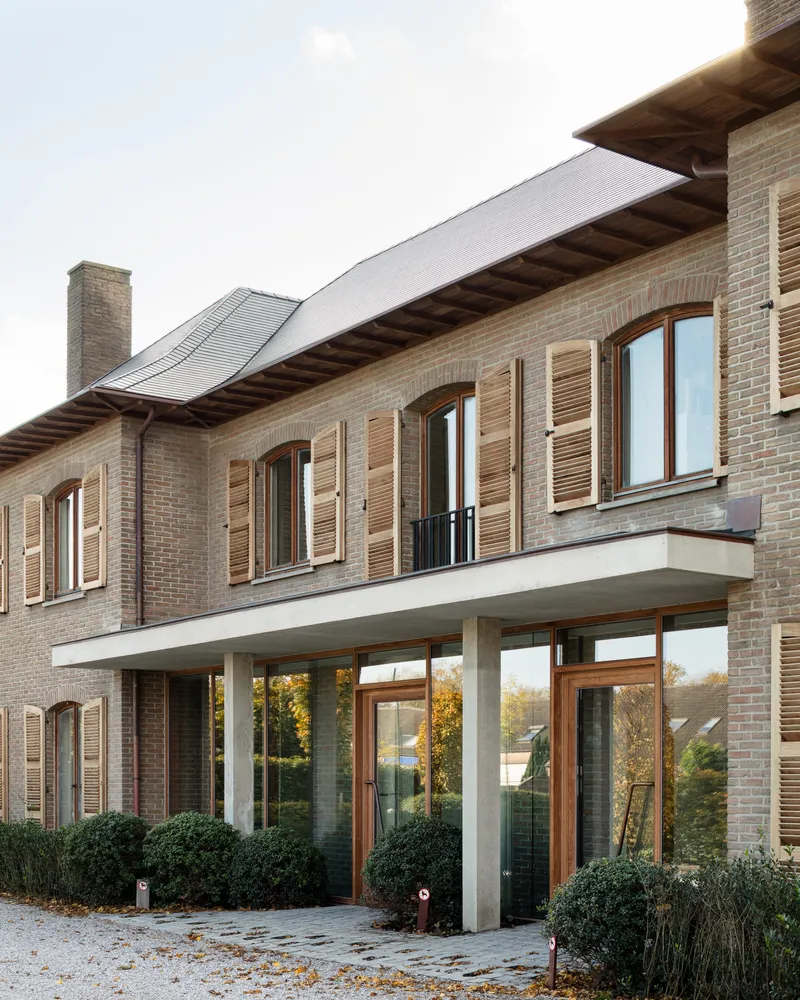
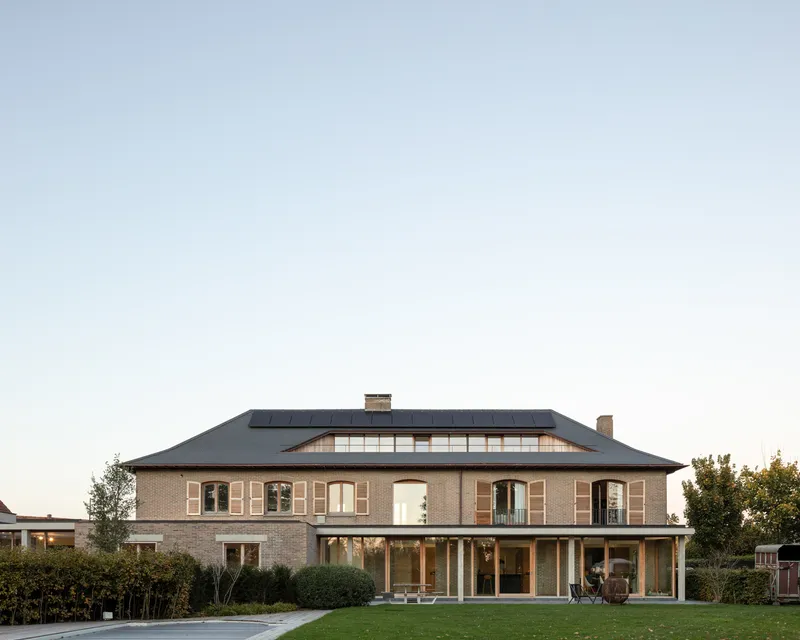
The renovation of the House and Veterinary Practice VD-B presented a unique challenge: updating a neo-hacienda style villa while preserving the emotional and architectural heritage valued by the family. This required a delicate balance between maintaining the classic elements that define hacienda architecture and introducing modern interventions to meet contemporary needs.


A Cohesive Design Bridging Generations
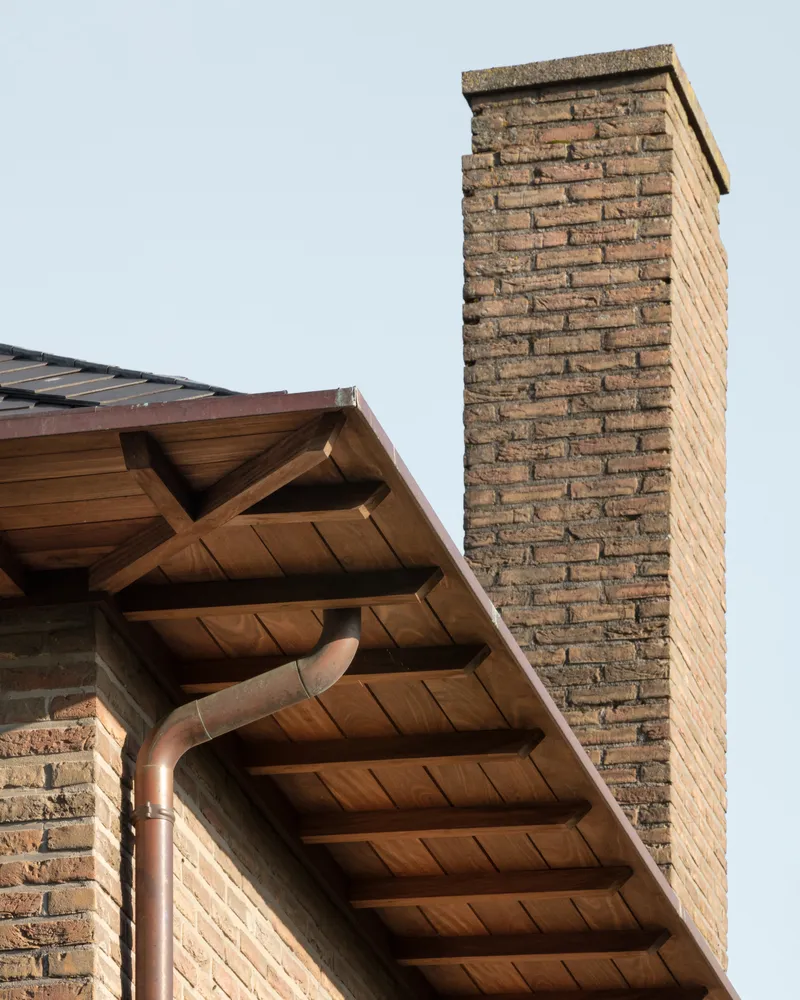
GRAUX & BAEYENS architecten approached this project with a vision to create a space that respects the past while embracing the future. By meticulously studying the existing stylistic features and integrating them with bold new elements, the architects developed a surprising coherence within the home. This design strategy ensures that each generation of residents—grandparents, children, and grandchildren—can find familiarity and comfort in the renovated space.



Architectural Features and Innovations
The Power of Concrete in Renovation
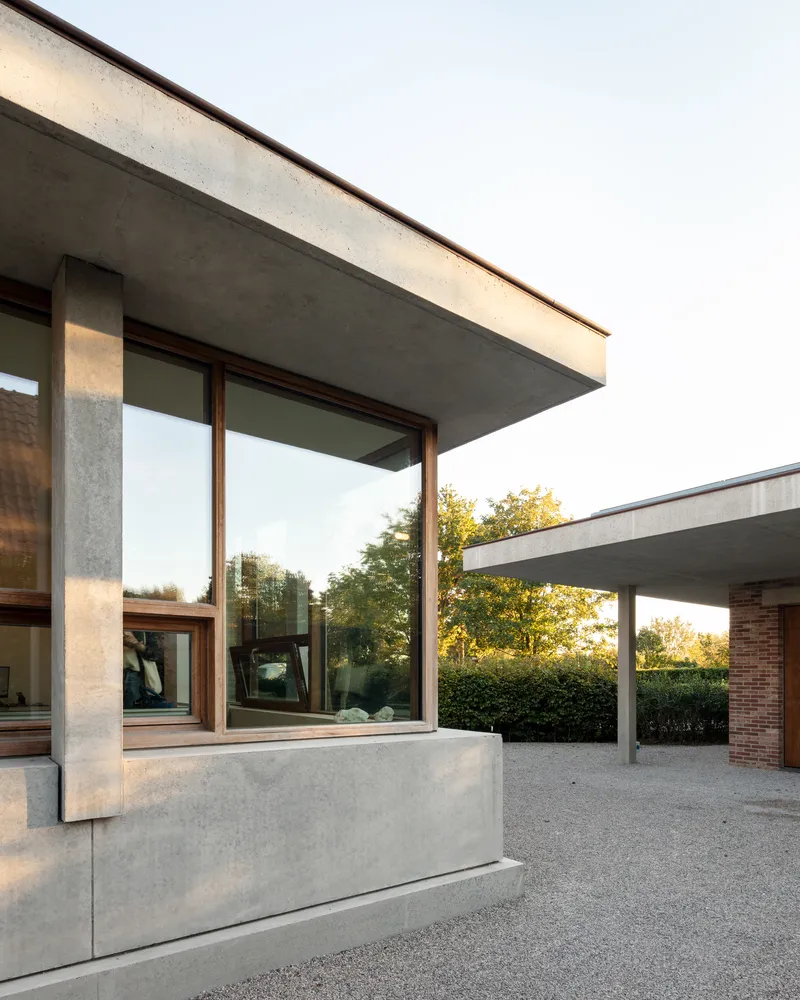
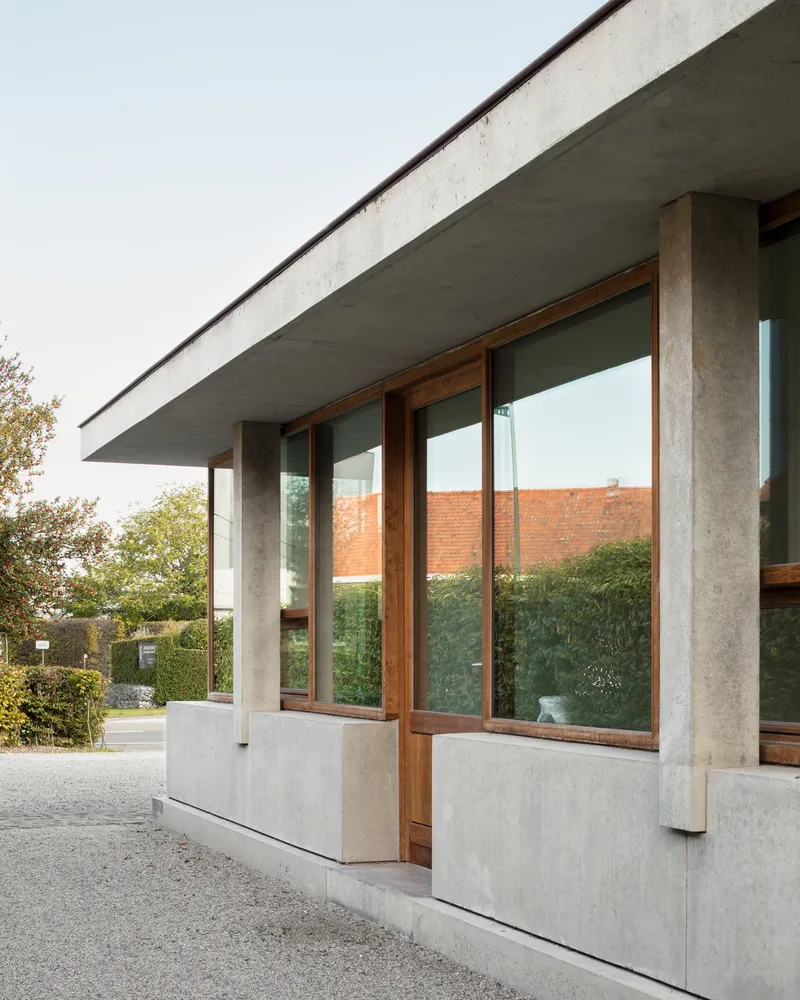
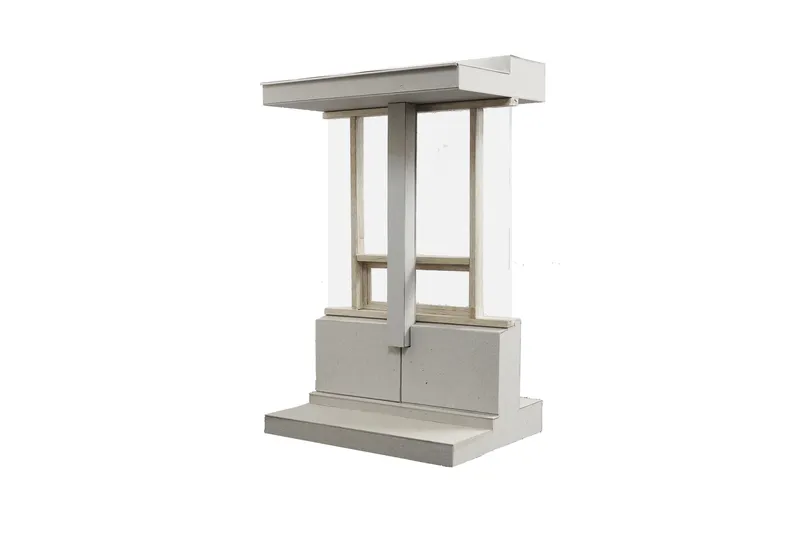
In the Timeless Hacienda Style Renovation, concrete plays a pivotal role. Chosen for its neutrality and strength, concrete was used to create structural interventions that complement the original aesthetics while adding a distinct contemporary edge. This is exemplified in the impressive concrete awning and the plinth of the veterinary practice extension, which not only enhance the building's functionality but also its visual appeal.


Generous and Human-Scale Interiors
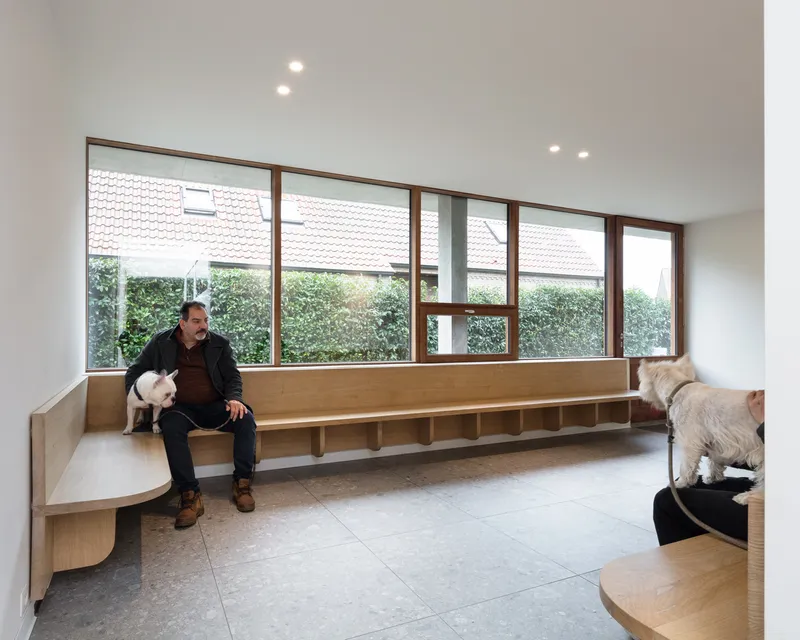
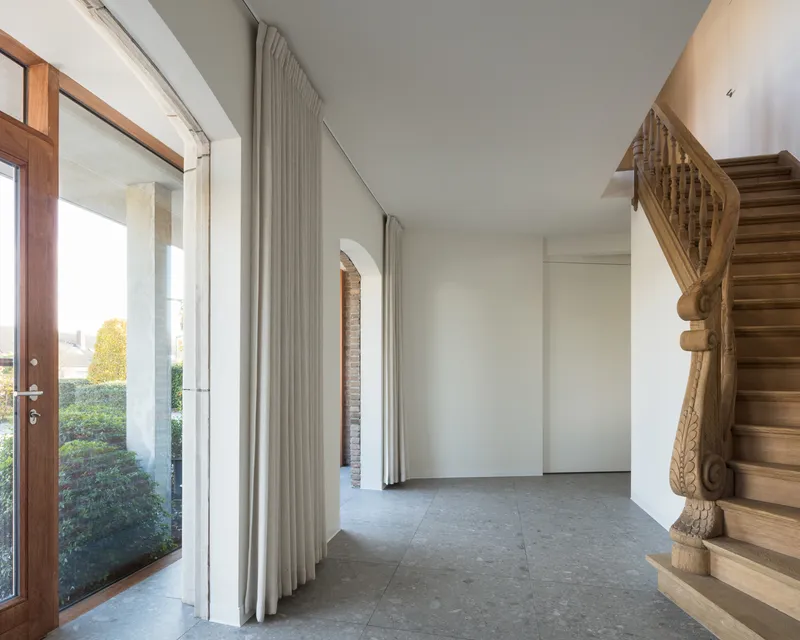
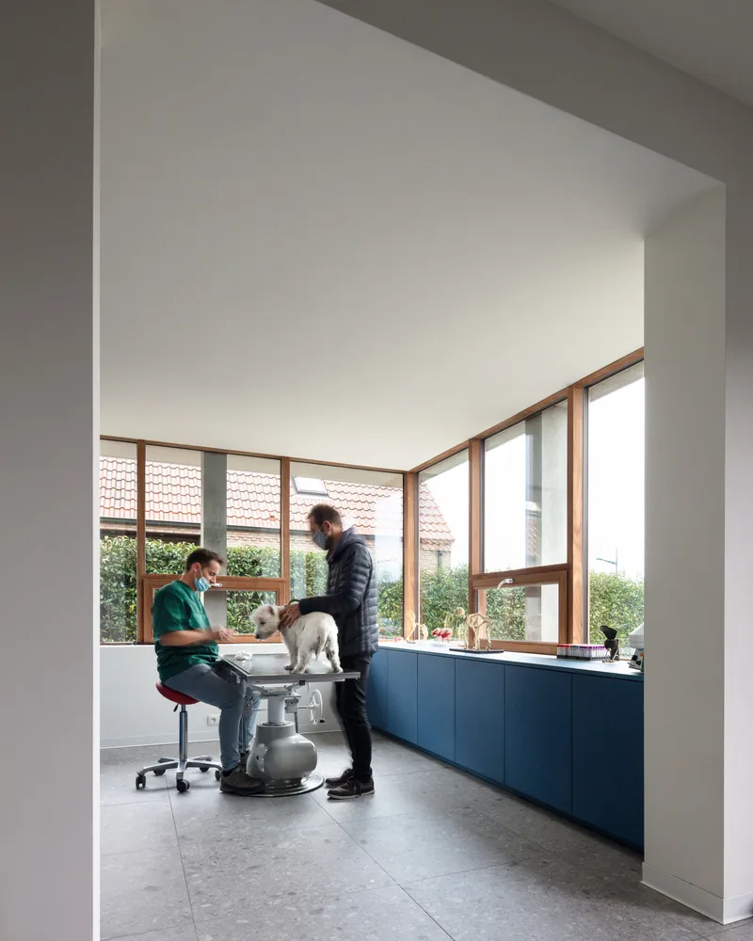
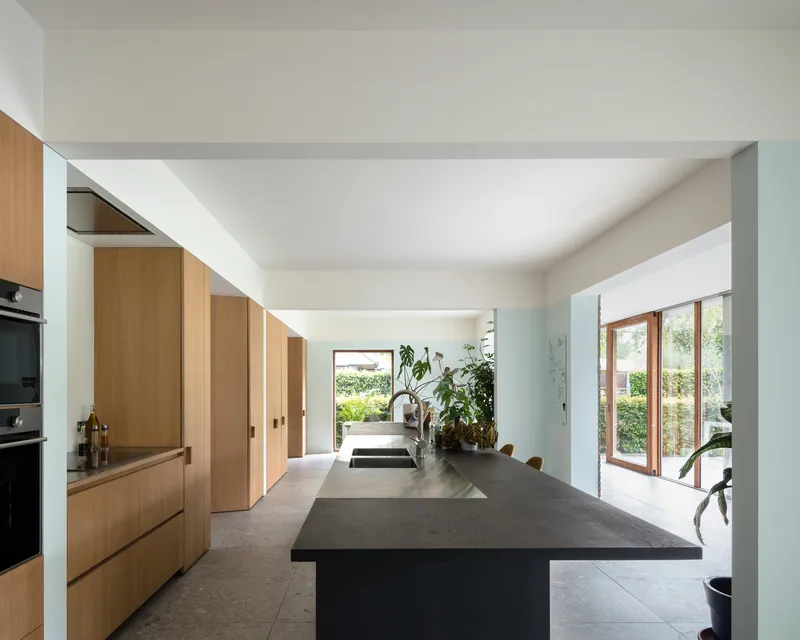
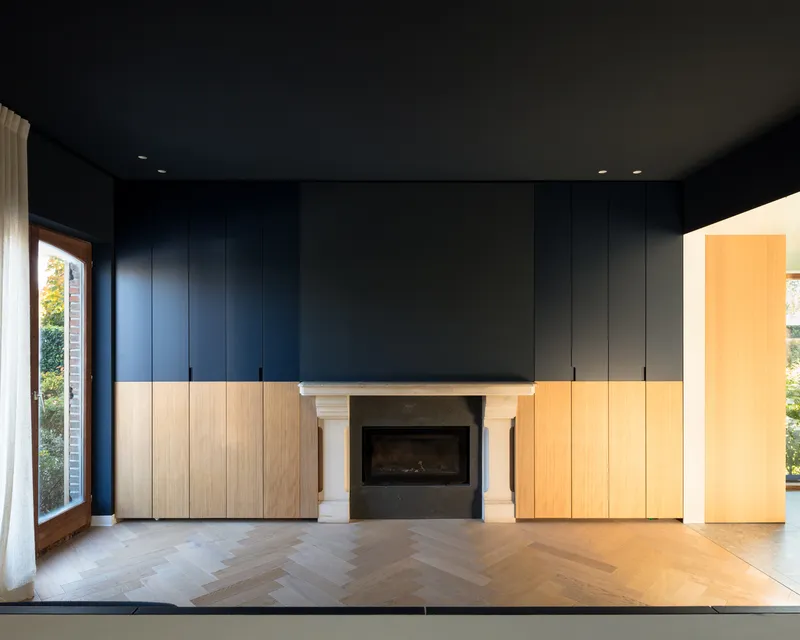
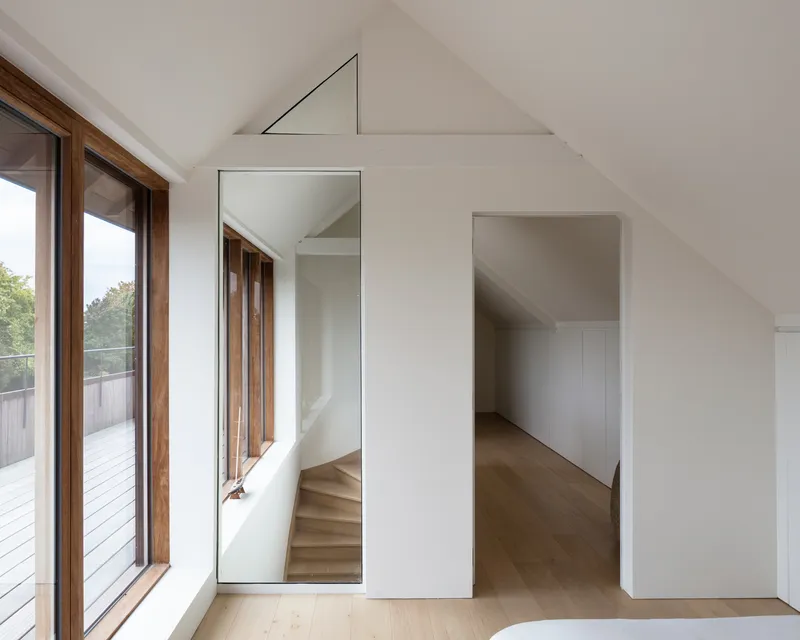
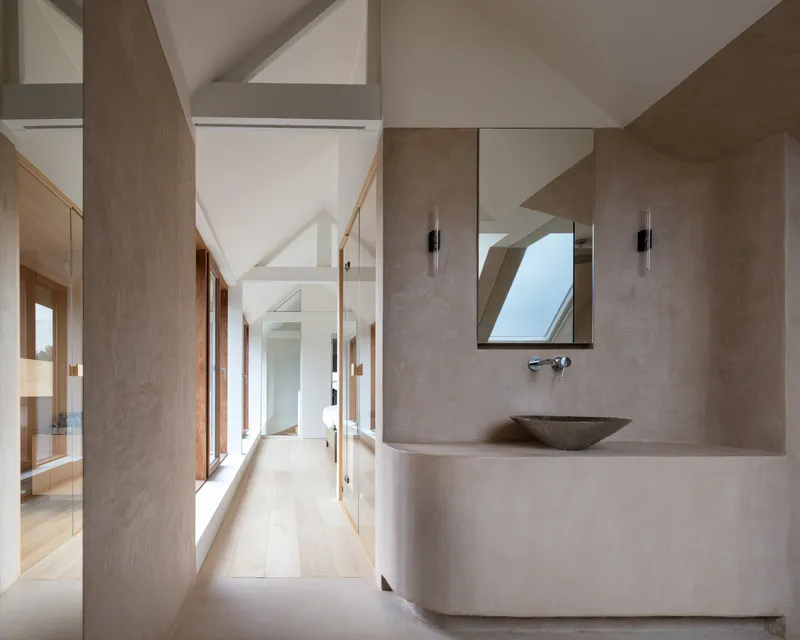
Despite the grandeur of its exterior, the interior of the House and Veterinary Practice VD-B is designed with human scale and comfort in mind. Large windows, thoughtful cabinetry, and open spaces transform the veterinary practice and living areas into a light-filled garden pavilion, offering a generous experience to both clients and residents.




The Future of Hacienda Renovations
The House and Veterinary Practice VD-B by GRAUX & BAEYENS architecten exemplifies the potential of Timeless Hacienda Style Renovation to create spaces that honor tradition while fulfilling modern living requirements. This project not only revitalizes a family home but also sets a new standard for renovating hacienda-style architecture in the 21st century.


All photographs are work of Dennis De Smet




Popular Articles
Popular articles from the community


The Earth Pod: 3D Printed Homes for Resilient Refugee Communities
The Earth Pod reimagines refugee housing through 3D printed homes made from clay, combining resilience, self-sufficiency, and rapid shelter.

The Ocean Hive: Sustainable Architecture for a Self-Sufficient Civilization at Sea
The Ocean Hive imagines sustainable architecture at sea, where modular habitats, algae, wave power and ocean waste sustain a growing colony.

Conexión: Biophilic Design Reimagines High-Rise Living in Hong Kong
Conexión reimagines high-rise living in Hong Kong through biophilic design, green facades, shared spaces, daylight, water and nature within.

Co-Life: Senior Housing Design That Reconnects Older Adults With the City
Co-Life reimagines senior housing design through healing gardens, shared streets, workshops, and a sustainable community across generations.


Similar Reads
You might also enjoy these articles


FAMM Arquitectura Organizes Ten Villas Around Courtyards and Jungle in Nosara, Costa Rica
El Molino pairs two elongated volumes with deep overhangs and timber louvers to build a compact coastal community five minutes from the beach.

Oscar Niemeyer's Ibirapuera Park Pavilions Define São Paulo's Cultural Identity in Concrete and Curve
A constellation of modernist volumes set within São Paulo's most important urban park, conceived for the city's 400th anniversary in 1954.

How Henri Picq's 1889 Paris Pavilion Traveled 11,000 Kilometers to Become Santiago's Artequín Museum
A prefabricated iron and glass pavilion built for the Paris Universal Exposition found a second life as a children's art museum in Chile.

Sanjay Puri Architects Wraps a Jaipur Office Tower in Capsule-Shaped Green Buffers
A nine-level climate-responsive workplace near Jaipur Airport uses stacked planter terraces and aluminium screens to fight 40°C heat.


Explore Architecture Competitions
Discover active competitions in this discipline



Challenge to reimagine the Iron Throne


Photograph architecture without architects


Illustrate the lost glory of Angkor Wat - Render Challenge


Design challenge to reuse E-waste
Comments (0)
Please login or sign up to add comments
No comments yet. Be the first to comment!