

Tiny House in Valle de Bravo by Weber Arquitectos: Compact Living Immersed in Nature
Compact modular tiny house in Valle de Bravo blends efficient design, natural materials, and forest views with seamless indoor-outdoor living.


Nestled within the lush forest landscape of Valle de Bravo, this Tiny House by Weber Arquitectos redefines compact residential architecture through efficiency, modularity, and seamless integration with nature. Designed as a weekend retreat, the project responds to strict time and budget constraints while delivering a refined architectural experience rooted in simplicity and clarity.
Efficient Modular Design for Rapid Construction
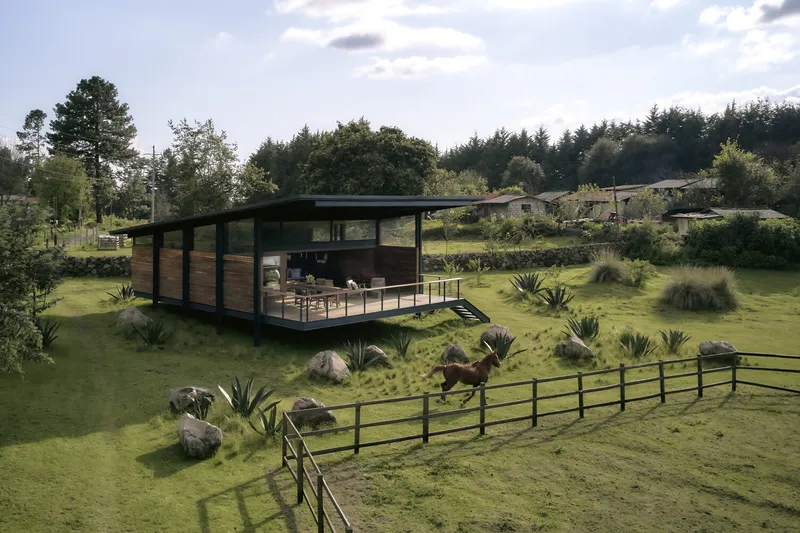
With a built area of 120 m², the house was conceived as a fast-track construction project. The architects employed a modular design system combined with a precast metal structure, enabling the entire building process to be completed within a matter of weeks. This approach highlights the growing importance of prefabrication and adaptable construction techniques in contemporary residential architecture.

Elevated Living and Forest Views
The house is lifted above the ground on a lightweight steel framework, forming a raised platform that extends outward into a generous terrace. This elevated strategy not only minimizes the building’s footprint on the natural terrain but also enhances panoramic views of the surrounding forest. The terrace acts as a key spatial element, blurring the boundary between indoor and outdoor living.

Smart Spatial Planning in a Compact Home
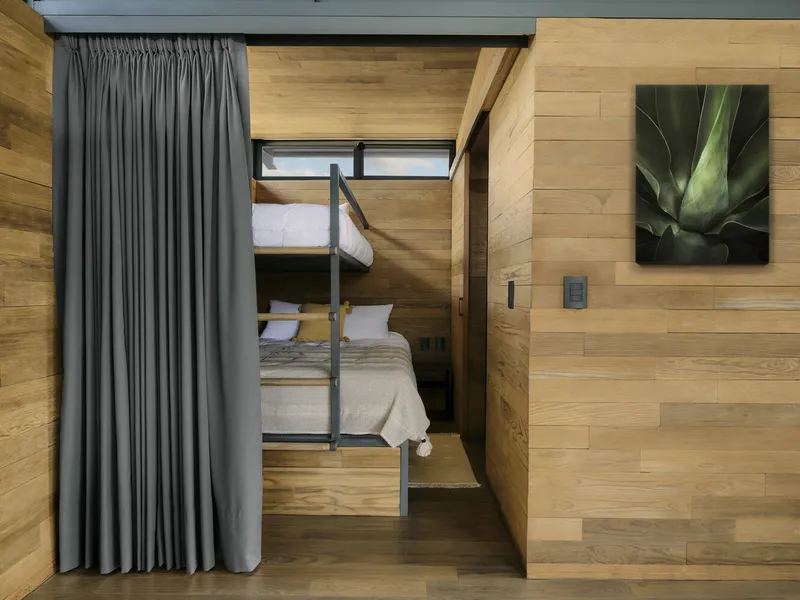
Given the project’s limited size, spatial efficiency became central to the design. The layout prioritizes the public living area, creating an open and inviting social zone. Private spaces, including bedrooms, are intentionally compact yet comfortable. Vertical space is maximized through the use of bunk beds, while an intermediate bathroom provides privacy between sleeping areas.
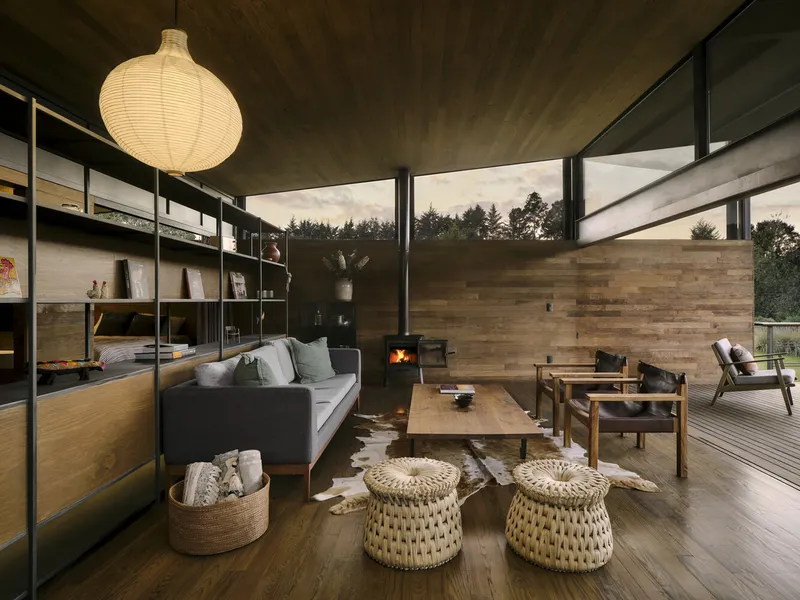
A defining feature of the interior is a long, multifunctional storage unit that subtly divides the private and public zones. This permeable partition maintains visual continuity while organizing the space effectively, reinforcing a sense of openness despite the compact footprint.

Double-Height Terrace and Interior-Exterior Connection
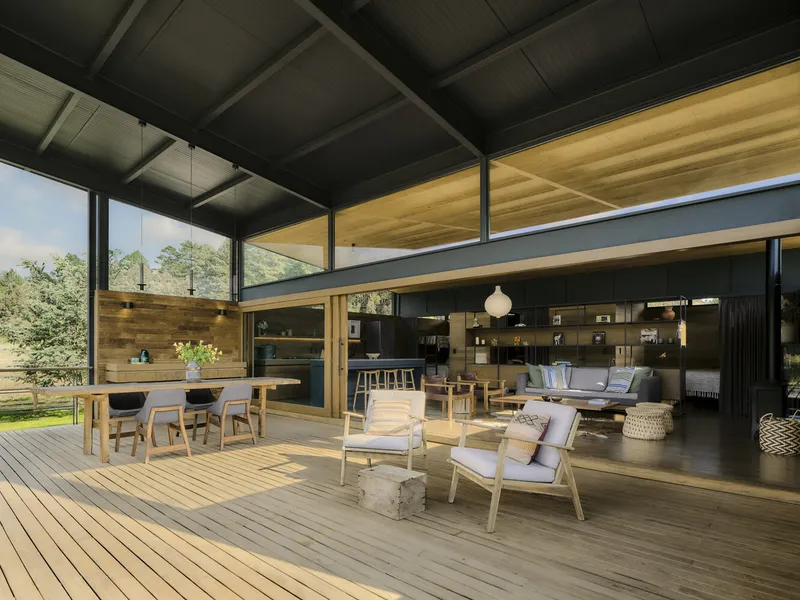
The sloping roof opens toward the forest, creating a dramatic double-height terrace that extends the living space outward. This architectural gesture strengthens the connection between the interior and the natural surroundings, offering a fluid transition that enhances the overall spatial experience.

Materiality and Environmental Integration
The house is constructed using heat-treated wooden staves anchored to a metal structure. These staves form both the interior and exterior walls, with integrated thermal insulation to ensure comfort in the local climate. The uniform height and modular assembly of these elements streamline construction while maintaining a cohesive aesthetic.
Natural materials and earthy tones allow the house to blend harmoniously with its environment. Rather than competing with the landscape, the architecture complements it, reinforcing a sense of calm and retreat.
Natural Light and Spatial Expansion
Large windows, combined with a floating ceiling design, allow abundant natural light to filter through the interiors. This enhances the perception of space, making the compact home feel open, airy, and connected to its surroundings.
Contemporary Tiny House Architecture
This project exemplifies how thoughtful design can transform constraints into opportunities. By combining modular construction, efficient spatial planning, and sensitive material choices, Weber Arquitectos delivers a modern tiny house that is both functional and deeply connected to nature.

All photographs are works of
Sergio López


Popular Articles
Popular articles from the community


David Ortega Stacks a Two-Story Mexico City Penthouse Around a Steel Stair and a Pergola-Shaded Roof Terrace
In Colonia Roma, a 300 m² penthouse uses oak joinery, a planted steel stair and a slatted roof pergola to make a new-build apartment feel like a house.

FCC Arquitectura Expands a Portuguese Granite House with a Board-Marked Concrete Wing
In Portugal, JV House pairs a cleaned-up whitewashed and granite dwelling with a timber-shuttered concrete extension, courtyards and a garden pool.


Manzana Morphosis: Stretching Barcelona's Grid into a Living Landscape for 2050
A radical reworking of the Eixample manzana turns density into a tool for generous public space, vertical ecology, and environmental performance.

ETEH Reworks the Shared Spaces of São Domingos School in Brazil Around Timber, Color and Hanging Plants
At São Domingos School in Brazil, 436 m² of hall, refectory and library are recast with timber joinery, a yellow and blue code and trailing greenery.

Similar Reads
You might also enjoy these articles

Cube Design Draws an Ecological Corridor Between Two Shenzhen Hills with the Nankai Building
Beside Shenzhen's container docks, the Nankai Building pairs stacked balconies with a climbing green screen to connect two hillsides across its height.

Praksis A and Studio Sted Bend a Red Timber Cabin Across the Granite of Norway's Southern Coast
On the southern Norwegian coast, a 105 m² cabin follows the rock on slender posts, pairing red cladding outside with pine, brick and plywood within.
David Ortega Stacks a Two-Story Mexico City Penthouse Around a Steel Stair and a Pergola-Shaded Roof Terrace
In Colonia Roma, a 300 m² penthouse uses oak joinery, a planted steel stair and a slatted roof pergola to make a new-build apartment feel like a house.

PARALELA and LB2 Thread a Public Walkway Through the Base of a Las Condes Residential Tower
In Las Condes, Santiago, the Hamlet Building gives its fenceless ground floor to a 70-metre wooded passage linking two streets and the metro.

Explore Architecture Competitions
Discover active competitions in this discipline

Challenge to reimagine the Iron Throne

Photograph architecture without architects

Illustrate the lost glory of Angkor Wat - Render Challenge

Design challenge to reuse E-waste
Comments (0)
Please login or sign up to add comments
No comments yet. Be the first to comment!