

Tiny House in Valle de Bravo by Weber Arquitectos: Compact Living Immersed in Nature
Compact modular tiny house in Valle de Bravo blends efficient design, natural materials, and forest views with seamless indoor-outdoor living.


Nestled within the lush forest landscape of Valle de Bravo, this Tiny House by Weber Arquitectos redefines compact residential architecture through efficiency, modularity, and seamless integration with nature. Designed as a weekend retreat, the project responds to strict time and budget constraints while delivering a refined architectural experience rooted in simplicity and clarity.
Efficient Modular Design for Rapid Construction
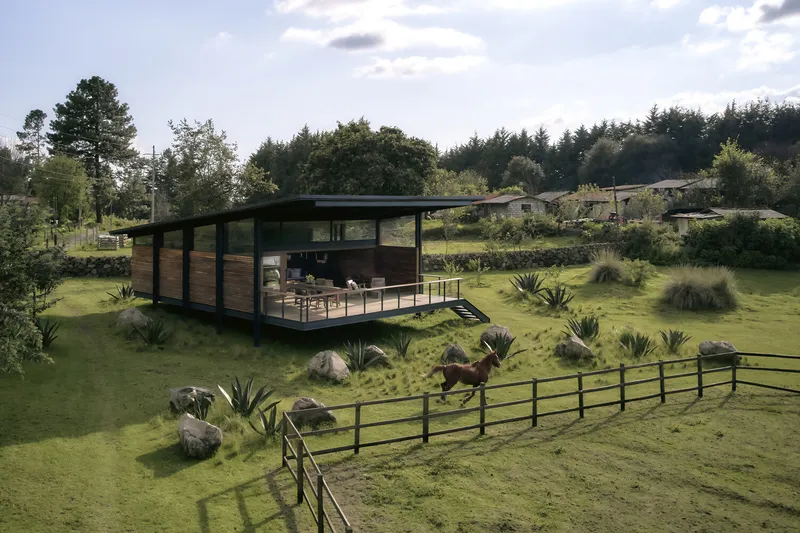
With a built area of 120 m², the house was conceived as a fast-track construction project. The architects employed a modular design system combined with a precast metal structure, enabling the entire building process to be completed within a matter of weeks. This approach highlights the growing importance of prefabrication and adaptable construction techniques in contemporary residential architecture.

Elevated Living and Forest Views
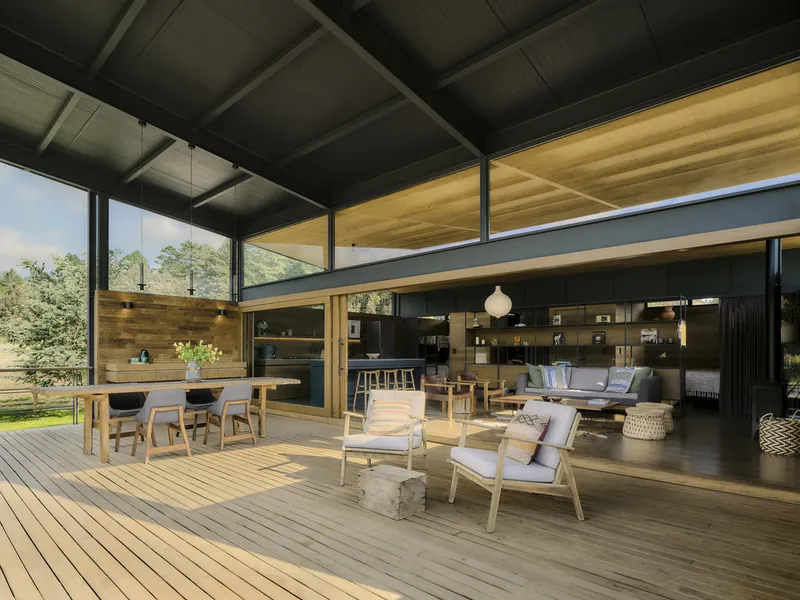
The house is lifted above the ground on a lightweight steel framework, forming a raised platform that extends outward into a generous terrace. This elevated strategy not only minimizes the building’s footprint on the natural terrain but also enhances panoramic views of the surrounding forest. The terrace acts as a key spatial element, blurring the boundary between indoor and outdoor living.

Smart Spatial Planning in a Compact Home
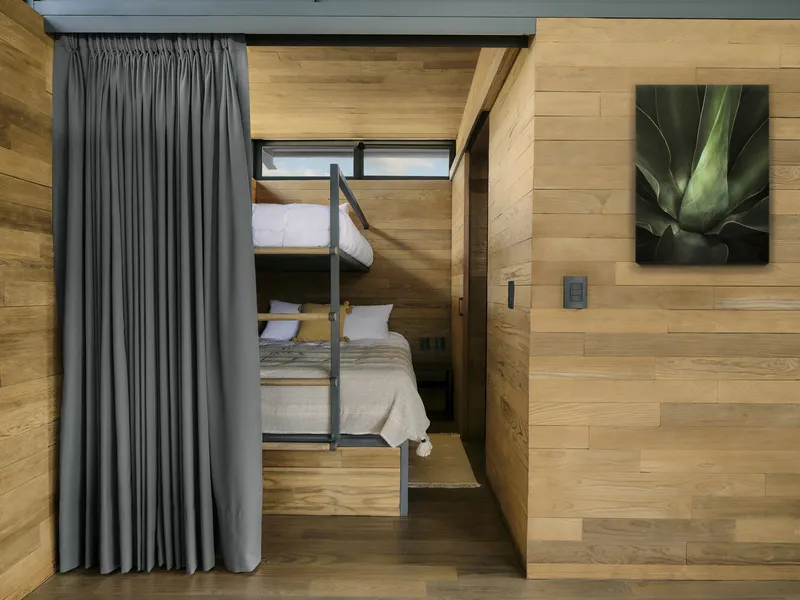
Given the project’s limited size, spatial efficiency became central to the design. The layout prioritizes the public living area, creating an open and inviting social zone. Private spaces, including bedrooms, are intentionally compact yet comfortable. Vertical space is maximized through the use of bunk beds, while an intermediate bathroom provides privacy between sleeping areas.
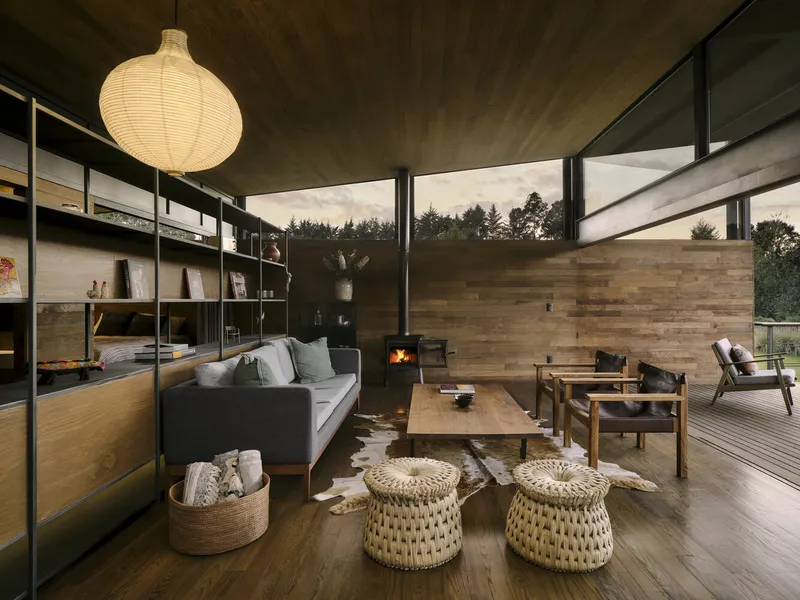
A defining feature of the interior is a long, multifunctional storage unit that subtly divides the private and public zones. This permeable partition maintains visual continuity while organizing the space effectively, reinforcing a sense of openness despite the compact footprint.

Double-Height Terrace and Interior-Exterior Connection
The sloping roof opens toward the forest, creating a dramatic double-height terrace that extends the living space outward. This architectural gesture strengthens the connection between the interior and the natural surroundings, offering a fluid transition that enhances the overall spatial experience.

Materiality and Environmental Integration
The house is constructed using heat-treated wooden staves anchored to a metal structure. These staves form both the interior and exterior walls, with integrated thermal insulation to ensure comfort in the local climate. The uniform height and modular assembly of these elements streamline construction while maintaining a cohesive aesthetic.
Natural materials and earthy tones allow the house to blend harmoniously with its environment. Rather than competing with the landscape, the architecture complements it, reinforcing a sense of calm and retreat.
Natural Light and Spatial Expansion
Large windows, combined with a floating ceiling design, allow abundant natural light to filter through the interiors. This enhances the perception of space, making the compact home feel open, airy, and connected to its surroundings.
Contemporary Tiny House Architecture
This project exemplifies how thoughtful design can transform constraints into opportunities. By combining modular construction, efficient spatial planning, and sensitive material choices, Weber Arquitectos delivers a modern tiny house that is both functional and deeply connected to nature.

All photographs are works of
Sergio López


Popular Articles
Popular articles from the community


longwave studio Reorganizes a 112 m² Tainan Apartment Around the Daily Routines of a Family and Two Cats
In Tainan, Taiwan, birch plywood, rust-red furniture and a freestanding plaster wall link arrival, storage, work and family life in one apartment.

U.GA Architects Wraps an Oval Rooftop Pool in Curved Board-Formed Concrete on Busan's Jeollidan-gil
In Busan's Jeonpo-dong, a 454 m² mixed-use block stacks a neighborhood facility, guest rooms and an oval rooftop pool inside spiraling concrete walls.

David Ortega Stacks a Two-Story Mexico City Penthouse Around a Steel Stair and a Pergola-Shaded Roof Terrace
In Colonia Roma, a 300 m² penthouse uses oak joinery, a planted steel stair and a slatted roof pergola to make a new-build apartment feel like a house.

Juan García Correa, John González and Claudia Rueda Sink a Circular Amphitheater into a Manizales Engineering Building
On the La Nubia campus in Manizales, Colombia, the S1 Building folds labs and offices into a hillside of ramped lawns that double as a campus route.

Similar Reads
You might also enjoy these articles

Gil Mello Arquitetura Tilts a Single Roof Toward the Waterfalls on a Plateau Above Aiuruoca, Brazil
In Aiuruoca, Minas Gerais, a 200 m² house of local labor and reclaimed poles pairs a low valley veranda with a tall mountain one.
U.GA Architects Wraps an Oval Rooftop Pool in Curved Board-Formed Concrete on Busan's Jeollidan-gil
In Busan's Jeonpo-dong, a 454 m² mixed-use block stacks a neighborhood facility, guest rooms and an oval rooftop pool inside spiraling concrete walls.

Felipe Hess Arquitetos Turns a Blind Stone Wall to the Street and Opens a Brazilian House onto a Courtyard and Canal
A canal-front house in Brazil hides behind painted stone and planting, then opens to an olive-tree courtyard, a reed-ceilinged porch and a curving pool.

David Macias Steps a Doorless Stone and Plaster House Down a Tropical Colombian Hillside
In the humid hills of Colombia, Threshold House replaces the front door with an open void and terraces its 850 m² down the slope instead of fighting it.

Explore Architecture Competitions
Discover active competitions in this discipline

Challenge to reimagine the Iron Throne

Photograph architecture without architects

Illustrate the lost glory of Angkor Wat - Render Challenge

Design challenge to reuse E-waste
Comments (0)
Please login or sign up to add comments
No comments yet. Be the first to comment!