

Tokyo Tatemono Mitsutera Building: A Model of Urban Temple Architecture Renovation
Tokyo Tatemono Mitsutera Building blends historic temple preservation with modern hotel design, pioneering urban temple architecture renovation in Osaka.


The Tokyo Tatemono Mitsutera Building in Osaka, designed by TAISEI DESIGN Planners Architects & Engineers, stands as a remarkable example of urban temple architecture renovation. Completed in 2023, this innovative project merges a historic Buddhist temple with a modern hotel and commercial complex, creating a harmonious coexistence between tradition and contemporary urban life. Covering an area of 9,530 square meters, the building redefines how sacred spaces can adapt to the demands of a bustling city while preserving cultural heritage.
Preserving Heritage Through Innovative Design
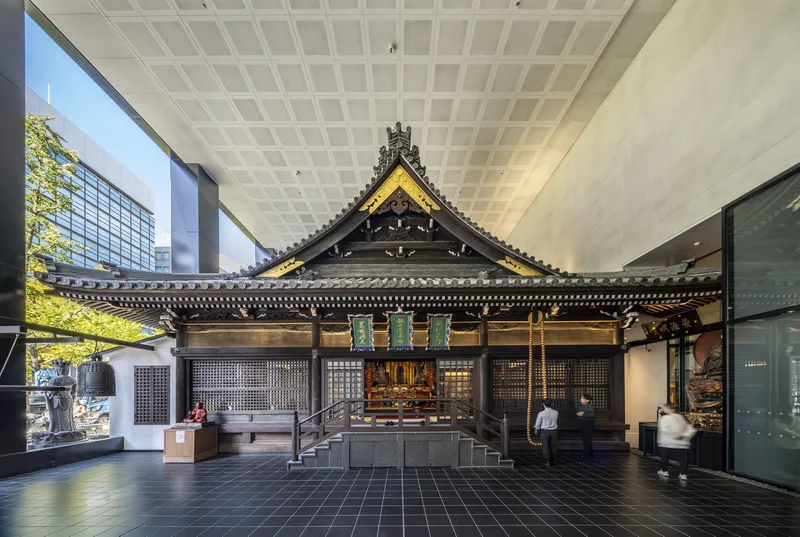
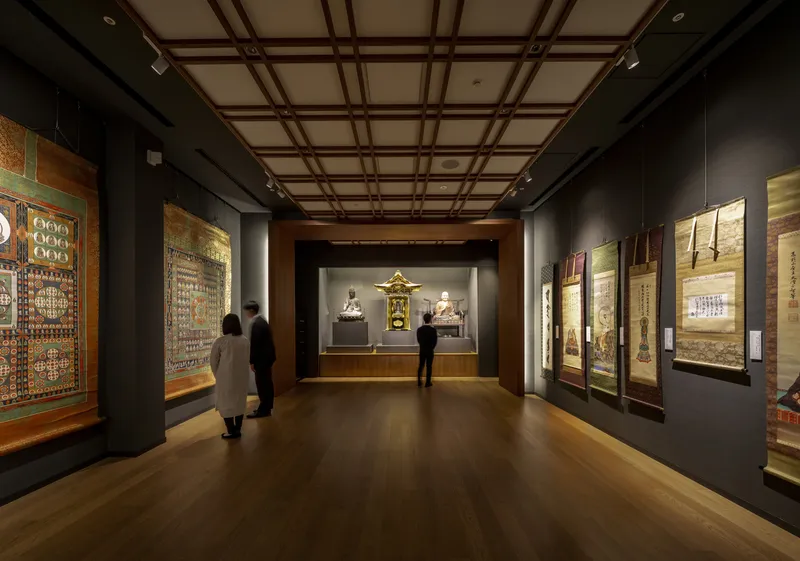
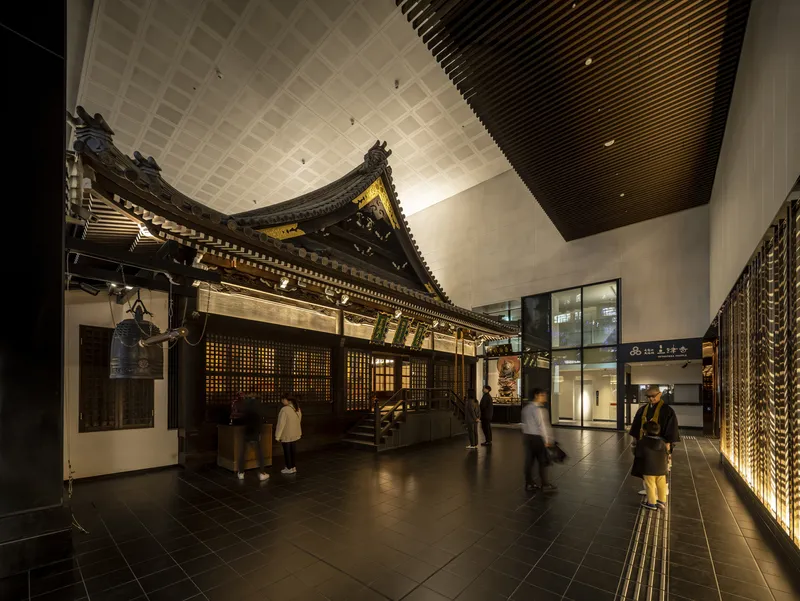
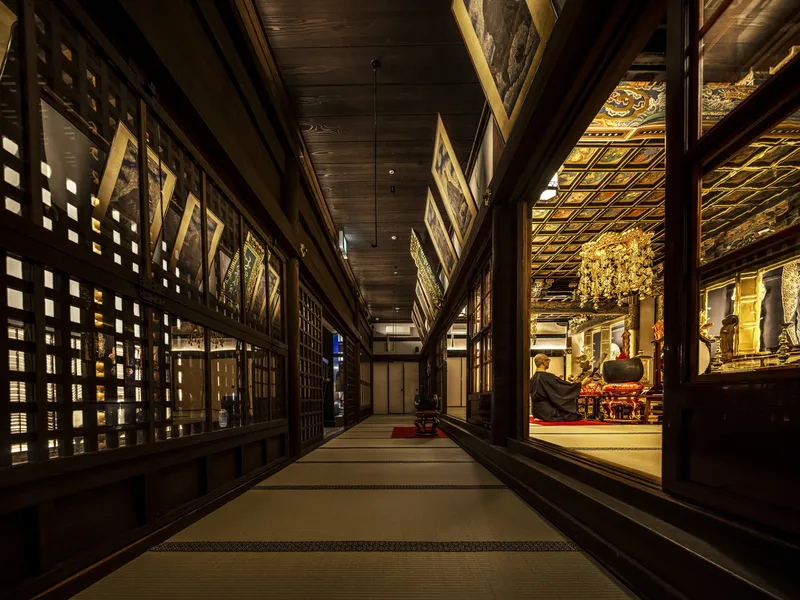
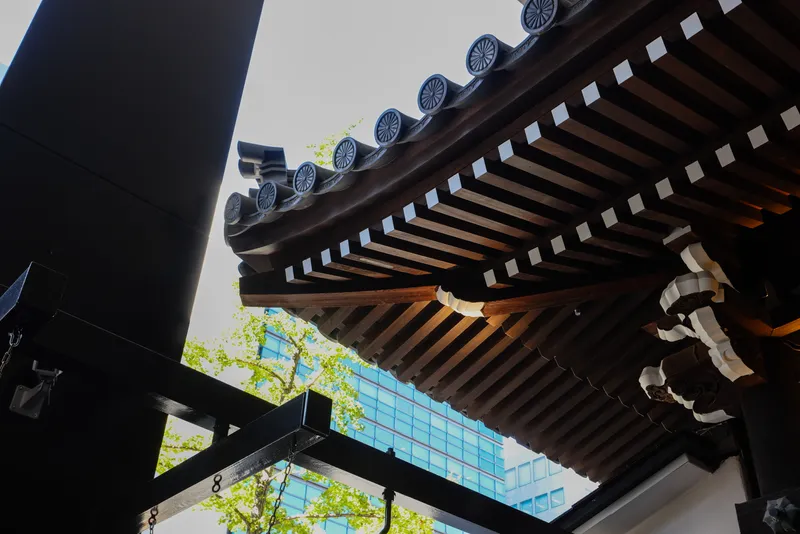
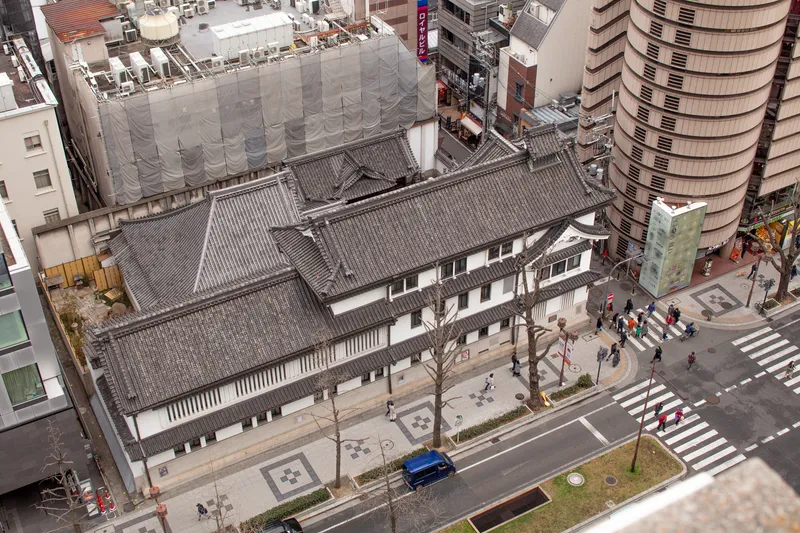
The Mitsutera temple, affectionately known as "Mittera-san," is deeply rooted in Osaka's Minami district. Its wooden main hall, rebuilt in 1808 during the Edo period, remarkably survived the 1945 bombing that devastated much of the city’s wooden architecture. This has preserved exquisite Edo-era artistry including colorful floral paintings, lacquered columns, and statues adorned with gold leaf and enamel. The challenge for the renovation was to protect this priceless heritage for future generations while integrating it into a new urban context.
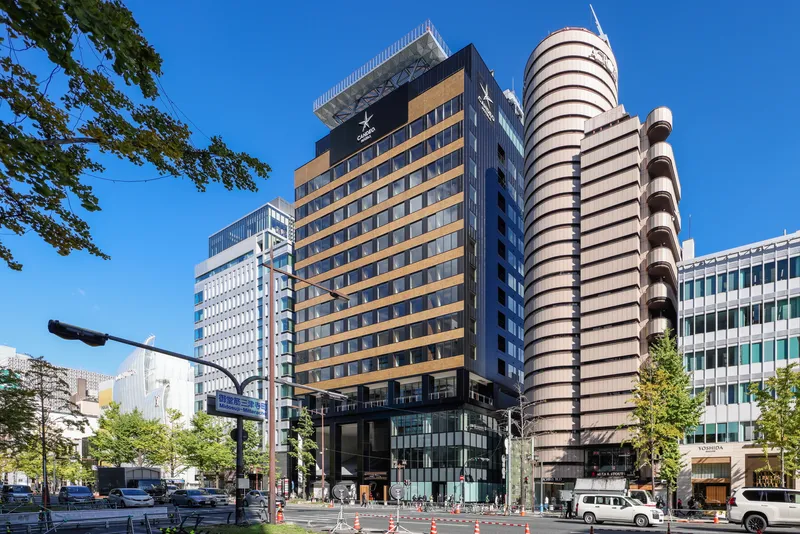
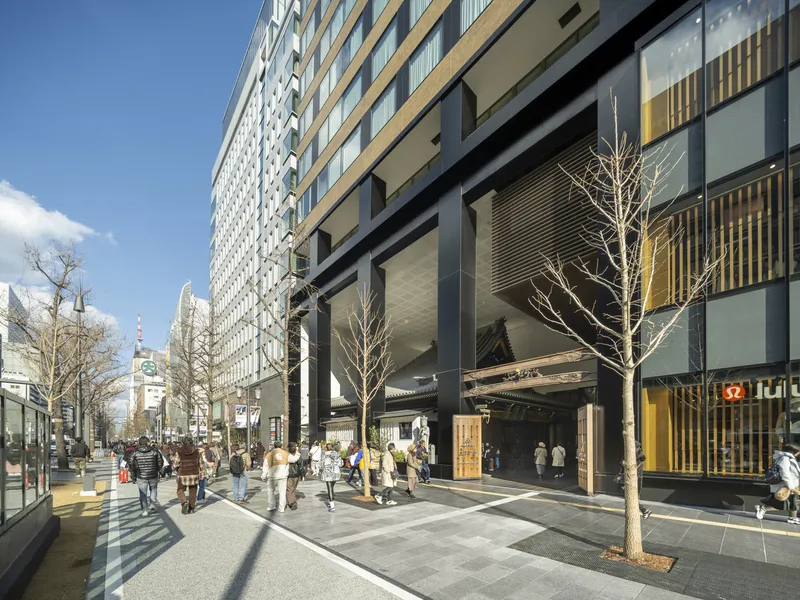

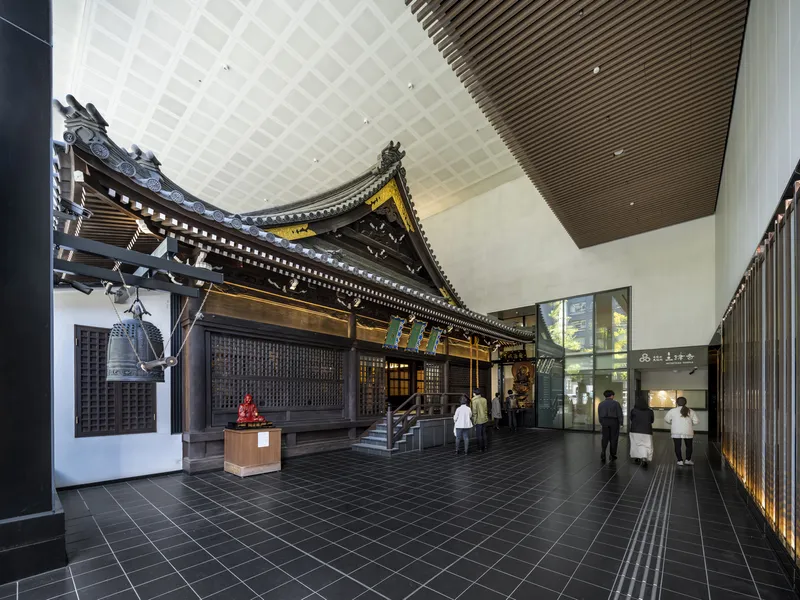
Enclosing the Main Hall Within a Modern Structure
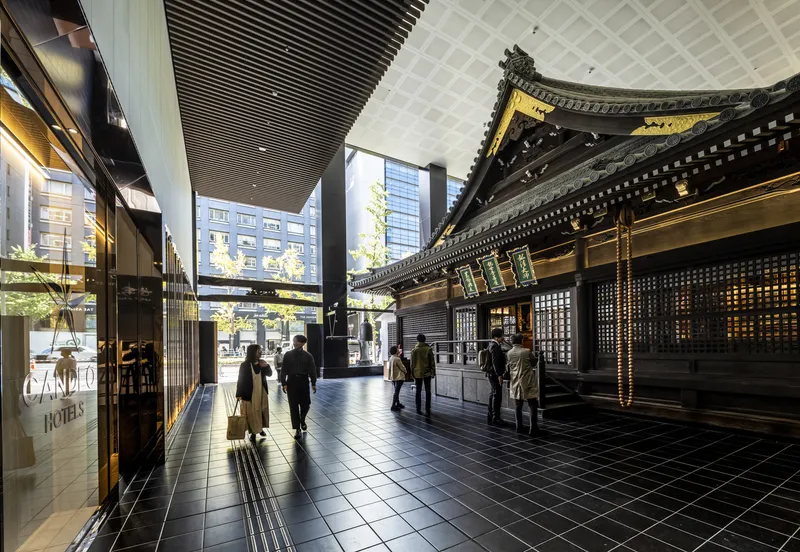
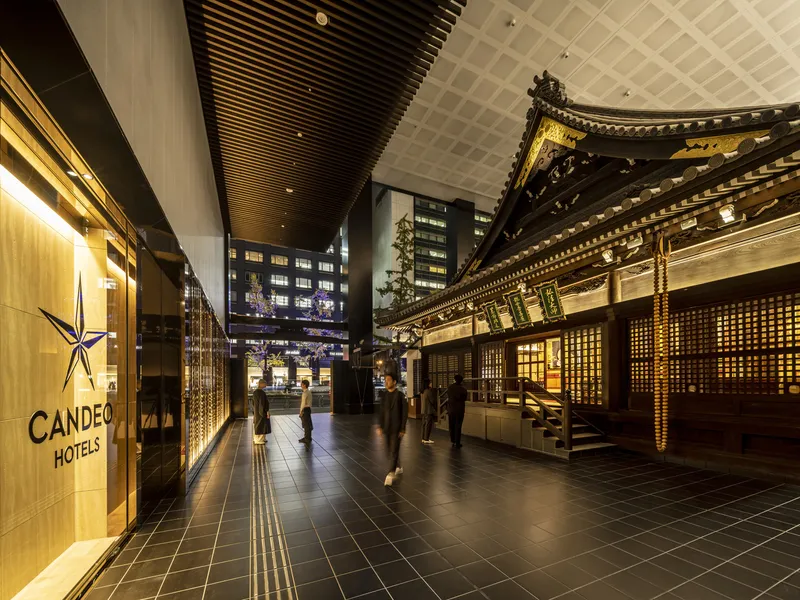
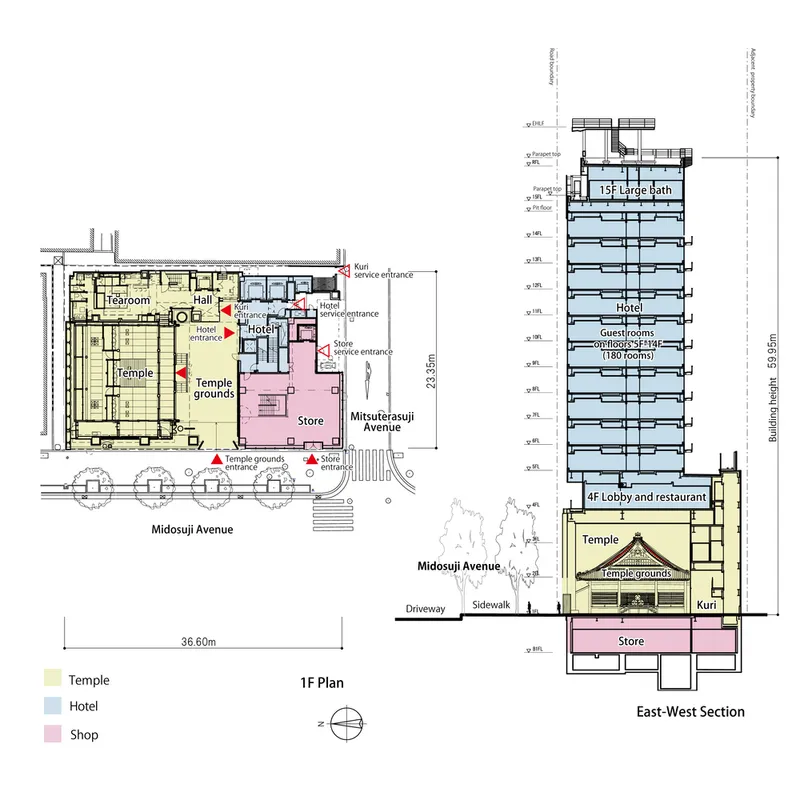
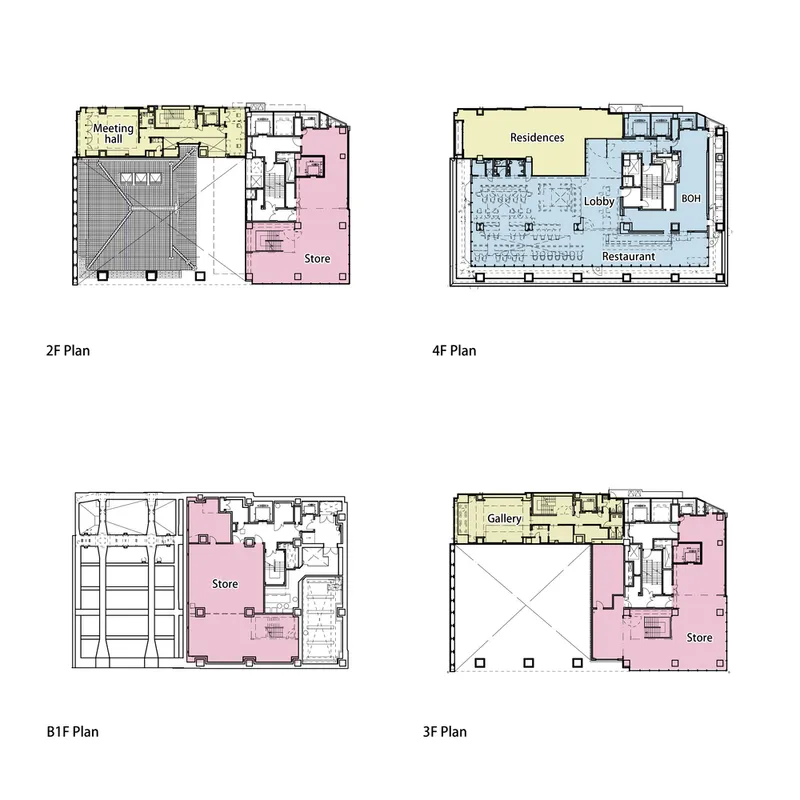
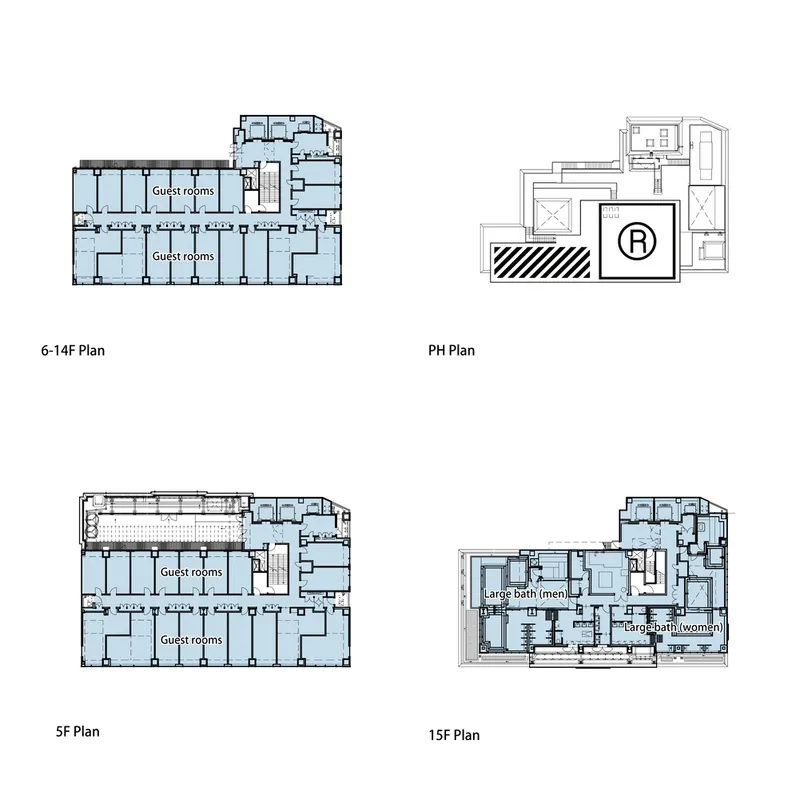
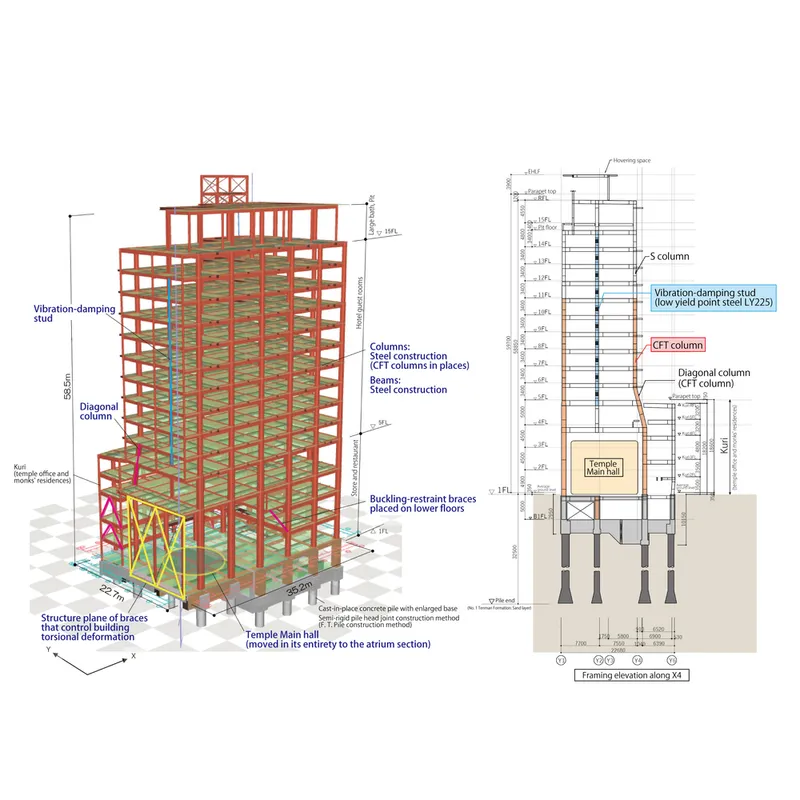
To ensure the temple's longevity over the next 50 to 100 years, the design team undertook the delicate process of relocating the entire main hall intact in three stages. It is now enclosed within a striking three-story atrium piloti structure inside the new building. This architectural strategy physically protects the temple while showcasing it as a central feature visible to the public. The building above effectively uses vertical space, allowing for a multi-functional development that includes hotel accommodations and retail spaces.
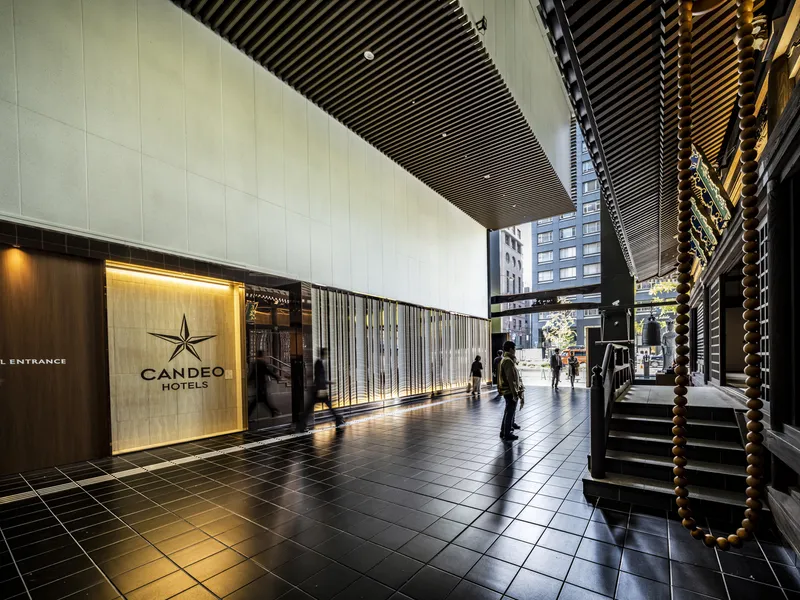

A Prototype for Urban Coexistence
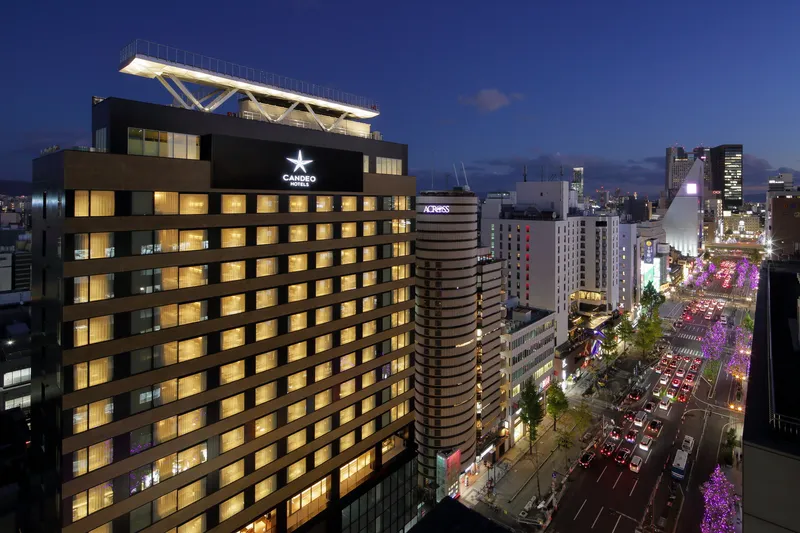
By integrating the temple with a hotel and shops, the Mitsutera Building offers a sustainable model for temple administration, reducing dependency on traditional donations. The prime location on Midosuji Avenue—one of Osaka’s busiest thoroughfares—creates direct access for both worshippers and visitors, fostering an open and inclusive relationship with the community. The concept of "Open Mitsutera" is embodied by the transparent, welcoming atrium and publicly accessible temple grounds, where Buddhism becomes a familiar presence rather than a secluded institution.
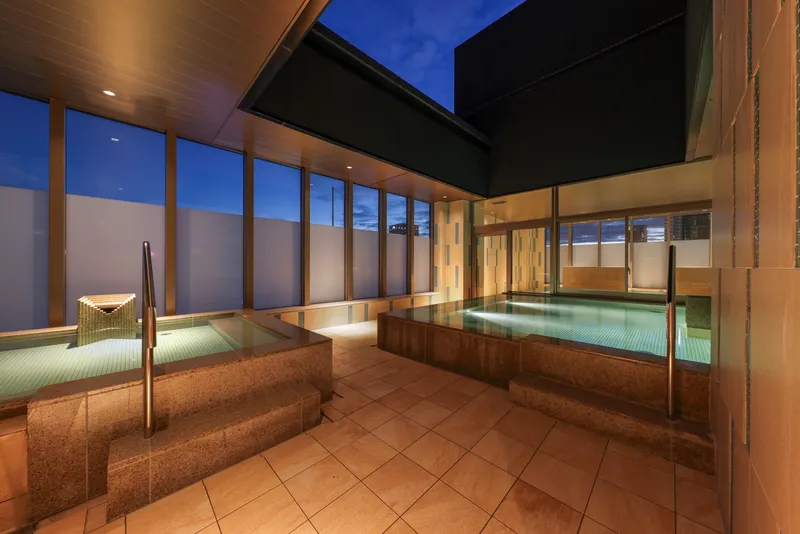
Blending Tradition and Modern Hospitality
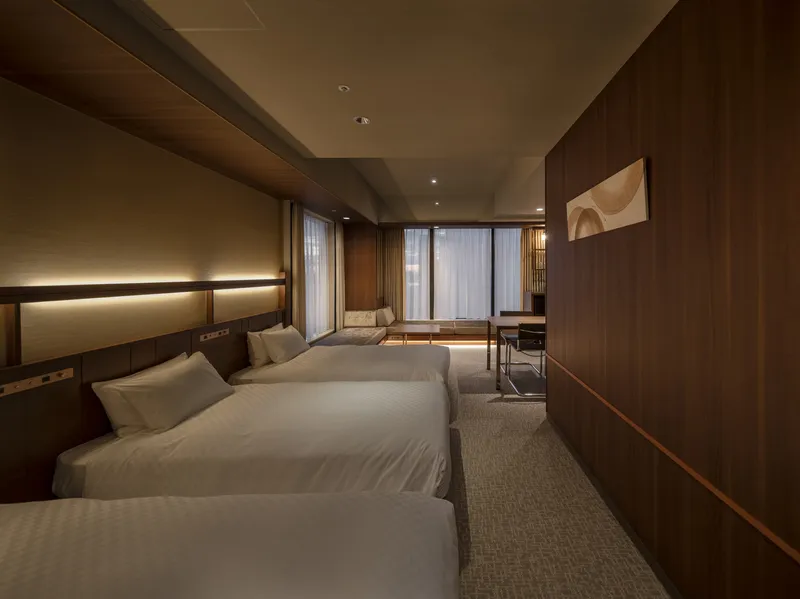
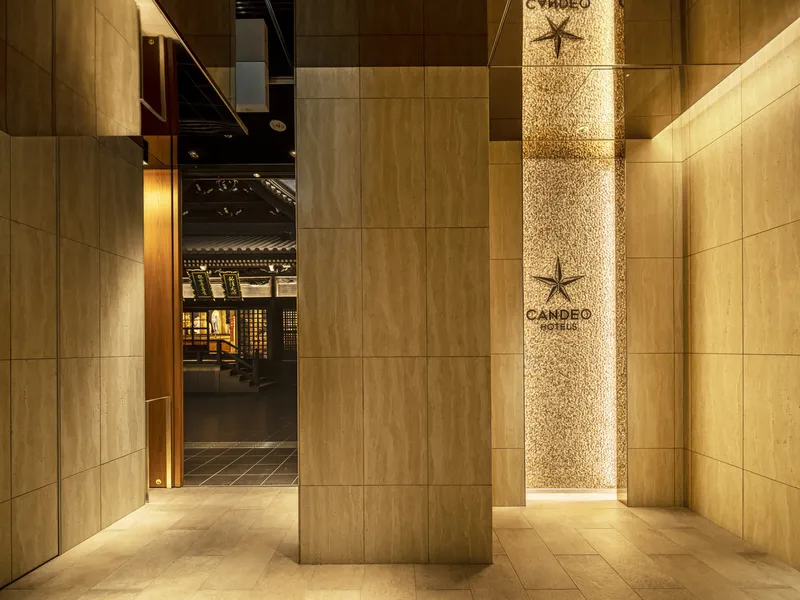
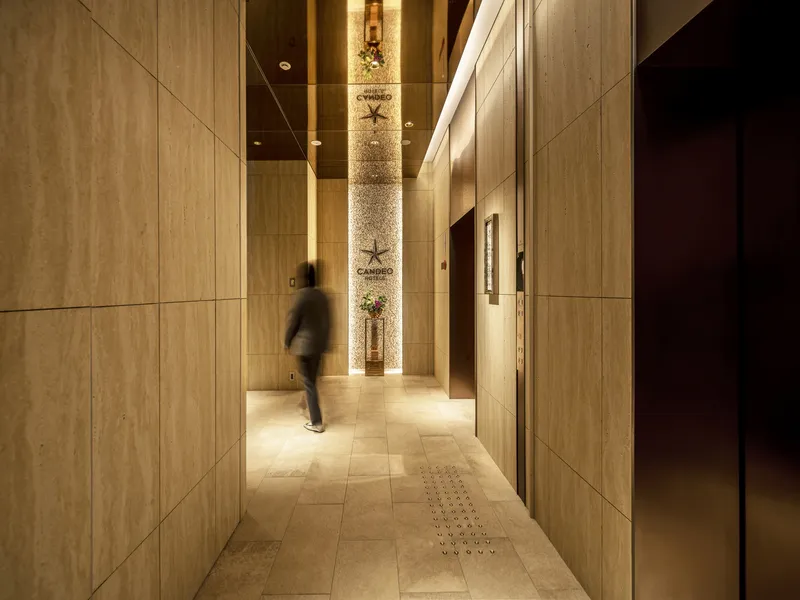
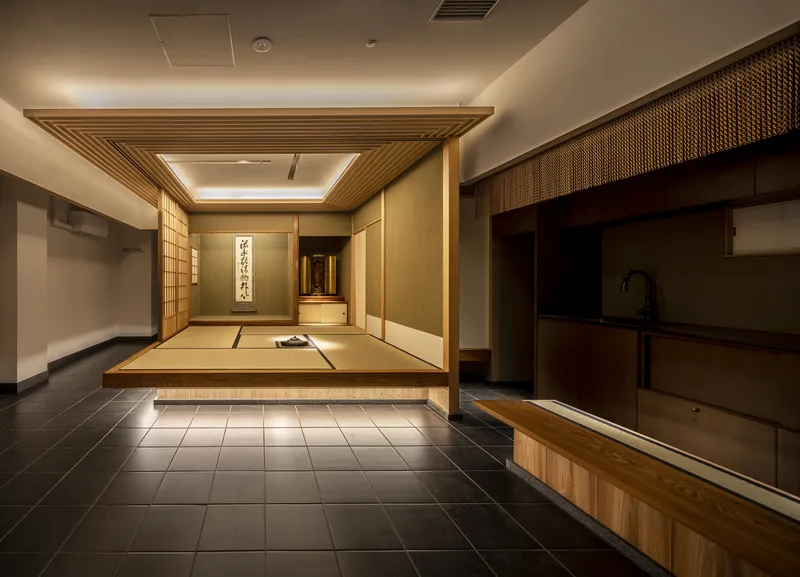
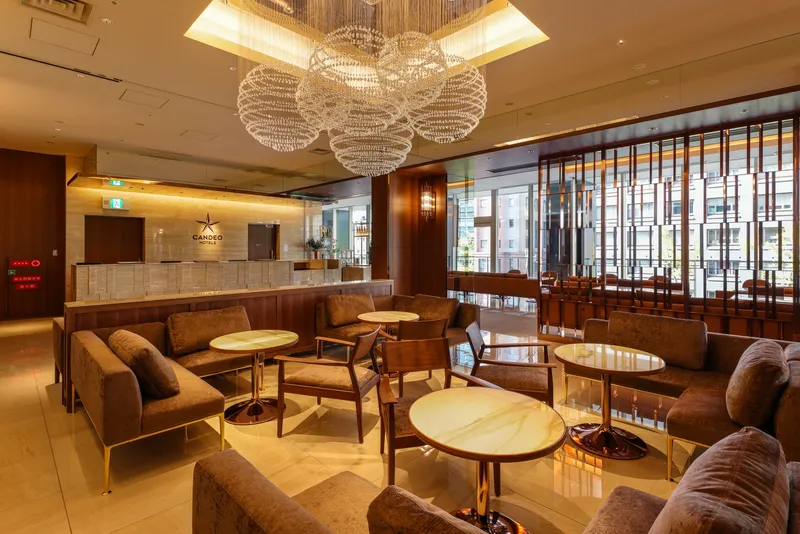
The hotel’s design concept, "Gleaming Brightly," draws inspiration from the temple’s sacred interior, highlighted by lacquer and gold leaf finishes. Lighting throughout the premises evokes the dignity and spiritual power of the main hall, creating a seamless fusion between the ancient temple and contemporary hospitality spaces. This thoughtful approach nurtures an atmosphere where the old and new coexist in balance, offering guests a unique cultural and spiritual experience.
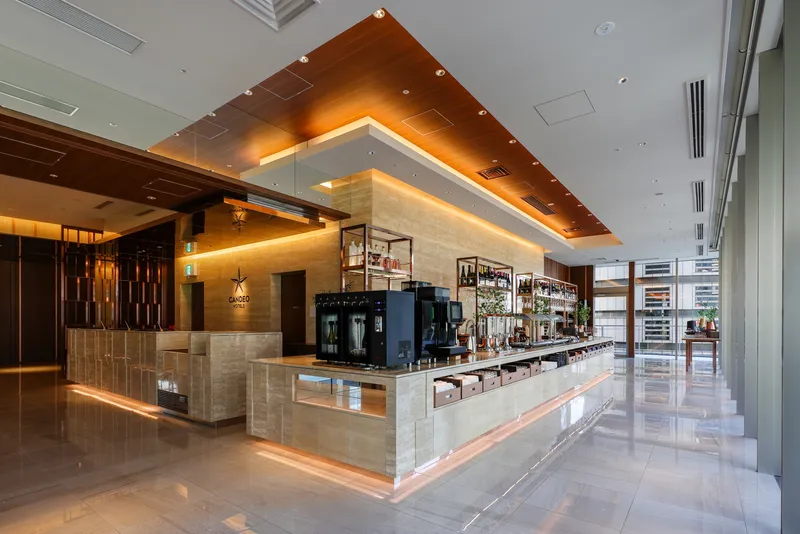
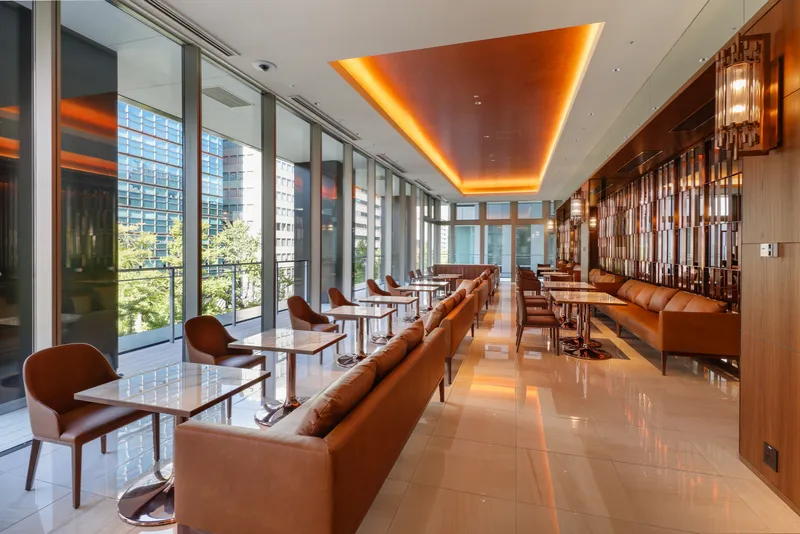
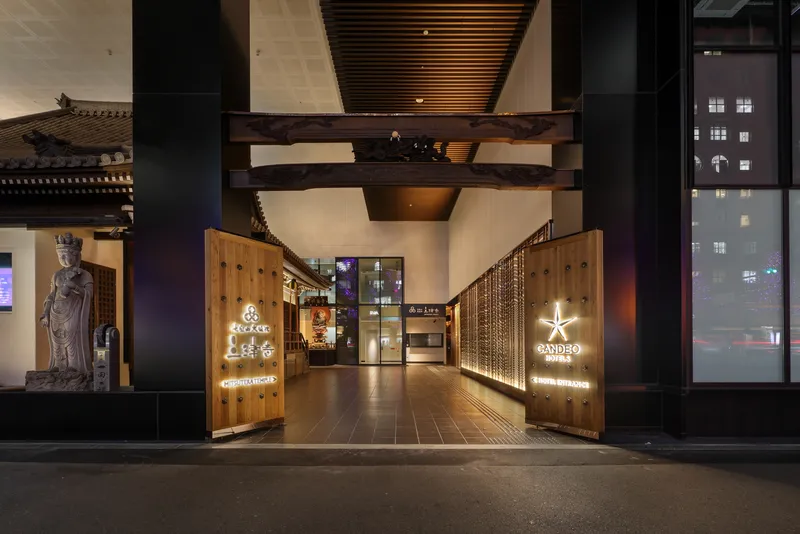
A Space for Community and Cultural Engagement
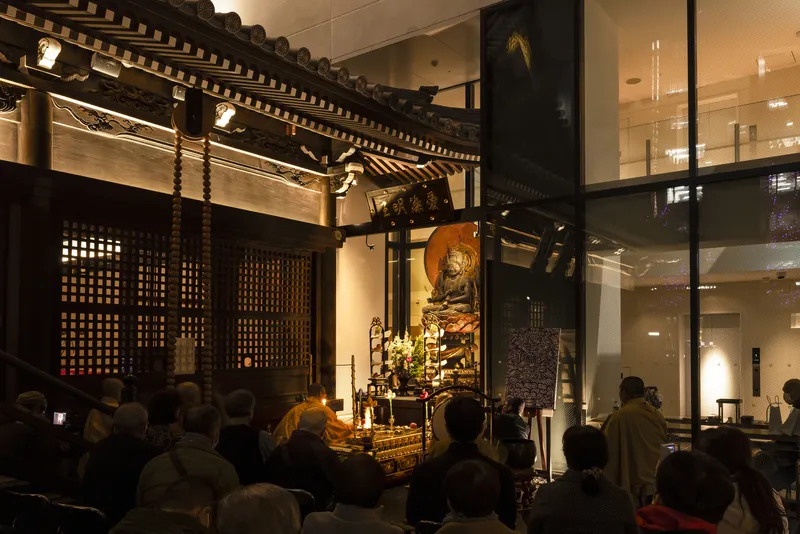
The Mitsutera temple grounds serve as more than a place for worship. They host a variety of community events, including traditional Buddhist ceremonies like Gomataki, lectures, live music performances, and other cultural activities. Hotel guests are invited to participate in morning temple services, deepening their connection to local traditions. This dynamic use of space reflects the project’s vision of an urban temple that actively engages with its community.
A New Paradigm in Urban Temple Architecture Renovation
The Tokyo Tatemono Mitsutera Building is a groundbreaking example of how historic religious architecture can be preserved and revitalized within a modern urban fabric. Through sensitive design, careful preservation, and innovative mixed-use programming, it establishes a new paradigm for urban temple architecture renovation—one that respects heritage while embracing contemporary urban life and sustainability.
All Photographs are works of aifoto, SS Co.,Ltd., digicri


Popular Articles
Popular articles from the community


Extended Shell: Retrofitting Kolkata's Balconies as Living Urban Thresholds
A modular retrofit system recovers the social and environmental intelligence of Kolkata's historic verandas for contemporary Park Street residents.

Manzana Morphosis: Stretching Barcelona's Grid into a Living Landscape for 2050
A radical reworking of the Eixample manzana turns density into a tool for generous public space, vertical ecology, and environmental performance.

Temporary Home for Dogs: A Reversed Zoo Rethinks Animal Shelter Architecture
In Bucharest, a sinuous corridor and freed landscape flip the logic of containment, designing a shelter that works to make itself unnecessary.

Faces of the Soviet Avant-Garde: Turning Moscow's Street Names into an Open-Air Museum
A network of sculptural installations across a Moscow residential district transforms forgotten architect names into spatial encounters with cultural memor

Similar Reads
You might also enjoy these articles


FAMM Arquitectura Organizes Ten Villas Around Courtyards and Jungle in Nosara, Costa Rica
El Molino pairs two elongated volumes with deep overhangs and timber louvers to build a compact coastal community five minutes from the beach.

Oscar Niemeyer's Ibirapuera Park Pavilions Define São Paulo's Cultural Identity in Concrete and Curve
A constellation of modernist volumes set within São Paulo's most important urban park, conceived for the city's 400th anniversary in 1954.

Sanjay Puri Architects Wraps a Jaipur Office Tower in Capsule-Shaped Green Buffers
A nine-level climate-responsive workplace near Jaipur Airport uses stacked planter terraces and aluminium screens to fight 40°C heat.

RHO Converts a Berlin Spree-Side Industrial Courtyard into Enkime's 1,000 m² Agency Headquarters
A social media agency's new home in Charlottenburg trades glossy branding for concrete waffle ceilings, glazed tile, and sheer curtains.

Explore Tetsuo Kobori Architects Competitions
Discover active competitions in this discipline

Challenge to reimagine the Iron Throne

Photograph architecture without architects

Illustrate the lost glory of Angkor Wat - Render Challenge

Design challenge to reuse E-waste
Comments (0)
Please login or sign up to add comments
No comments yet. Be the first to comment!