

Tokyo Tatemono Mitsutera Building: A Model of Urban Temple Architecture Renovation
Tokyo Tatemono Mitsutera Building blends historic temple preservation with modern hotel design, pioneering urban temple architecture renovation in Osaka.


The Tokyo Tatemono Mitsutera Building in Osaka, designed by TAISEI DESIGN Planners Architects & Engineers, stands as a remarkable example of urban temple architecture renovation. Completed in 2023, this innovative project merges a historic Buddhist temple with a modern hotel and commercial complex, creating a harmonious coexistence between tradition and contemporary urban life. Covering an area of 9,530 square meters, the building redefines how sacred spaces can adapt to the demands of a bustling city while preserving cultural heritage.
Preserving Heritage Through Innovative Design
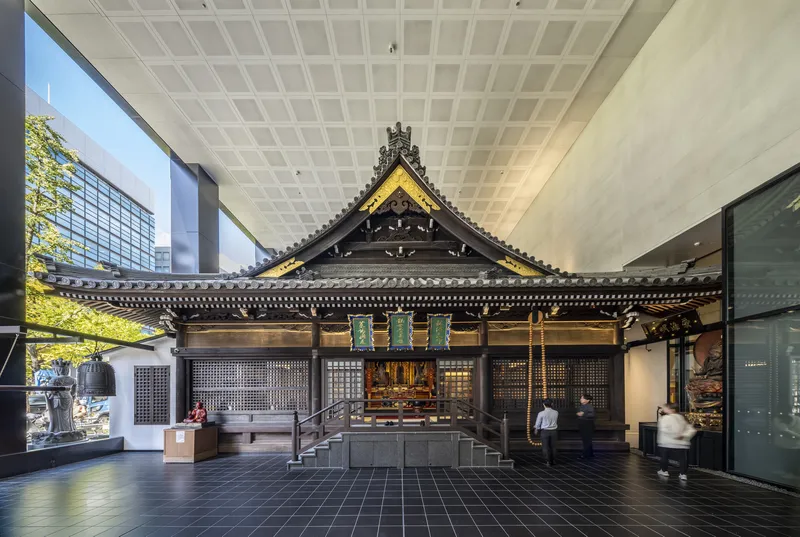
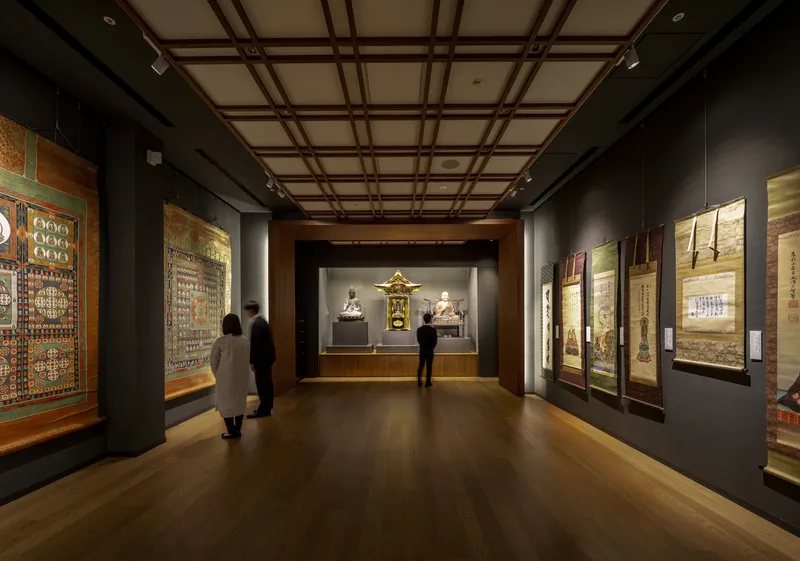
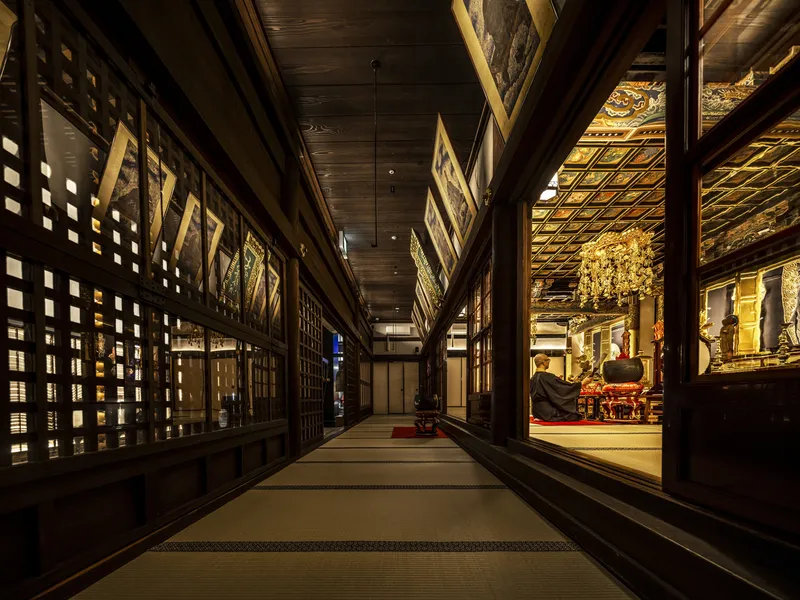
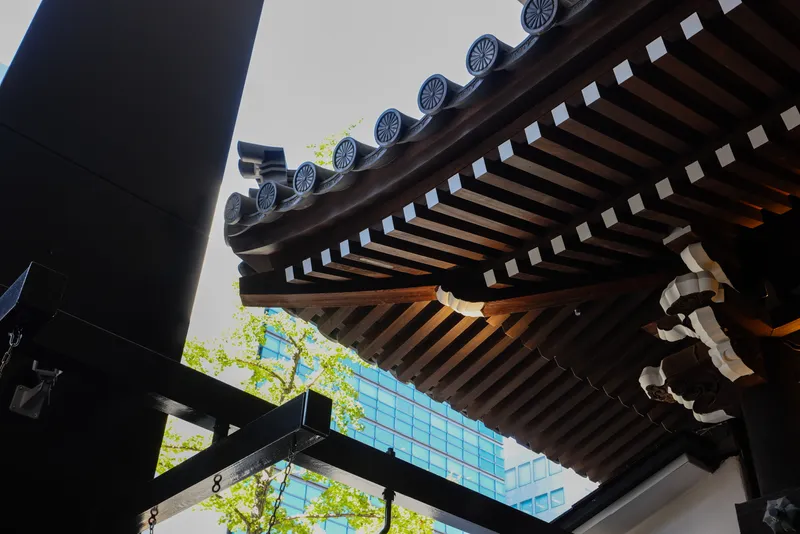
The Mitsutera temple, affectionately known as "Mittera-san," is deeply rooted in Osaka's Minami district. Its wooden main hall, rebuilt in 1808 during the Edo period, remarkably survived the 1945 bombing that devastated much of the city’s wooden architecture. This has preserved exquisite Edo-era artistry including colorful floral paintings, lacquered columns, and statues adorned with gold leaf and enamel. The challenge for the renovation was to protect this priceless heritage for future generations while integrating it into a new urban context.
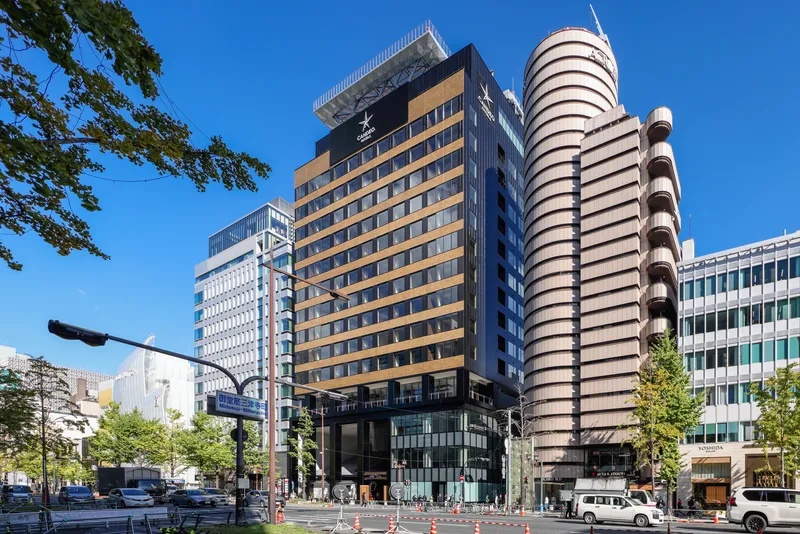
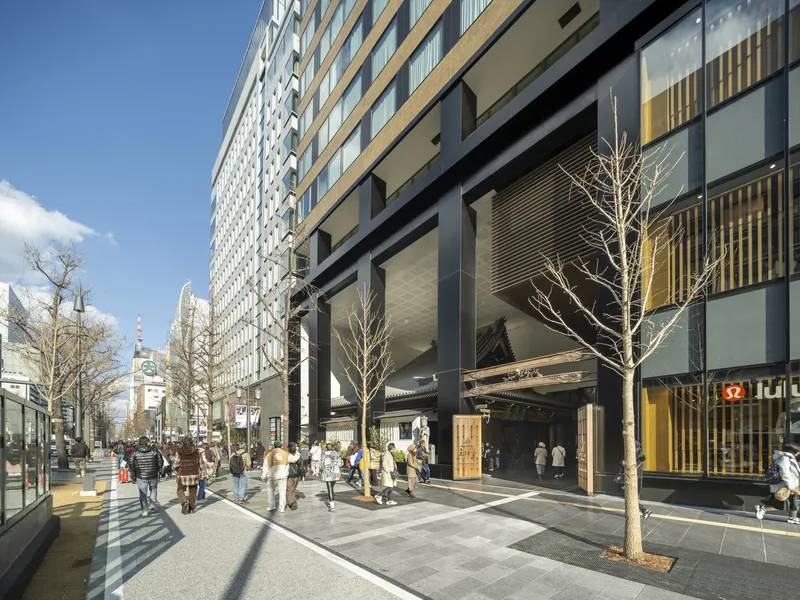

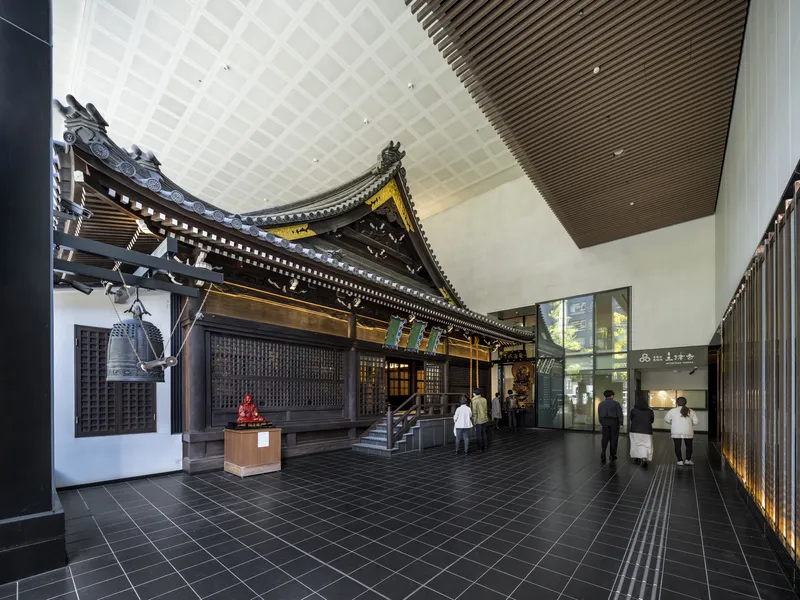
Enclosing the Main Hall Within a Modern Structure
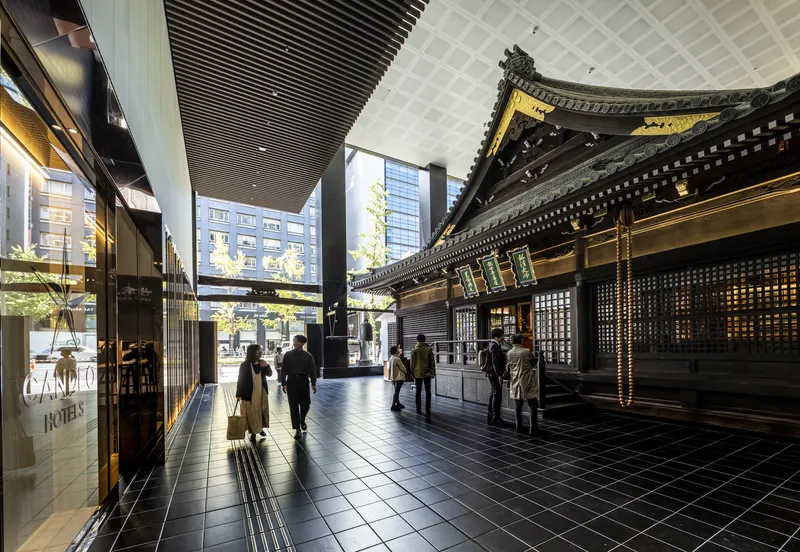
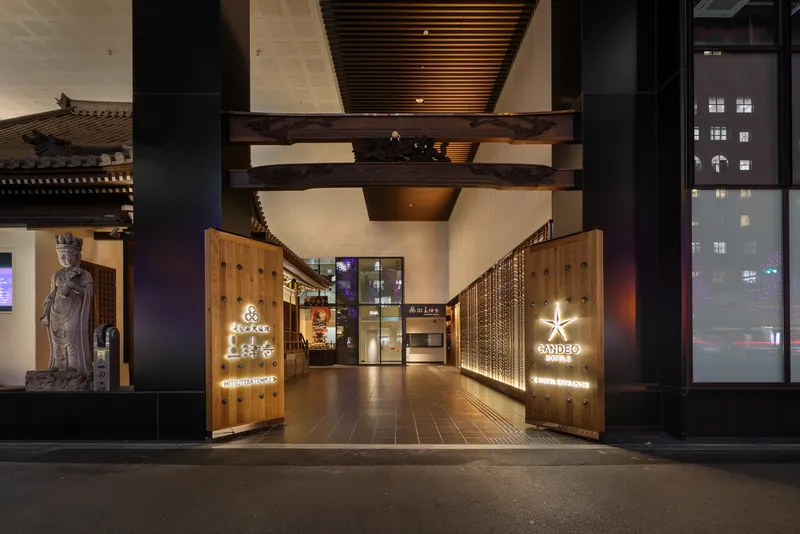
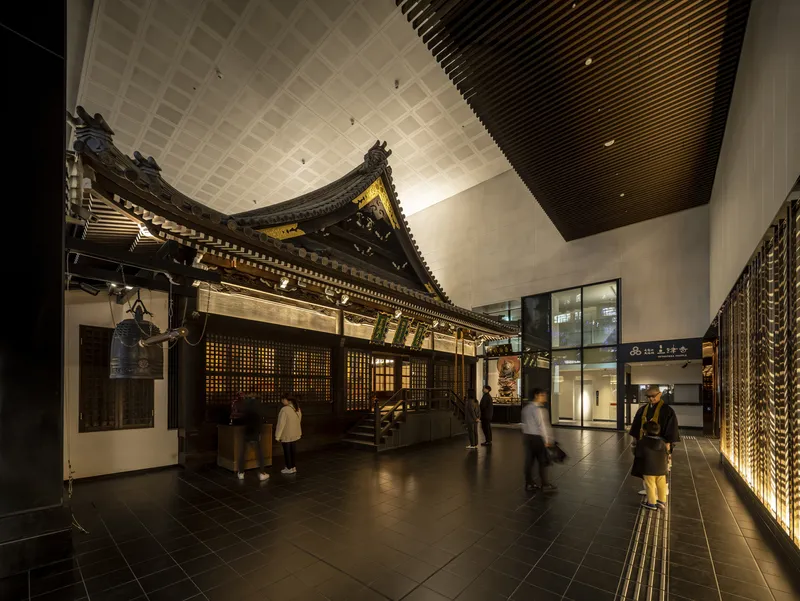
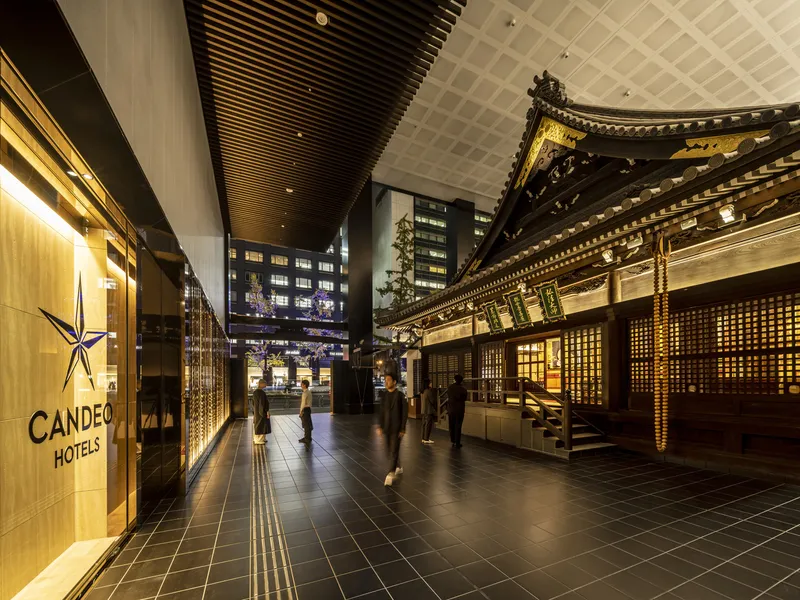
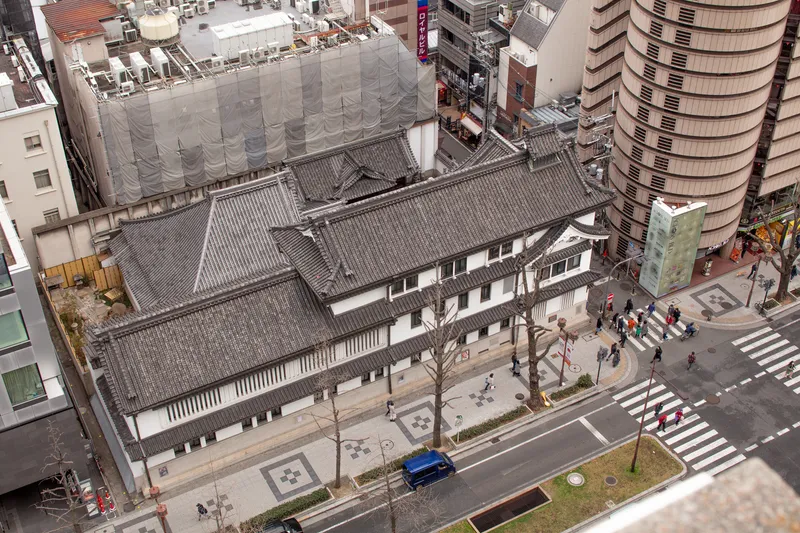
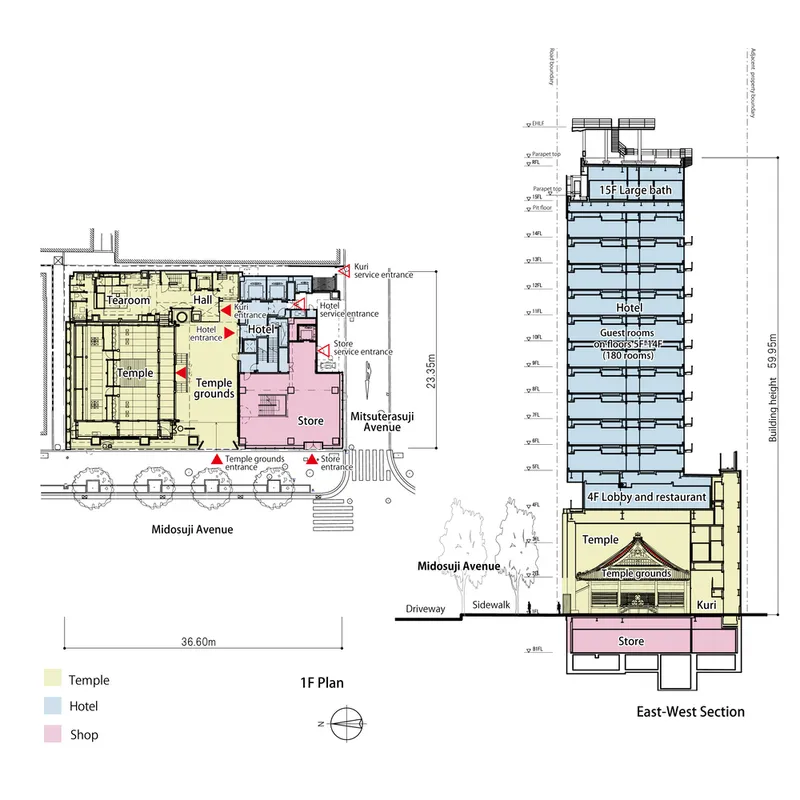
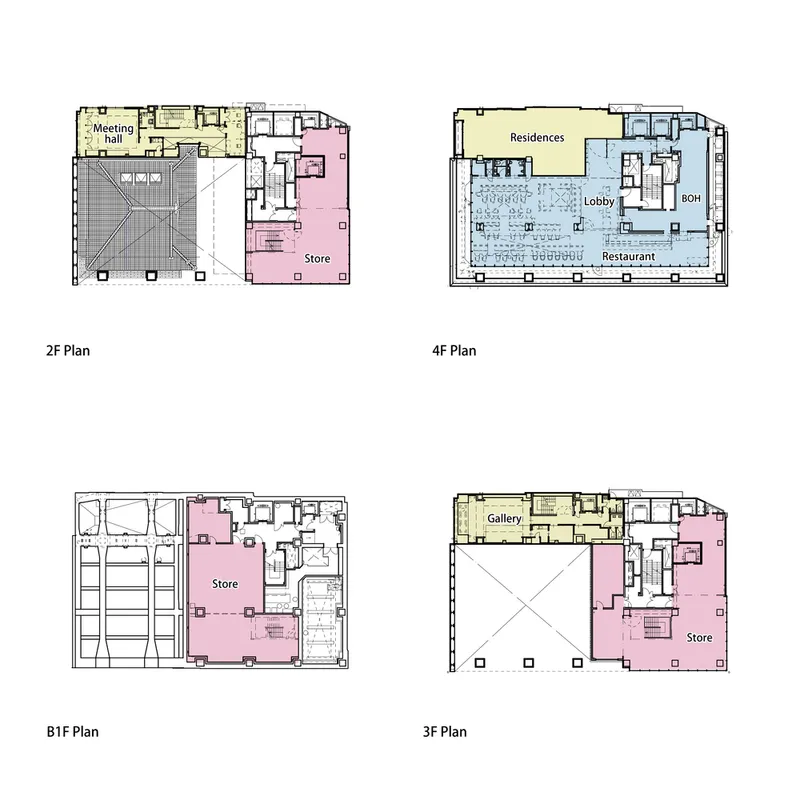
To ensure the temple's longevity over the next 50 to 100 years, the design team undertook the delicate process of relocating the entire main hall intact in three stages. It is now enclosed within a striking three-story atrium piloti structure inside the new building. This architectural strategy physically protects the temple while showcasing it as a central feature visible to the public. The building above effectively uses vertical space, allowing for a multi-functional development that includes hotel accommodations and retail spaces.
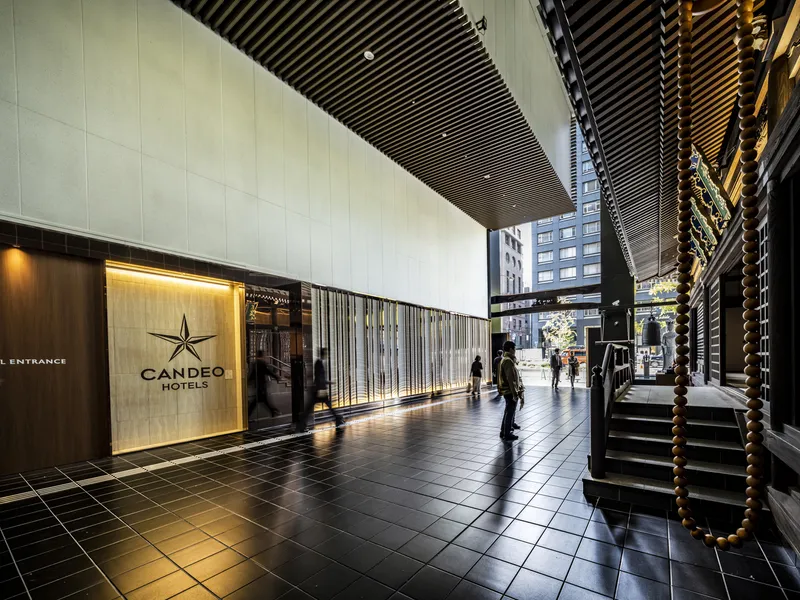

A Prototype for Urban Coexistence
By integrating the temple with a hotel and shops, the Mitsutera Building offers a sustainable model for temple administration, reducing dependency on traditional donations. The prime location on Midosuji Avenue—one of Osaka’s busiest thoroughfares—creates direct access for both worshippers and visitors, fostering an open and inclusive relationship with the community. The concept of "Open Mitsutera" is embodied by the transparent, welcoming atrium and publicly accessible temple grounds, where Buddhism becomes a familiar presence rather than a secluded institution.
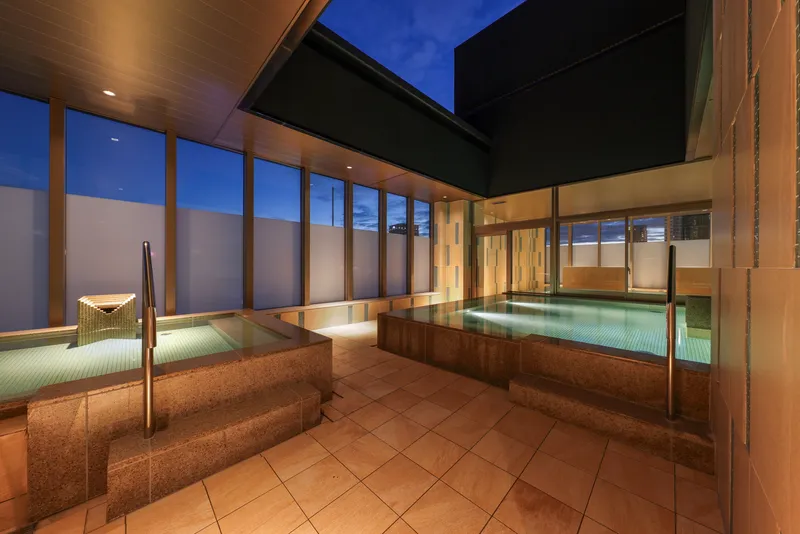
Blending Tradition and Modern Hospitality
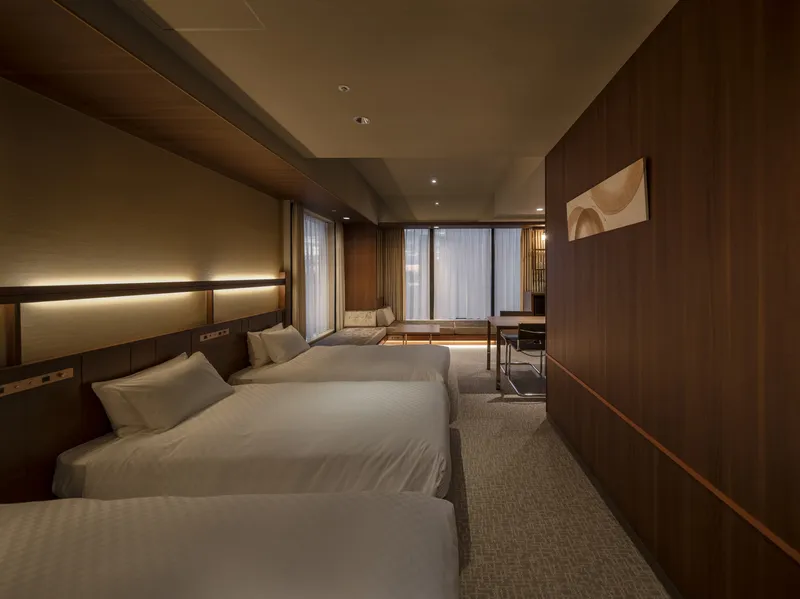
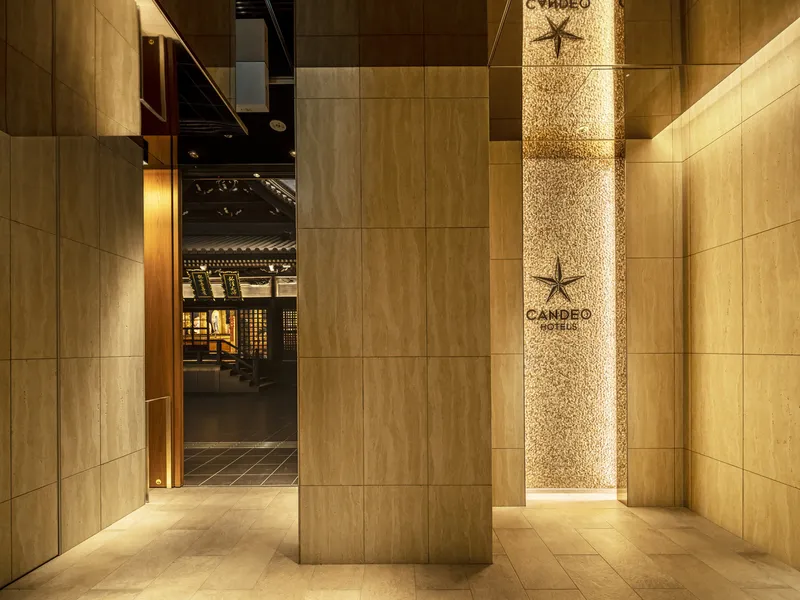
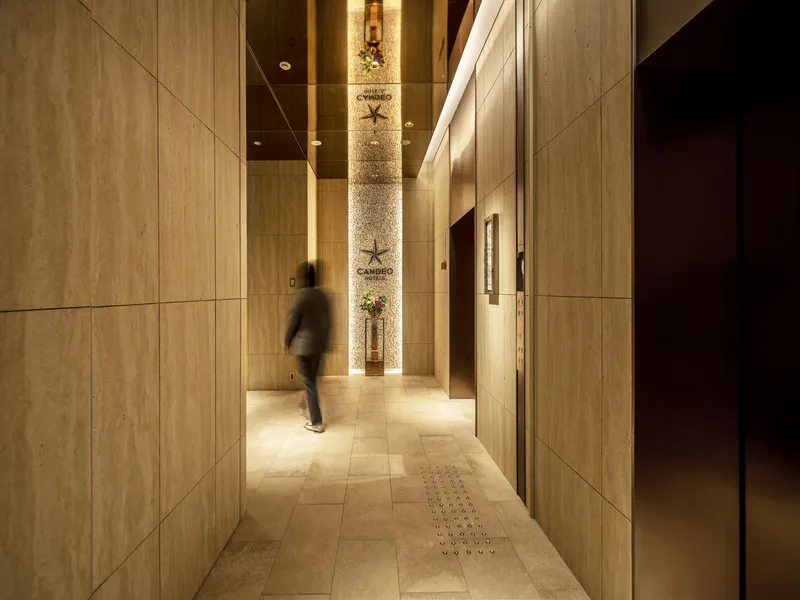
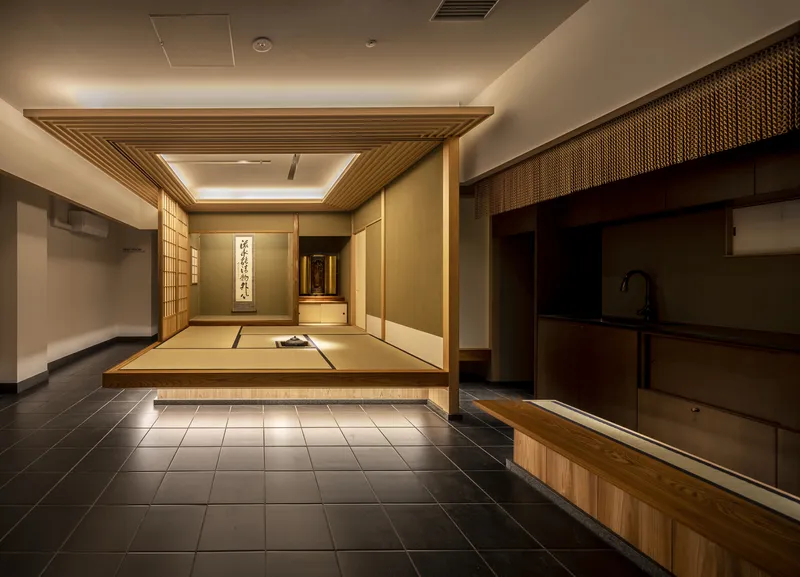
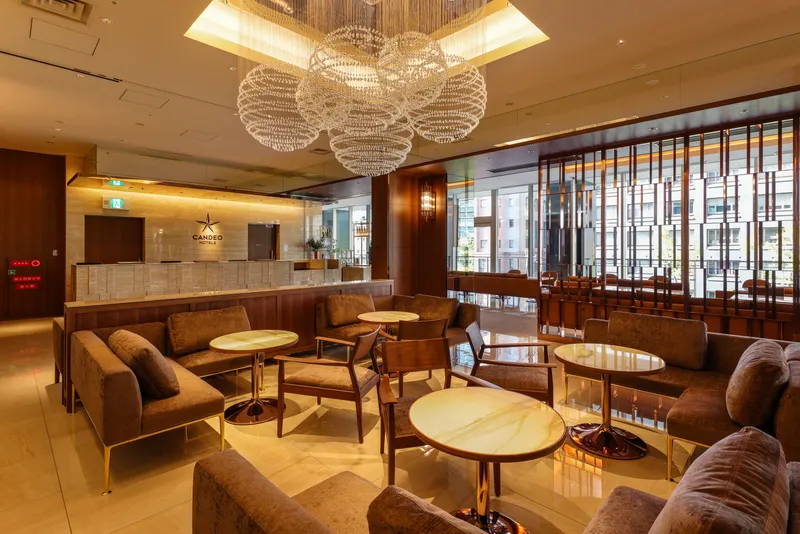
The hotel’s design concept, "Gleaming Brightly," draws inspiration from the temple’s sacred interior, highlighted by lacquer and gold leaf finishes. Lighting throughout the premises evokes the dignity and spiritual power of the main hall, creating a seamless fusion between the ancient temple and contemporary hospitality spaces. This thoughtful approach nurtures an atmosphere where the old and new coexist in balance, offering guests a unique cultural and spiritual experience.
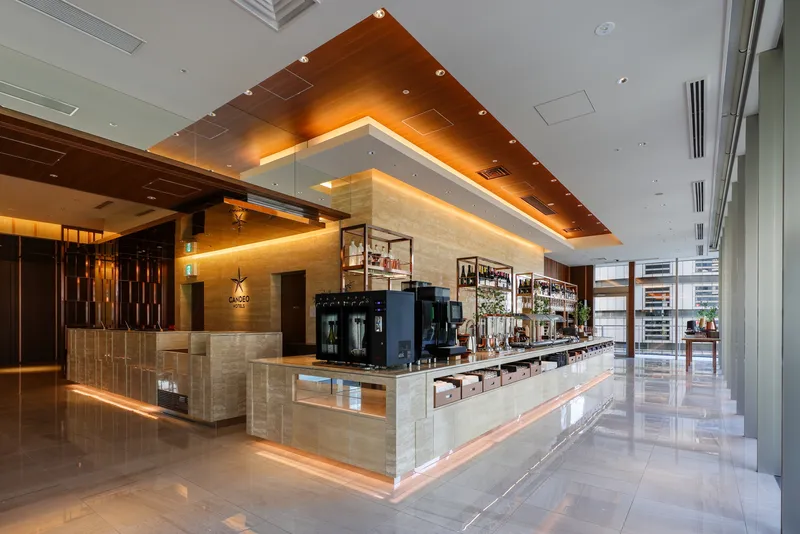
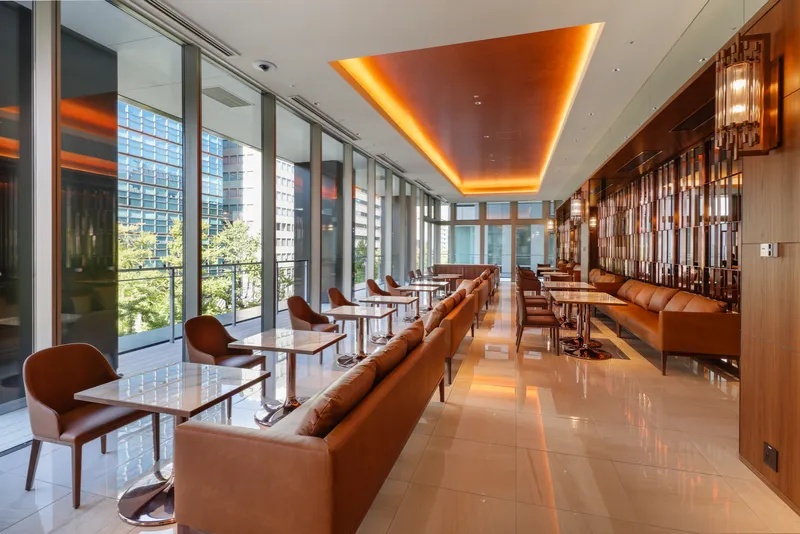
A Space for Community and Cultural Engagement
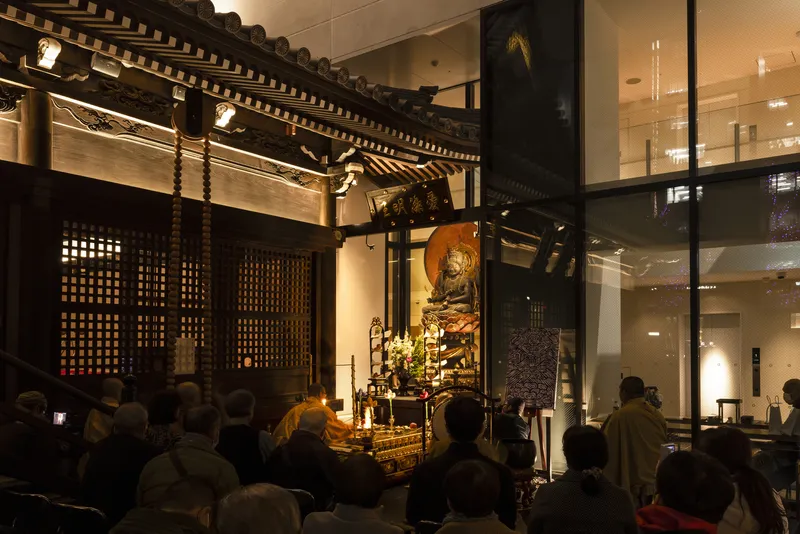
The Mitsutera temple grounds serve as more than a place for worship. They host a variety of community events, including traditional Buddhist ceremonies like Gomataki, lectures, live music performances, and other cultural activities. Hotel guests are invited to participate in morning temple services, deepening their connection to local traditions. This dynamic use of space reflects the project’s vision of an urban temple that actively engages with its community.

A New Paradigm in Urban Temple Architecture Renovation
The Tokyo Tatemono Mitsutera Building is a groundbreaking example of how historic religious architecture can be preserved and revitalized within a modern urban fabric. Through sensitive design, careful preservation, and innovative mixed-use programming, it establishes a new paradigm for urban temple architecture renovation—one that respects heritage while embracing contemporary urban life and sustainability.
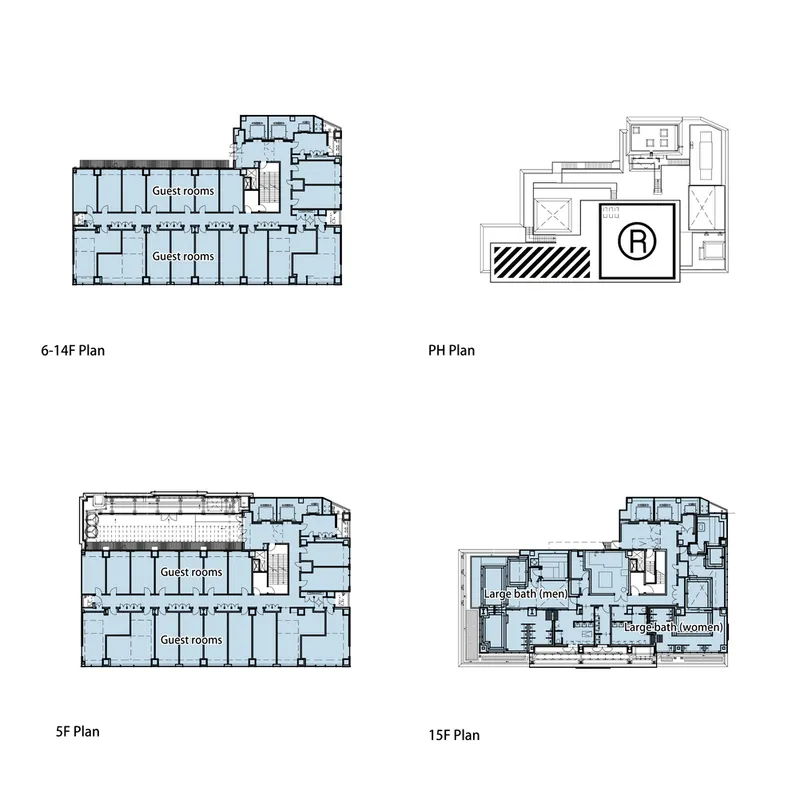
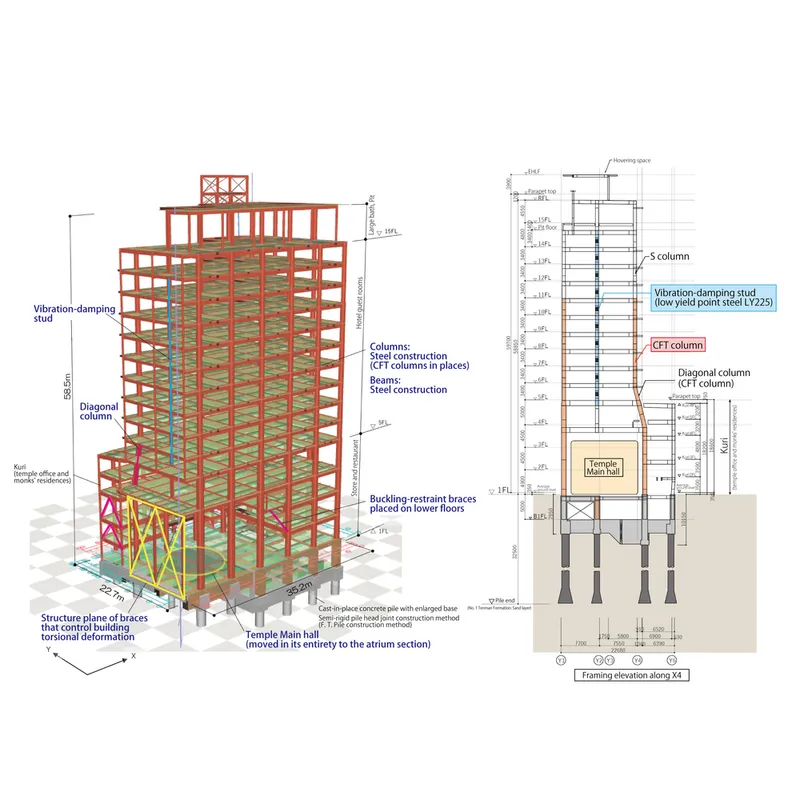
All Photographs are works of aifoto, SS Co.,Ltd., digicri


Popular Articles
Popular articles from the community


Architekt Andreas Gruber Scatters 23 Dark Timber Chalets Across a South Tyrolean Forest Edge
In Molini di Tures, Amonti Chalets breaks a resort into a hamlet of gabled timber houses, with parking, storage and services pushed into the slope.

GROUP A Strips a 1969 Rotterdam Harbor Headquarters to Its Frame and Wraps It in Timber Louvers
In Rotterdam's M4H harbor district, Ferro Offices reuses a 1969 frame, adds one timber storey and reaches BREEAM-NL Outstanding.

LT2A and OPEN Architectes Thread a Brick and Glass High School Through a Wooded Belgian Campus
In Braine-l'Alleud, a 3,000 m² wing for Collège Cardinal Mercier pairs pale brick with a glazed colonnade, deferring to a small chapel and a dense wood.

David Ortega Stacks a Two-Story Mexico City Penthouse Around a Steel Stair and a Pergola-Shaded Roof Terrace
In Colonia Roma, a 300 m² penthouse uses oak joinery, a planted steel stair and a slatted roof pergola to make a new-build apartment feel like a house.

Similar Reads
You might also enjoy these articles

Gil Mello Arquitetura Tilts a Single Roof Toward the Waterfalls on a Plateau Above Aiuruoca, Brazil
In Aiuruoca, Minas Gerais, a 200 m² house of local labor and reclaimed poles pairs a low valley veranda with a tall mountain one.

U.GA Architects Wraps an Oval Rooftop Pool in Curved Board-Formed Concrete on Busan's Jeollidan-gil
In Busan's Jeonpo-dong, a 454 m² mixed-use block stacks a neighborhood facility, guest rooms and an oval rooftop pool inside spiraling concrete walls.

Felipe Hess Arquitetos Turns a Blind Stone Wall to the Street and Opens a Brazilian House onto a Courtyard and Canal
A canal-front house in Brazil hides behind painted stone and planting, then opens to an olive-tree courtyard, a reed-ceilinged porch and a curving pool.

David Macias Steps a Doorless Stone and Plaster House Down a Tropical Colombian Hillside
In the humid hills of Colombia, Threshold House replaces the front door with an open void and terraces its 850 m² down the slope instead of fighting it.

Explore Tetsuo Kobori Architects Competitions
Discover active competitions in this discipline

Challenge to reimagine the Iron Throne

Photograph architecture without architects

Illustrate the lost glory of Angkor Wat - Render Challenge

Design challenge to reuse E-waste
Comments (0)
Please login or sign up to add comments
No comments yet. Be the first to comment!