

Tom Lee Park Memphis Riverfront by SCAPE and Studio Gang – A Landmark Urban Park Transformation
Tom Lee Park Memphis Riverfront by SCAPE and Studio Gang transforms 31 acres into a vibrant, inclusive, and ecologically rich public park.


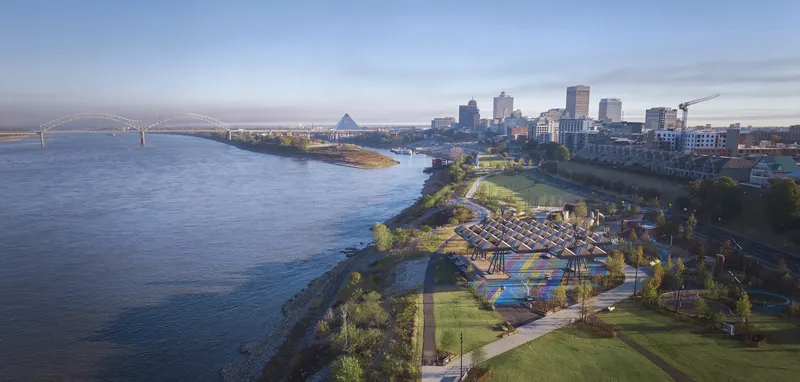
The newly transformed Tom Lee Park Memphis Riverfront, designed by SCAPE and Studio Gang, is a 31-acre public space that redefines urban riverfront landscapes in the United States. Positioned between downtown Memphis and the Mississippi River, the park serves as a dynamic cultural, ecological, and recreational destination. This $61 million revitalization project combines innovative landscape design, community-driven programming, and sustainable architecture to create a welcoming environment for people of all ages while restoring the natural ecology of the river corridor.
A Tribute to Local History and Community
Named after Tom Lee, a local African American river worker who heroically saved 32 people from drowning in 1925, the park embodies both historical remembrance and community resilience. The transformation of the Memphis riverfront is designed to foster economic equity, providing accessible amenities to the adjacent neighborhoods, including Tennessee’s lowest-income zip code. The design team prioritized community input, ensuring that the park’s layout and activities reflect the cultural and social needs of Memphis residents.

Design Vision and Landscape Transformation
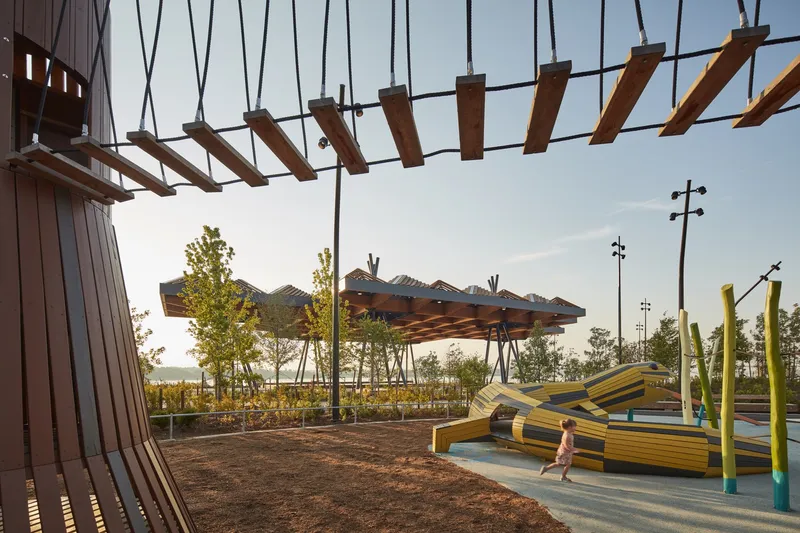
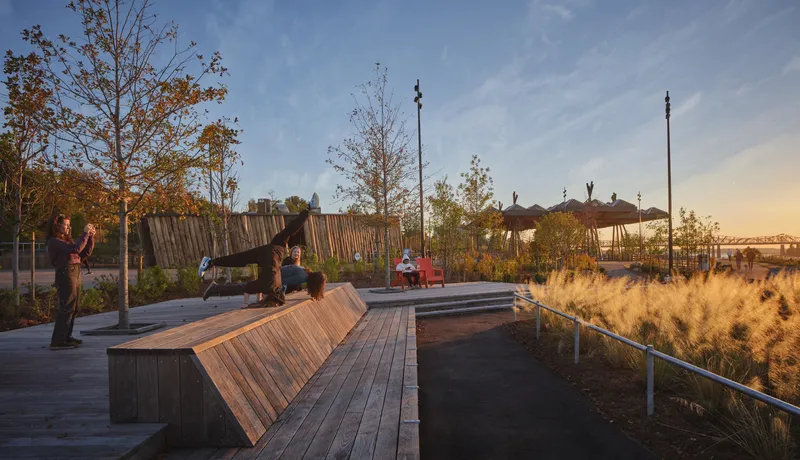
Studio Gang led the master planning and architectural design, while SCAPE spearheaded the landscape architecture, creating a harmonious vision inspired by the hydrological forms of the Mississippi River. The once-flat park has been reshaped into a dynamic landscape featuring undulating hills, native plantings, and over 1,000 new trees that provide shade, biodiversity, and habitats for pollinators and birds. The introduction of topography creates new vantage points overlooking the river, enhancing both visual and ecological experiences.
Restoring Ecology Along the Mississippi
A central objective of the Tom Lee Park Memphis Riverfront project was to restore the river’s natural ecosystem. The soil system has been rehabilitated to encourage the growth of hardy native species, supporting migratory birds and insects along the Mississippi Flyway Corridor. By replacing large expanses of lawn with native vegetation, the park promotes biodiversity, improves stormwater management, and reinforces the ecological health of the riverfront.
Accessibility and Connectivity
The project also prioritizes inclusivity, providing ADA-compliant access to the river through the Cutbank Bluff and safe pedestrian crossings along Riverside Drive. The design connects downtown Memphis seamlessly to the riverfront, encouraging greater engagement with the waterfront while promoting pedestrian-friendly movement.
Sunset Canopy – The Architectural Centerpiece
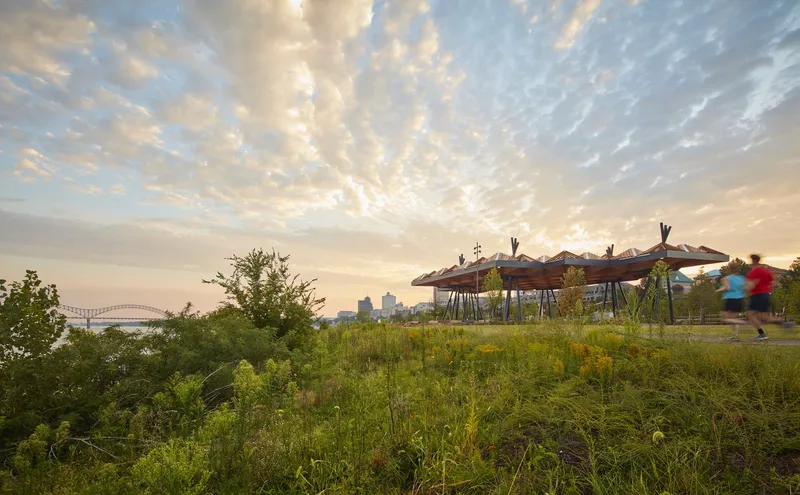
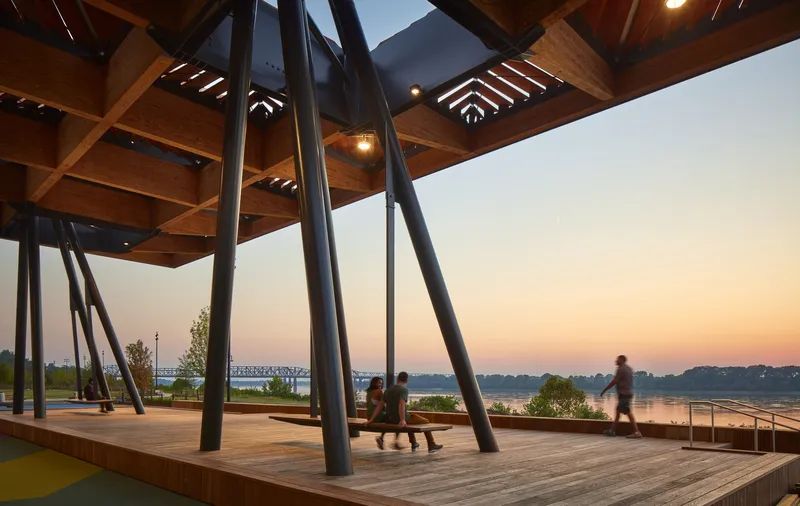
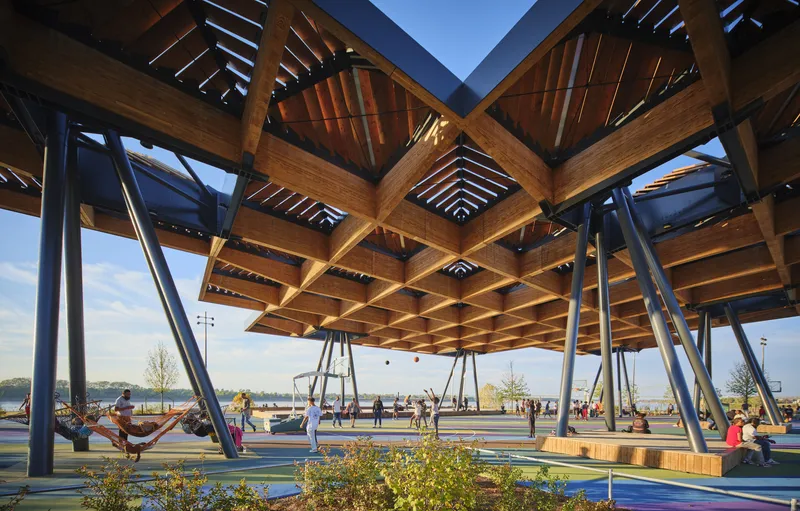
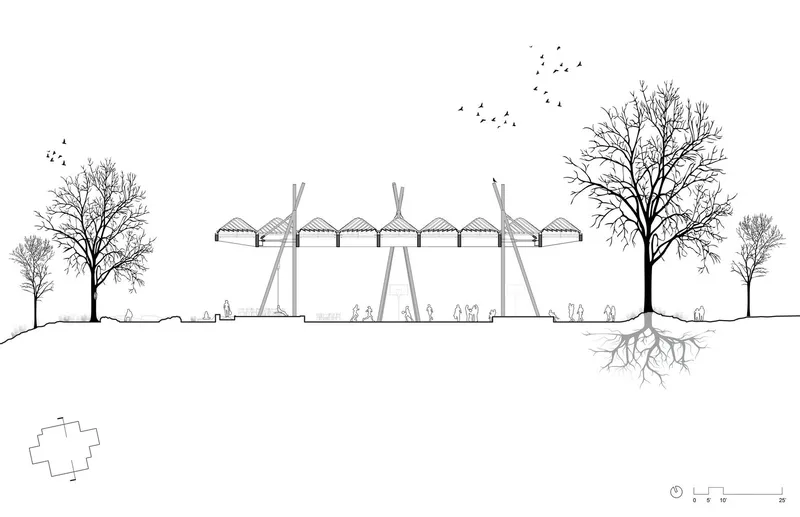
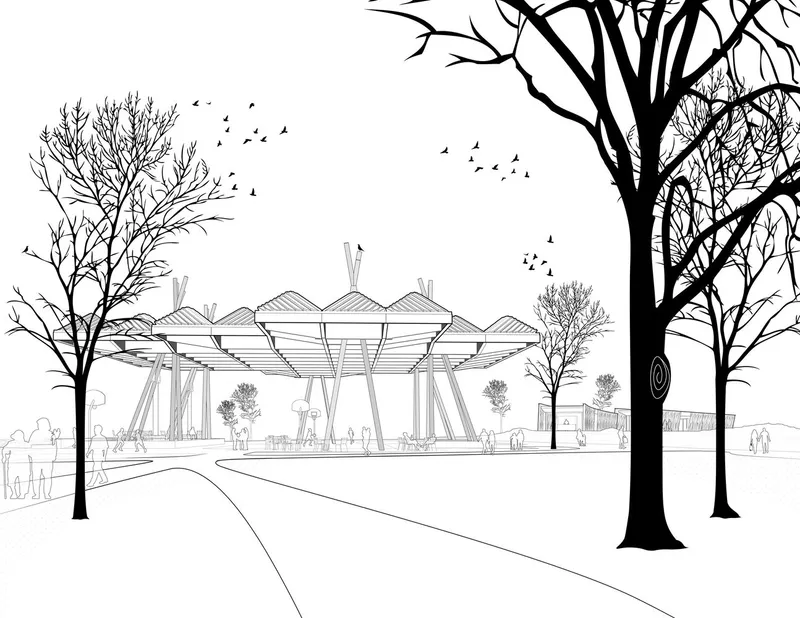
One of the defining architectural elements of Tom Lee Park is the Sunset Canopy, a striking 16,000 sq ft pavilion made from glued laminated timber (glulam), supported by six bundled steel columns. This low-carbon structure, inspired by historic industrial buildings of the riverfront, provides shade and shelter for year-round activities, including yoga classes, concerts, dance events, and community gatherings. The louvered wooden roof monitors allow natural light and ventilation, creating a comfortable space beneath.
Public Art and Cultural Identity
Tom Lee Park integrates public art into its landscape, enhancing its role as a cultural hub. Two significant installations include A Monument to Listening by Theaster Gates and a vibrant geometric basketball court by James Little, a Memphis-born artist. These installations celebrate local history, creativity, and the city’s strong community spirit.

Programmed Spaces and Community Engagement
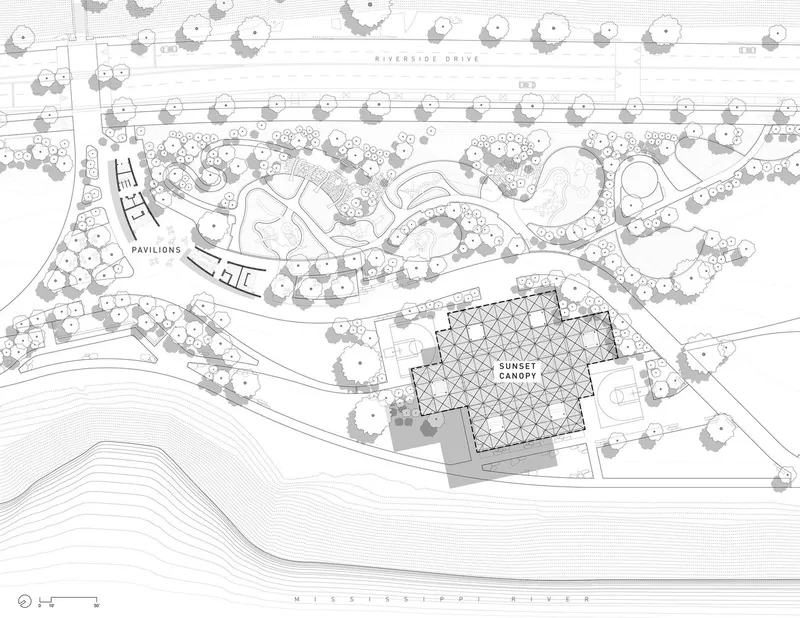
The park is divided into four distinct zones: the Civic Gateway, Active Core, Community Batture, and Habitat Terraces. Each area is designed with specific functions—ranging from recreational play and sports to quiet, contemplative spaces. Community participation has been central to the park’s design, with thousands of Memphians contributing ideas during the planning process. A Youth Design Leadership program also allowed local teens to engage directly with the design team, ensuring the park reflects the aspirations of future generations.
Sustainability and Riverfront Resilience
The park’s design emphasizes environmental resilience and climate-conscious materials. The use of timber structures and native plantings lowers the carbon footprint while enhancing the natural durability of the riverfront. The transformation of flat, underutilized land into an ecologically rich and culturally vibrant public space demonstrates a forward-thinking approach to urban park design.
A New Era for the Memphis Riverfront
The Tom Lee Park Memphis Riverfront by SCAPE and Studio Gang stands as a benchmark for modern public park design, blending ecology, culture, and community engagement. With its dynamic landscapes, innovative architecture, and inclusive programming, the park revitalizes the relationship between Memphis and the Mississippi River. It is not just a park but a cultural destination that celebrates history, nature, and collective urban life.

All Photographs are works of Tom Harris




Popular Articles
Popular articles from the community


AL-JANNAH: Sustainable Architecture and Permaculture for Afghan Widows
AL-JANNAH uses sustainable architecture and permaculture to create resilient oasis of housing, learning, work and renewal for Afghan widows.

Riyadh For All: Intergenerational Urban Design for Active Aging in Rabat
Riyadh For All reimagines urban design in Rabat with intergenerational co-living, adaptive courtyards, and Moroccan cultural exchange today.

Hill & Cross Opera: Sculptural Opera House Architecture Shaped by Tallinn’s Landscape and Identity
Hill & Cross Opera reimagines opera house architecture in Tallinn through its sculptural hill, civic plaza, glass wave and a luminous cross.

The Musturak Paradise: Senior Living Architecture for a Connected Future in Temara, Morocco
The Musturak Paradise reimagines senior living architecture in Temara via private homes, social spaces, culture, community, and shared care.


Similar Reads
You might also enjoy these articles


FAMM Arquitectura Organizes Ten Villas Around Courtyards and Jungle in Nosara, Costa Rica
El Molino pairs two elongated volumes with deep overhangs and timber louvers to build a compact coastal community five minutes from the beach.

Oscar Niemeyer's Ibirapuera Park Pavilions Define São Paulo's Cultural Identity in Concrete and Curve
A constellation of modernist volumes set within São Paulo's most important urban park, conceived for the city's 400th anniversary in 1954.

How Henri Picq's 1889 Paris Pavilion Traveled 11,000 Kilometers to Become Santiago's Artequín Museum
A prefabricated iron and glass pavilion built for the Paris Universal Exposition found a second life as a children's art museum in Chile.

Sanjay Puri Architects Wraps a Jaipur Office Tower in Capsule-Shaped Green Buffers
A nine-level climate-responsive workplace near Jaipur Airport uses stacked planter terraces and aluminium screens to fight 40°C heat.


Explore Riverfront Development Competitions
Discover active competitions in this discipline



Challenge to reimagine the Iron Throne


Photograph architecture without architects


Illustrate the lost glory of Angkor Wat - Render Challenge


Design challenge to reuse E-waste
Comments (0)
Please login or sign up to add comments
No comments yet. Be the first to comment!