

Tongtai School by E PLUS/SZA DESIGN: A Red Brick School Architecture Rooted in Landscape and History
Tongtai School redefines red brick school architecture by transforming an old mine into a sustainable, integrated educational landscape in Hebei.


A Visionary Campus Born from Legacy and Local Responsibility
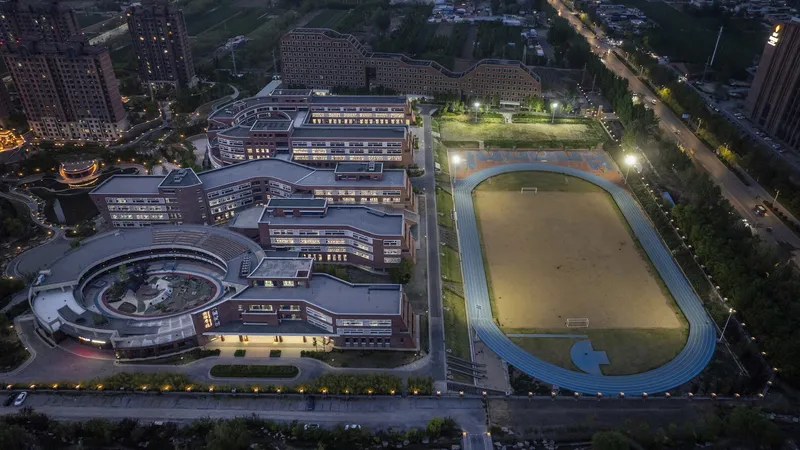
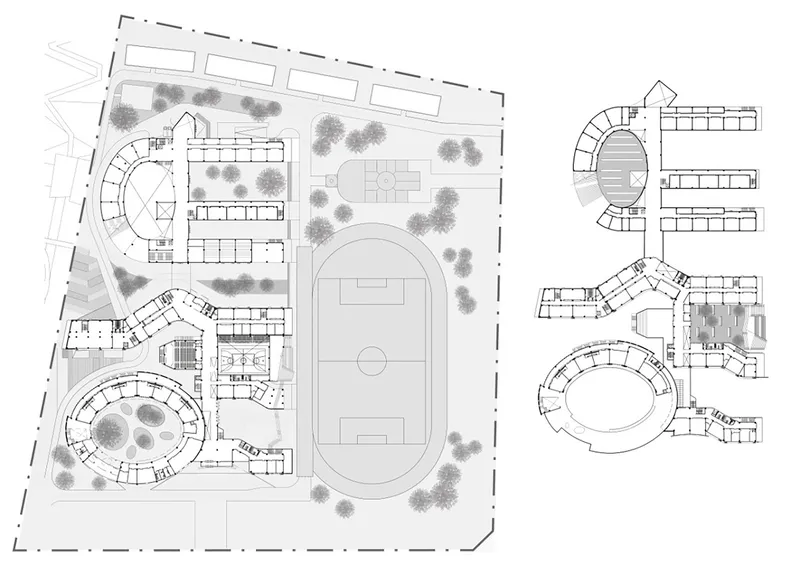
Located in Ningjin County, Hebei Province, Tongtai School is a remarkable example of red brick school architecture that harmonizes educational purpose with historical and environmental sensitivity. Designed by E PLUS/SZA DESIGN, the 59,560 m² campus was initiated by a socially responsible local enterprise and includes a full range of educational facilities—from kindergarten to high school—structured to serve 72 classes.
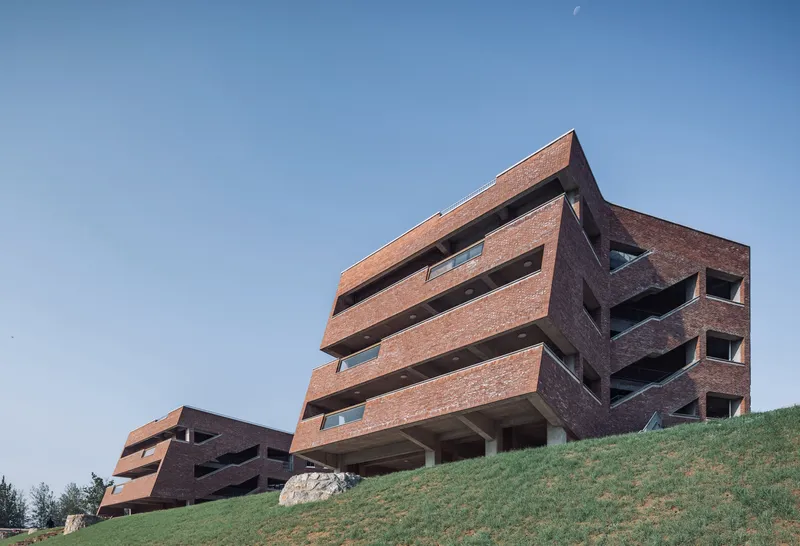
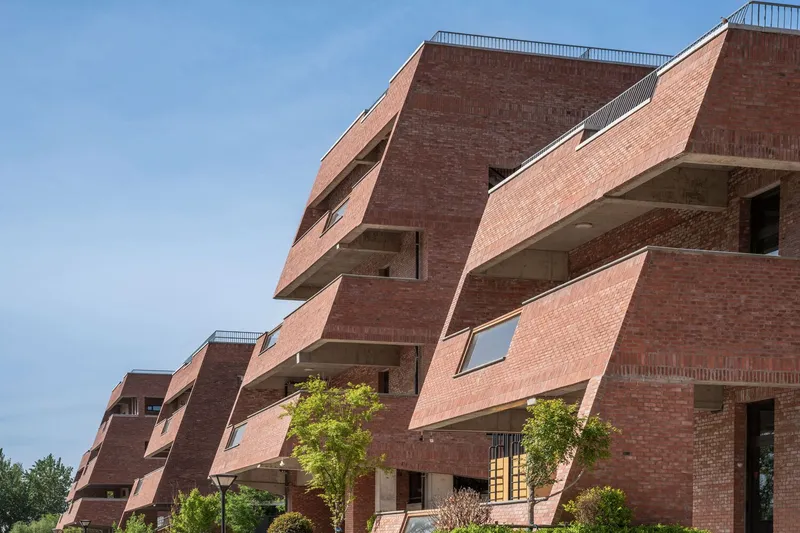
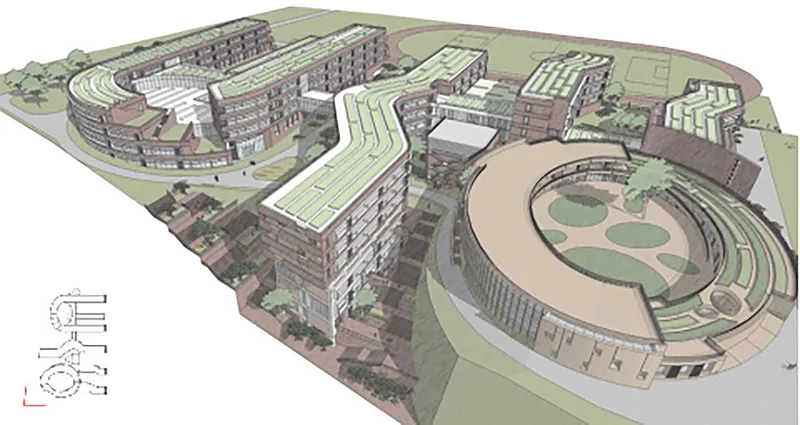
The phased development approach allowed for a strategically organized site, where shared amenities such as the library, multi-purpose auditorium, art building, and playground are woven between age-specific departments. This zoning reinforces a seamless educational journey from early childhood to adolescence, all within an integrated and thoughtfully planned campus environment.
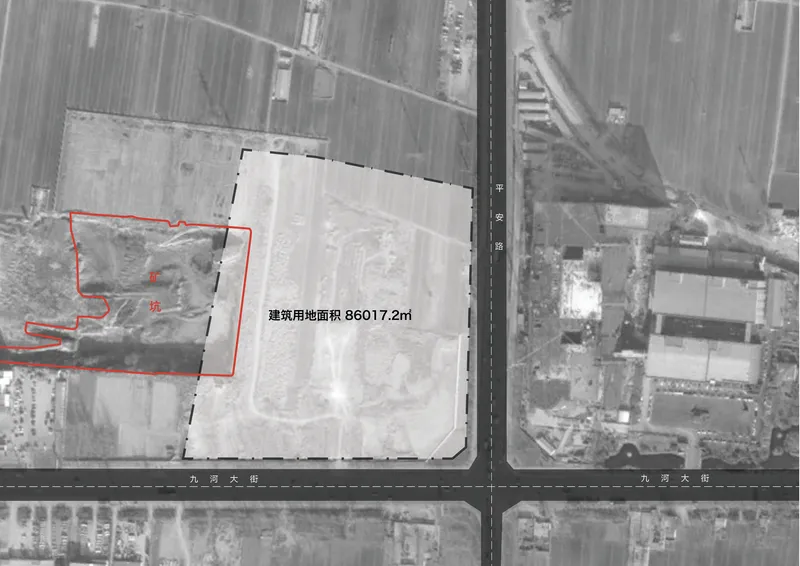
Site Strategy: From Industrial Scar to Educational Core
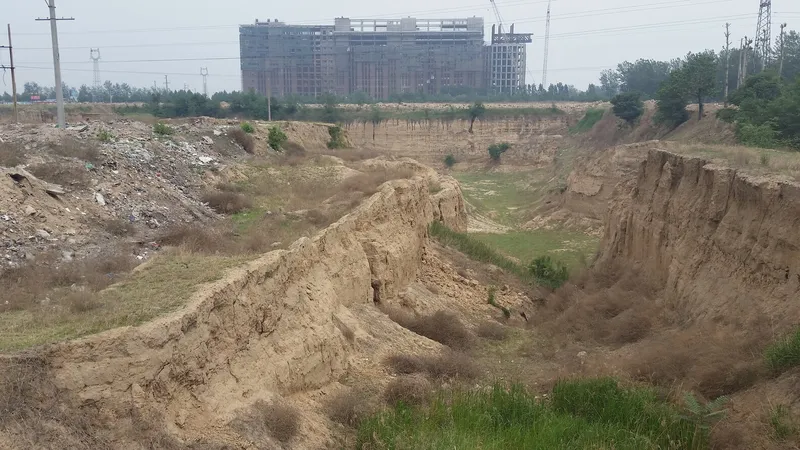
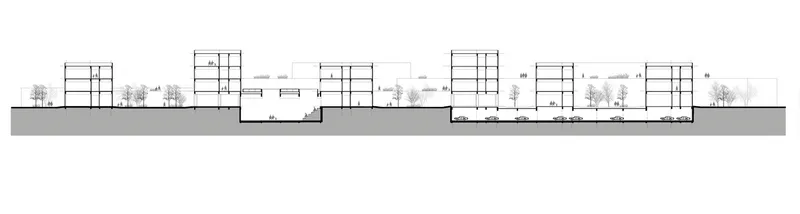
One of the most defining features of the site is an 18-meter-deep mine, a remnant of a former brick kiln. Rather than masking this industrial legacy, the architects used it as a foundation for the school’s identity and spatial logic. The mine—covering more than 15,000 square meters—becomes a powerful symbol of ecological regeneration and architectural storytelling.

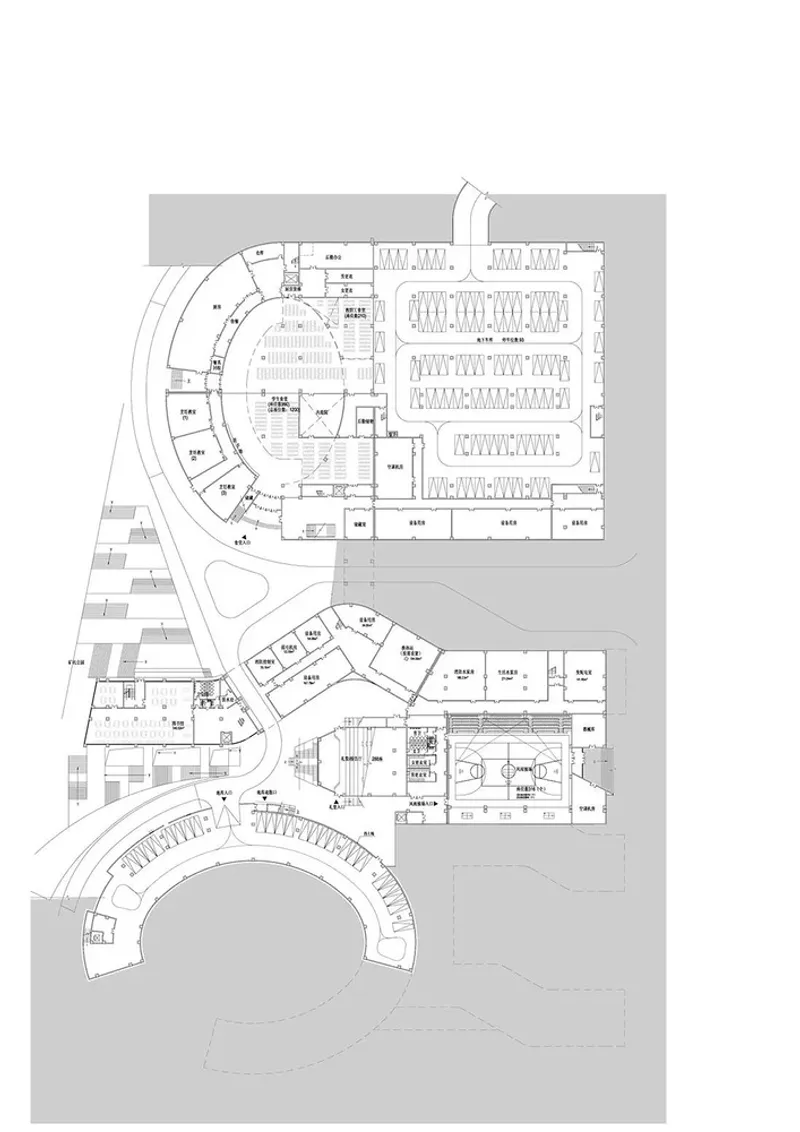
The west side of the campus engages this former kiln zone directly. The school library and art/works building extend underground into the pit, integrating terrain into built form. Landscaped terraces cascade toward the pit floor, transforming an industrial scar into a central social and learning space. Skylights and outdoor platforms connect indoor and outdoor realms, enhancing natural ventilation and providing scenic views for leisure and athletic events.

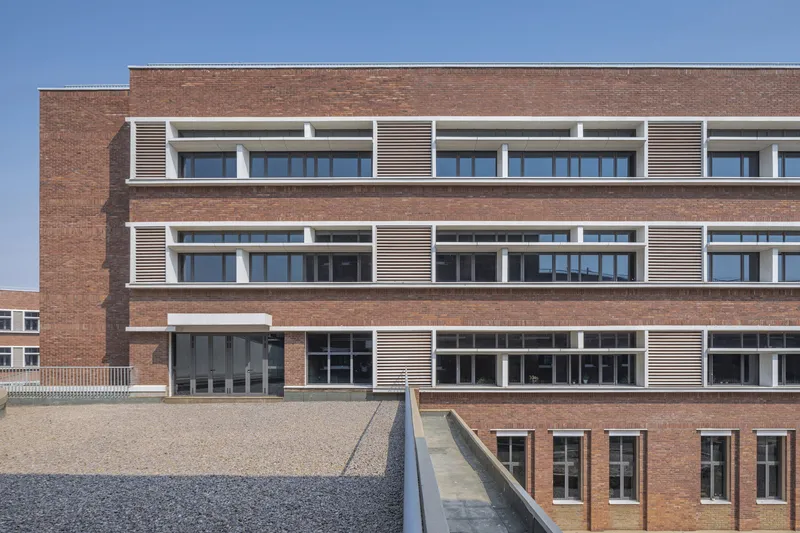
Red Brick Architecture: Materiality as Cultural Continuity
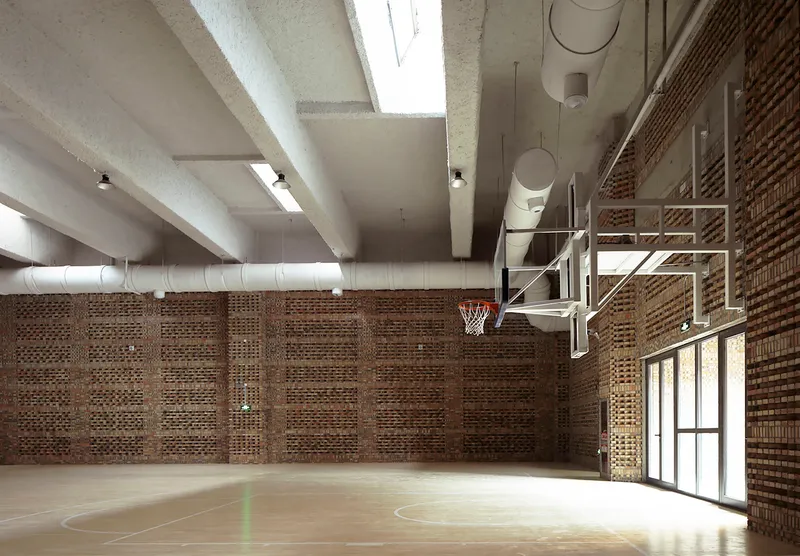
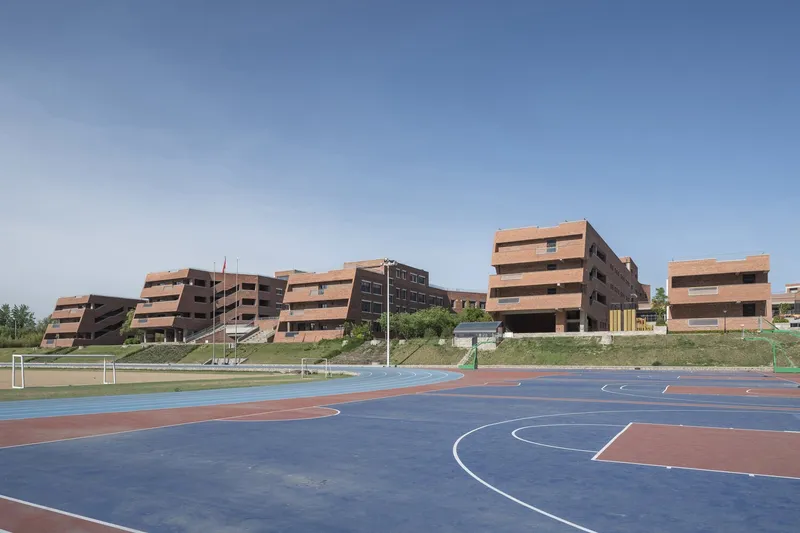
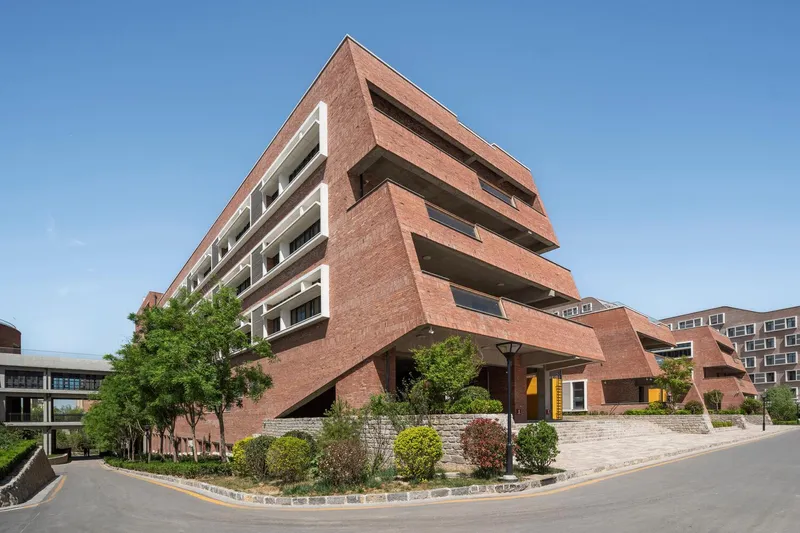
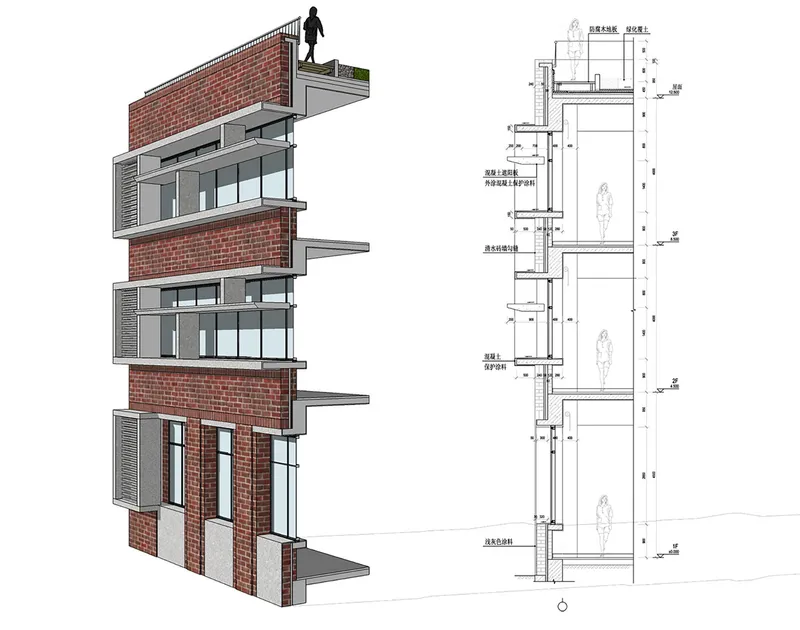
The defining architectural language of Tongtai School is its extensive use of red brick. This is more than a material choice; it is a direct homage to the site’s former life as a brick kiln and reflects the legacy of the local enterprise behind the project. The brick walls, often laid in sandwich layers, provide high thermal insulation against the cold winters of northern China.
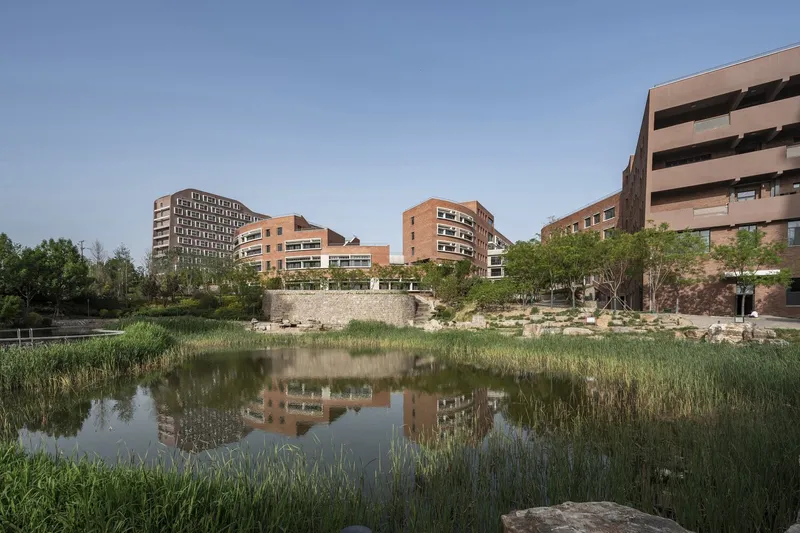

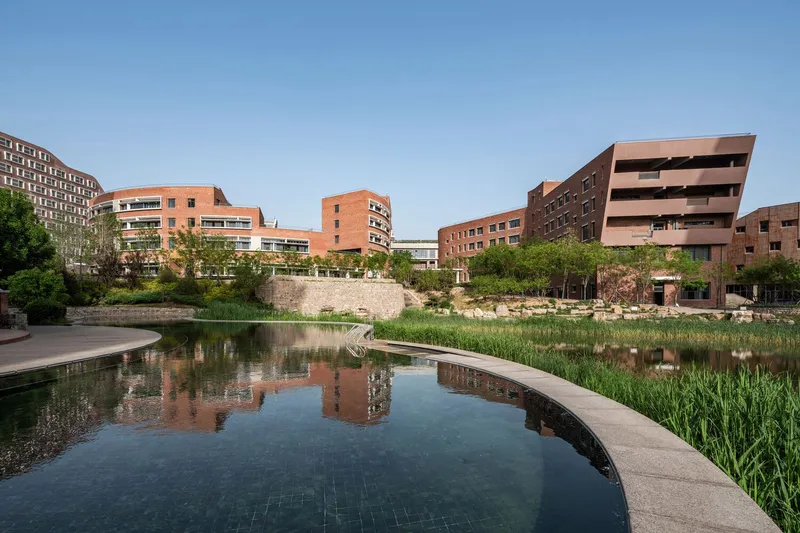
Design elements such as deep-set windows on the southern façade—extended to one meter—create natural shading while optimizing solar access during cooler months. Indoors, the warmth of the red brick continues, shaping inviting public zones where educational activities unfold in a climate-responsive environment. The material palette reinforces both sustainability and a rooted sense of place.
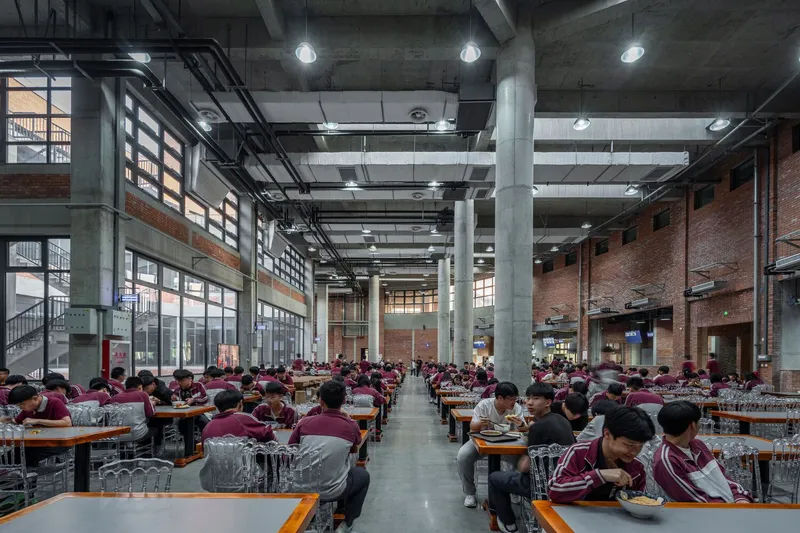

Landscape-Integrated Dining and Circulation
The dining hall showcases an innovative use of site topography. Located in the basement and partially embedded into the mine slope, it receives ample daylight and fresh air through large window openings. At midday, sunlight filters onto the red brick interiors, enhancing the warm ambiance and making lunch breaks a delightful sensory experience.
The corridors of the main teaching buildings connect with exterior platforms and terraces, blending academic movement with outdoor exposure. These transitions allow for cross-ventilation, passive cooling, and spontaneous student interaction, while fostering a health-conscious, active lifestyle on campus.

Kindergarten: A Microcosm of Comfort and Belonging
Nestled in the southwest corner, the kindergarten serves as an independent unit but maintains visual and spatial ties to the greater campus. Centered around an oval play area, its two-level structure lowers its profile to better connect ground-level activities and minimize scale for the youngest users.

The kindergarten is built entirely with eco-friendly heavy bamboo panels, including roof platforms and façade surfaces. The gentle tones and textures of bamboo create a safe, tactile environment that fosters warmth, identity, and emotional security—essential elements in early education spaces.
A Model for Holistic, Place-Based Education
Tongtai School is more than an academic institution; it is a comprehensive and culturally embedded environment that transforms an industrial past into a hopeful educational future. By embracing red brick school architecture, sustainable site use, and age-specific spatial design, E PLUS/SZA DESIGN has crafted a campus that is pedagogically rich, environmentally aware, and architecturally grounded.
This project exemplifies how educational design can elevate community narratives, adapt responsibly to terrain, and create learning spaces that inspire across generations.
All Photographs are works of Weiqi Jin


Popular Articles
Popular articles from the community


Jaramillo Van Sluys Arquitectura and Urbanismo Turn a Demolished Registry Lot in Quito into an Orchard Plaza
In Quito's Centro Histórico, a 2,800 m² plaza exposes the San Agustín convent wall and redraws its lost Augustinian orchard in volcanic stone.

andblack design studio Wraps a Three-Generation Ahmedabad Home Around a Planted, Skylit Central Courtyard
In Ahmedabad, a 9,910 sq ft house uses exposed concrete, brick jali and a skylit green court to give three generations both distance and closeness.

Some Thoughts Clamps Felt and Metal Together to Build a Modular Eyewear Store in Wuhan
A 98 m² MOLSION eyewear shop in Wuhan builds its displays from stacked red and grey felt modules held by custom triangular metal fasteners.

David Macias Steps a Doorless Stone and Plaster House Down a Tropical Colombian Hillside
In the humid hills of Colombia, Threshold House replaces the front door with an open void and terraces its 850 m² down the slope instead of fighting it.

Similar Reads
You might also enjoy these articles
andblack design studio Wraps a Three-Generation Ahmedabad Home Around a Planted, Skylit Central Courtyard
In Ahmedabad, a 9,910 sq ft house uses exposed concrete, brick jali and a skylit green court to give three generations both distance and closeness.

Studio Maignan Architects Opens Up a 1930s Toronto Brick House and Crowns It with a Glass-Gabled Loft
In Toronto's Humewood Cedarvale, a compartmentalized 1930s brick house becomes an open, timber-lined family home that climbs toward its garden canopy.
Some Thoughts Clamps Felt and Metal Together to Build a Modular Eyewear Store in Wuhan
A 98 m² MOLSION eyewear shop in Wuhan builds its displays from stacked red and grey felt modules held by custom triangular metal fasteners.

Studio Carré Rebuilds a 70 m² Marais Apartment Around a Red Kitchen Corridor and a 360-Degree Sightline
In the Enfants Rouges quarter of Paris, a 70 m² third-floor flat trades walls for sightlines, terracotta, steel and one fearless coat of red.

Explore Architecture Competitions
Discover active competitions in this discipline

Challenge to reimagine the Iron Throne

Photograph architecture without architects

Illustrate the lost glory of Angkor Wat - Render Challenge

Design challenge to reuse E-waste
Comments (0)
Please login or sign up to add comments
No comments yet. Be the first to comment!