
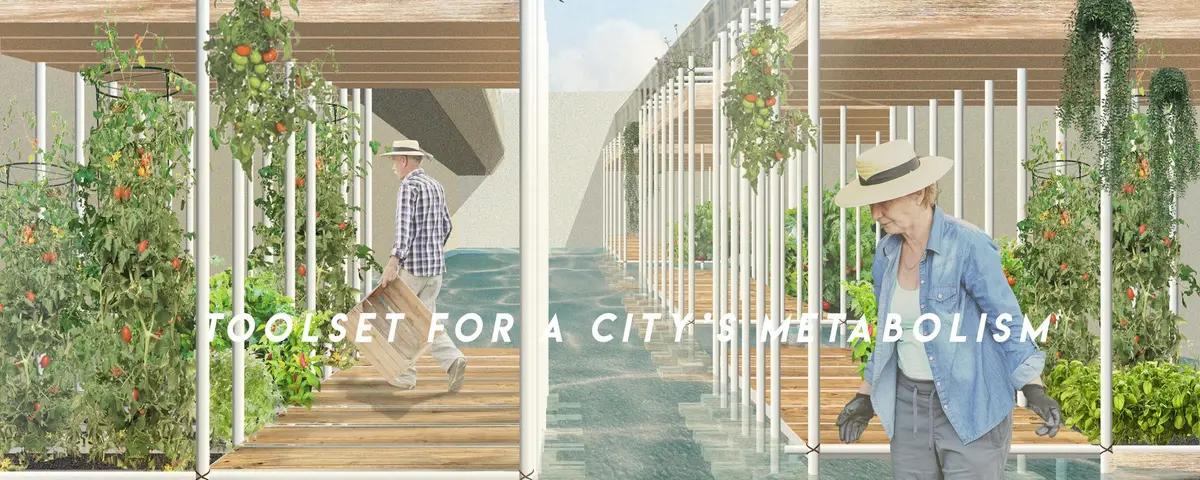
Toolset for a City's Metabolism: Scaffolding Systems as Urban Farming Infrastructure
A modular scaffolding framework transforms neglected voids in London's Nine Elms into cyclical landscapes of food production and community exchange.


What if a city could digest? Not metaphorically, in the way planners talk about traffic flow or waste streams, but structurally, through architecture that processes nutrients the way a living body does. That is the provocation at the heart of Toolset for a City's Metabolism, a proposal that maps biological cycles of growth, consumption, and digestion onto the urban fabric, then builds the infrastructure to make those cycles real. The instrument is disarmingly simple: modular scaffolding. The ambition is not.
Designed by Katarzyna Soltysiak and Petter Habostad, this project won the Urban Meal Mine competition. The site is Nine Elms, a London district where underutilized rail yards and leftover urban voids become the testing ground for a metabolic urbanism that links food production, education, markets, and co-working within a single, citizen-assembled framework.
A Biological Diagram for Urban Intervention
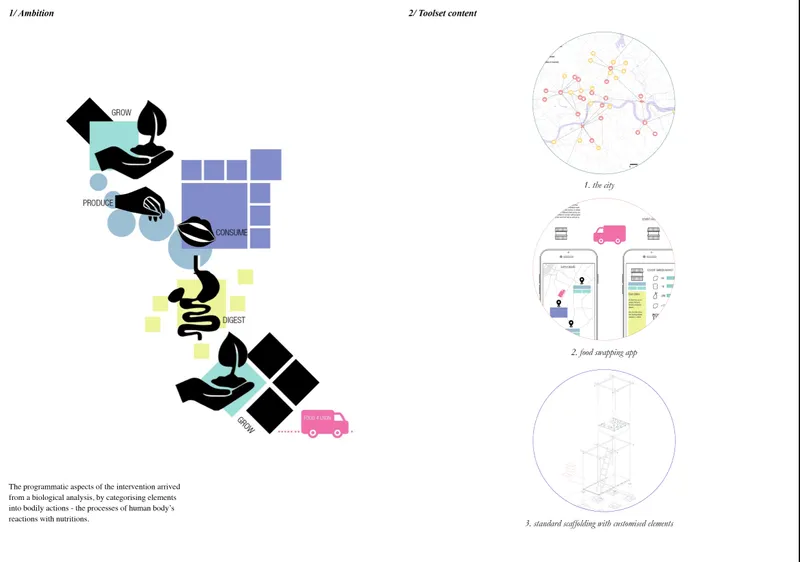
The opening diagram lays out the intellectual scaffolding before any physical scaffolding appears. Programmatic flows are mapped from biological analysis to urban intervention, with circular detail vignettes breaking the city's metabolism into discrete, legible operations. Growth, consumption, and digestion are not treated as sequential phases but as overlapping, cyclical processes. The strength of this framing is its refusal of linearity: waste from one function feeds the next, and no material or social exchange terminates at a dead end.
By rooting the design logic in biological systems rather than conventional planning typologies, Soltysiak and Habostad establish a vocabulary that makes regeneration feel inevitable rather than aspirational. Every vignette on the spread connects back to a tangible architectural move, grounding the metaphor in buildable reality.
Timber Frames, Overhead Trellises, and Residents with Dirt on Their Hands
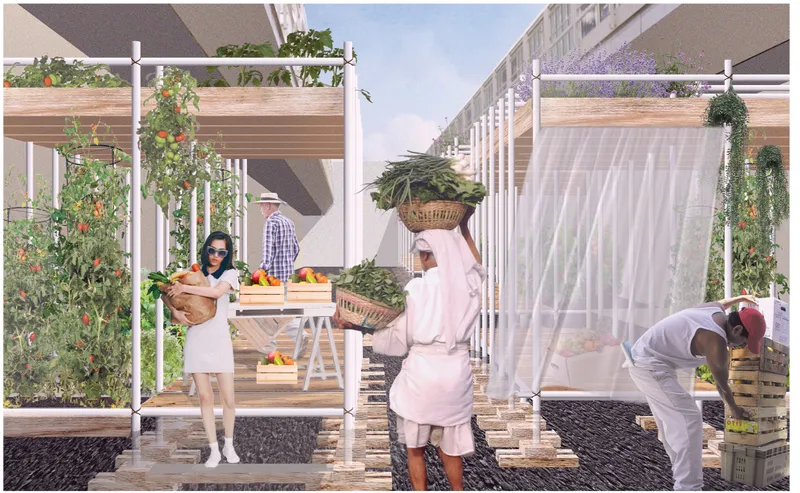
The rendering of the rooftop garden beds is where the project's social argument becomes spatial. Timber frame structures support overhead trellises, and residents are shown harvesting vegetables at close range. The architecture does not hover above the community as an institutional gesture; it sits at body height, within arm's reach, demanding participation. The scaffolding is lightweight and legible, its assembly logic visible in every joint. This is DIY construction scaled up to neighborhood infrastructure, and the choice of timber gives it a material warmth that steel or aluminum would not.
What matters here is the implied ease of modification. These platforms can be expanded or dismantled as resources and community needs shift, ensuring minimal waste and maximum adaptability. The architecture anticipates that no program is permanent, and that flexibility itself is a form of resilience.
Mapping the Network: From Rail Yards to Food Infrastructure
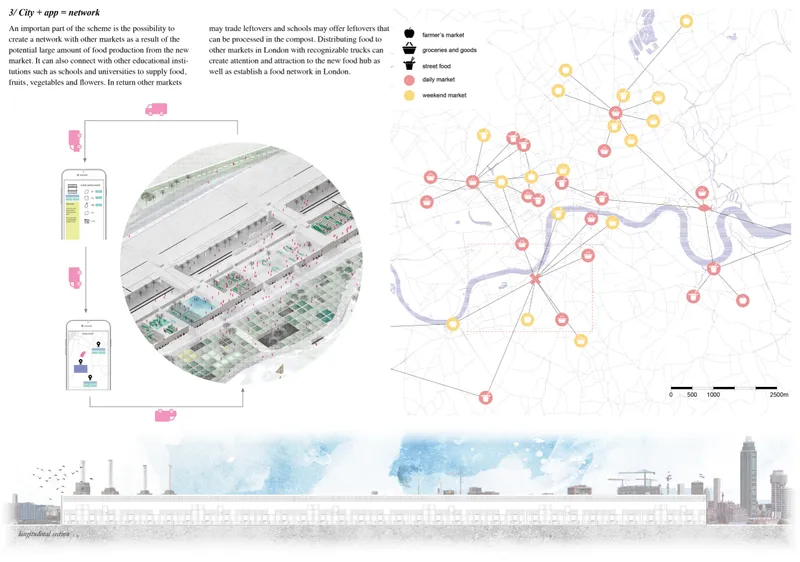
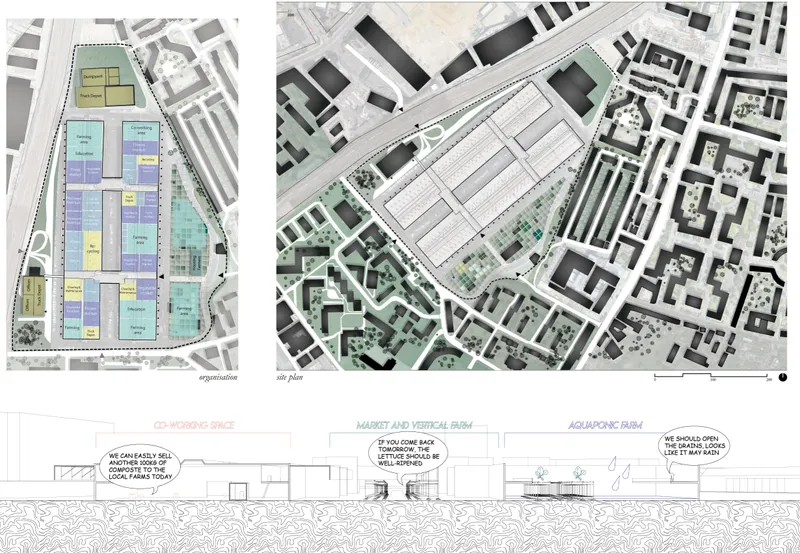
The composite drawing pulls back to reveal the systemic scale of the proposal. A network map situates the intervention within London's broader urban tissue, while an aerial view of the Nine Elms rail yards identifies the specific voids targeted for activation. An elevated section cuts through the proposed food infrastructure, showing how farming zones, aquaponics systems, and market spaces stack and interlock across multiple levels. The drawing makes a convincing case that this is not a standalone garden project but a distributed network of metabolic exchanges.
The site plan and organization diagram go further, using color-coded program zones within a triangular block to clarify spatial relationships. Educational areas, farming and aquaponics zones, markets, and co-working spaces are each given distinct territories, yet the annotated section below reveals how porous the boundaries between them really are. Food production connects directly to consumption through neighborhood markets and food-swapping apps, closing loops that conventional supply chains leave open. The color coding reads less as zoning and more as a metabolic chart, each hue representing a different organ in the city's body.
Phased Transformation of the Rail Yard
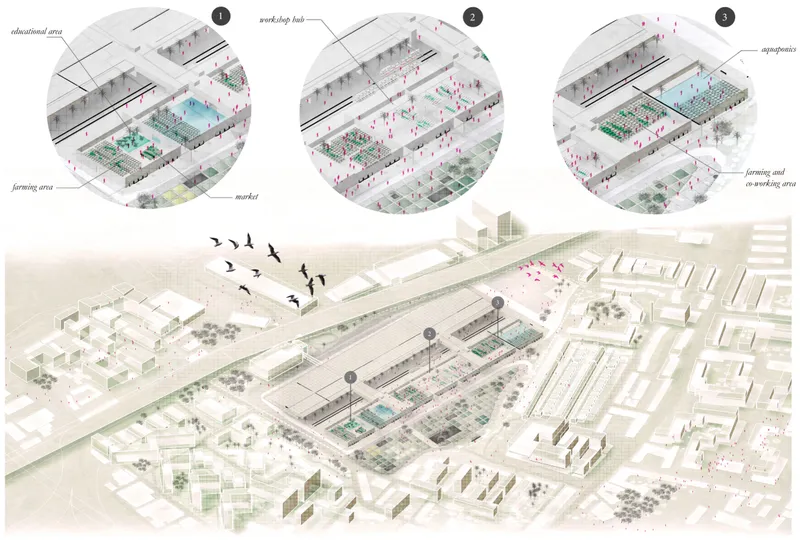
The axonometric drawing is the project's most persuasive single image. It depicts a phased transformation of the rail yard into an urban farming district, with birds overhead signaling that ecological life has returned to what was once inert infrastructure. The phasing is critical: rather than proposing a masterplan that arrives fully formed, the designers show an incremental process where scaffolding accumulates, gardens mature, and community functions multiply over time. Each phase is viable on its own, which means the project does not depend on a single moment of political will or capital investment.
The participatory dimension is embedded in the phasing itself. Residents determine the scale, growth, and function of the system at each stage, making the architecture genuinely democratic rather than merely community-themed. The scaffolding's reusability ensures that components from one phase can migrate to the next, keeping material loops tight and CO2 emissions low.
Why This Project Matters
Most urban farming proposals treat food production as a program to be housed. Soltysiak and Habostad treat it as a metabolic process to be enabled. The distinction is fundamental. By designing a toolset rather than a building, they shift agency from the architect to the citizen, from the masterplan to the moment. The modular scaffolding system is not architecture in the traditional sense; it is a framework for architecture to keep happening, adapting, and regenerating as conditions change.
In a discipline still enamored with permanence, this project makes a compelling argument for impermanence as strategy. Cities facing climate change, food scarcity, and resource depletion do not need more monuments. They need systems that can absorb shocks, redistribute resources, and invite the people who live in them to become co-authors of their own resilience. Toolset for a City's Metabolism offers exactly that: not a finished product, but a living process.
View the Full Project
About the Designers
Designers: Katarzyna Soltysiak, Petter Habostad
Enter a Design Competition on uni.xyz
uni.xyz runs architecture and design competitions year-round that reward proposals with spatial conviction and real site intelligence.
Project credits: Toolset for a City’s Metabolism by Katarzyna Soltysiak, Petter Habostad Urban Meal Mine (uni.xyz).


Popular Articles
Popular articles from the community


Cloaked Colonization: A Mobile Underwater Habitat That Moves Like a Fish
Micah Abaya's shortlisted EHC Pacific entry reimagines ocean settlement as a dispersed network of self-sustaining architectural organisms.

Temporary Home for Dogs: A Reversed Zoo Rethinks Animal Shelter Architecture
In Bucharest, a sinuous corridor and freed landscape flip the logic of containment, designing a shelter that works to make itself unnecessary.

Faces of the Soviet Avant-Garde: Turning Moscow's Street Names into an Open-Air Museum
A network of sculptural installations across a Moscow residential district transforms forgotten architect names into spatial encounters with cultural memor

Manzana Morphosis: Stretching Barcelona's Grid into a Living Landscape for 2050
A radical reworking of the Eixample manzana turns density into a tool for generous public space, vertical ecology, and environmental performance.

Similar Reads
You might also enjoy these articles

Pixel Gardens: One Repeated Module Stacked Into a Terraced Social Housing Tower for Famagusta
Salem Bader's shortlisted housing tower builds a vertical neighbourhood from one repeated module, offsetting units to carve terraces, light and air.

Bao Huynh Watercolor Atelier: A Serene Art Retreat in Hội An
Bao Huynh Watercolor Atelier in Hội An blends multifunctional art spaces, sustainable design, local materials, and family-friendly living in a serene environment.

Atelier Macri Concept Store Interior Design by CASE-REAL
Atelier Macri store features a "ko" counter, walnut wood details, cork displays, blending retail, gallery, and seamless customer experiences.

Manuel Vargas Izquierdo Stadium and High-Performance Sports Center: Architectural Excellence in Jalpa de Méndez
The Manuel Vargas Izquierdo Stadium blends sustainable design, inclusive sports facilities, and cultural-inspired architecture, revitalizing Jalpa de Méndez’s public spaces.


Comments (0)
Please login or sign up to add comments
No comments yet. Be the first to comment!