

Transforming Ljubljana’s Urban Void: Skatepark Under Fabiani Bridge by Scapelab
Skatepark under Fabiani Bridge in Ljubljana transforms neglected urban space into a 24/7 covered skate hub, blending concrete, steel, and community.


In the heart of Ljubljana, Slovenia, an underutilized and neglected urban space beneath the Fabiani Bridge has been revitalized into a thriving hub for skateboarding and community activity. Designed by Scapelab, the project demonstrates how innovative urban interventions can turn overlooked areas into functional, engaging spaces that balance architecture, recreation, and urban life.
Reclaiming a Forgotten Urban Space
Originally, the site beneath the Fabiani Bridge was a hidden pocket of untraversed space. The bridge itself spans two levels, featuring a four-lane motorway above and a pedestrian pathway below. The lower level created a secluded environment that quickly attracted negative activity, including illegal drug use, transient habitation, and petty crime, despite a nearby homeless shelter located less than 100 meters away. The surrounding context added another layer of complexity: the bridge was constructed through a partial demolition of the Cukrarna sugar factory complex, making the area a forgotten gap in Ljubljana’s urban fabric.
While the demolition was necessary for the city’s inner-ring road, it also offered an opportunity for transformation. The larger sugar factory site was slated for urban regeneration, making the rehabilitation of this small, hidden area a meaningful extension of the city’s revitalization efforts.
Designing for the Skating Community
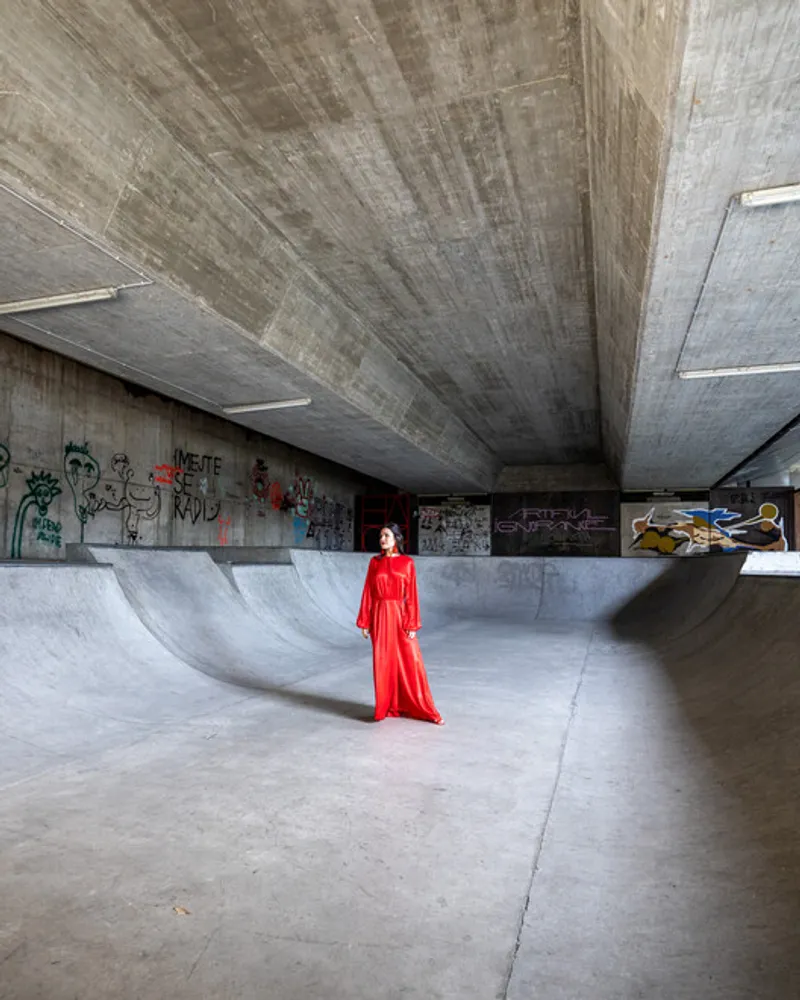
Ljubljana’s skateboarding infrastructure was historically limited, prompting Scapelab to engage directly with the local skating community. Interestingly, the very features the city considered negative: seclusion, lack of surveillance, and a covered environment, were exactly what skaters desired. Through collaboration with skaters and a skate park consultant, a tailored design emerged: a skate park beneath the Fabiani Bridge.
The city approved the project with a strict budget, emphasizing the dual goal of revitalizing the space and providing high-quality sports infrastructure. This collaboration ensured that the skate park would meet both technical specifications and community needs.
Architectural Intervention and Material Strategy
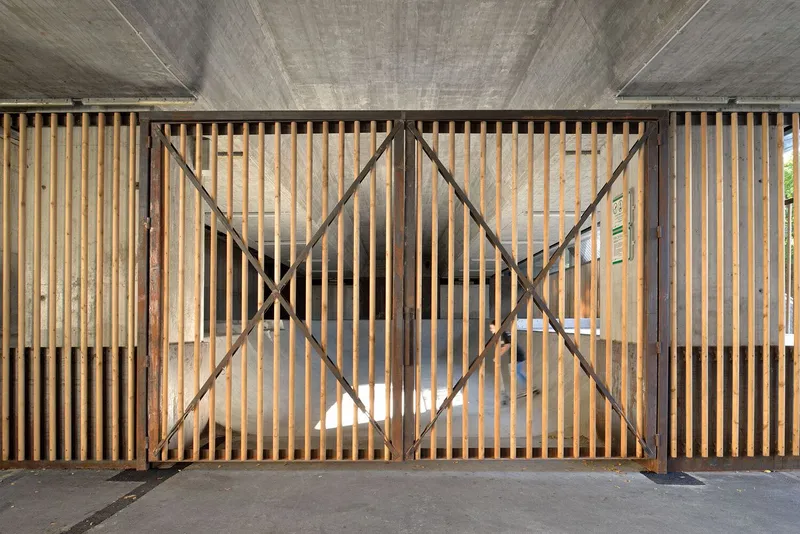
The skate park consists of a mini-ramp located at the southern end of the bridge, occupying the previously unused pocket of space. Designed with segmented curves and varying heights, the mini-ramp allows for diverse skating experiences while maintaining technical precision. Adjacent areas feature flat skating zones with strategically placed boxes and rails, enabling skaters to practice freely while ensuring safe pedestrian circulation.
Materials were chosen to balance durability, safety, and warmth. The park incorporates steel frames and a specially mixed concrete for smooth, continuous surfaces, while wood and corten steel accents provide a softer, human-scaled counterpoint to the industrial concrete environment. The mini-ramp is enclosed with flexible round poles and a gate, offering subtle security and soft boundaries in line with city regulations.
Social Impact and Urban Activation
Initially, access to the park was controlled through keys distributed by a nearby security guard, which created conflicts and limited usage. Once the park was opened to the public 24/7, it quickly became one of Ljubljana’s most popular skateboarding destinations. Its sheltered location ensures year-round usability, protected from rain, wind, and snow. The constant presence of skaters and visitors has fostered informal social oversight, eliminating the negative activities that previously plagued the area.
This transformation highlights a core principle of urban design: when activated with the right program, even spaces once deemed unsafe or neglected can become vibrant and self-regulating. The skate park’s success complements the renovated Cukrarna complex, now an art gallery, creating a cultural and recreational hub that anchors wider urban redevelopment in Ljubljana.
A Blueprint for Urban Regeneration
The Skatepark Under Fabiani Bridge exemplifies how architectural interventions in overlooked urban spaces can generate community value, social engagement, and cultural significance. By listening to the community, respecting site-specific characteristics, and employing thoughtful design, Scapelab has turned a negative, underused site into a celebrated urban asset.
This project not only serves as a destination for skaters but also demonstrates the potential of urban voids to transform city life, merging recreation, architecture, and regeneration in a single, cohesive strategy.
All photographs are works of
Miran Kambič


Popular Articles
Popular articles from the community


Cloaked Colonization: A Mobile Underwater Habitat That Moves Like a Fish
Micah Abaya's shortlisted EHC Pacific entry reimagines ocean settlement as a dispersed network of self-sustaining architectural organisms.

Extended Shell: Retrofitting Kolkata's Balconies as Living Urban Thresholds
A modular retrofit system recovers the social and environmental intelligence of Kolkata's historic verandas for contemporary Park Street residents.

Faces of the Soviet Avant-Garde: Turning Moscow's Street Names into an Open-Air Museum
A network of sculptural installations across a Moscow residential district transforms forgotten architect names into spatial encounters with cultural memor

Temporary Home for Dogs: A Reversed Zoo Rethinks Animal Shelter Architecture
In Bucharest, a sinuous corridor and freed landscape flip the logic of containment, designing a shelter that works to make itself unnecessary.

Similar Reads
You might also enjoy these articles


FAMM Arquitectura Organizes Ten Villas Around Courtyards and Jungle in Nosara, Costa Rica
El Molino pairs two elongated volumes with deep overhangs and timber louvers to build a compact coastal community five minutes from the beach.

Oscar Niemeyer's Ibirapuera Park Pavilions Define São Paulo's Cultural Identity in Concrete and Curve
A constellation of modernist volumes set within São Paulo's most important urban park, conceived for the city's 400th anniversary in 1954.

Sanjay Puri Architects Wraps a Jaipur Office Tower in Capsule-Shaped Green Buffers
A nine-level climate-responsive workplace near Jaipur Airport uses stacked planter terraces and aluminium screens to fight 40°C heat.

RHO Converts a Berlin Spree-Side Industrial Courtyard into Enkime's 1,000 m² Agency Headquarters
A social media agency's new home in Charlottenburg trades glossy branding for concrete waffle ceilings, glazed tile, and sheer curtains.

Explore Vertical Streets Competitions
Discover active competitions in this discipline

Challenge to design a portable theatre

Challenge to design a portable music platform

Challenge to design an open learning module for the elderly

Challenge to reimagine the Iron Throne
Comments (0)
Please login or sign up to add comments
No comments yet. Be the first to comment!