

Tropical House 1 by ARO Studio: Sustainable Multi-Generational Living in Bắc Giang, Vietnam
ARO Studio’s Tropical House 1 in Vietnam combines green courtyards, natural ventilation, and rooftop gardens for sustainable, multi-generational living.


ARO Studio’s Tropical House 1 is a masterclass in integrating sustainable design with tropical living. Designed for a three-generation family, the house addresses the complex climate conditions of northern Vietnam, characterized by high humidity, intense summer heat, and cold winters. In an urbanizing and industrial city like Bắc Giang, this residence demonstrates how thoughtful tropical architecture can create a comfortable, energy-efficient, and naturally ventilated home.
Nature-Centric Design Philosophy
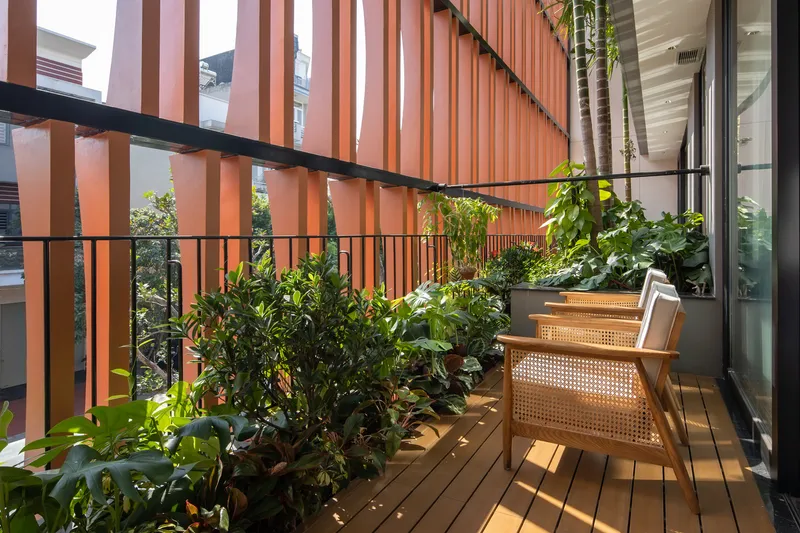
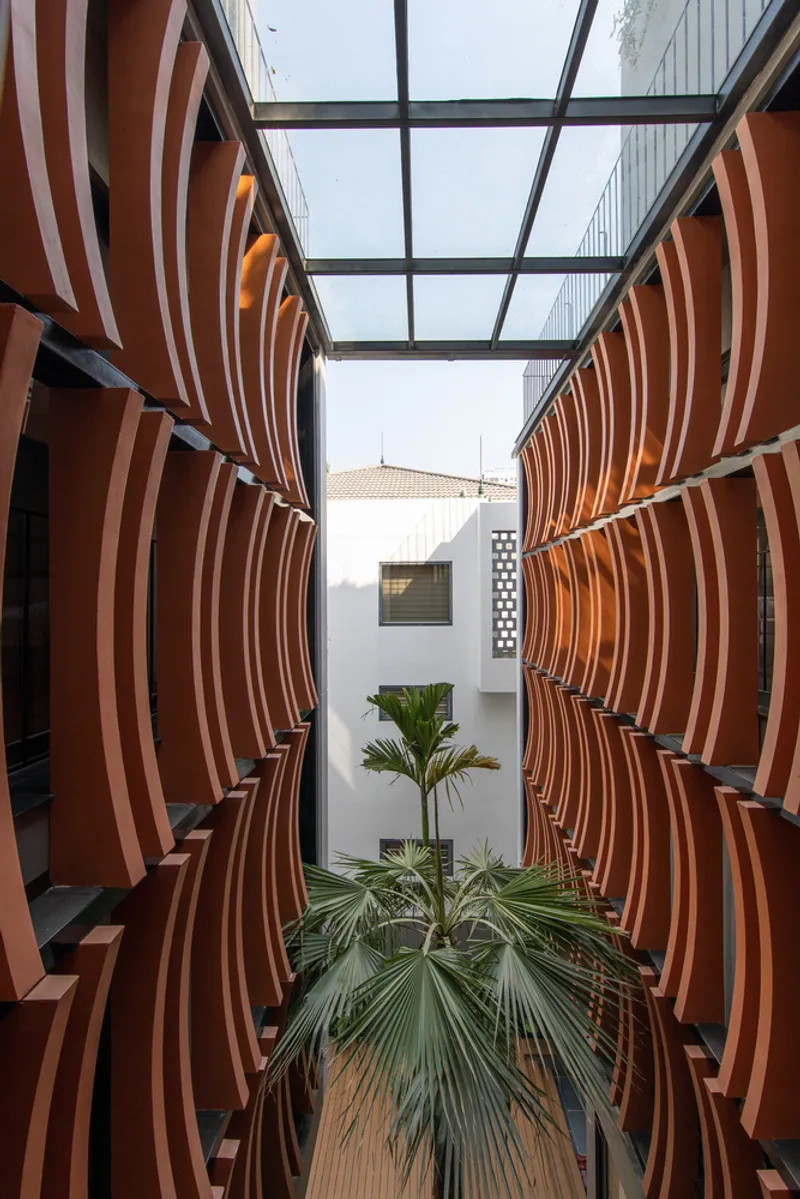
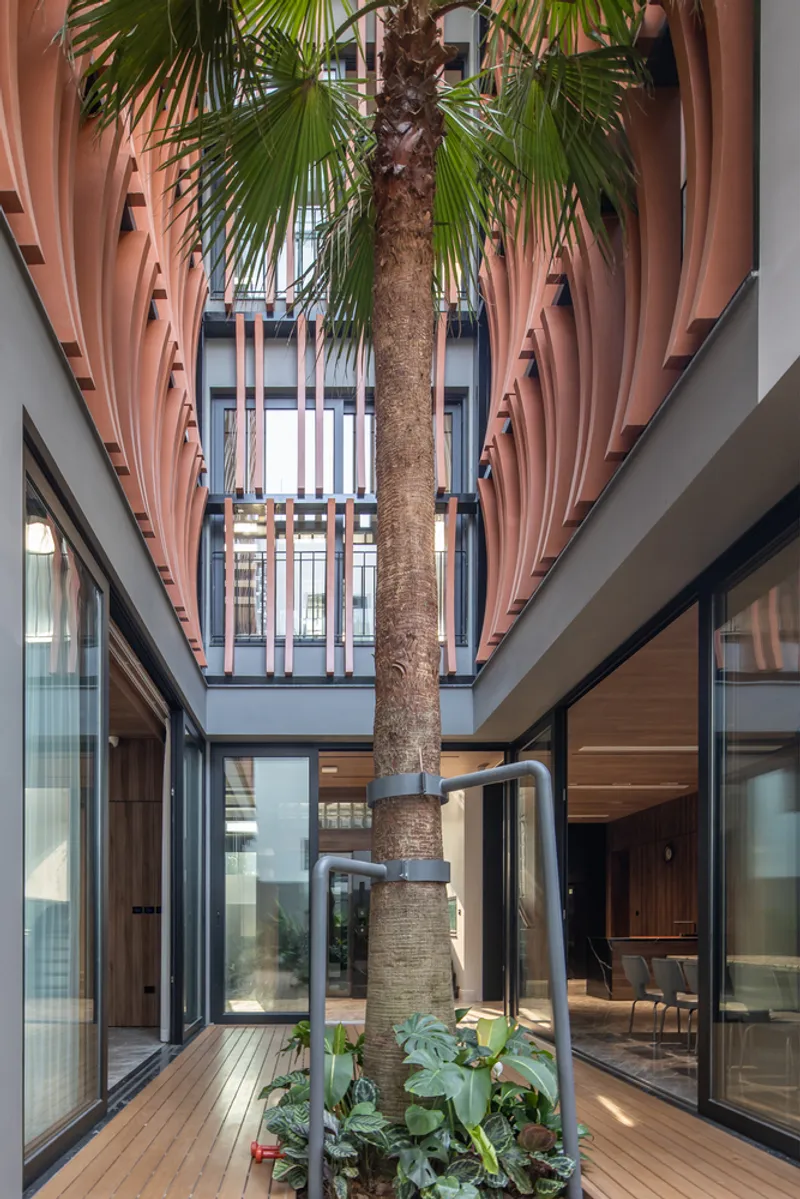
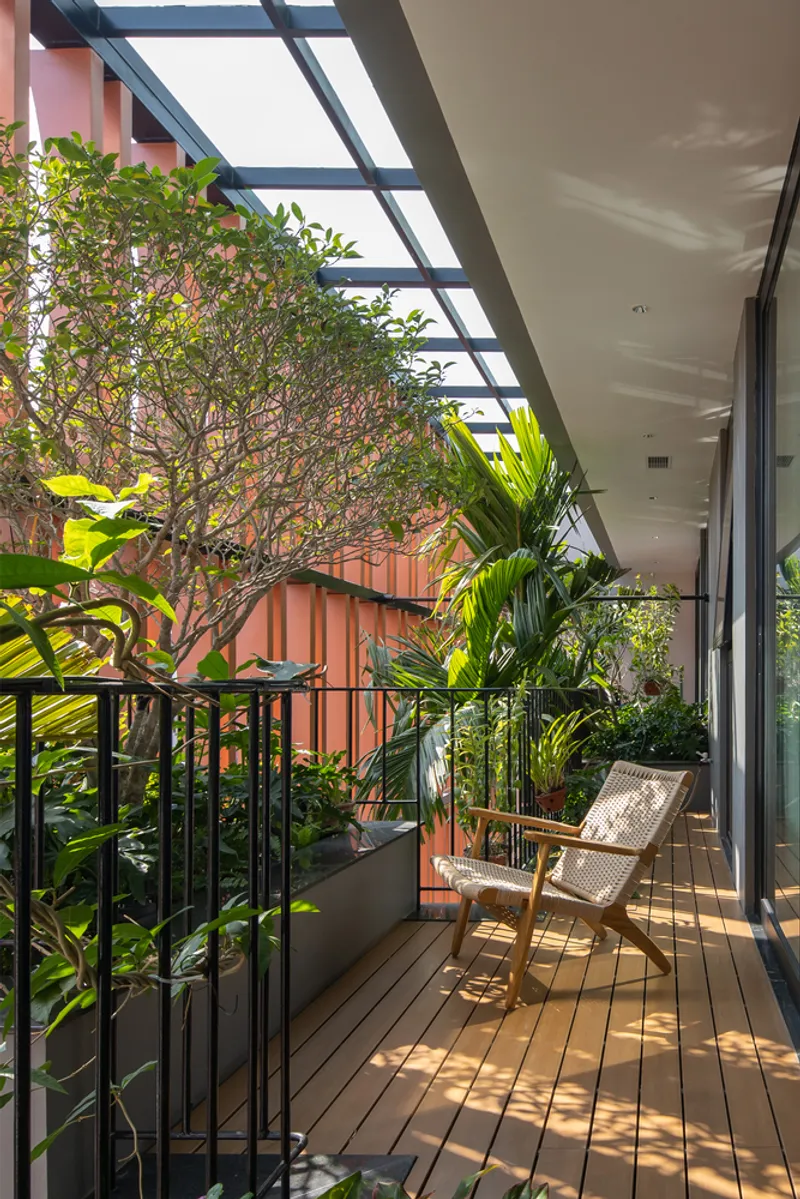
At the heart of Tropical House 1 is a green-centric philosophy, where nature is the central element around which all spaces revolve. Open courtyards on the ground floor and flexible connecting spaces allow air to circulate freely, naturally cooling the interior without mechanical intervention. Each living space, including bedrooms, opens to a private garden, offering a seamless indoor-outdoor connection while providing shelter from rain and sunlight.
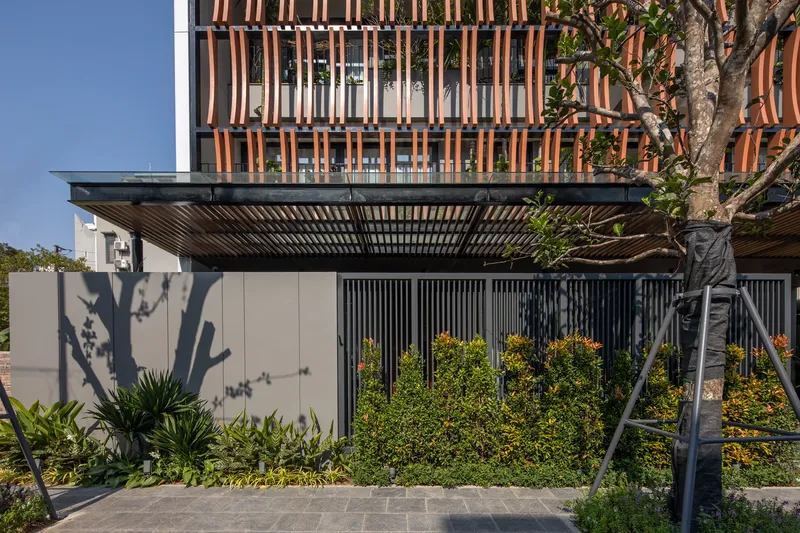
The house’s verandah design merges the garden with parking and circulation areas. Strategic gaps between architectural blocks create open spaces, enhancing natural light, airflow, and accessibility to greenery. This design ensures that residents remain in close contact with nature at all times, reinforcing the concept of a home that breathes with its environment.
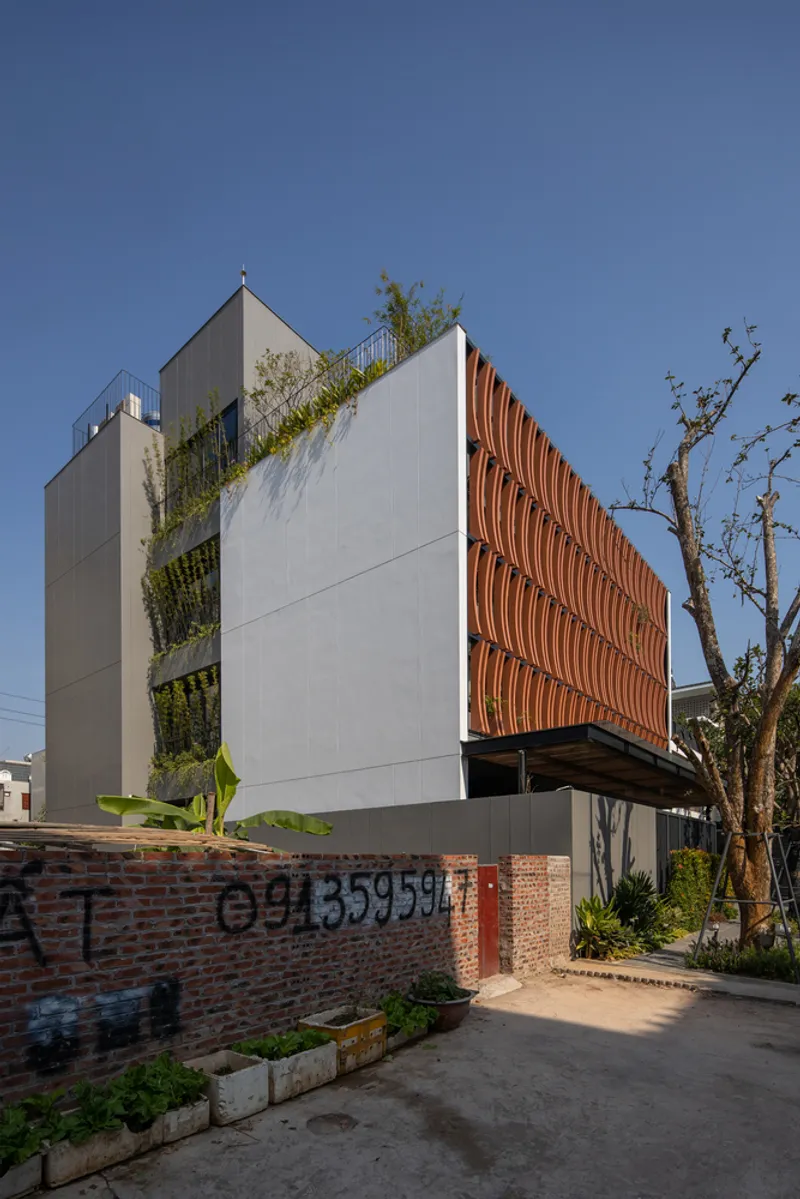
Façade, Materials, and Microclimate
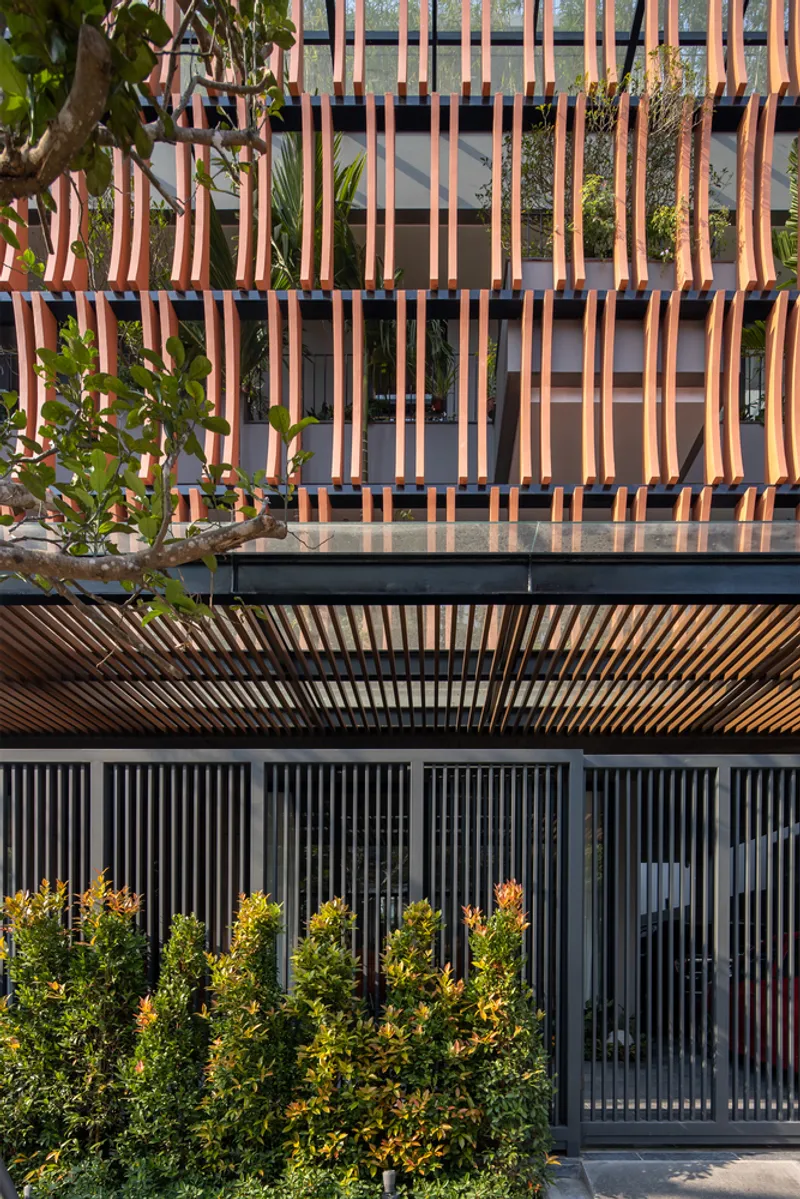
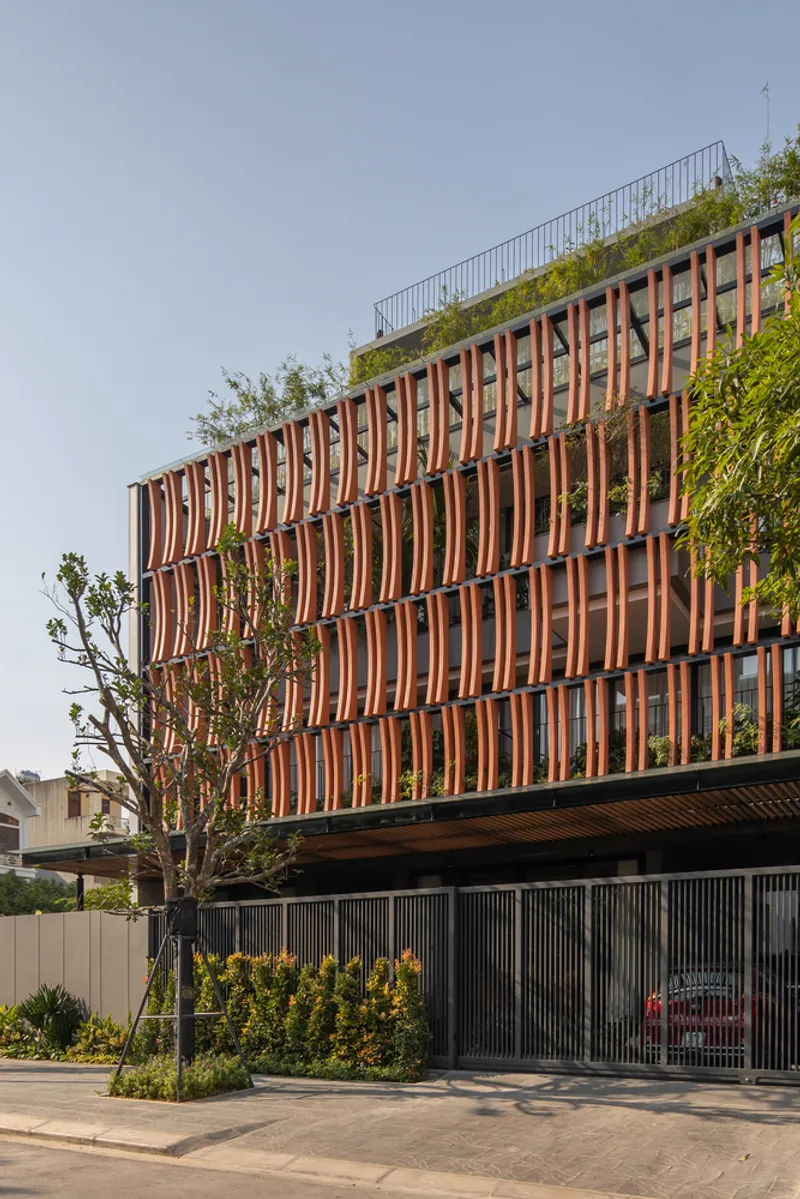
The architectural façade incorporates a blue glazing layer, echoing traditional Vietnamese aesthetics while reducing sunlight intensity and increasing privacy. Between this layer and the living areas lies a garden buffer, which regulates microclimates, enhances the landscape, and promotes mental well-being.
Materials are carefully selected for durability, comfort, and visual appeal. Steel, wood, and high-performance glazing combine to create a modern yet tropical aesthetic, harmonizing with the surrounding environment.

Sustainable Lifestyle Integration
Natural light and ventilation guide the design, ensuring healthy and energy-efficient interiors. The rooftop features vegetable gardens, providing fresh produce while encouraging family activities for children and the elderly. Every design decision reflects ARO Studio’s principle of connecting people with nature, enhancing wellness and fostering a deeper appreciation of the tropical environment.
Tropical House 1 exemplifies how sustainable residential architecture in Vietnam can combine climate responsiveness, multi-generational living, and tropical landscaping to create a home that is both functional and restorative.


All photographs are works of
Hoang Le


Popular Articles
Popular articles from the community


Cube Design Draws an Ecological Corridor Between Two Shenzhen Hills with the Nankai Building
Beside Shenzhen's container docks, the Nankai Building pairs stacked balconies with a climbing green screen to connect two hillsides across its height.

GROUP A Strips a 1969 Rotterdam Harbor Headquarters to Its Frame and Wraps It in Timber Louvers
In Rotterdam's M4H harbor district, Ferro Offices reuses a 1969 frame, adds one timber storey and reaches BREEAM-NL Outstanding.

LT2A and OPEN Architectes Thread a Brick and Glass High School Through a Wooded Belgian Campus
In Braine-l'Alleud, a 3,000 m² wing for Collège Cardinal Mercier pairs pale brick with a glazed colonnade, deferring to a small chapel and a dense wood.

longwave studio Reorganizes a 112 m² Tainan Apartment Around the Daily Routines of a Family and Two Cats
In Tainan, Taiwan, birch plywood, rust-red furniture and a freestanding plaster wall link arrival, storage, work and family life in one apartment.

Similar Reads
You might also enjoy these articles

Gil Mello Arquitetura Tilts a Single Roof Toward the Waterfalls on a Plateau Above Aiuruoca, Brazil
In Aiuruoca, Minas Gerais, a 200 m² house of local labor and reclaimed poles pairs a low valley veranda with a tall mountain one.

U.GA Architects Wraps an Oval Rooftop Pool in Curved Board-Formed Concrete on Busan's Jeollidan-gil
In Busan's Jeonpo-dong, a 454 m² mixed-use block stacks a neighborhood facility, guest rooms and an oval rooftop pool inside spiraling concrete walls.

Felipe Hess Arquitetos Turns a Blind Stone Wall to the Street and Opens a Brazilian House onto a Courtyard and Canal
A canal-front house in Brazil hides behind painted stone and planting, then opens to an olive-tree courtyard, a reed-ceilinged porch and a curving pool.

David Macias Steps a Doorless Stone and Plaster House Down a Tropical Colombian Hillside
In the humid hills of Colombia, Threshold House replaces the front door with an open void and terraces its 850 m² down the slope instead of fighting it.

Explore Architecture Competitions
Discover active competitions in this discipline

Challenge to reimagine the Iron Throne

Photograph architecture without architects

Illustrate the lost glory of Angkor Wat - Render Challenge

Design challenge to reuse E-waste
Comments (0)
Please login or sign up to add comments
No comments yet. Be the first to comment!