
Case Design Scatters a Brick-and-Basalt Villa Beneath Mango Trees in Rural Alibaug
Villa Uma fragments domestic life into a constellation of pavilions organized around a granite-lined pool on a one-acre plot in Maharashtra.


Off a gravel road leading to the village of Satirje in Alibaug, Maharashtra, a collection of low-slung volumes materializes between existing mango trees and tall grasses. Villa Uma, designed by Mumbai-based Case Design under principal architect Samuel Barclay, is not a single house in the conventional sense. It is a campus of small structures, each oriented to frame a particular view of the surrounding landscape or the distant Kankeshwar hills. Named after the matriarch of the client family, the project was conceived during COVID-19 quarantine after only a single site visit, a constraint that paradoxically may have sharpened the design's reliance on site analysis over intuition.
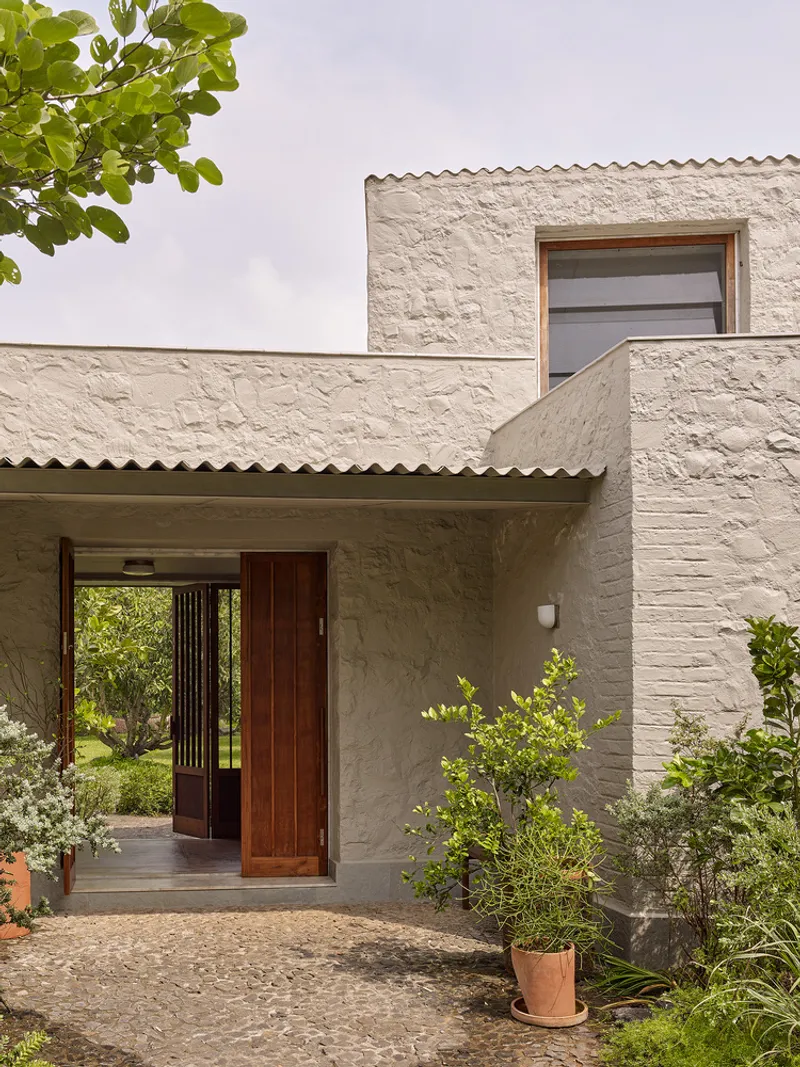
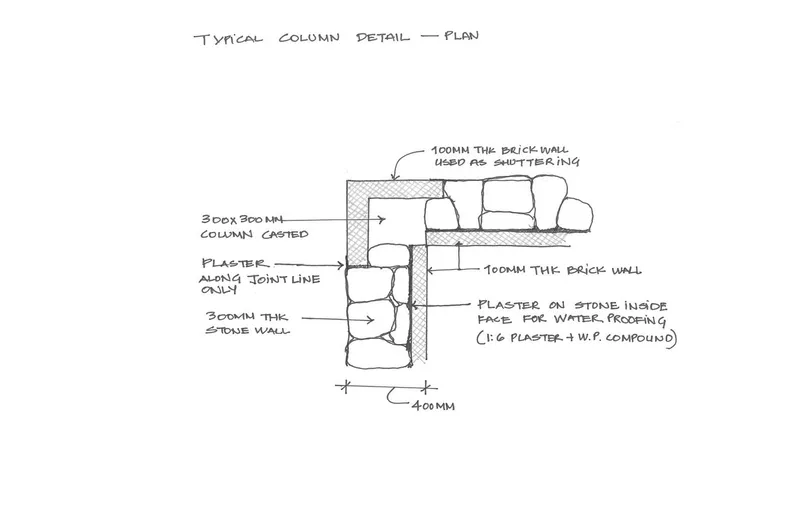
What makes Villa Uma genuinely interesting is its construction logic. Rather than using conventional formwork that gets stripped away once the concrete cures, the team built the frame using interlocking brick and black basalt as permanent shuttering. The formwork is the finish. The result is a rough, textured exterior that never pretended to be something else, eliminating waste and reducing material transport in a single move. At just under 4,000 square feet spread across a full acre, this is a house where the gaps between buildings matter as much as the buildings themselves.
Arrival and the Motor Court
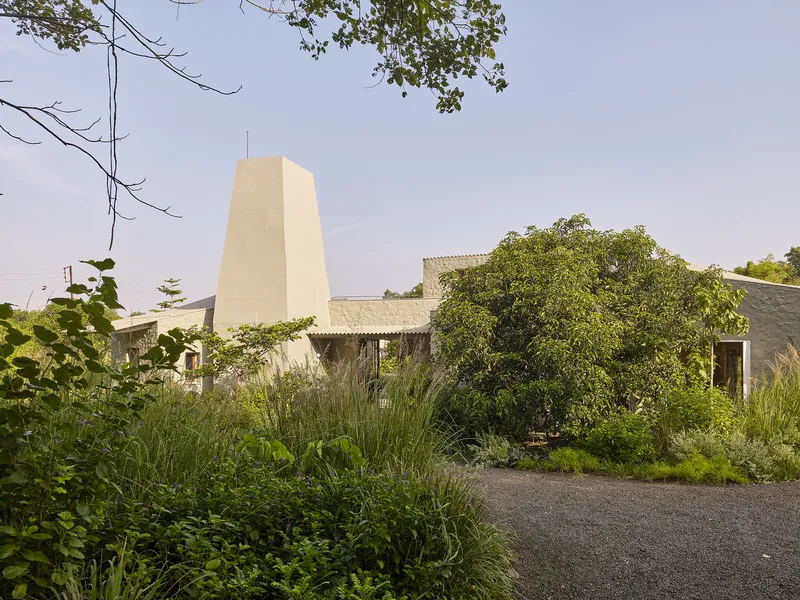
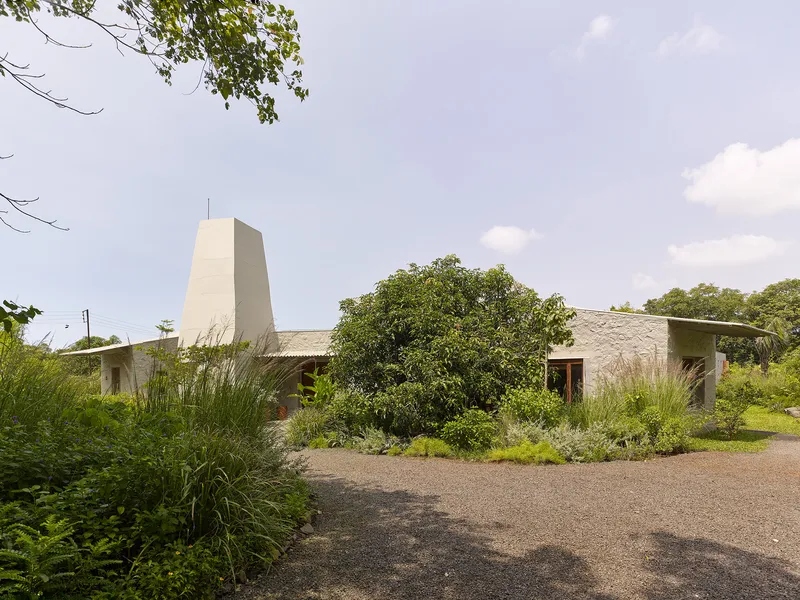
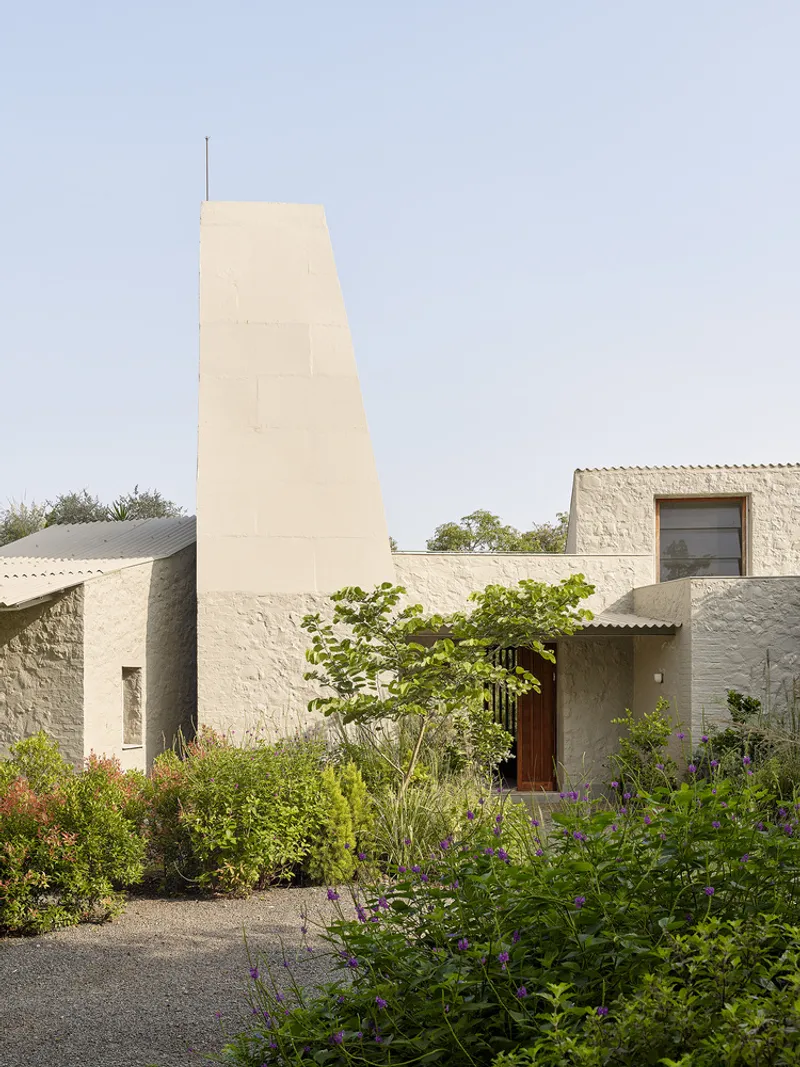
Arriving by gravel drive, the first thing you register is the chimney tower: a tapering vertical element that anchors the otherwise horizontal composition and gives the compound its silhouette. The main house forms the fourth wall of a motor court, creating a buffer between the public road and the private landscape beyond. It is a simple territorial gesture, borrowed from farmstead planning, that immediately establishes a sense of enclosure without relying on high walls or gates.
The entrance itself is deliberately restrained. A single timber door set under a corrugated metal overhang signals entry without ceremony. There is no grand foyer, no double-height void. You step in, and you are already in the garden.
Pool, Pavilions, and the Landscape Between
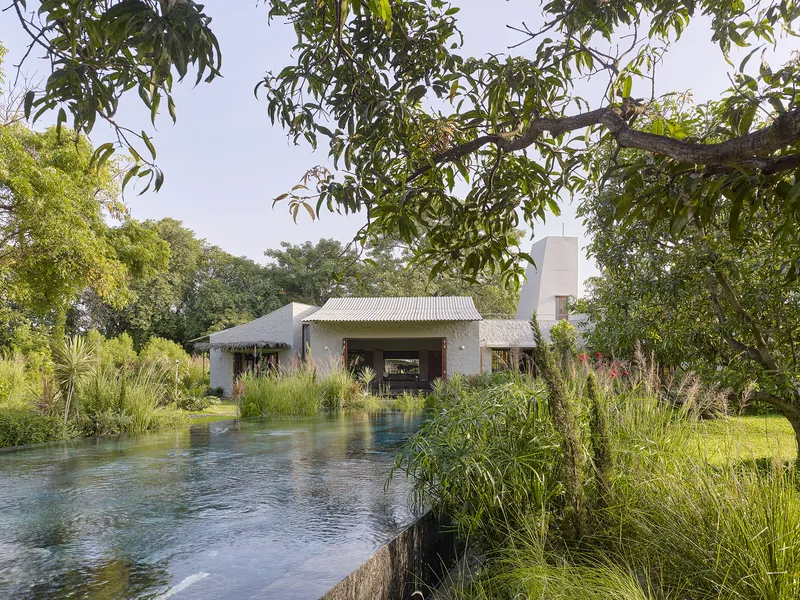
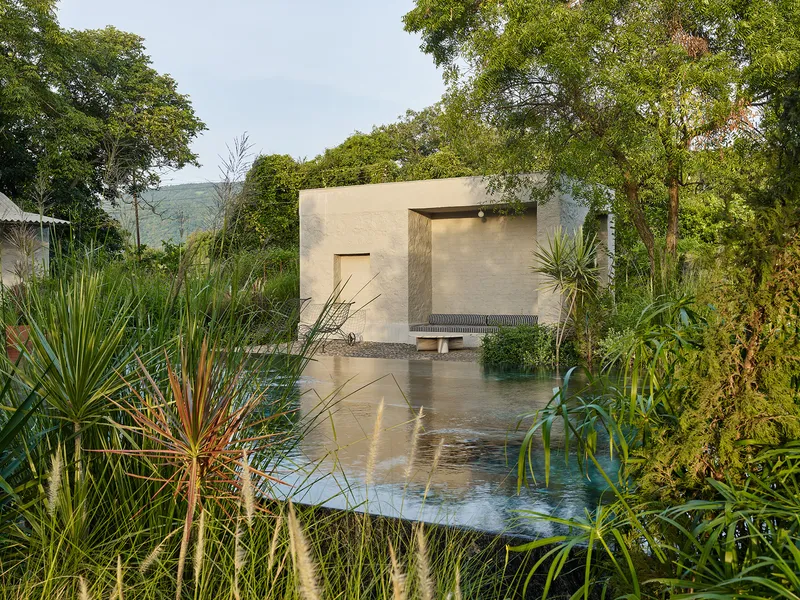
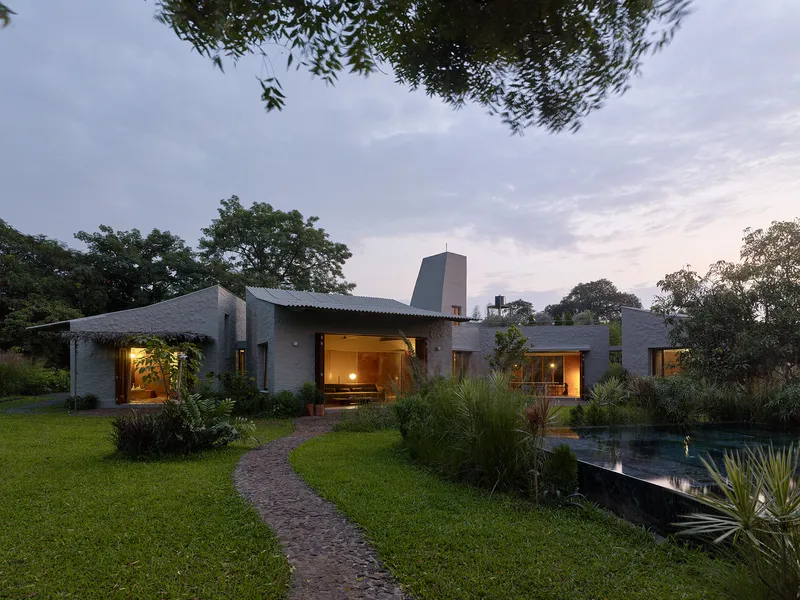
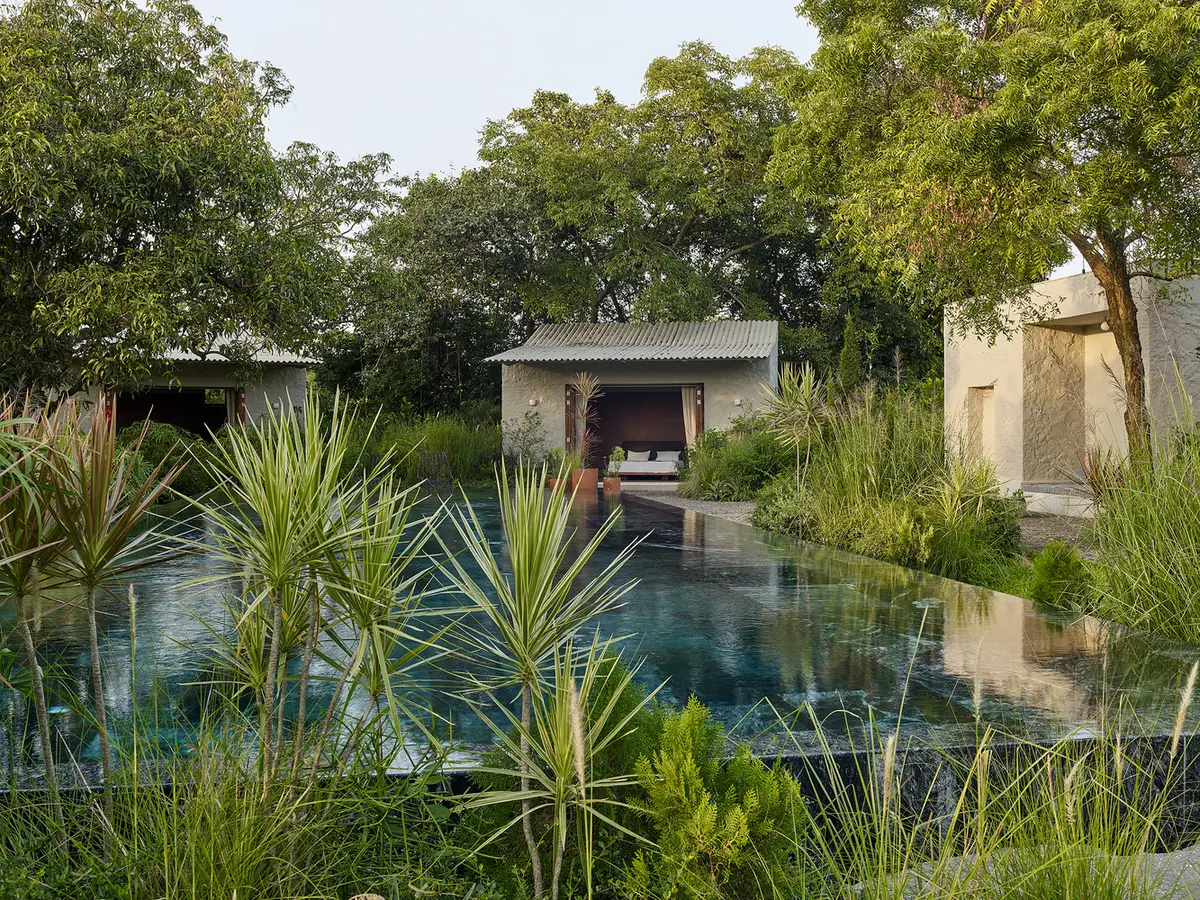
The linear swimming pool, clad in black and white granite sourced from Karnataka, threads its way beneath and alongside a row of existing mango trees. It functions as both a cooling element and a spatial organizer: to the east, it leads to an intimate pavilion; to the north, two guest houses sit apart from the main residence. The pool is not a set piece dropped onto a terrace. It is the connective tissue that holds the compound together.
At dusk, the rendered white pavilion walls catch the last light and double themselves in the water's surface. The planting strategy keeps things rough and regional, with native grasses rather than manicured lawns. Broken basalt waste from the construction process was repurposed as stone paving, creating pathways that feel less designed than discovered.
The Interior Palette: Terracotta, Lime, and Filtered Light
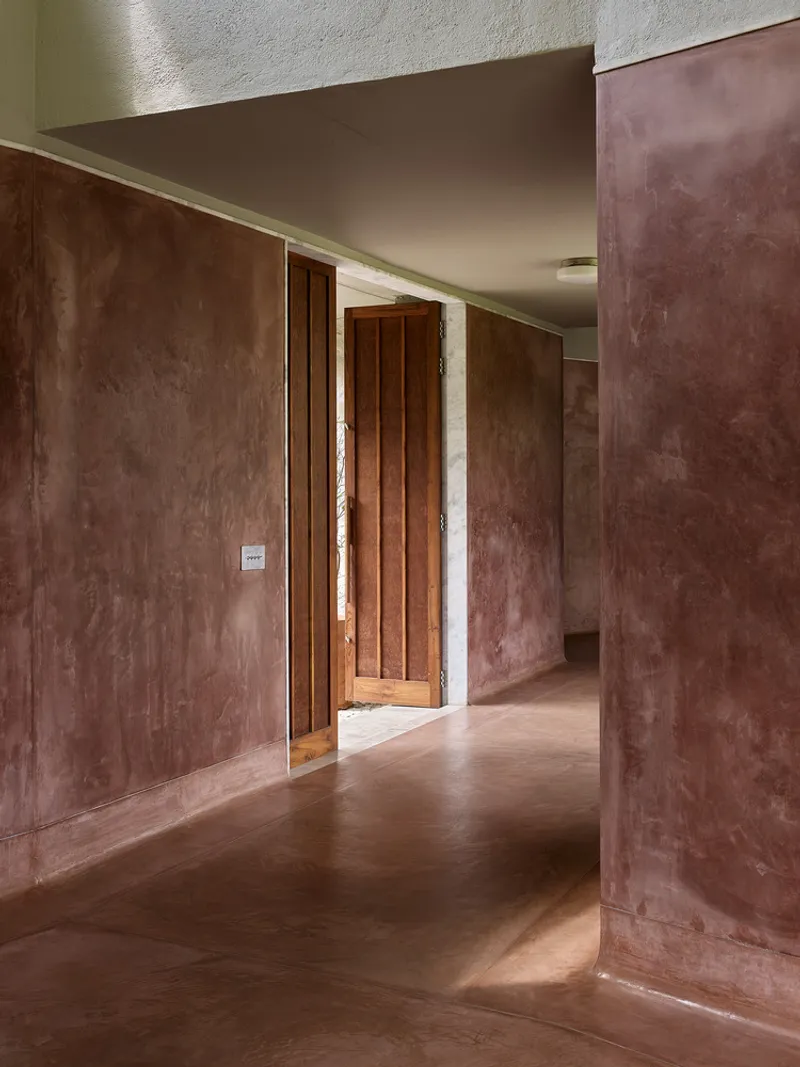
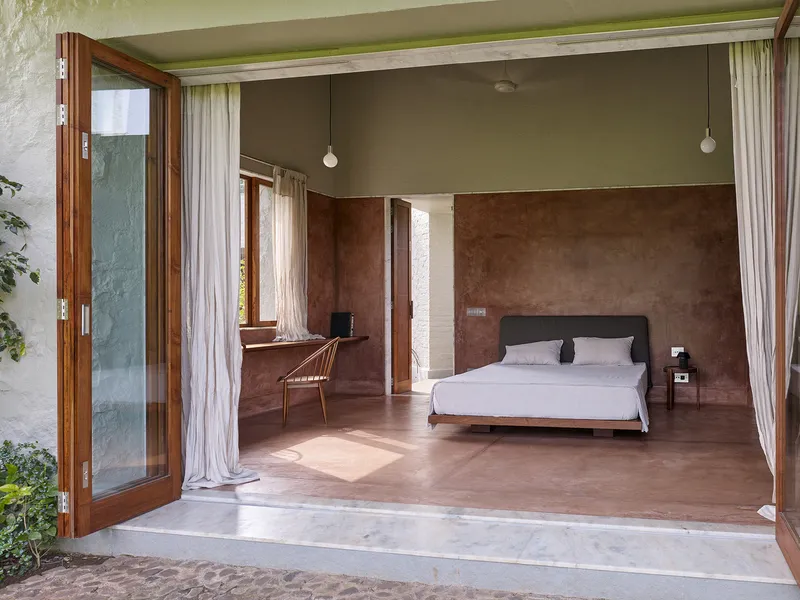
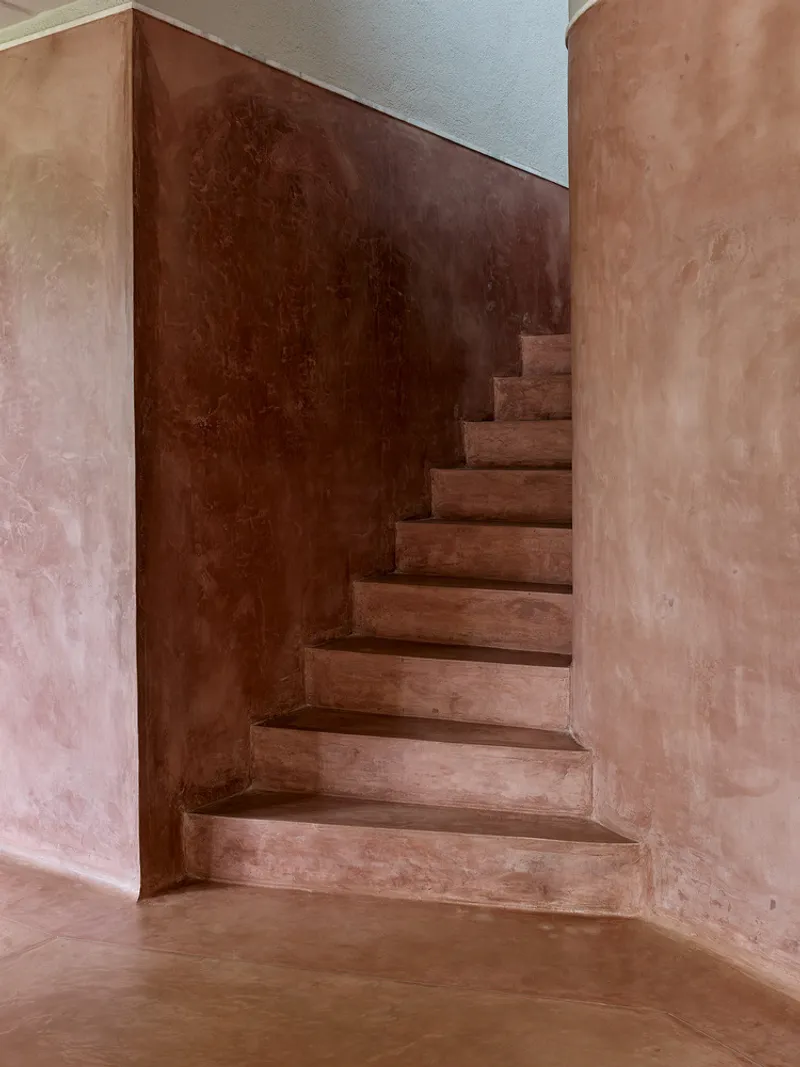
Step inside and the material world shifts completely. Where the exterior is rough basalt and raw brick, the interiors present smooth, mottled pigmented plaster in deep terracotta and soft maroon tones. Polished concrete floors anchor the rooms, while the walls seem to glow with absorbed warmth. The contrast is intentional: the exterior weathers and hardens over time, while the interior remains soft and tactile.
A corner staircase, its treads and walls finished in continuous terracotta plaster, curves upward past a rounded column with an almost sculptural fluidity. Successive rooms are framed through timber doorways, creating enfilades that pull your eye from one space to the next. There is a quietness to these interiors that has less to do with silence than with careful proportioning, drawn, the architects note, from the vernacular architecture of the Konkan region.
Timber Screens and the Control of Daylight
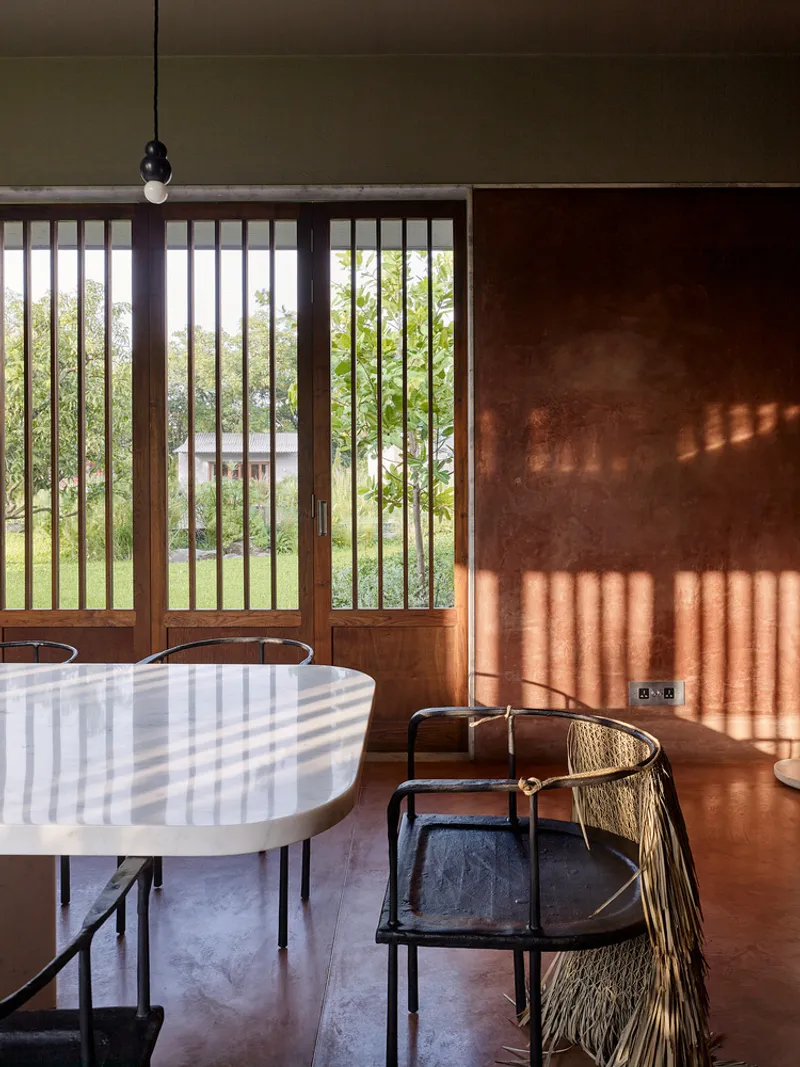
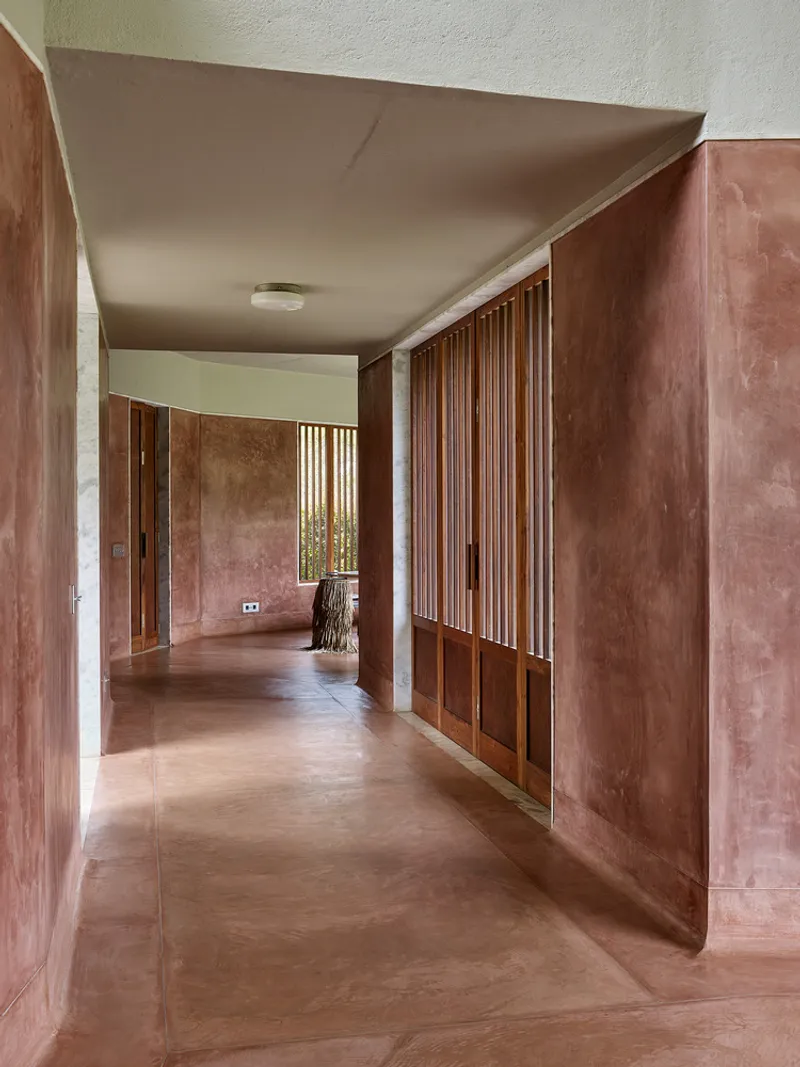
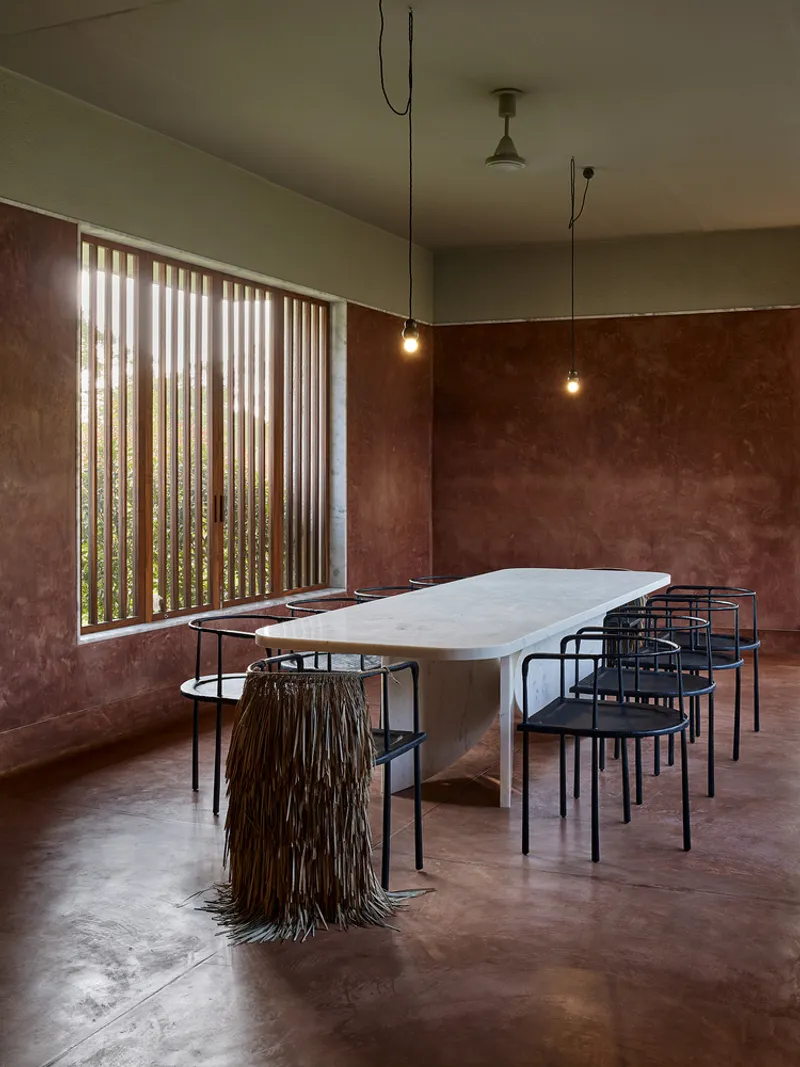
Vertical timber slat screens are the project's primary light-filtering device. They appear at dining spaces, corridors, and vestibules, casting striped shadow patterns across the pigmented plaster walls that shift through the day. It is a straightforward technique, but executed here with real discipline. The slat spacing and wall color have been calibrated together so that the shadows read as graphic rather than accidental.
These screens also serve a ventilation role. In a tropical climate like Alibaug's, with its monsoon rains and humid air, the ability to open a room to the breeze while maintaining shade is not decorative, it is structural to comfort. Combined with the sloping corrugated roofs supported on lightweight steel, the passive climate strategy here is coherent and legible.
Living Spaces Open to the Garden
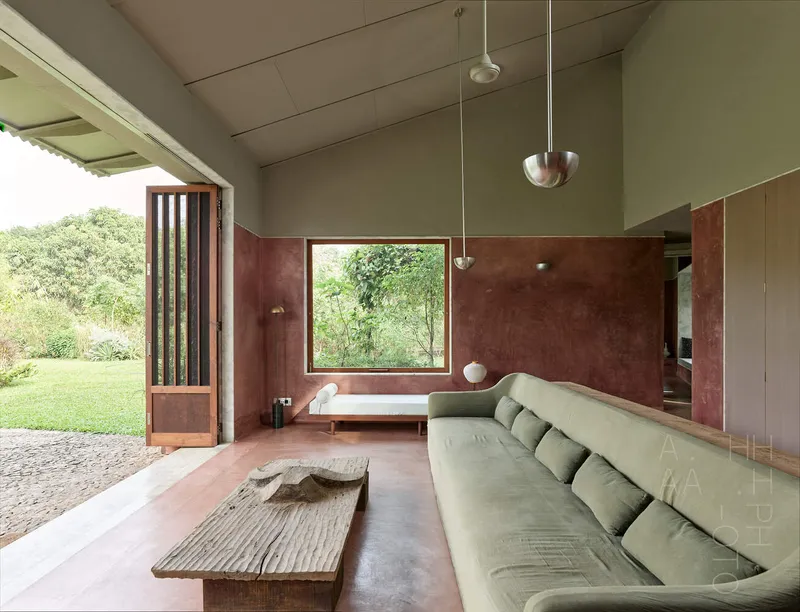
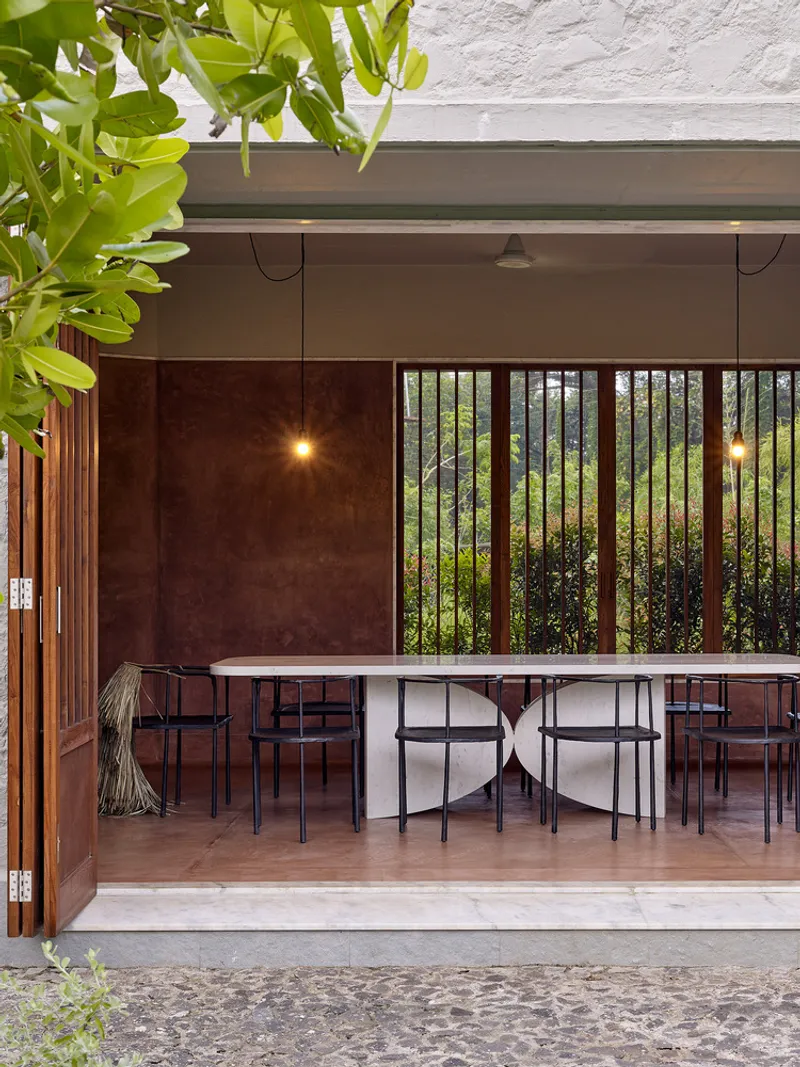
The living room, with its olive-green walls and maroon dado, looks out through a timber doorway onto the lawn. It is a room designed for the threshold: the door is rarely closed, and the boundary between indoor and outdoor is held in productive tension. A covered dining terrace extends this logic, with a long table framed by timber screens and pendant lights that define an outdoor room without enclosing it.
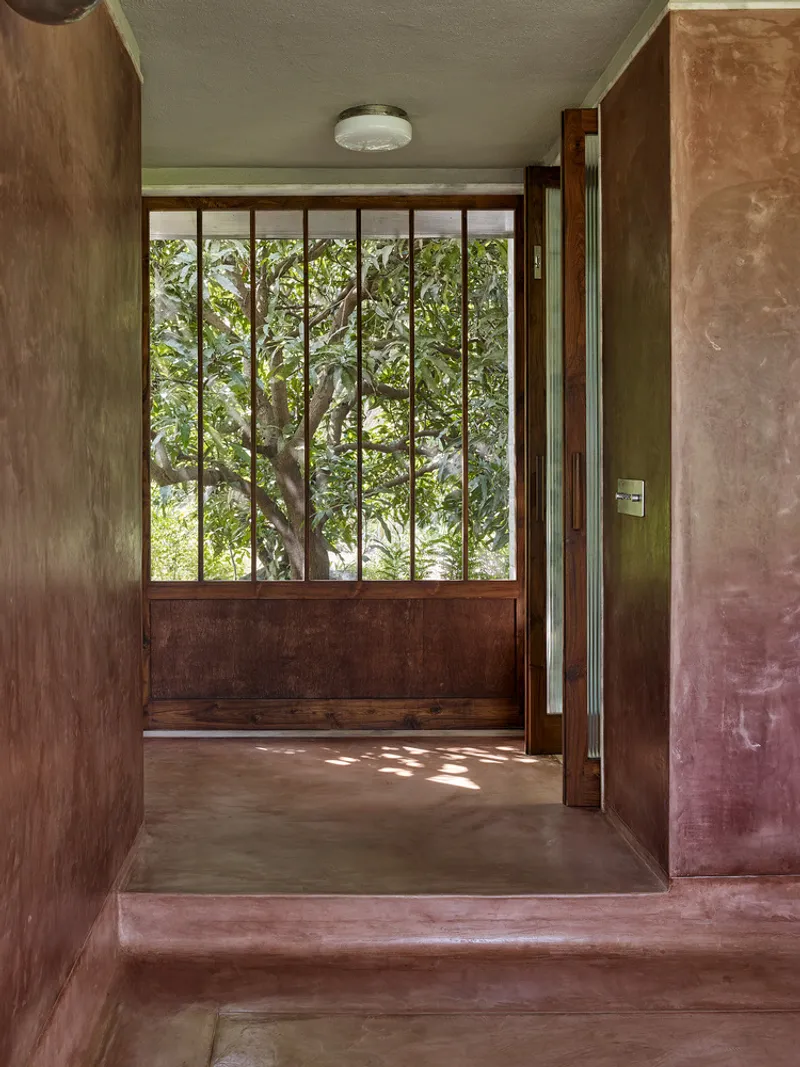
Entry vestibules and corridors are treated with the same care as the primary rooms. A polished terracotta floor, a vertical timber screen opening to the courtyard, and nothing more. Villa Uma resists the impulse to over-design circulation. Movement through the house is intuitive precisely because the architecture gets out of its own way.
Material Details: Concrete, Stone, and Water
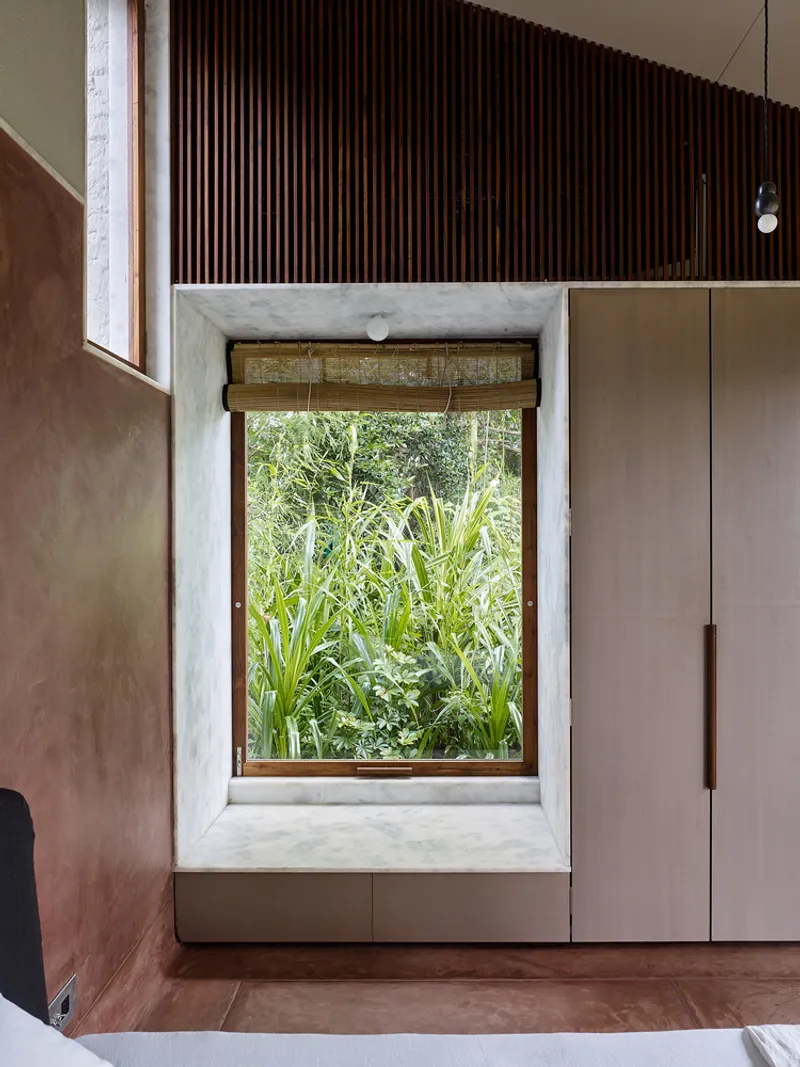
A deep window recess reveals the thickness of the permanent-formwork walls, with a concrete frame looking out over a planted garden bed. This is where the construction technique becomes most legible: you can read the mass of the wall, its layers of brick and basalt, and understand that this is not a thin skin stretched over structure but a monolithic assembly where structure and enclosure are the same thing.
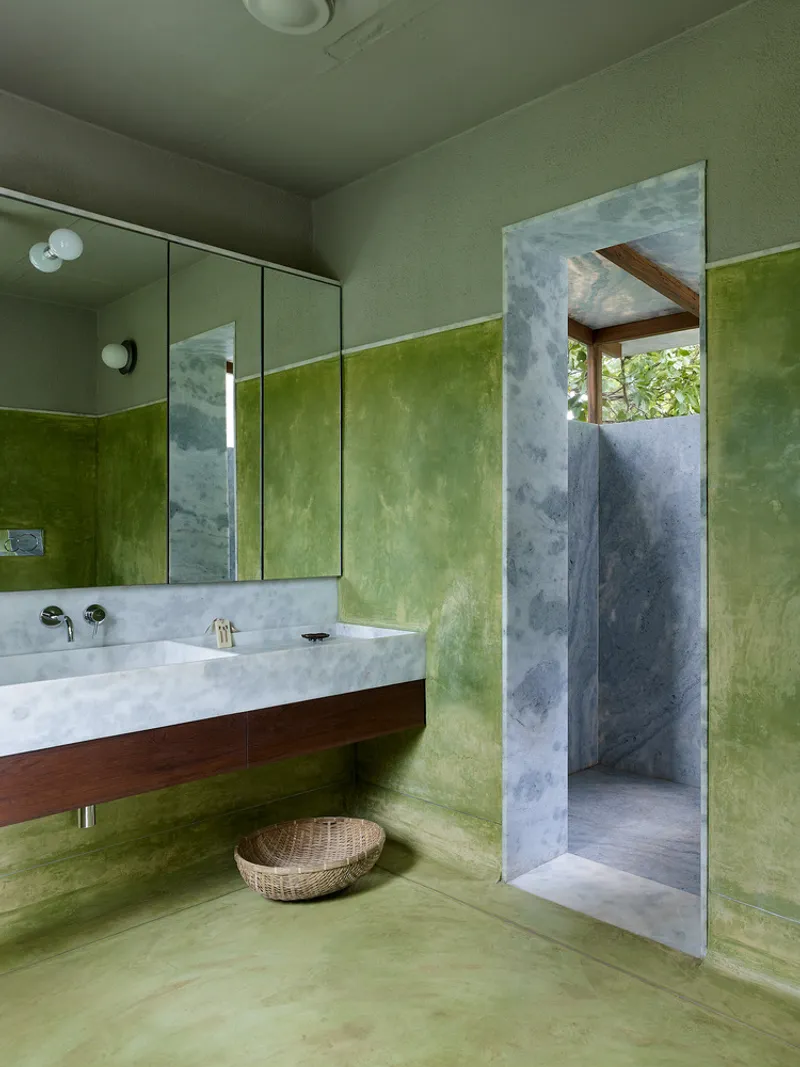
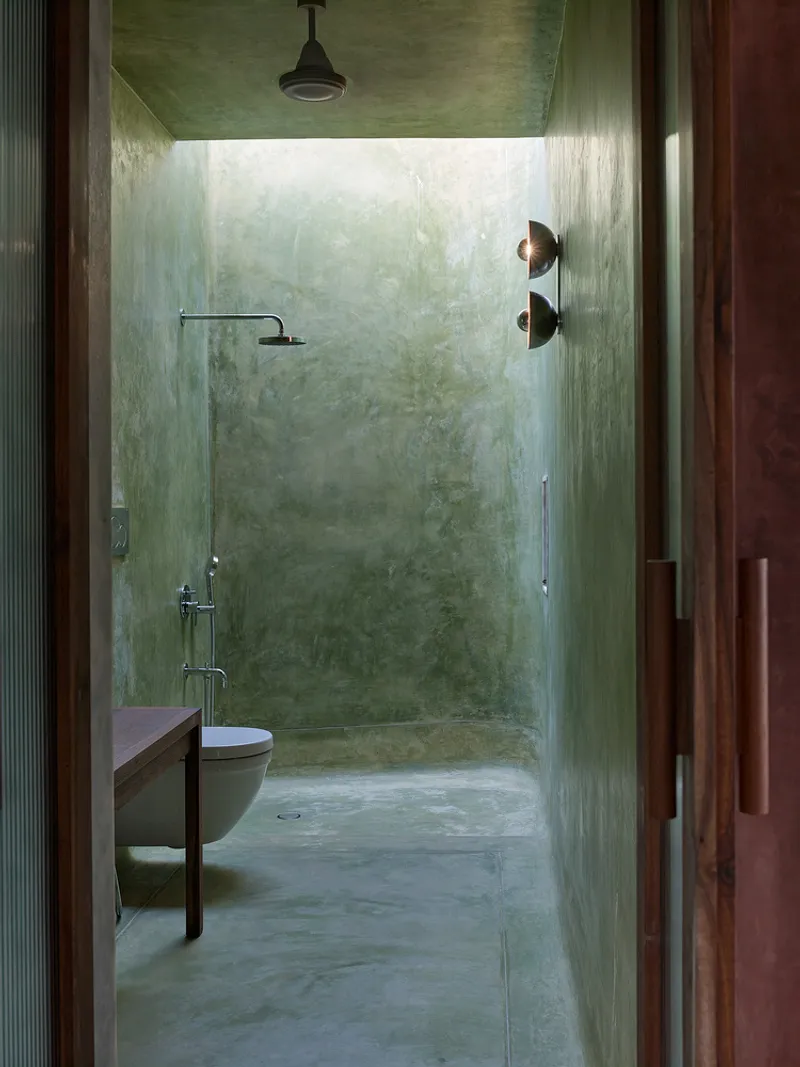
The bathrooms deserve attention. Green lime-washed walls extend from floor to ceiling, interrupted by grey concrete portals and floating timber vanities with marble countertops. A skylight washes one bathroom in diffused overhead light, turning a utilitarian room into something close to meditative. These spaces are clearly not afterthoughts.
Rooftop and the Wider Landscape
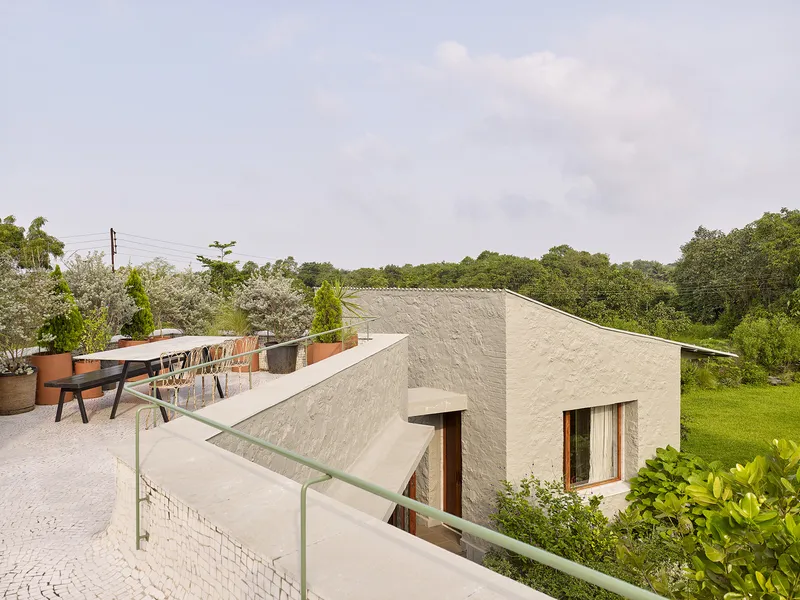
A rooftop terrace, furnished simply with dining furniture and planted pots, offers a view over the mango tree canopy and toward the hills beyond. It is the one moment where the architecture lifts you above the garden and reminds you of the wider landscape context. The corrugated roofs, seen from above, read as a family of pitched forms, their varied angles giving the compound a roofscape that is animated without being chaotic.
Plans and Drawings
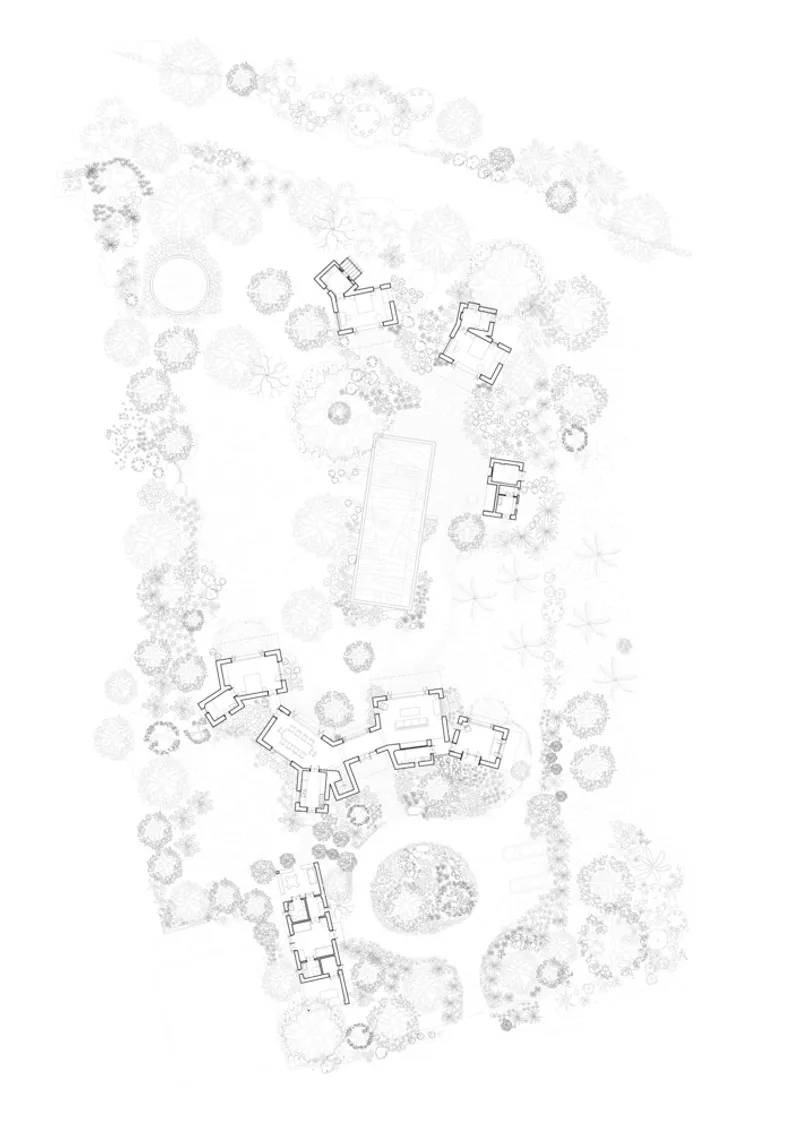
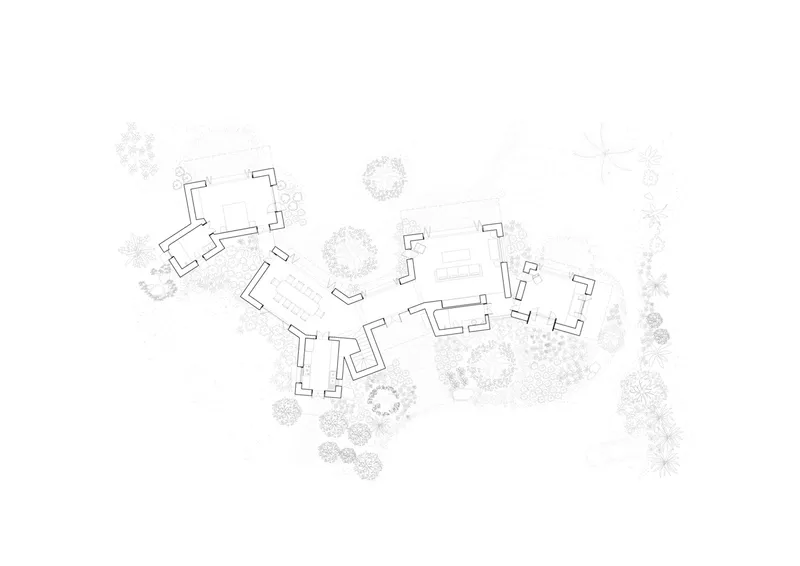
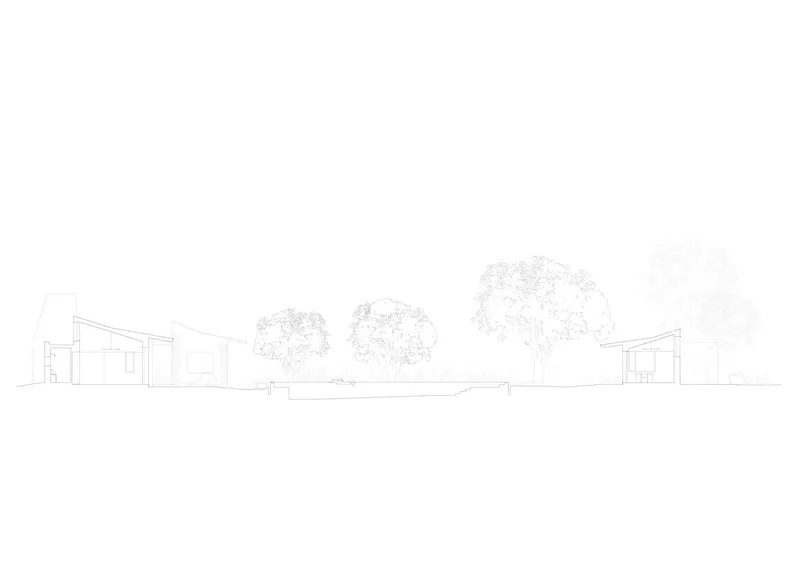
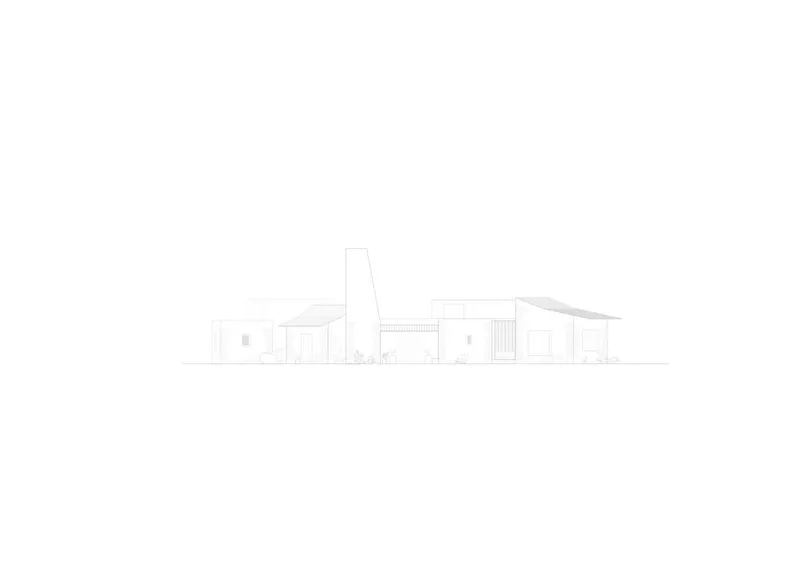
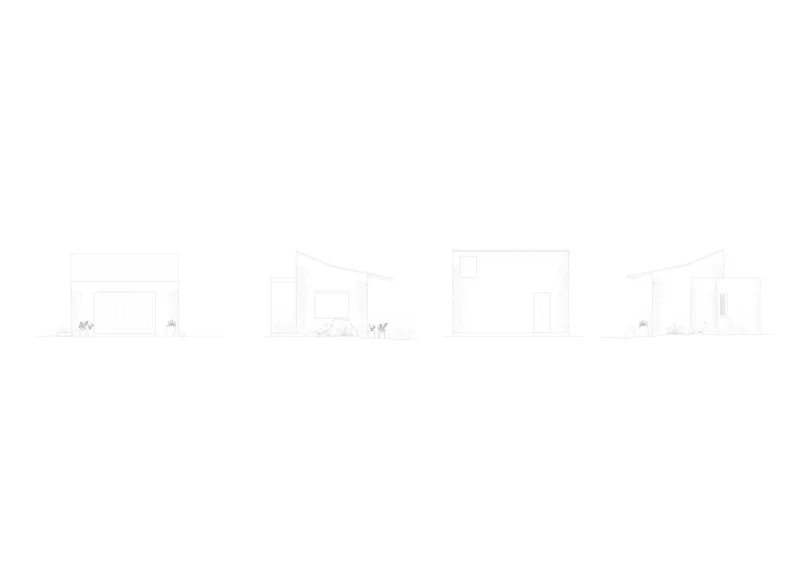
The site plan makes the fragmented strategy immediately clear: building volumes are scattered across the acre like stones dropped on a field, with the pool running diagonally between them. The floor plan reveals the surprisingly compact footprint of the main house, where rooms are organized around a courtyard and pool with a minimum of corridor space. The sections show how the low-pitched rooflines negotiate with the mature mango trees, never competing with their canopy.
A remarkable plan detail of a column junction exposes the layered construction: brick wall, plaster, and stone, all visible as distinct strata. The elevations confirm the horizontal emphasis of the compound, broken only by the tapering chimney tower that gives the whole composition a center of gravity. Four facade variations illustrate how different roof pitches respond to orientation and program.
Why This Project Matters
Villa Uma offers a counter-model to the vacation house as spectacle. In a market saturated with weekend retreats that import materials and aesthetics from distant geographies, Case Design built with what was available, in a way that made the construction process itself legible in the finished architecture. The permanent-formwork technique is not new, but using it to simultaneously reduce waste, minimize transport, and produce a finish that is genuinely beautiful is a synthesis worth studying.
More broadly, the project demonstrates that fragmentation can be a form of generosity. By breaking the program into multiple pavilions, the design preserves existing trees, maximizes cross-ventilation, and gives every room a relationship with the garden that a single consolidated volume could never achieve. It is domestic architecture that respects the site's existing intelligence rather than overwriting it.
Villa Uma by Case Design, Satirje, Alibaug, Maharashtra, India. 3,908 sq ft. Completed 2022. Photography by Ariel Huber.
About the Studio
Share Your Own Work on uni.xyz
If projects like this are the kind of work you want to make, uni.xyz is a place to publish your own, find collaborators, and enter design competitions.


Popular Articles
Popular articles from the community


Lunar Spiral: Space Architecture Shaped by the Mathematics of the Universe
Lunar Spiral reimagines space architecture through Fibonacci geometry, lunar regolith, levitating habitats, and self-sustaining Moon living.

The Ocean Hive: Sustainable Architecture for a Self-Sufficient Civilization at Sea
The Ocean Hive imagines sustainable architecture at sea, where modular habitats, algae, wave power and ocean waste sustain a growing colony.

Play: Fragments of Their World
Familiar architecture becomes modular playground design, creating safe spaces where displaced children can learn, connect, imagine and play.

Little Red Riding Hood: Architectural Design as a Journey Through Fear, Light, and Storytelling
Little Red Riding Hood reimagines the fairy tale through architectural design shaped by fear, light, scale, memory, uncertainty, and choice.

Similar Reads
You might also enjoy these articles


FAMM Arquitectura Organizes Ten Villas Around Courtyards and Jungle in Nosara, Costa Rica
El Molino pairs two elongated volumes with deep overhangs and timber louvers to build a compact coastal community five minutes from the beach.

Oscar Niemeyer's Ibirapuera Park Pavilions Define São Paulo's Cultural Identity in Concrete and Curve
A constellation of modernist volumes set within São Paulo's most important urban park, conceived for the city's 400th anniversary in 1954.

Sanjay Puri Architects Wraps a Jaipur Office Tower in Capsule-Shaped Green Buffers
A nine-level climate-responsive workplace near Jaipur Airport uses stacked planter terraces and aluminium screens to fight 40°C heat.

RHO Converts a Berlin Spree-Side Industrial Courtyard into Enkime's 1,000 m² Agency Headquarters
A social media agency's new home in Charlottenburg trades glossy branding for concrete waffle ceilings, glazed tile, and sheer curtains.

Explore Architecture Competitions
Discover active competitions in this discipline

Challenge to reimagine the Iron Throne

Photograph architecture without architects

Illustrate the lost glory of Angkor Wat - Render Challenge

Design challenge to reuse E-waste
Comments (0)
Please login or sign up to add comments
No comments yet. Be the first to comment!