

Trosten Floating Sauna by Estudio Herreros: A Landmark in Oslo’s Waterfront Design
The Trosten Floating Sauna by Estudio Herreros in Oslo combines sustainable design, vibrant architecture, universal accessibility, and waterfront leisure with community engagement.


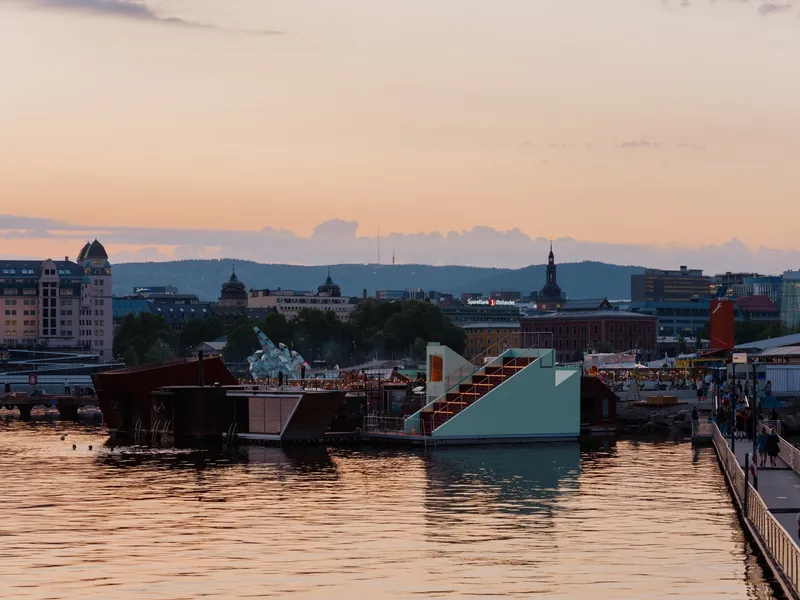
Located at the vibrant Harbour Promenade in Oslo, Norway, the Trosten Floating Sauna by Estudio Herreros stands as a striking example of contemporary sustainable architecture. Completed in 2024, this floating sauna reflects a perfect blend of innovative design, environmental responsibility, and social inclusion. Captured beautifully by photographer Einar Aslaksen, the sauna transforms the Oslo waterfront into a space of both communal engagement and personal retreat.
Architectural Vision: Bringing Steam to the People
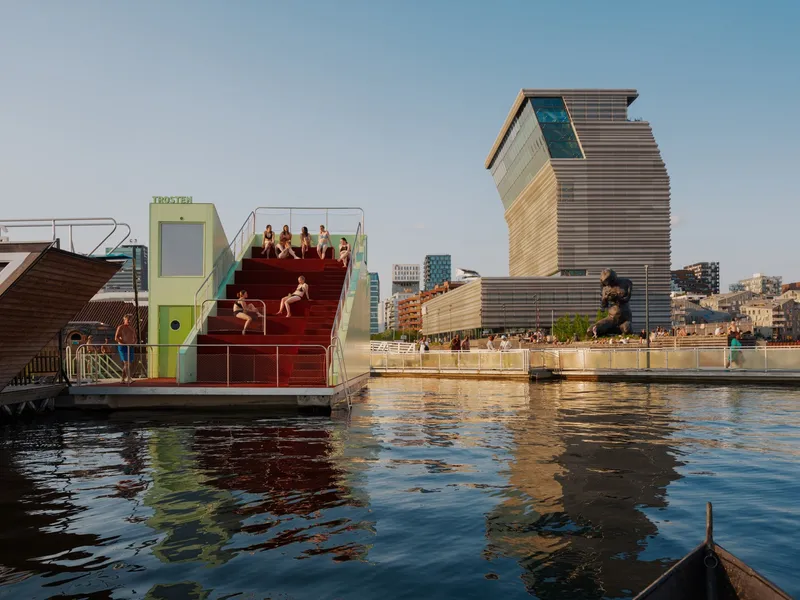
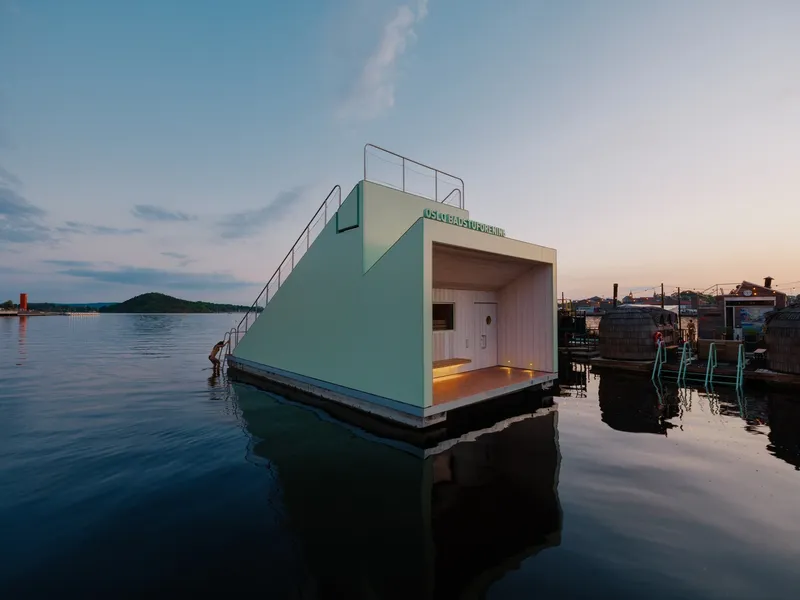
Two years after the inauguration of the Munch Museum, Estudio Herreros introduced Trosten as an architectural manifesto for public interaction and contemplation. Commissioned by the non-profit Oslo Sauna Association, the project embodies their vision of “bringing steam to the people.” Inspired by the tradition of object-pavilions, Trosten features a bold, colorful volumetry, designed to be both a visual landmark and a functional space for individual relaxation or collective gatherings.
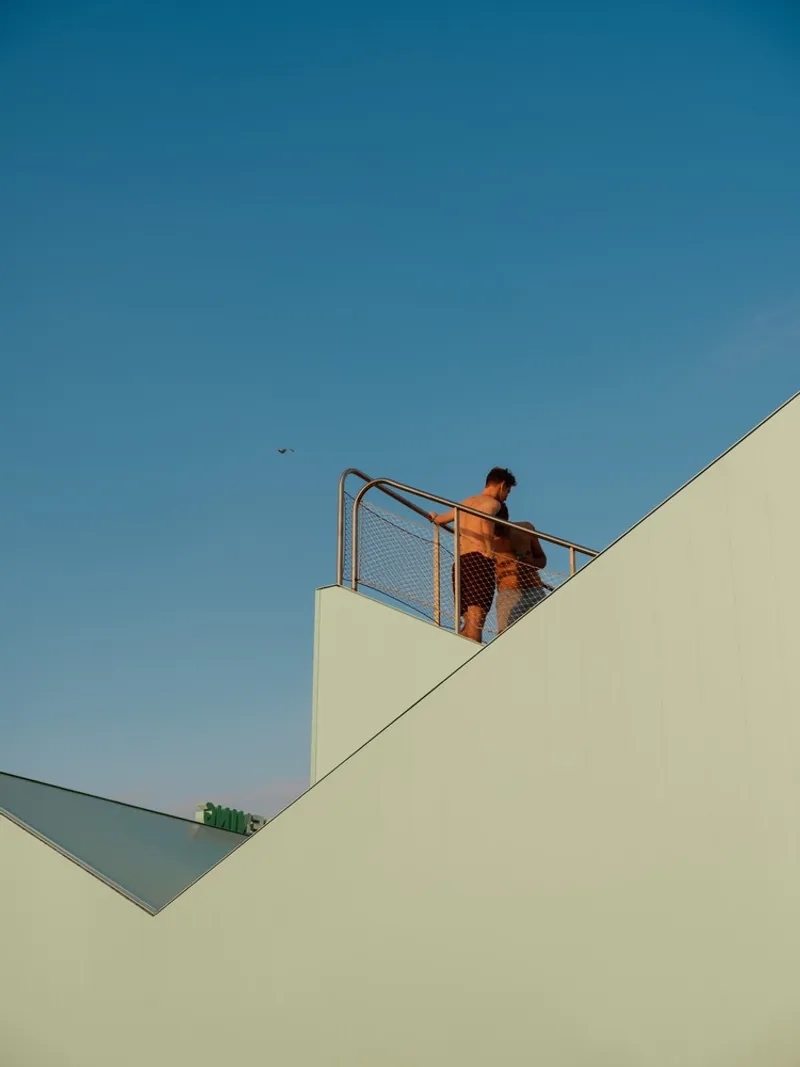
The sauna’s program includes a steam cabin, a terrace overlooking the fjord, and an amphitheater for small events, seamlessly integrating leisure and cultural experiences along Oslo’s waterfront.
Sustainable Design and Responsible Materiality
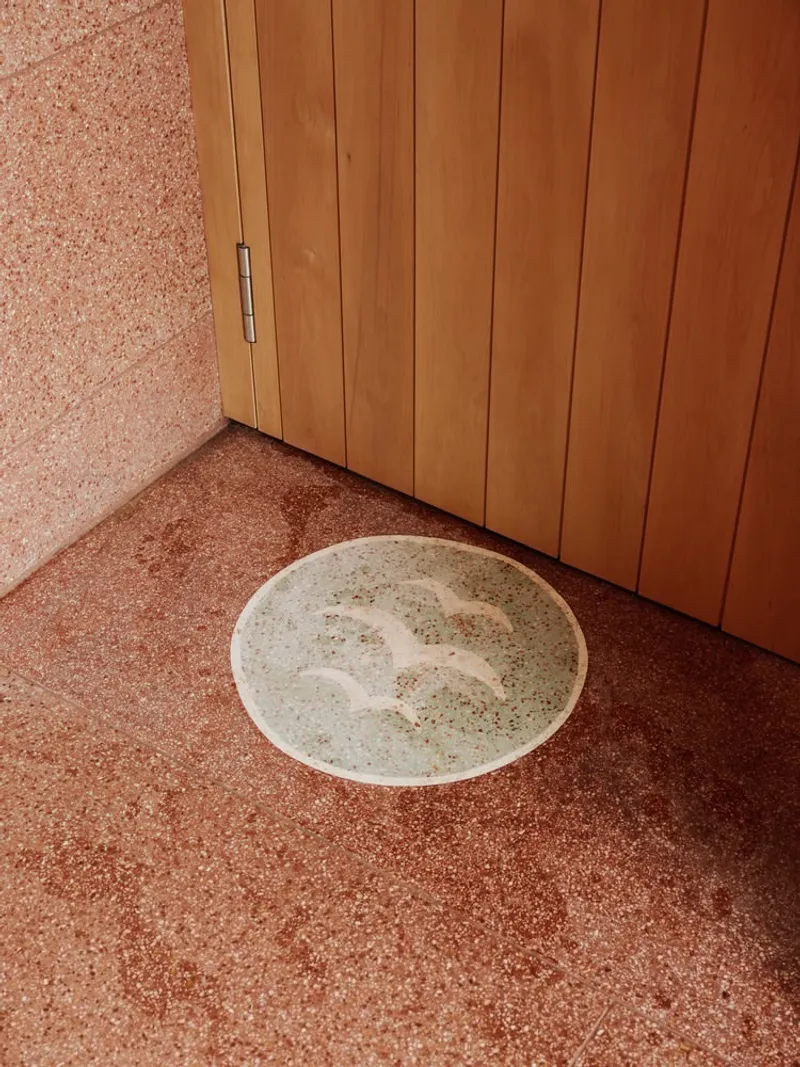
Trosten emphasizes sustainability through a high-performance energy system that maintains constant heat throughout all levels. The structure prioritizes eco-conscious materials, including certified wood, recycled aluminum facades, and Green Label-certified terrazzo tiles, which provide thermal inertia while reducing environmental impact.
Notably, Trosten is the first universally accessible sauna in the area. Its steam recirculation system and thoughtful design ensure wheelchair accessibility from the grandstand’s lower step, exemplifying inclusive architecture.
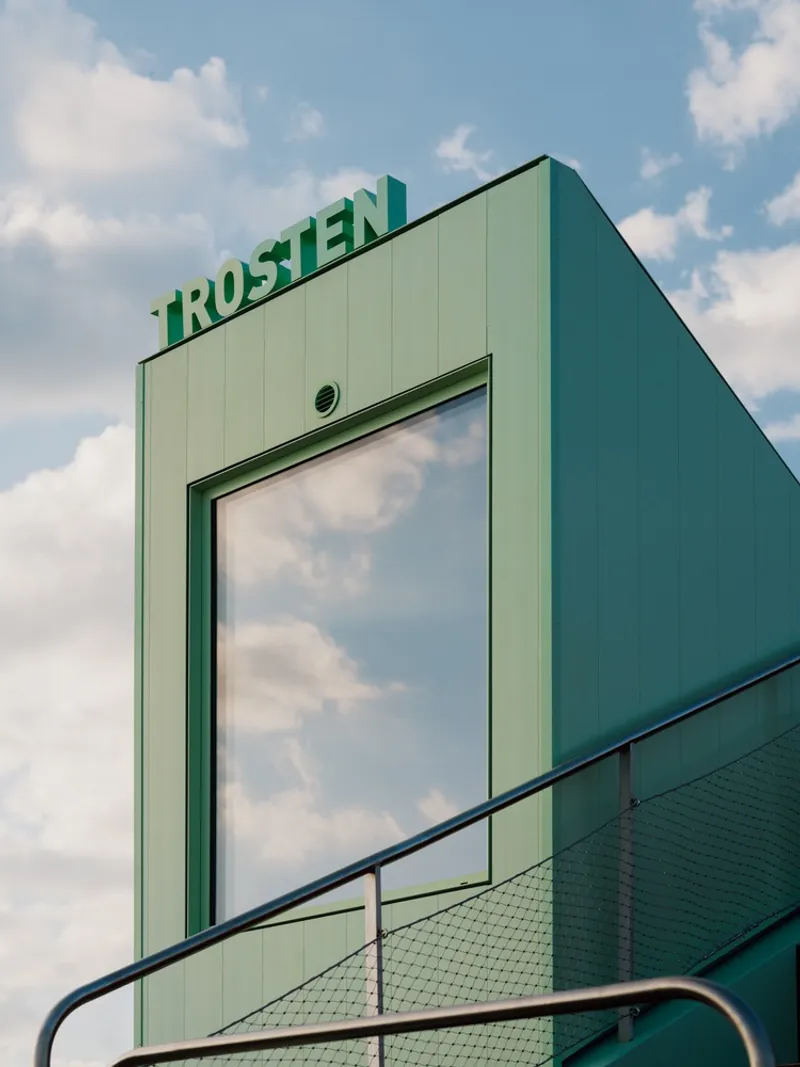
Floating Architecture and Urban Integration
Part of a cluster of innovative floating saunas at the mouth of the Akerselva River, Trosten blurs the boundary between land and water. The sauna village enriches the Harbour Promenade, a 7km public space offering walking, jogging, cycling paths, beaches, sun decks, and year-round bathing platforms. The project highlights how small architectural interventions can contribute to urban regeneration while maintaining ecological sensitivity.
Trosten functions as an observatory, inviting visitors to slow down, observe the city, and connect with natural rhythms. Its name, derived from the Norwegian word for the migratory thrush bird, symbolizes luck and the interconnectedness of global ecosystems.
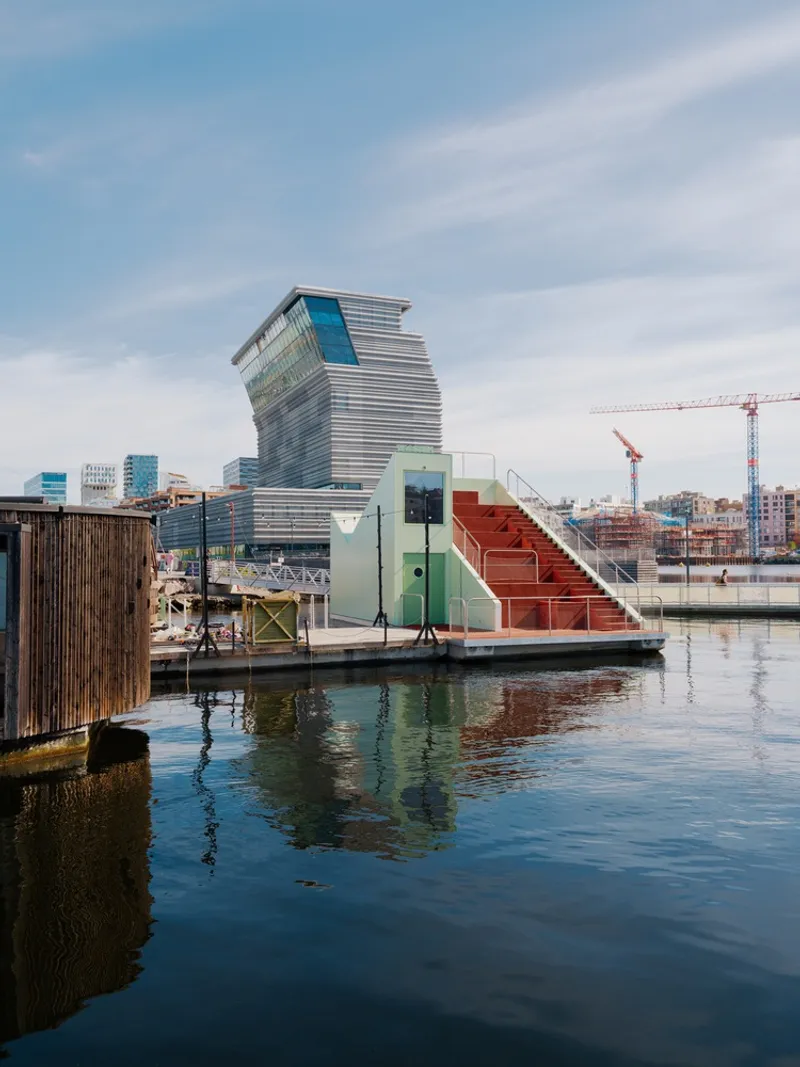
Experimental Construction and Prefabrication
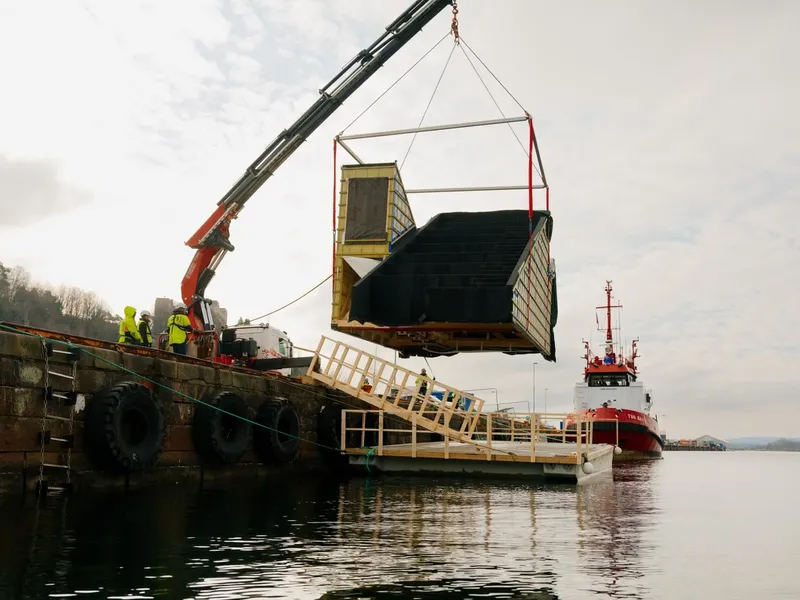
The project also features an experimental construction approach. The wooden structure was first assembled in a dry dock on the city’s outskirts before installation on a prefabricated concrete floating platform, where interiors and enclosures were completed. This method minimized disruption to the sauna village, showcasing an innovative strategy for modular floating architecture.
Through certified materials, recycled aluminum, and eco-conscious terrazzo tiles, the Trosten Floating Sauna contributes to decarbonization and sustainable urban development, making it a model for environmentally responsible public architecture.
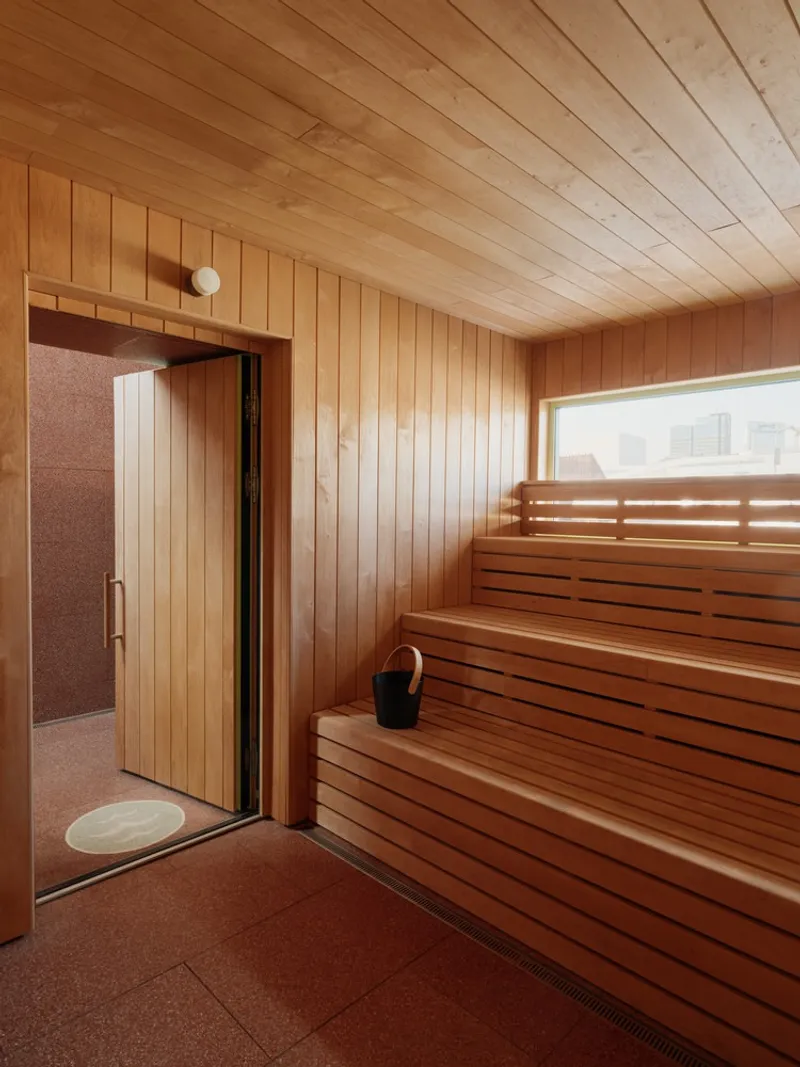
Key Highlights
- Location: Oslo, Norway – Harbour Promenade
- Architects: Estudio Herreros, Lead Architects: Juan Herreros, Jens Richter
- Photographer: Einar Aslaksen
- Manufacturers: CH Prosjekt, Huguet, Moelven
- Completion Year: 2024
- Sustainable Features: Certified wood, recycled aluminum, Green Label terrazzo tiles, energy-efficient systems
- Accessibility: First universally accessible floating sauna in Oslo
All photographs are works of
Einar Aslaksen


Popular Articles
Popular articles from the community


Architekt Andreas Gruber Scatters 23 Dark Timber Chalets Across a South Tyrolean Forest Edge
In Molini di Tures, Amonti Chalets breaks a resort into a hamlet of gabled timber houses, with parking, storage and services pushed into the slope.

Cube Design Draws an Ecological Corridor Between Two Shenzhen Hills with the Nankai Building
Beside Shenzhen's container docks, the Nankai Building pairs stacked balconies with a climbing green screen to connect two hillsides across its height.

Jaramillo Van Sluys Arquitectura and Urbanismo Turn a Demolished Registry Lot in Quito into an Orchard Plaza
In Quito's Centro Histórico, a 2,800 m² plaza exposes the San Agustín convent wall and redraws its lost Augustinian orchard in volcanic stone.

GROUP A Strips a 1969 Rotterdam Harbor Headquarters to Its Frame and Wraps It in Timber Louvers
In Rotterdam's M4H harbor district, Ferro Offices reuses a 1969 frame, adds one timber storey and reaches BREEAM-NL Outstanding.

Similar Reads
You might also enjoy these articles

Gil Mello Arquitetura Tilts a Single Roof Toward the Waterfalls on a Plateau Above Aiuruoca, Brazil
In Aiuruoca, Minas Gerais, a 200 m² house of local labor and reclaimed poles pairs a low valley veranda with a tall mountain one.

U.GA Architects Wraps an Oval Rooftop Pool in Curved Board-Formed Concrete on Busan's Jeollidan-gil
In Busan's Jeonpo-dong, a 454 m² mixed-use block stacks a neighborhood facility, guest rooms and an oval rooftop pool inside spiraling concrete walls.

Felipe Hess Arquitetos Turns a Blind Stone Wall to the Street and Opens a Brazilian House onto a Courtyard and Canal
A canal-front house in Brazil hides behind painted stone and planting, then opens to an olive-tree courtyard, a reed-ceilinged porch and a curving pool.

David Macias Steps a Doorless Stone and Plaster House Down a Tropical Colombian Hillside
In the humid hills of Colombia, Threshold House replaces the front door with an open void and terraces its 850 m² down the slope instead of fighting it.

Explore Sustainable Design Competitions
Discover active competitions in this discipline

Challenge to reimagine the Iron Throne

Photograph architecture without architects

Illustrate the lost glory of Angkor Wat - Render Challenge

Design challenge to reuse E-waste
Comments (0)
Please login or sign up to add comments
No comments yet. Be the first to comment!