
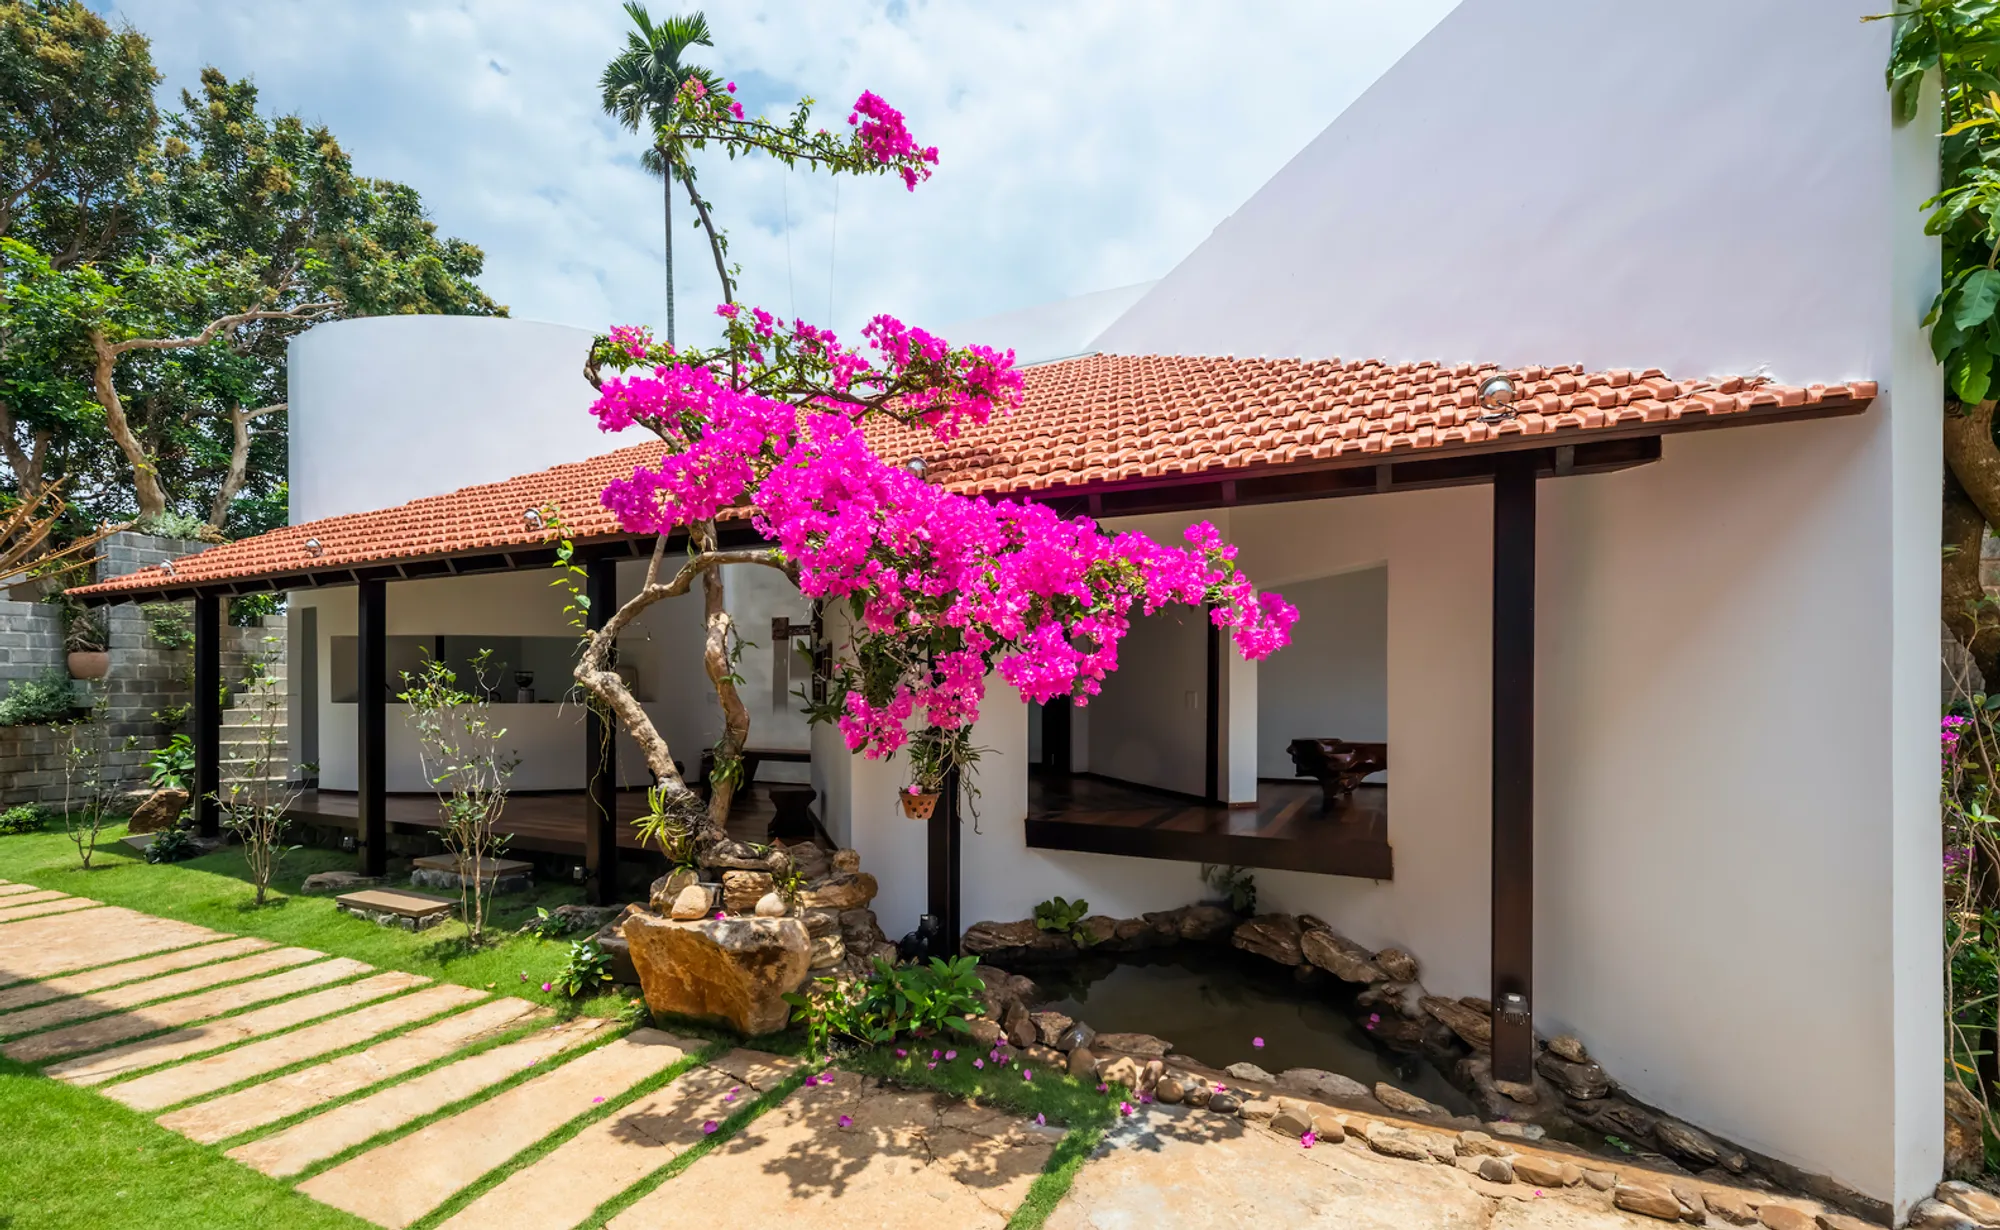
Trúc Lâm Anh Retreat by 6717 Studio: A Vietnamese Vernacular Architecture Retreat in the Central Highlands
A modern retreat in Vietnam blending vernacular architecture, natural materials, and cultural heritage into a tranquil, sustainable haven.


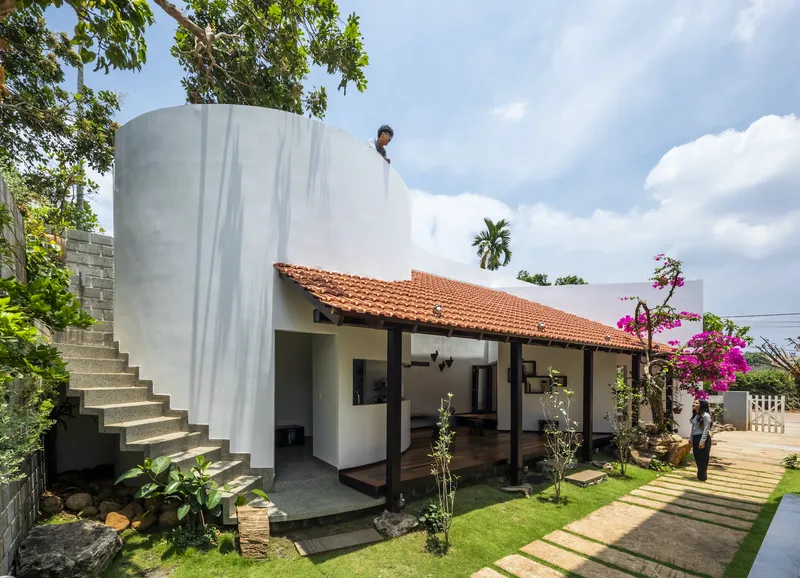
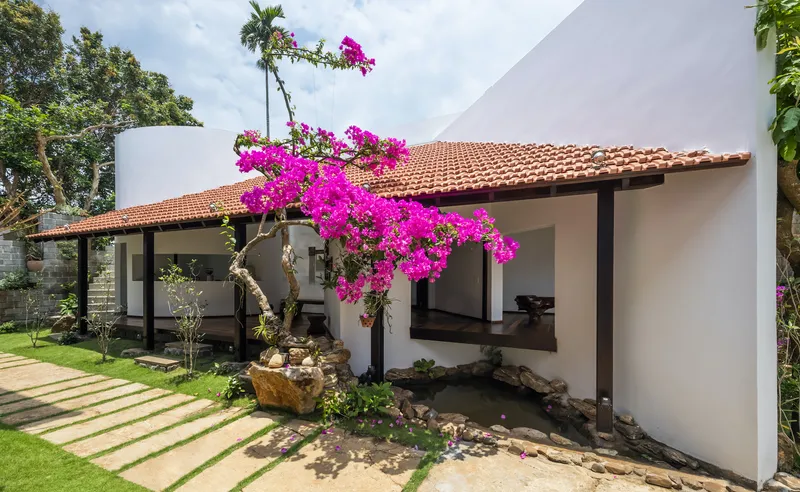
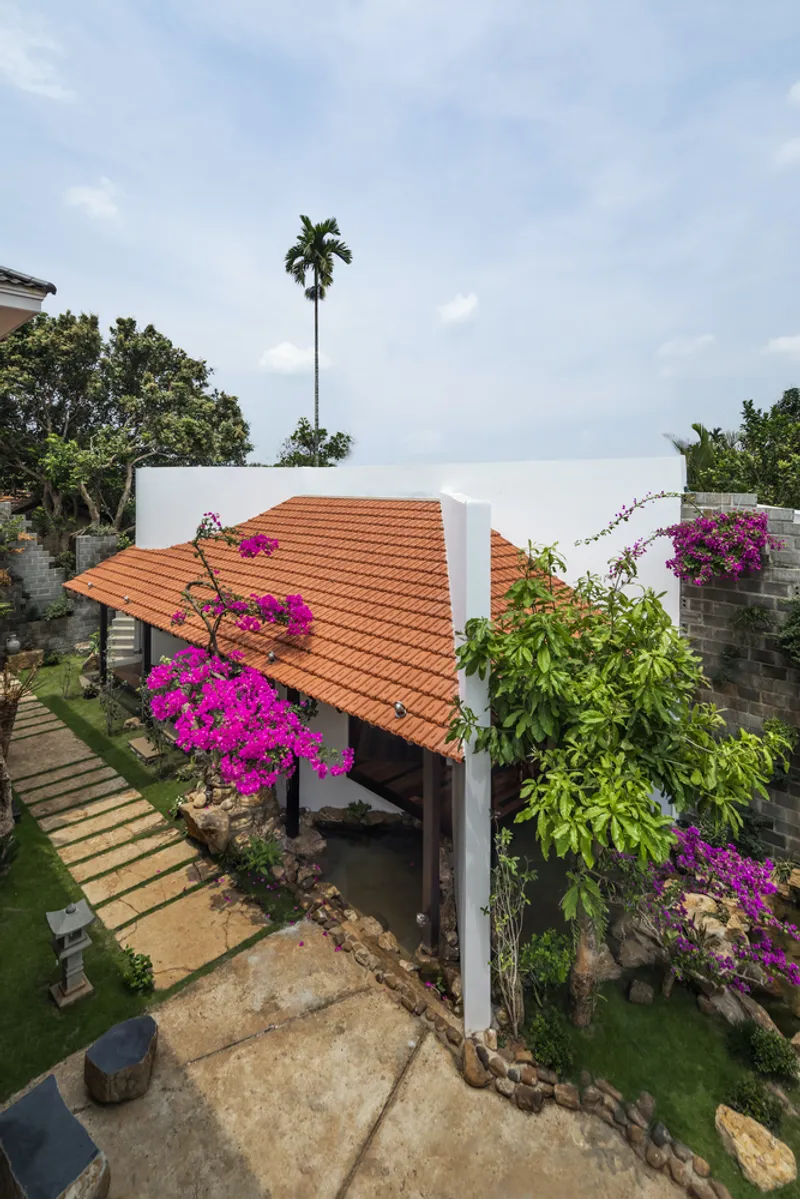
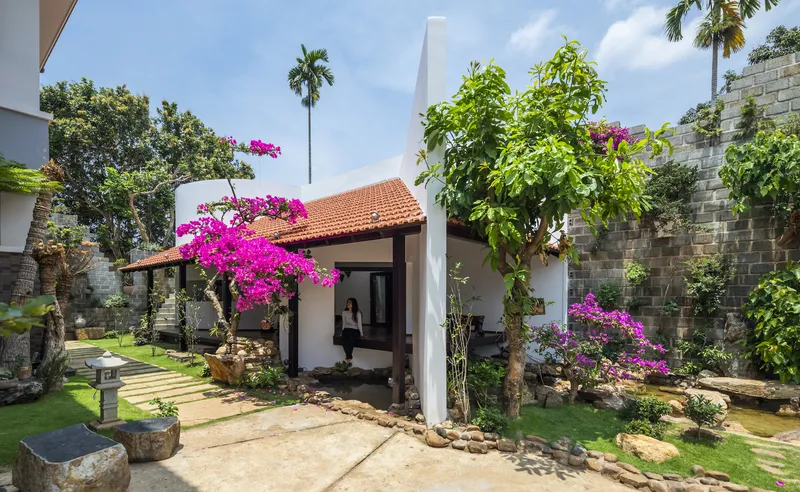
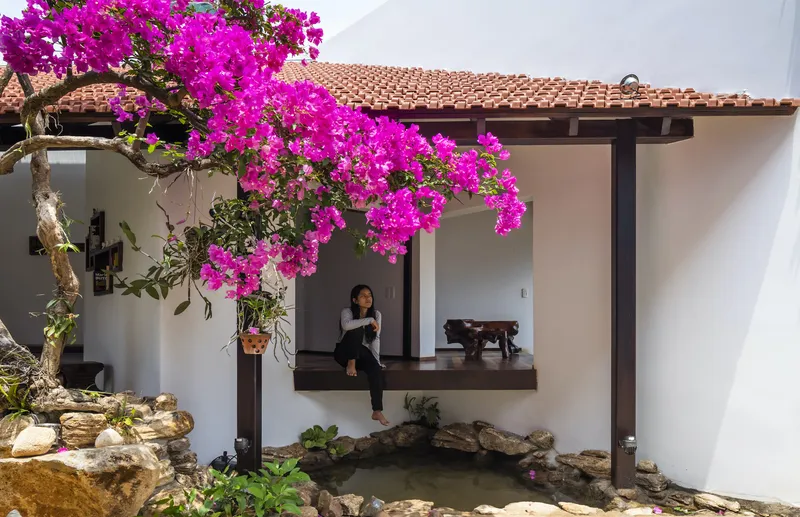
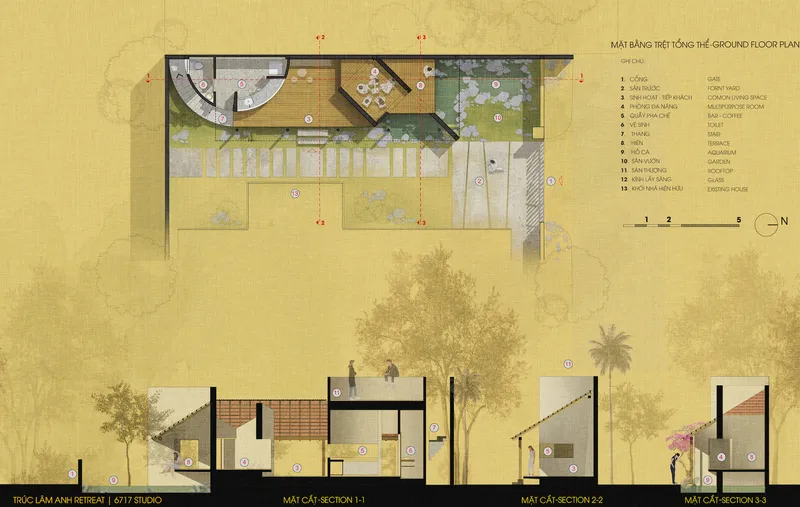
Located just 4 kilometers southeast of Buon Ma Thuot, Trúc Lâm Anh Retreat by 6717 Studio is a masterful blend of Vietnamese vernacular architecture and modern design principles. This 50-square-meter retreat stands quietly nestled within a lush family garden, offering a peaceful and intimate sanctuary apart from the bustle of urban life. Crafted as both a personal workspace and a place to welcome guests, the structure thoughtfully draws from rural traditions while embracing a refined contemporary aesthetic.
Reimagining the “Chái”: A Traditional Space Reinterpreted
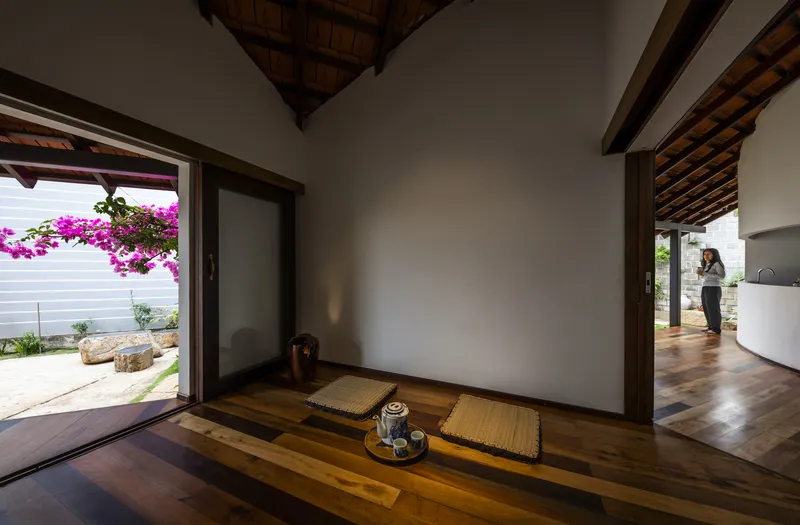
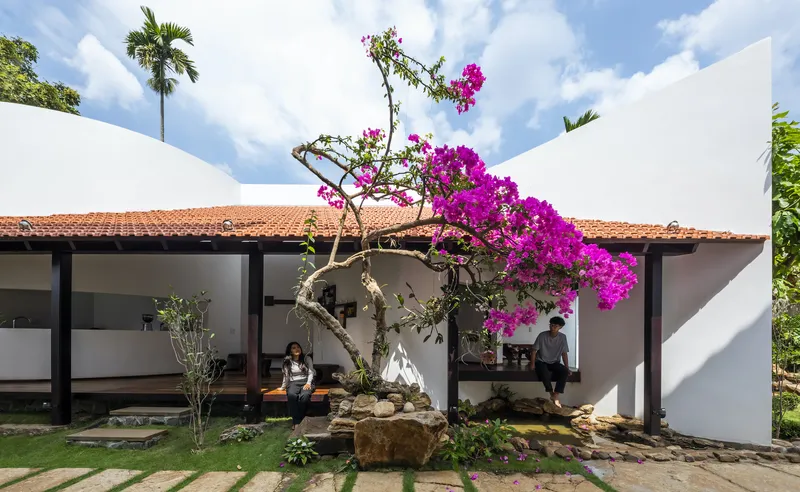
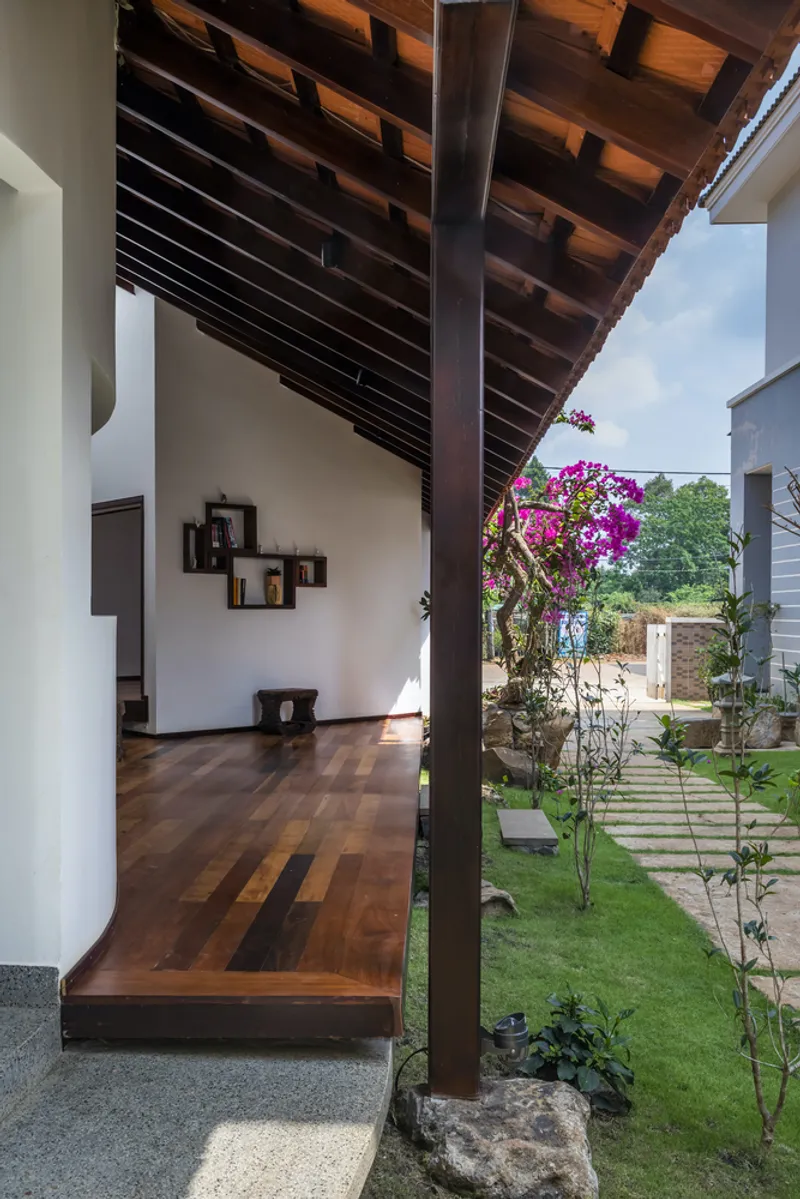
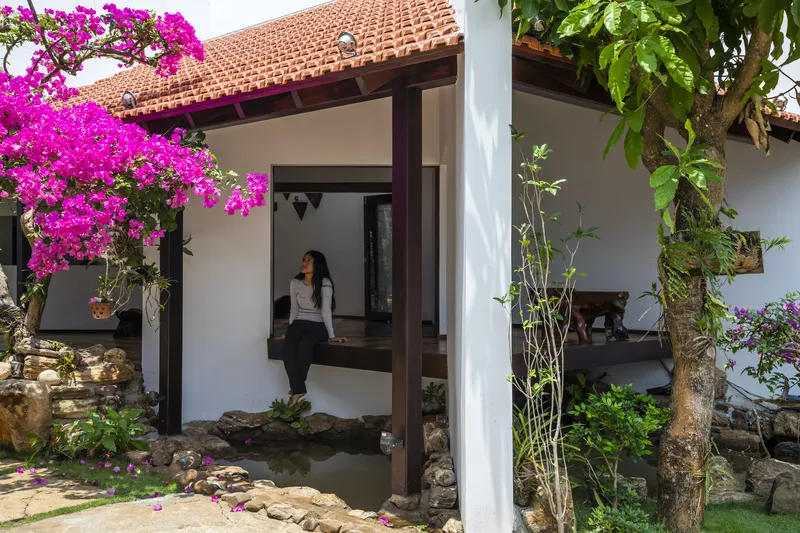
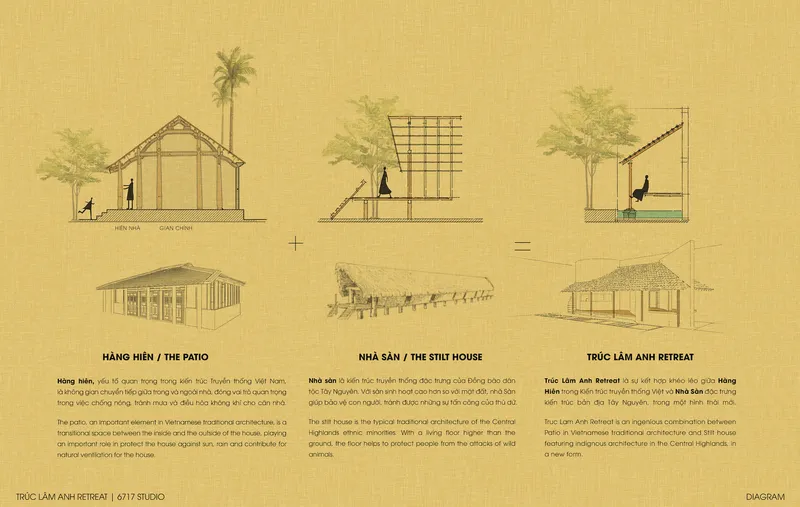
The design concept takes inspiration from the Vietnamese “Chái”—an extension of the main home that serves as a multipurpose zone for communal gatherings, food preparation, or relaxation. In traditional settings, the “Chái” embodies openness and simplicity, usually constructed with minimal doors and extended roofs that allow for seamless cross-ventilation and shaded respite. The architects reinterpreted this typology with a refined architectural language, crafting a transitional space that feels both expansive and connected. The result is a structure that resonates with warmth, familiarity, and subtle elegance.
Integrating Heritage with Contemporary Form
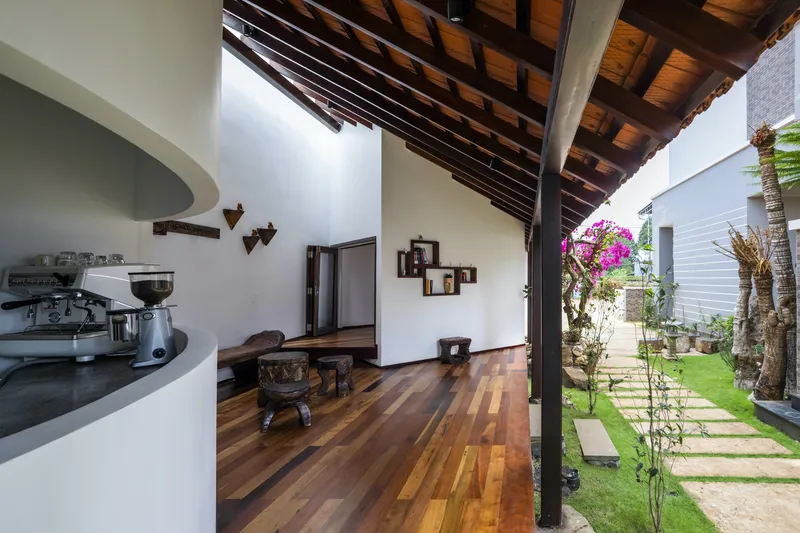
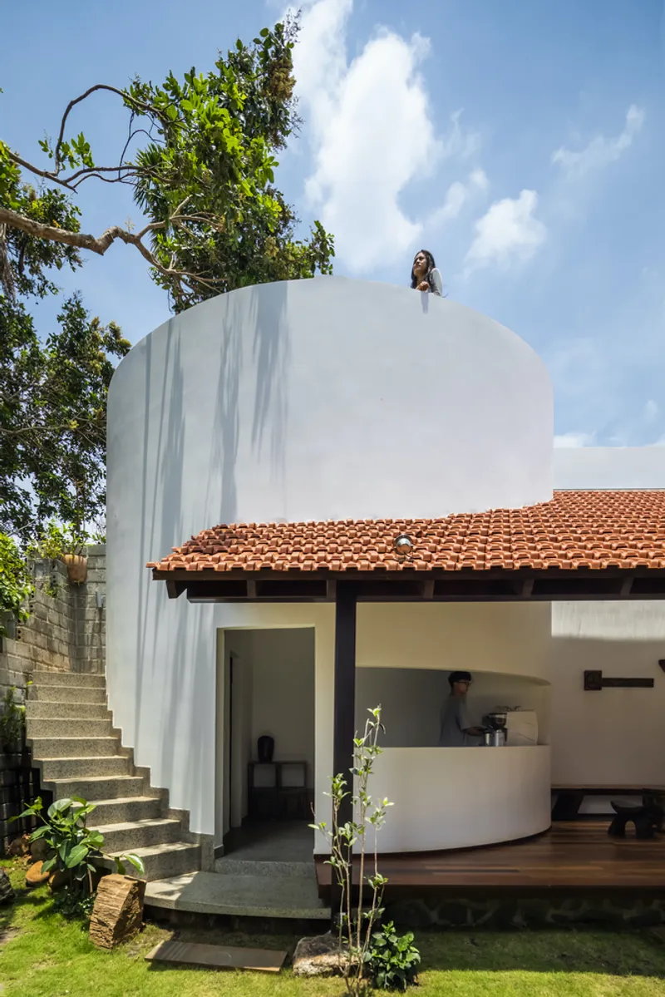
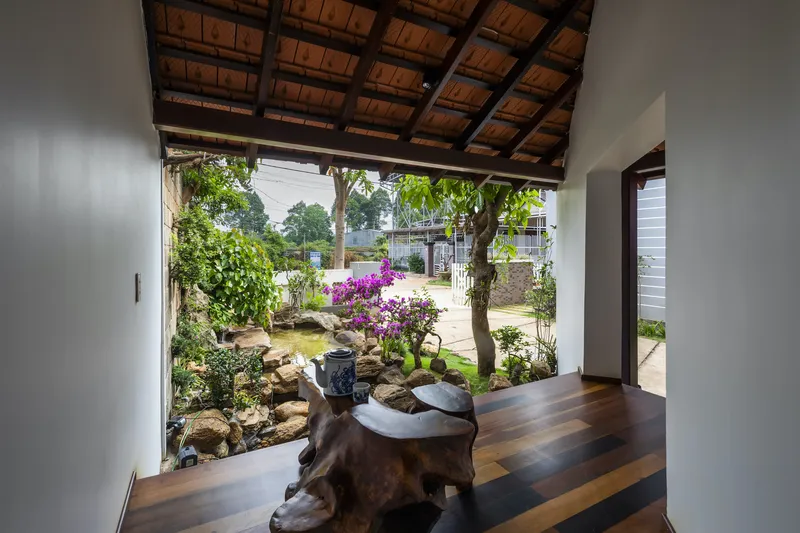
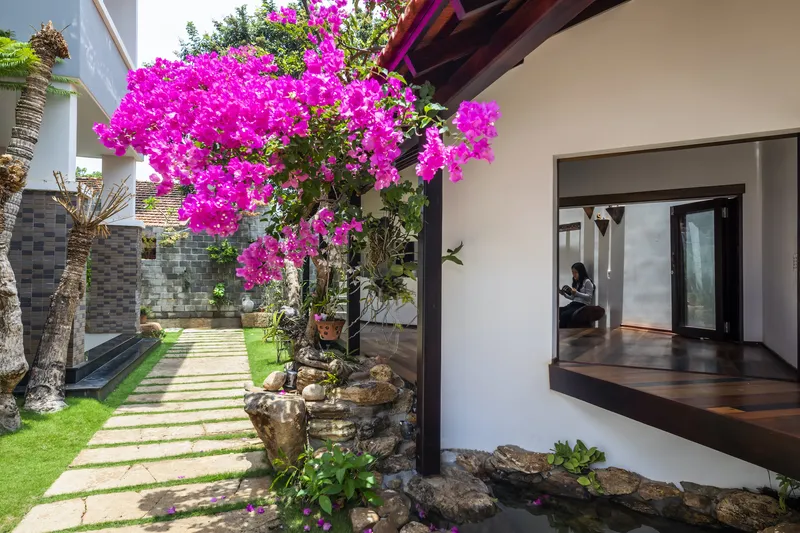
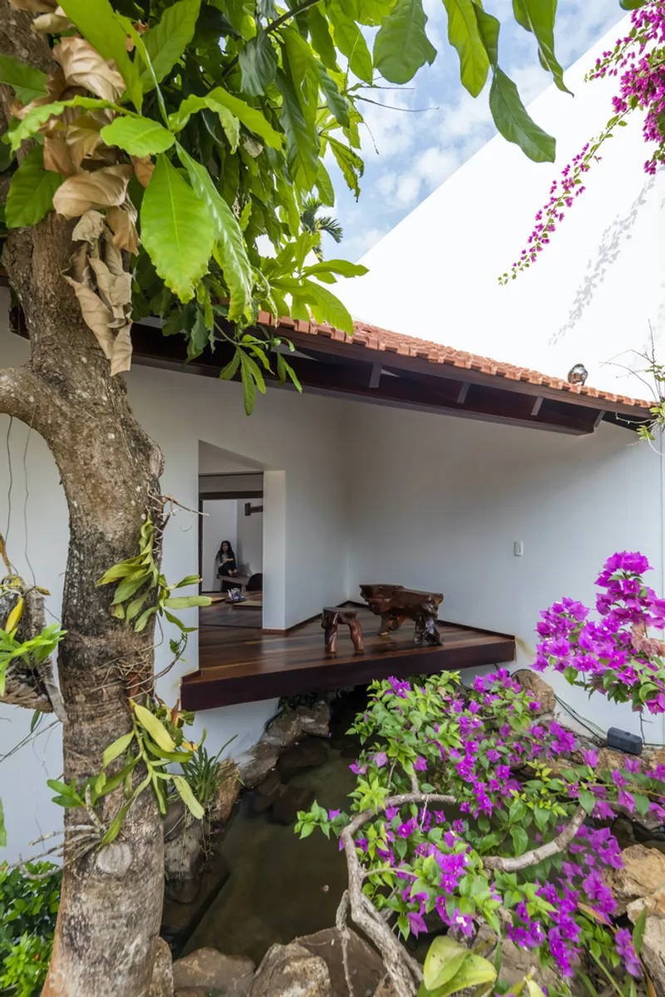
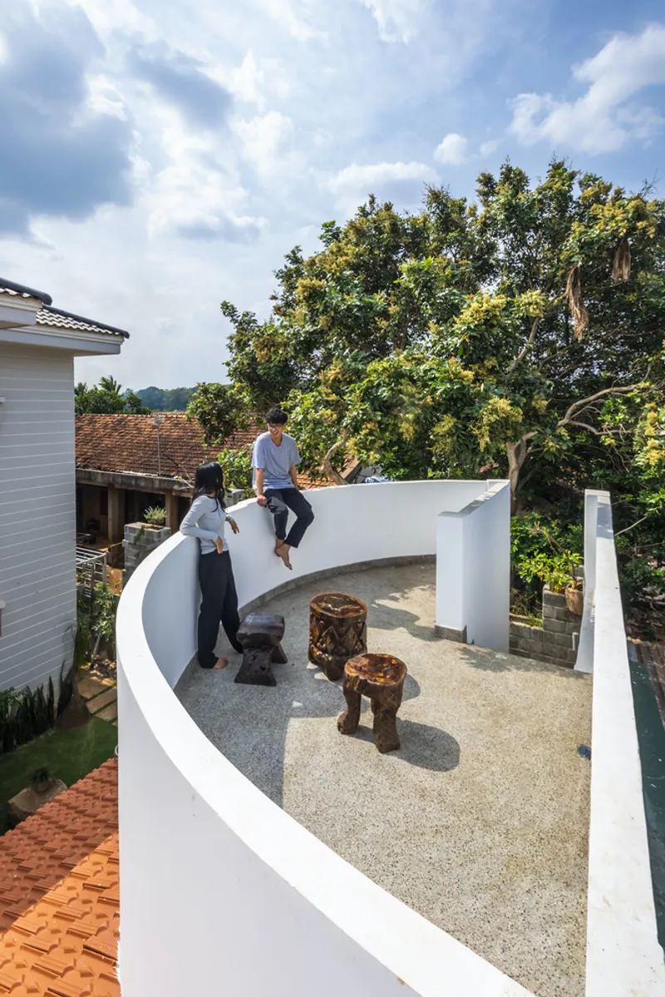
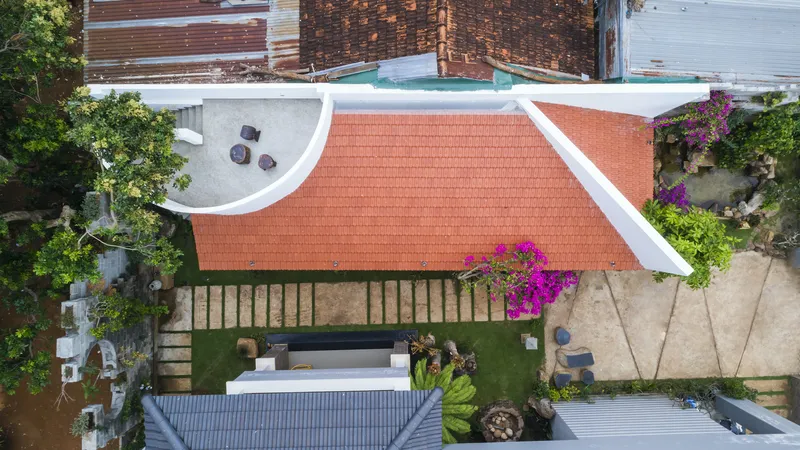
Trúc Lâm Anh Retreat is a celebration of Vietnamese vernacular architecture, harmoniously fusing the cultural vernacular of “Hàng Hiên”—a covered outdoor corridor common in stilt houses—with clean, modern lines. The retreat bridges tradition and innovation by combining symbolic elements of the Central Highlands' indigenous dwellings with minimalist design strategies. Rather than using a flat, monolithic façade, the structure is revealed through a gradual spatial experience composed of layered forms, slanted walls, and an elegantly curved staircase ascending to a rooftop terrace.
Architecture Rooted in Local Craft and Sustainability
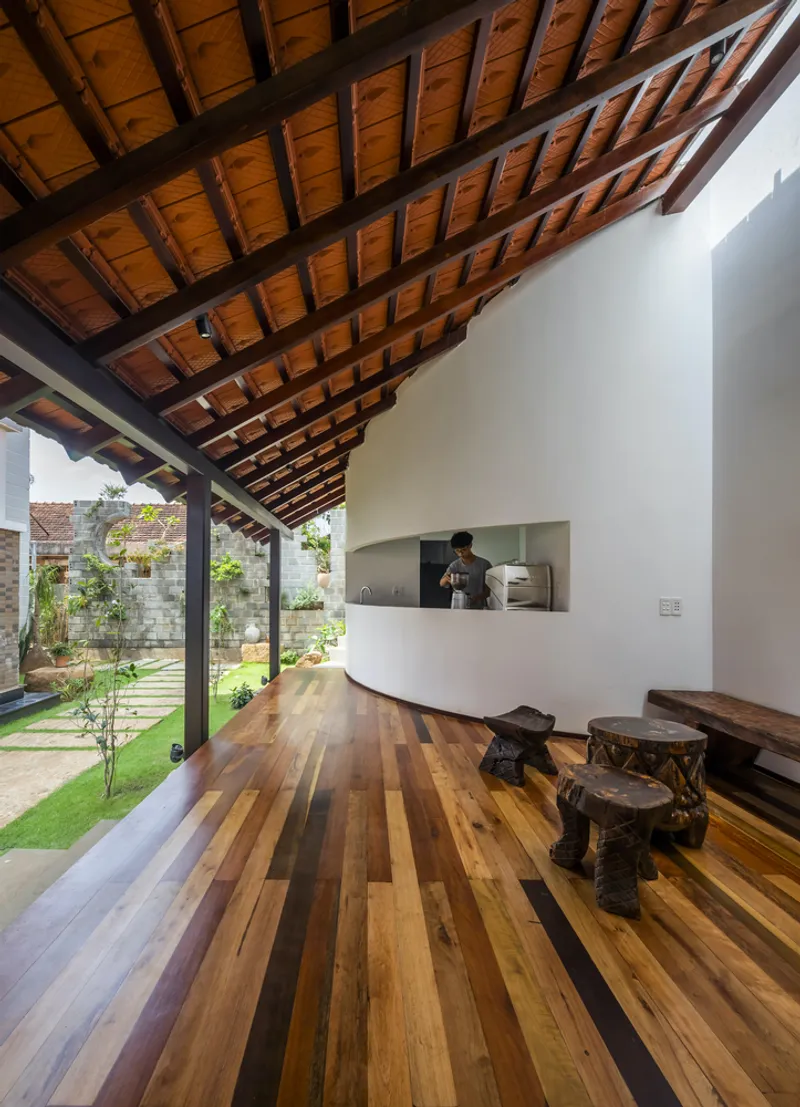
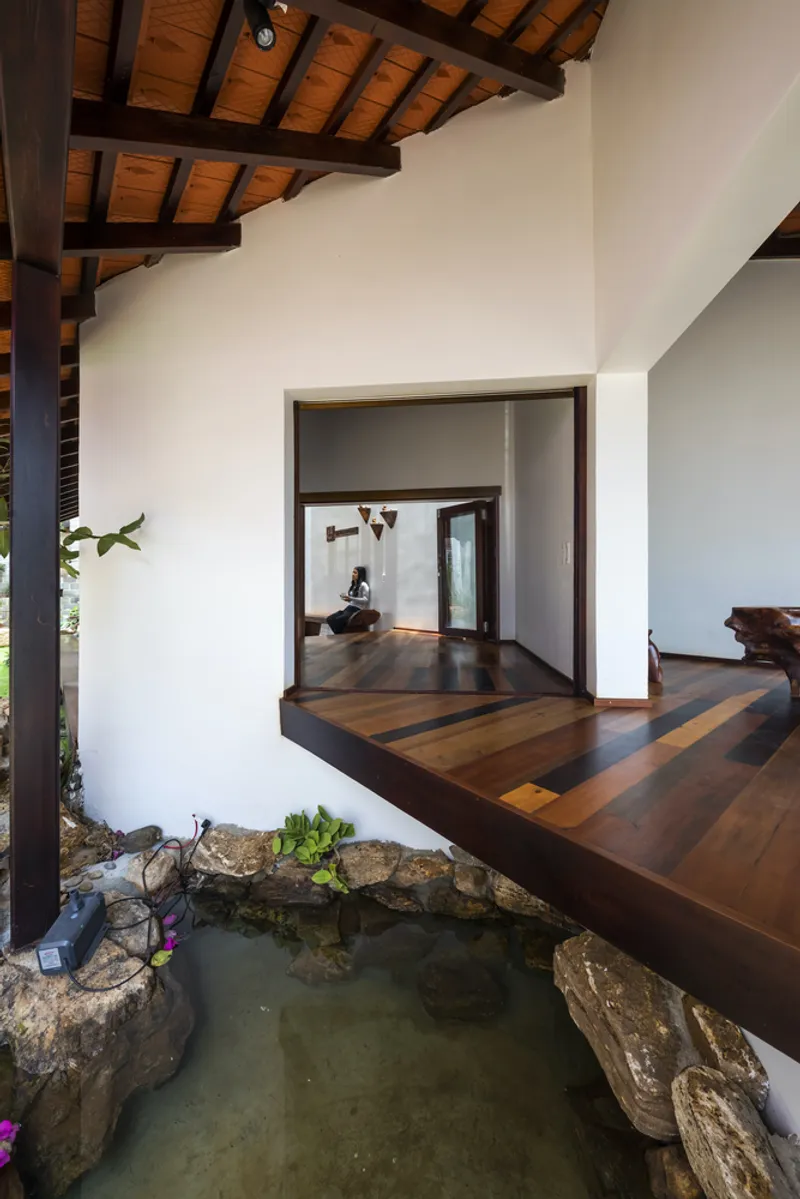
The retreat’s identity is firmly rooted in its context through the use of locally sourced, sustainable materials. Natural stone, clay tiles, terrazzo, and reclaimed wood from old homes were carefully selected to reflect the rustic beauty and resource-conscious traditions of the Central Highlands. These elements are not just sustainable choices; they also imbue the retreat with a warm, tactile presence that aligns with the surrounding landscape. Earth-toned finishes echo the natural forest palette, grounding the retreat in its environment both visually and spiritually.
A Spatial Narrative of Stillness and Movement
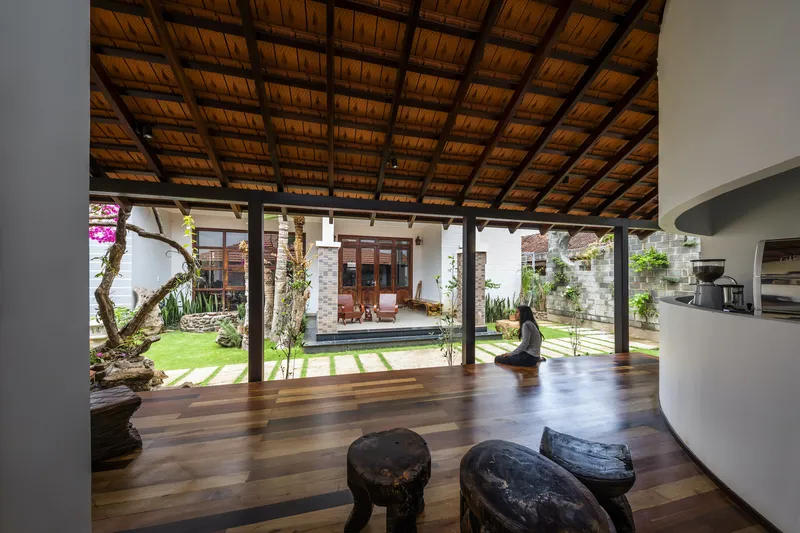
The architectural composition is based on the interplay of stillness and movement, interior and exterior, tradition and transformation. The two main volumes—the functional block and the multipurpose block—are linked by intermediary open spaces that allow air, light, and people to flow freely. This strategy dissolves the boundary between indoors and outdoors, creating a meditative ambiance that enhances the retreat’s purpose as a sanctuary. As the journey unfolds through overlapping planes and into the open rooftop, the spatial narrative culminates in a poetic moment of elevation and reflection.
A Tranquil Cultural Refuge
Trúc Lâm Anh Retreat is more than an architectural project—it is a cultural refuge that embodies the Vietnamese spirit of connection, humility, and respect for the land. It redefines the traditional retreat not as an isolated luxury, but as a culturally responsive space where people can engage with heritage, nature, and themselves. By blending vernacular typologies with contemporary insight, 6717 Studio has crafted a timeless architectural gesture that speaks gently but powerfully of place, memory, and meaning.
All photographs are works of Hiroyuki Oki



Popular Articles
Popular articles from the community


Hill & Cross Opera: Sculptural Opera House Architecture Shaped by Tallinn’s Landscape and Identity
Hill & Cross Opera reimagines opera house architecture in Tallinn through its sculptural hill, civic plaza, glass wave and a luminous cross.

The Earth Pod: 3D Printed Homes for Resilient Refugee Communities
The Earth Pod reimagines refugee housing through 3D printed homes made from clay, combining resilience, self-sufficiency, and rapid shelter.

Co-Life: Senior Housing Design That Reconnects Older Adults With the City
Co-Life reimagines senior housing design through healing gardens, shared streets, workshops, and a sustainable community across generations.

The Ocean Hive: Sustainable Architecture for a Self-Sufficient Civilization at Sea
The Ocean Hive imagines sustainable architecture at sea, where modular habitats, algae, wave power and ocean waste sustain a growing colony.


Similar Reads
You might also enjoy these articles


FAMM Arquitectura Organizes Ten Villas Around Courtyards and Jungle in Nosara, Costa Rica
El Molino pairs two elongated volumes with deep overhangs and timber louvers to build a compact coastal community five minutes from the beach.

Oscar Niemeyer's Ibirapuera Park Pavilions Define São Paulo's Cultural Identity in Concrete and Curve
A constellation of modernist volumes set within São Paulo's most important urban park, conceived for the city's 400th anniversary in 1954.

How Henri Picq's 1889 Paris Pavilion Traveled 11,000 Kilometers to Become Santiago's Artequín Museum
A prefabricated iron and glass pavilion built for the Paris Universal Exposition found a second life as a children's art museum in Chile.

Sanjay Puri Architects Wraps a Jaipur Office Tower in Capsule-Shaped Green Buffers
A nine-level climate-responsive workplace near Jaipur Airport uses stacked planter terraces and aluminium screens to fight 40°C heat.


Explore Architecture Competitions
Discover active competitions in this discipline



Challenge to reimagine the Iron Throne


Photograph architecture without architects


Illustrate the lost glory of Angkor Wat - Render Challenge


Design challenge to reuse E-waste
Comments (0)
Please login or sign up to add comments
No comments yet. Be the first to comment!