
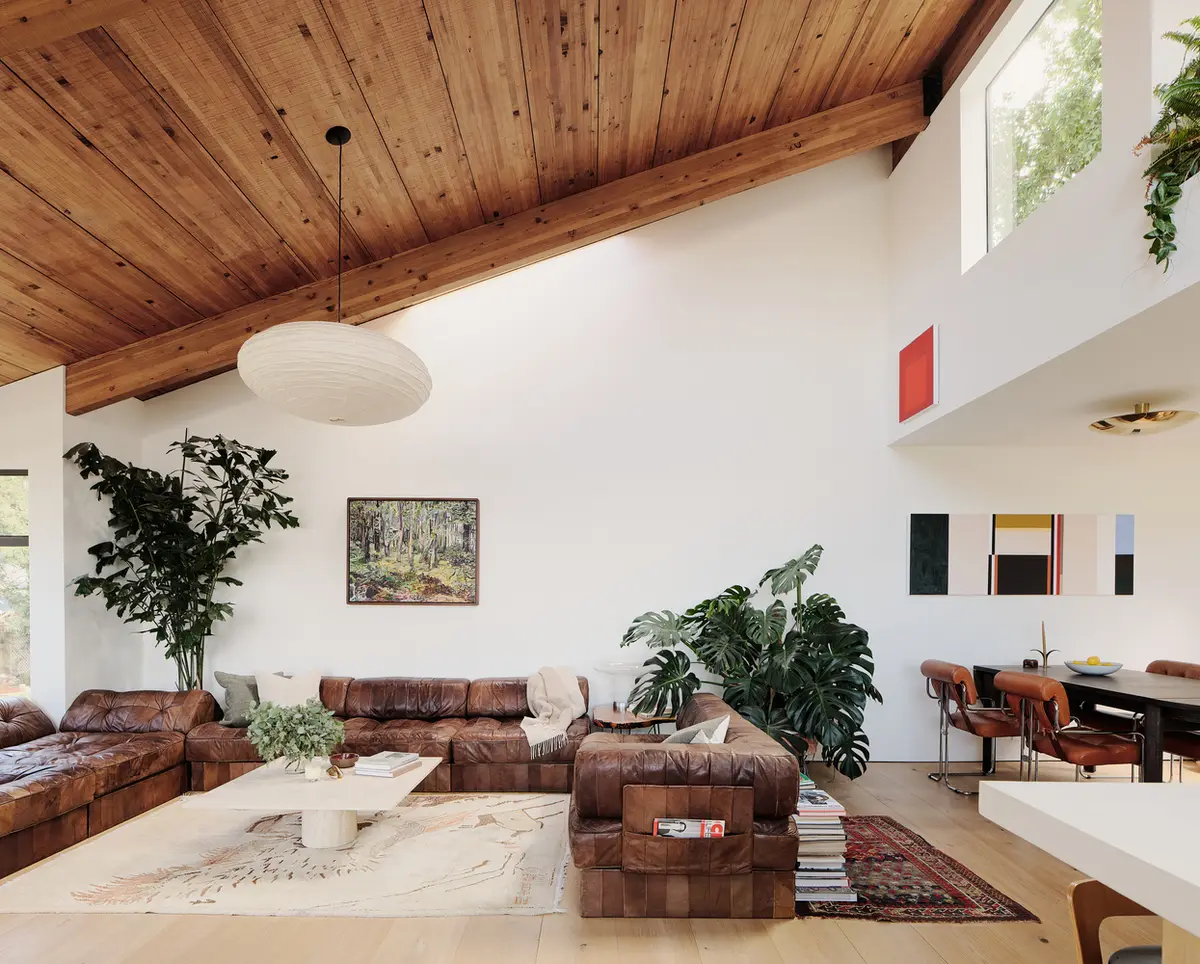
Twin Gable House: A Modern Eichler Home Renovation by Ryan Leidner Architecture
A modern Eichler home renovation in Sunnyvale that balances mid-century design integrity with contemporary comfort, openness, and seamless indoor-outdoor living.


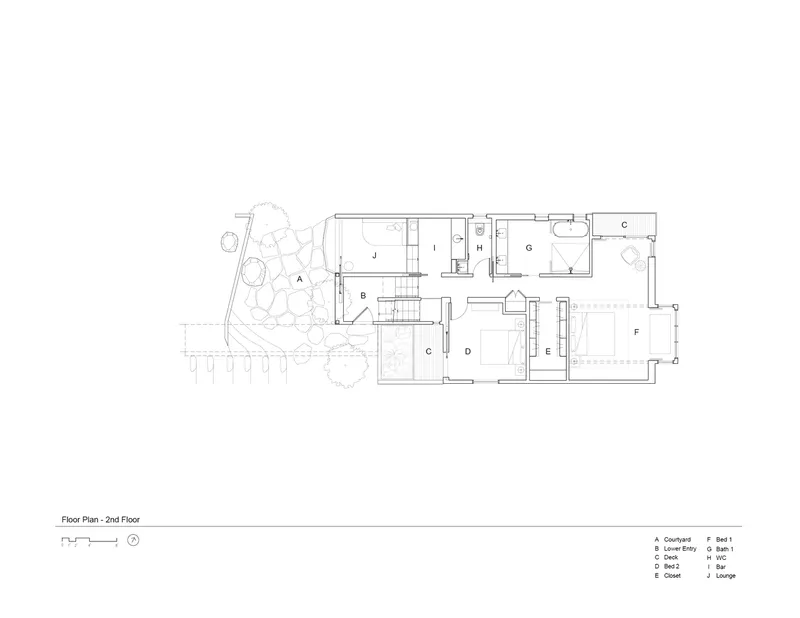
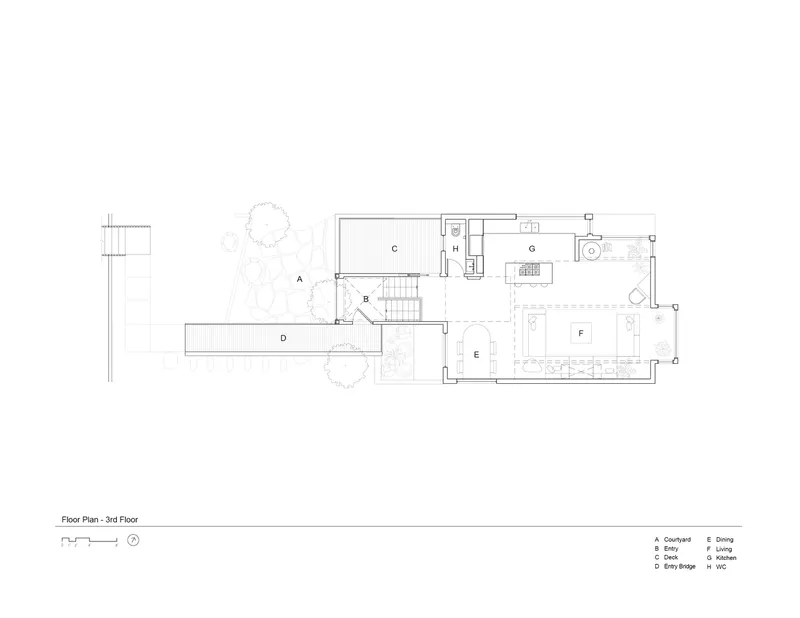
Located in Sunnyvale, California, the Twin Gable House by Ryan Leidner Architecture is a thoughtful Eichler home renovation that balances modern comfort with the architectural integrity of its mid-century roots. Originally designed in 1962 by A. Quincy Jones and Frederick Emmons, this Eichler model—known as Plan OJ-1605—was envisioned as a courtyard-centered home where living spaces wrapped harmoniously around an open-air atrium.
Preserving the Eichler Spirit
When the homeowners, both designers working in the tech industry, discovered the property, they were immediately drawn to its strong architectural DNA. Their vision for the renovation was clear: to preserve the essence of the Eichler design while introducing contemporary updates that would make the house more energy-efficient, family-friendly, and seamlessly connected to the outdoors.
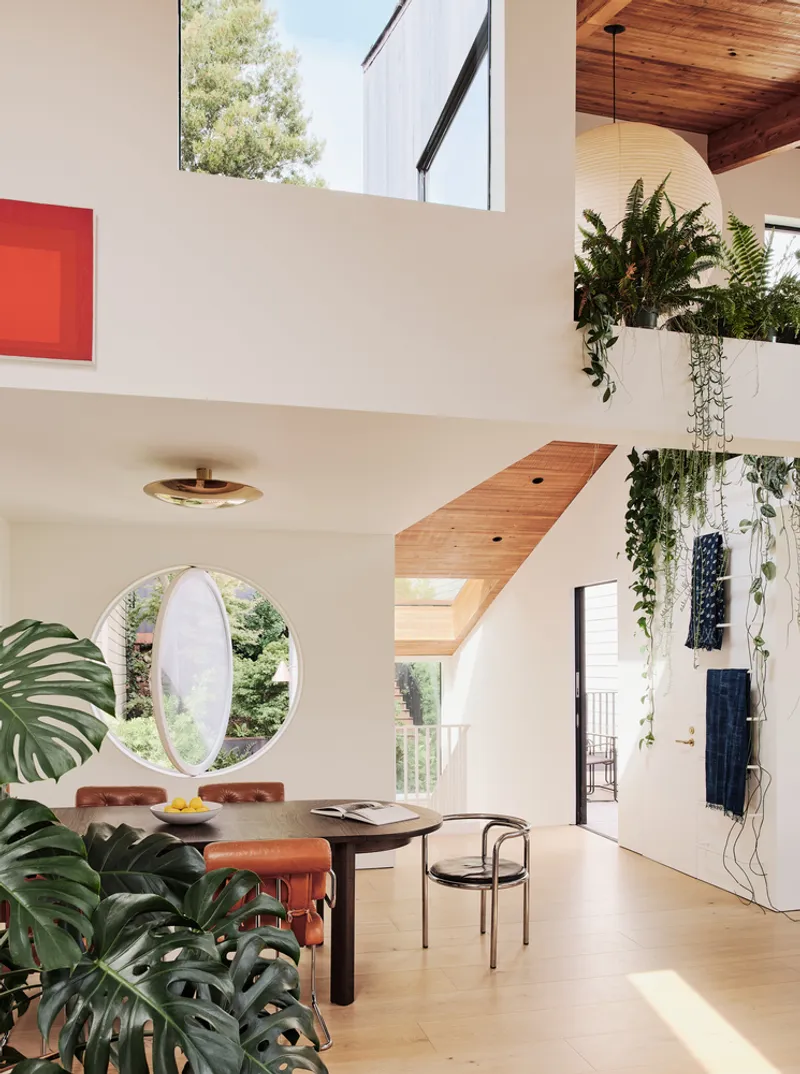
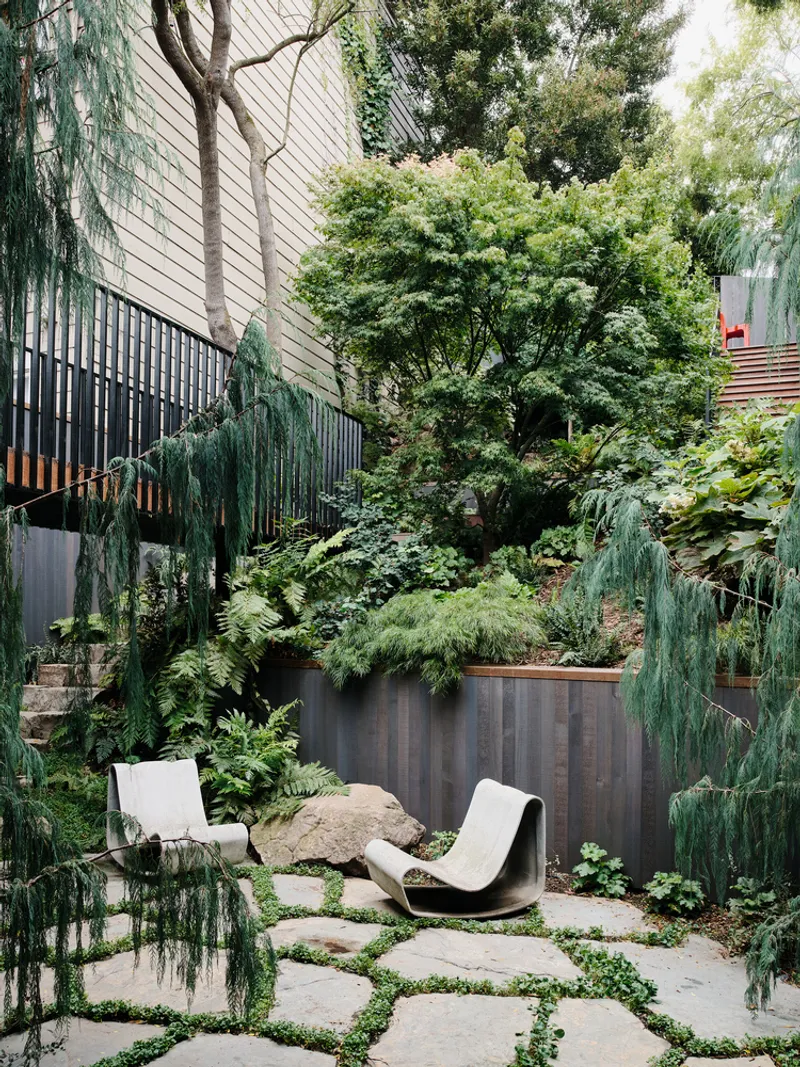
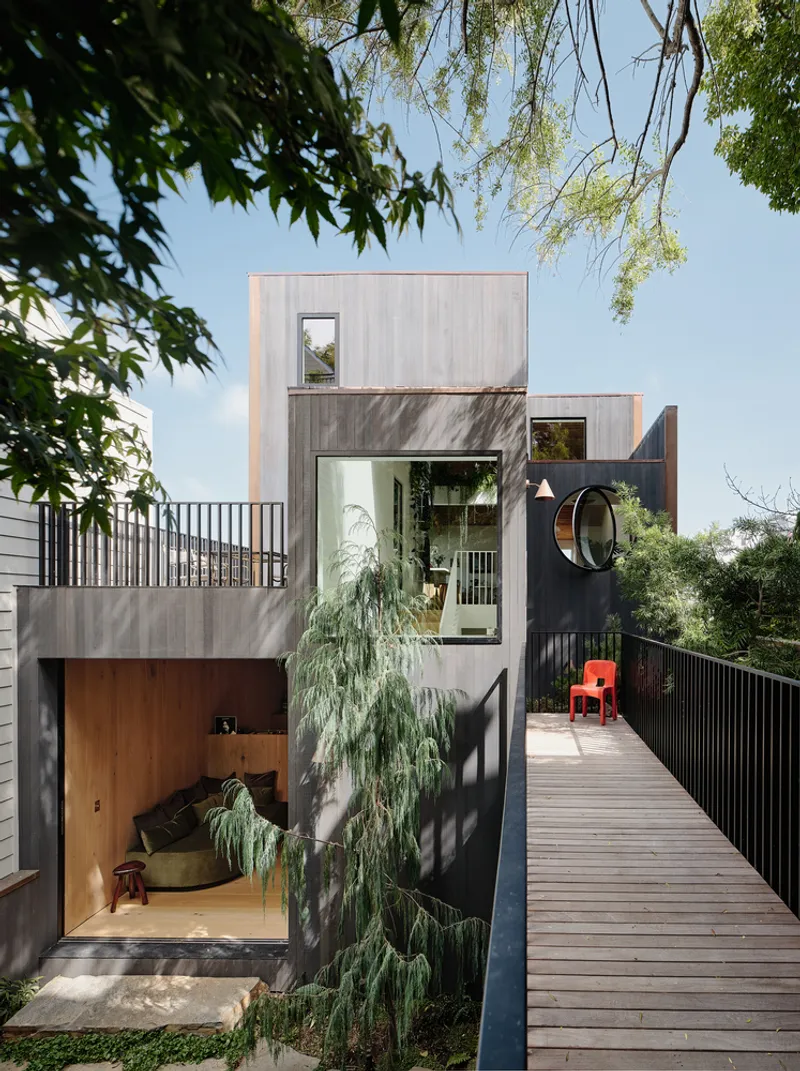
The architectural team began by stripping away decades of remodels, removing shag carpets, mirrored walls, and outdated cabinetry to uncover the home’s authentic framework. This process of refinement revealed the clarity of the post-and-beam structural system, which became the foundation for the renovation.
Seamless Indoor-Outdoor Living
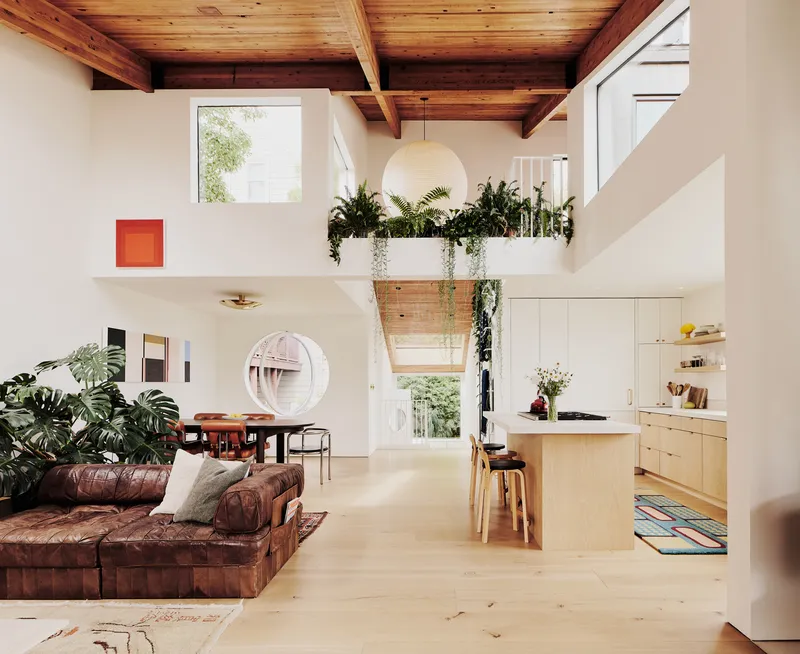
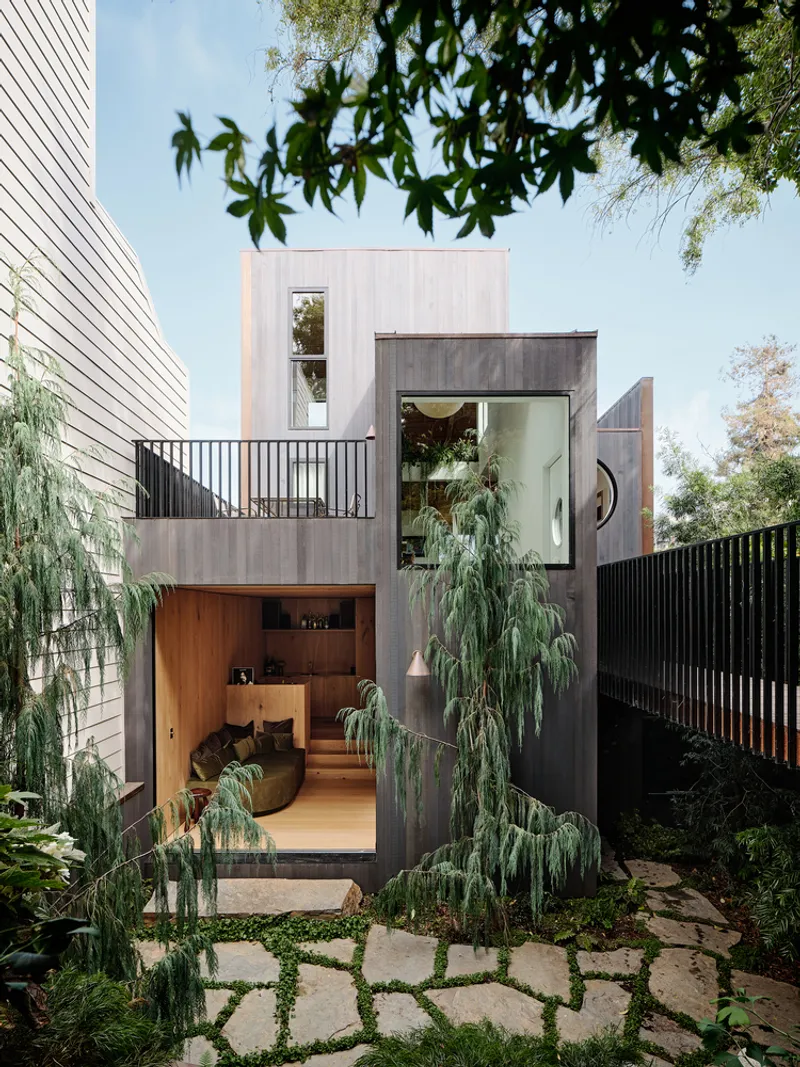
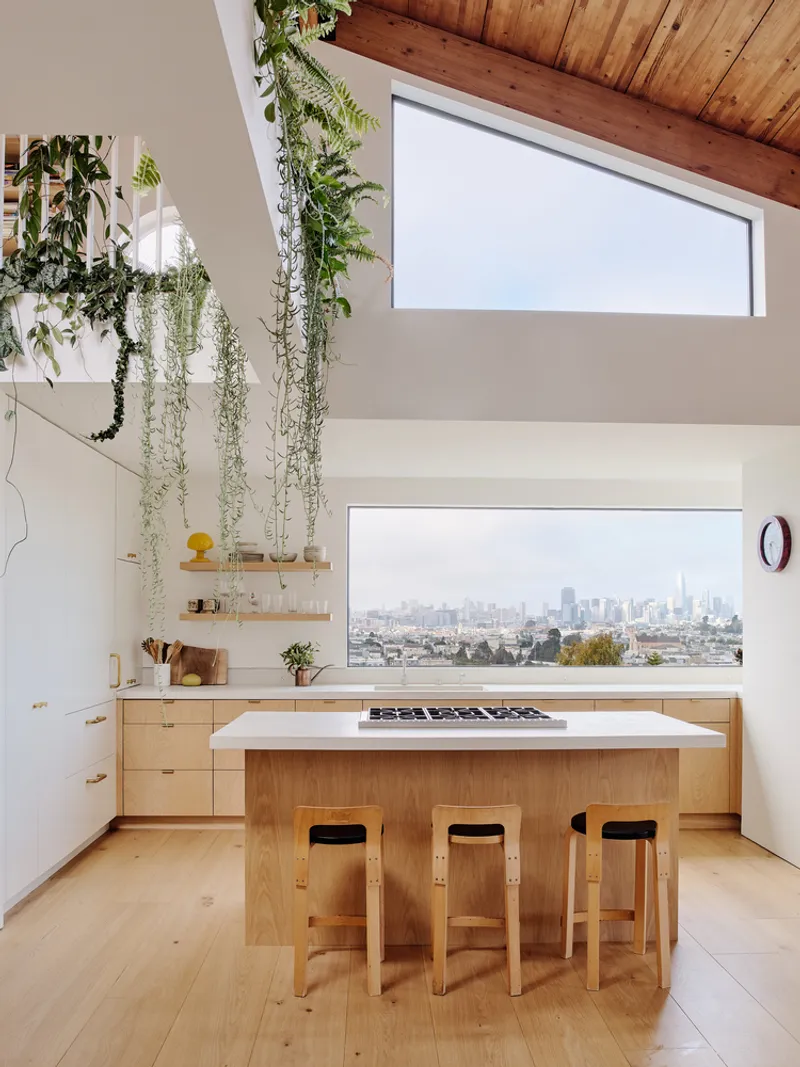
A defining feature of the remodel is the emphasis on openness and fluidity. Walls were strategically removed to expand sightlines and circulation, while large pocketing sliding glass doors were installed along the rear façade. These expansive openings dissolve the boundary between interior living spaces and the lush garden beyond, designed by Stephens Design Studio. The addition of a pool further reinforces the connection to outdoor living, creating a private sanctuary for the family.
A Refined Material Palette
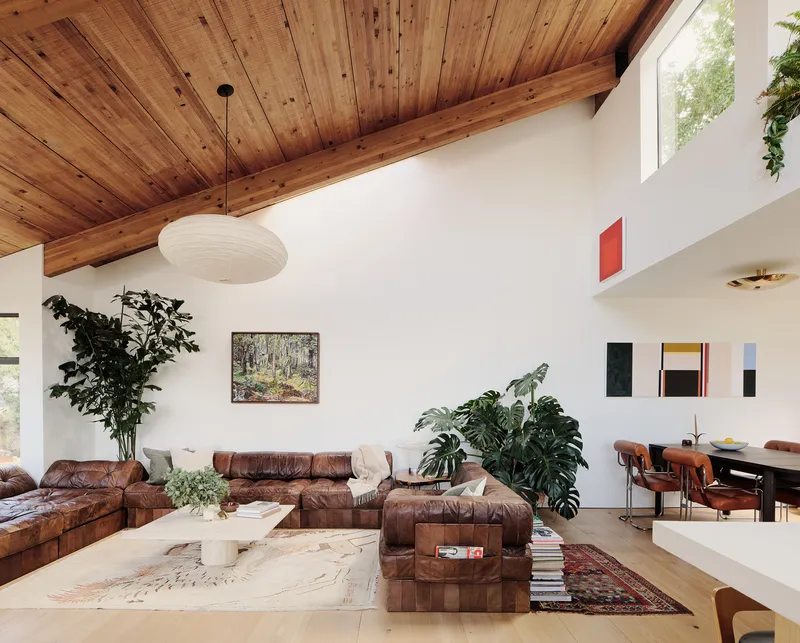
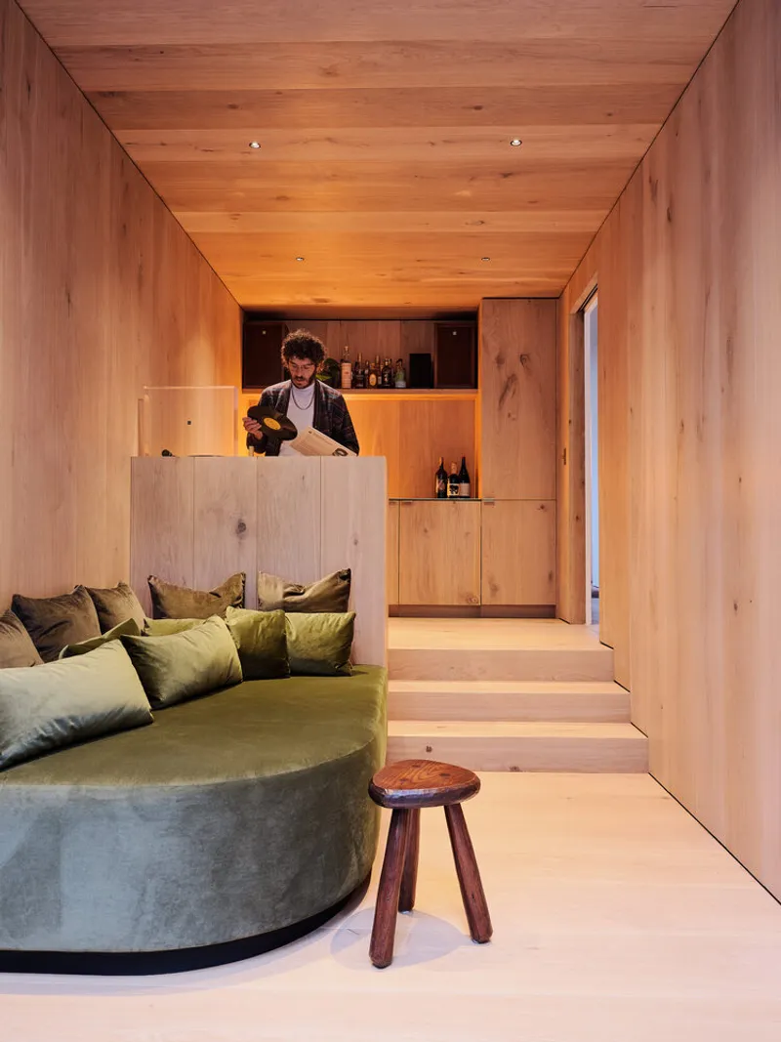
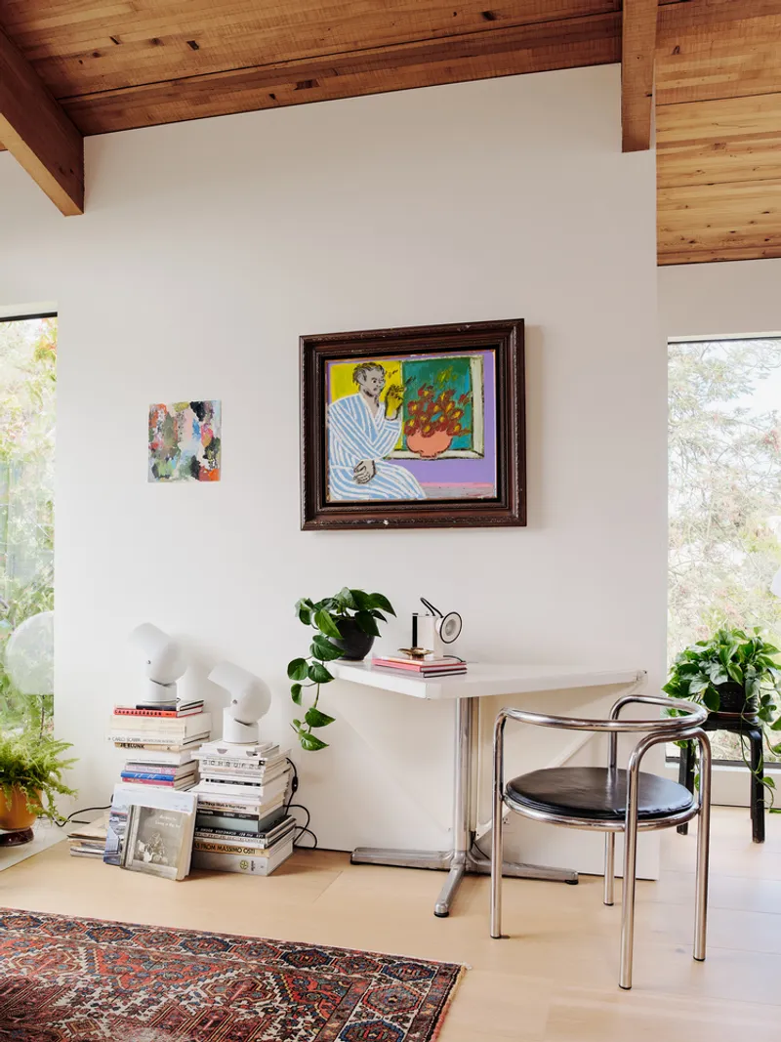
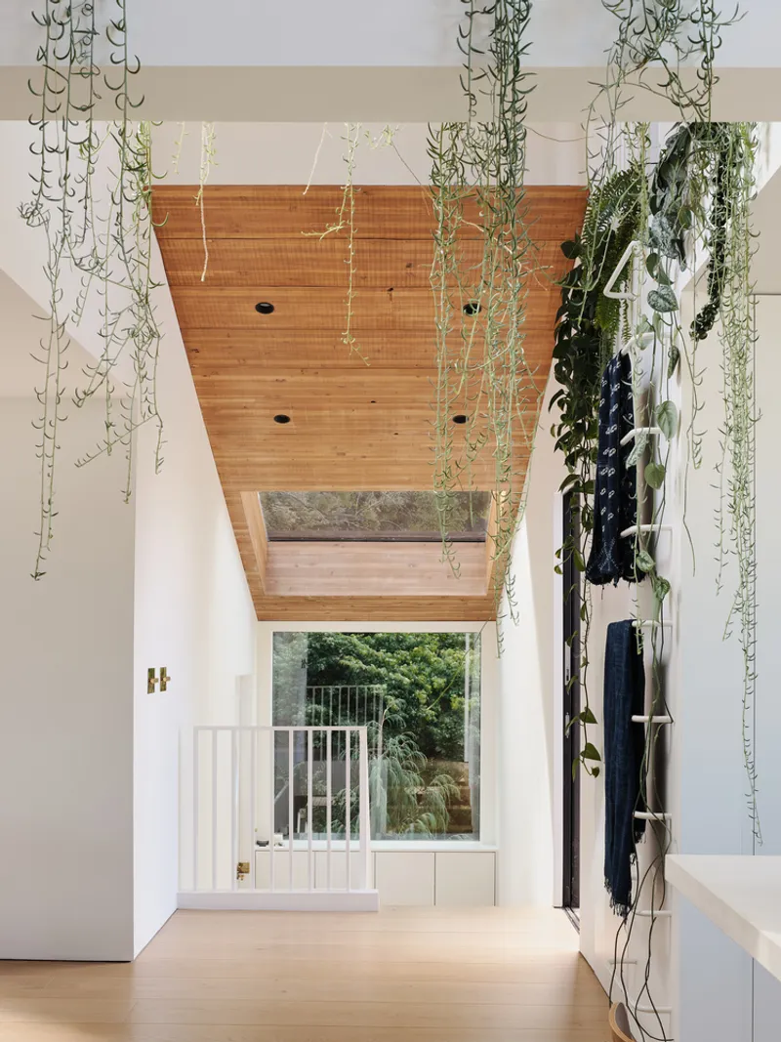
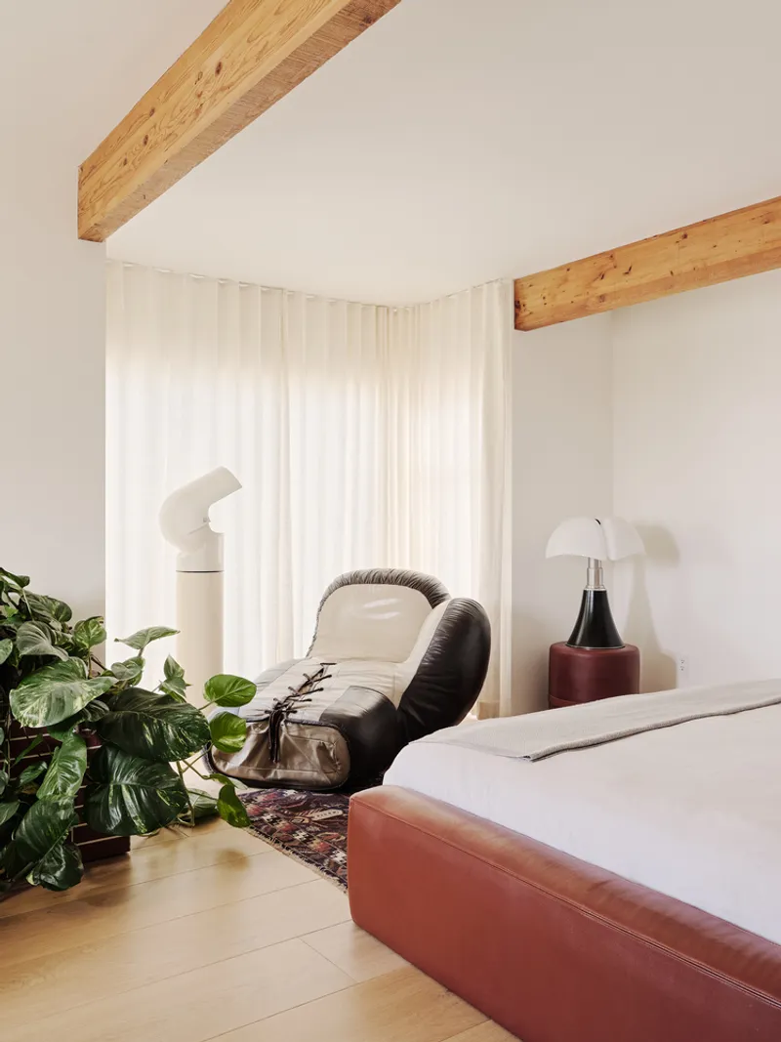
Material choices were central to the home’s transformation, carefully selected to balance minimalism with warmth. Large-format porcelain tiles unify the flooring across interiors and exteriors, creating a sense of continuity. The refinished tongue-and-groove wood ceiling and beams honor the home’s mid-century character, while smooth painted walls provide a clean canvas for modern living.
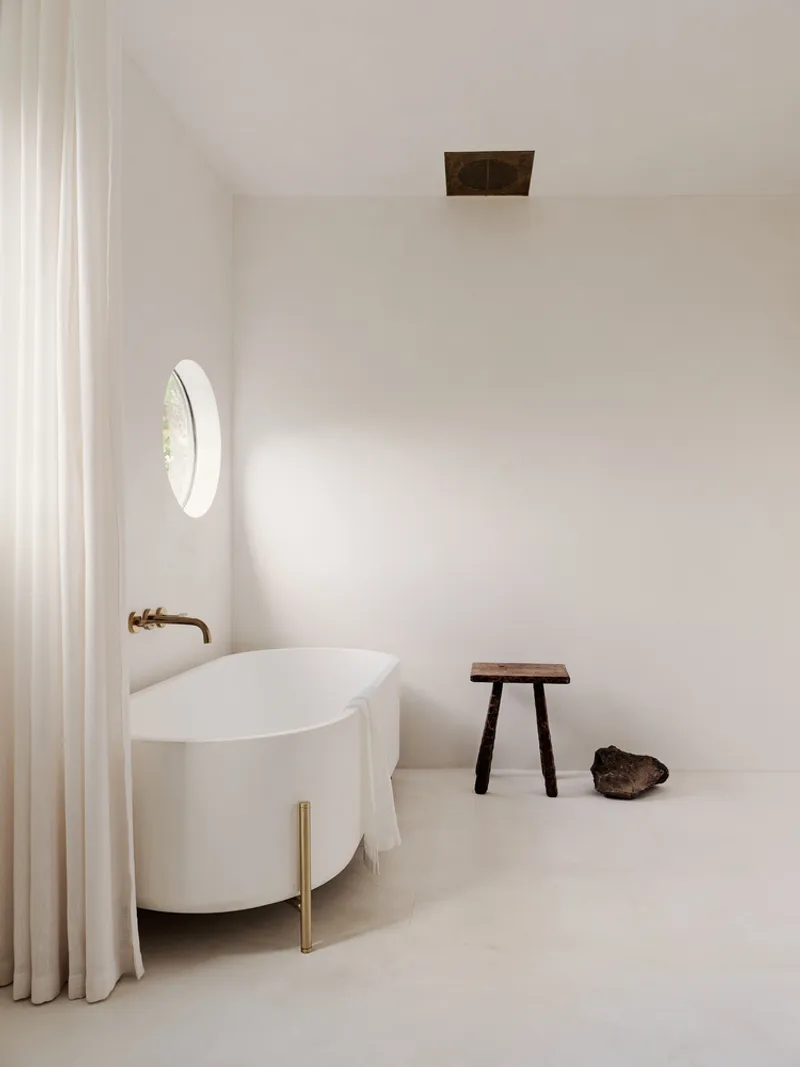
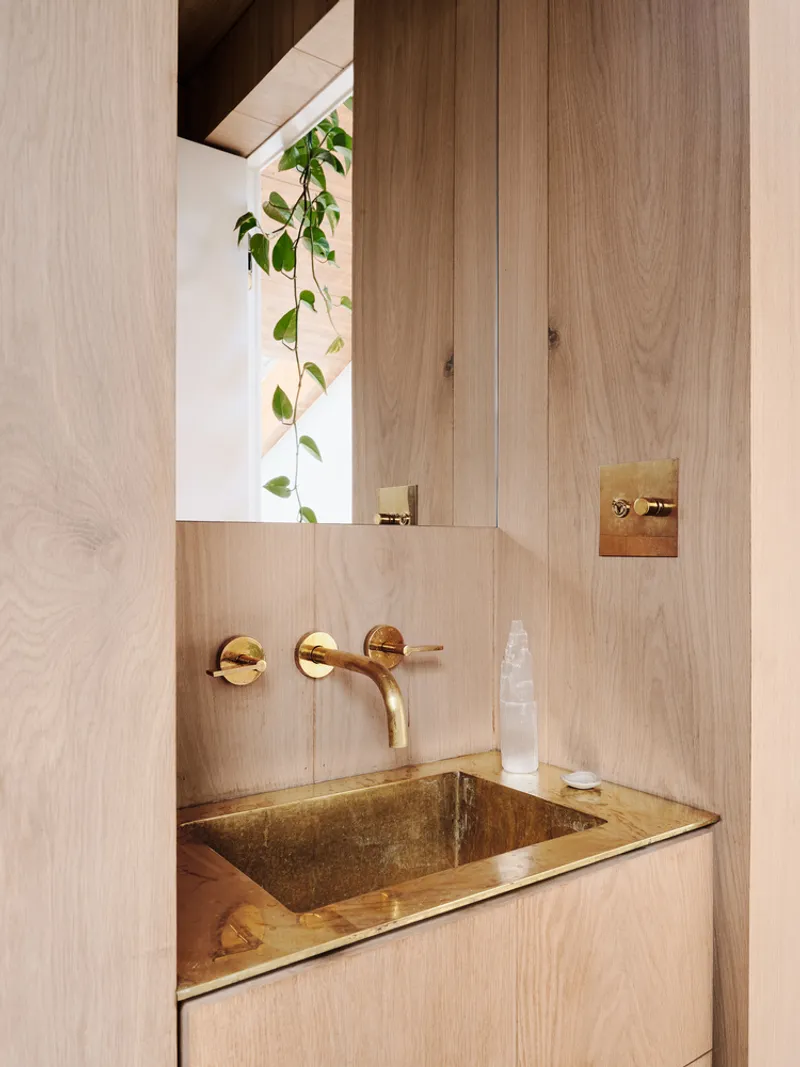
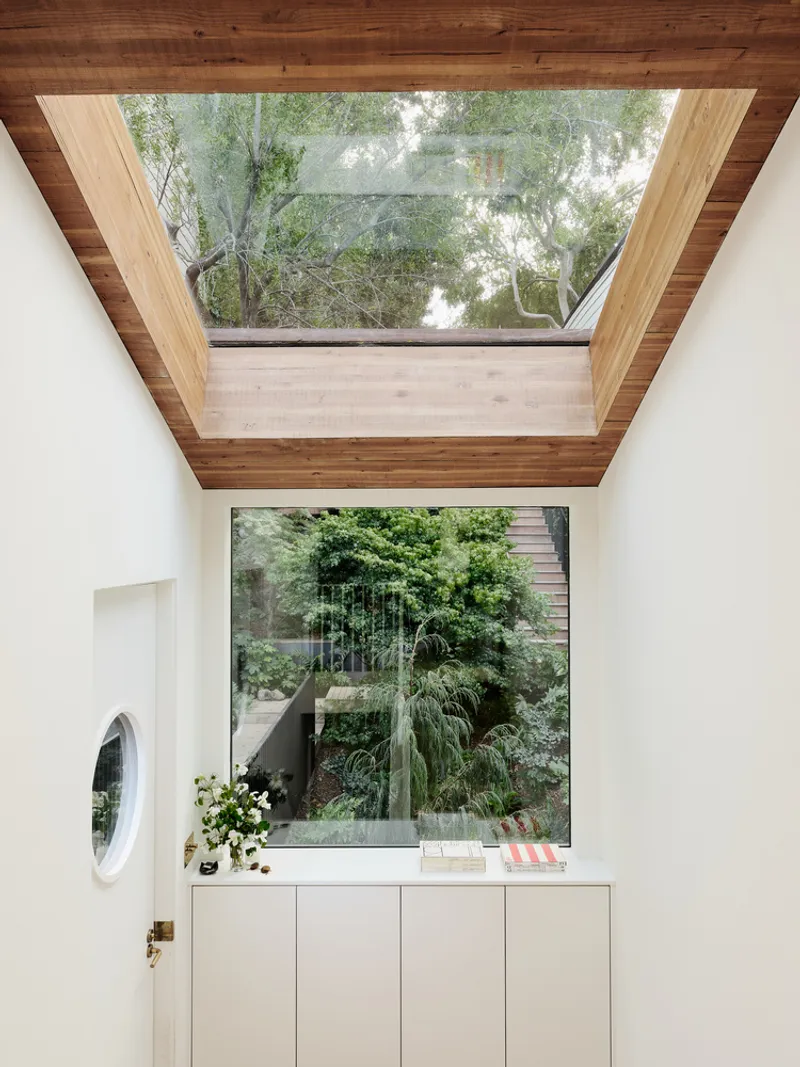
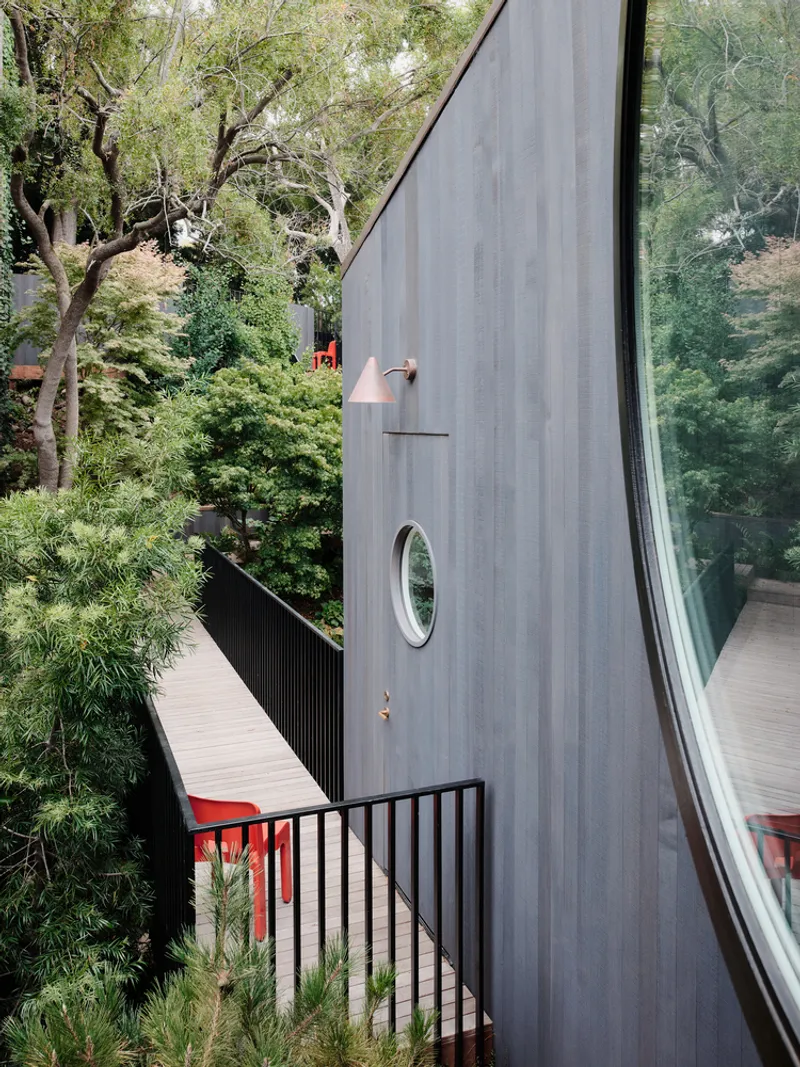
White oak cabinetry introduces natural warmth, complemented by Carrara marble countertops and backsplashes in the kitchen. The front façade was re-clad with vertical red cedar strips cut at alternating depths, a subtle nod to the original grooved plywood siding while concealing a flush garage door.
An Atrium at the Heart
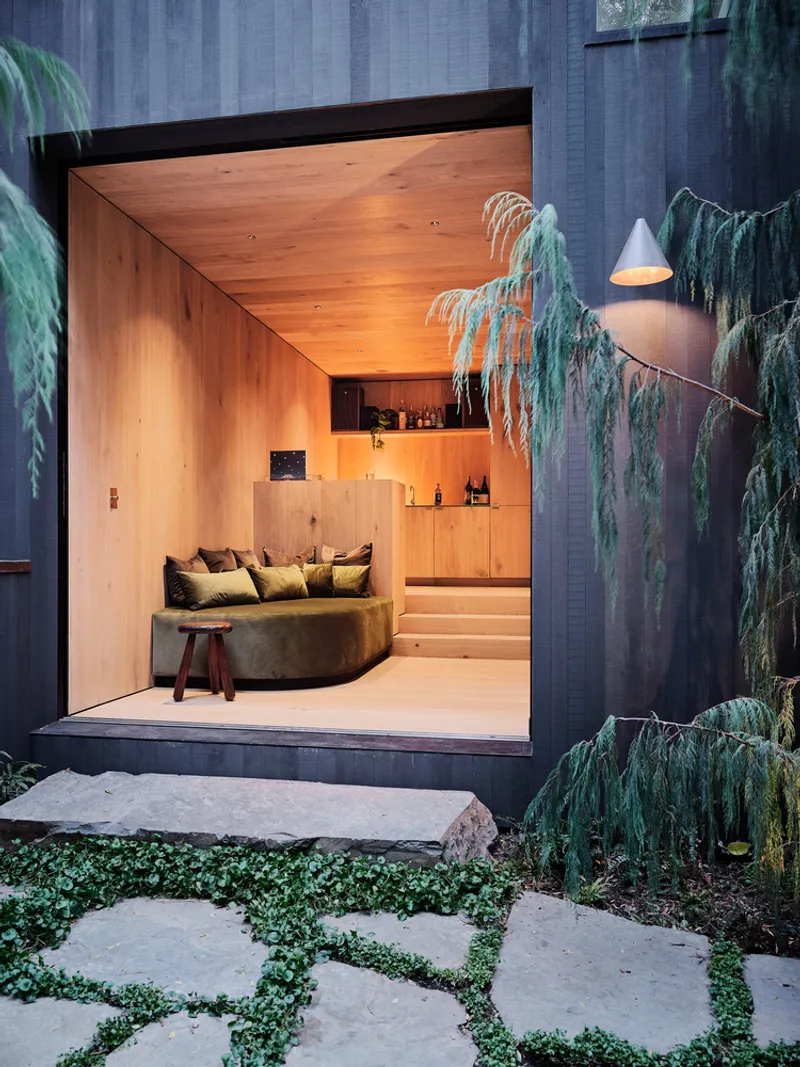
The central courtyard, a hallmark of Eichler design, remains the soul of the Twin Gable House. As the first space encountered upon entry, it sets the tone for the home’s inward-looking design, providing natural light, ventilation, and a moment of calm before moving into the living areas. This balance of openness and intimacy is at the heart of the renovation’s success.
A Contemporary Family Home with Mid-Century Roots
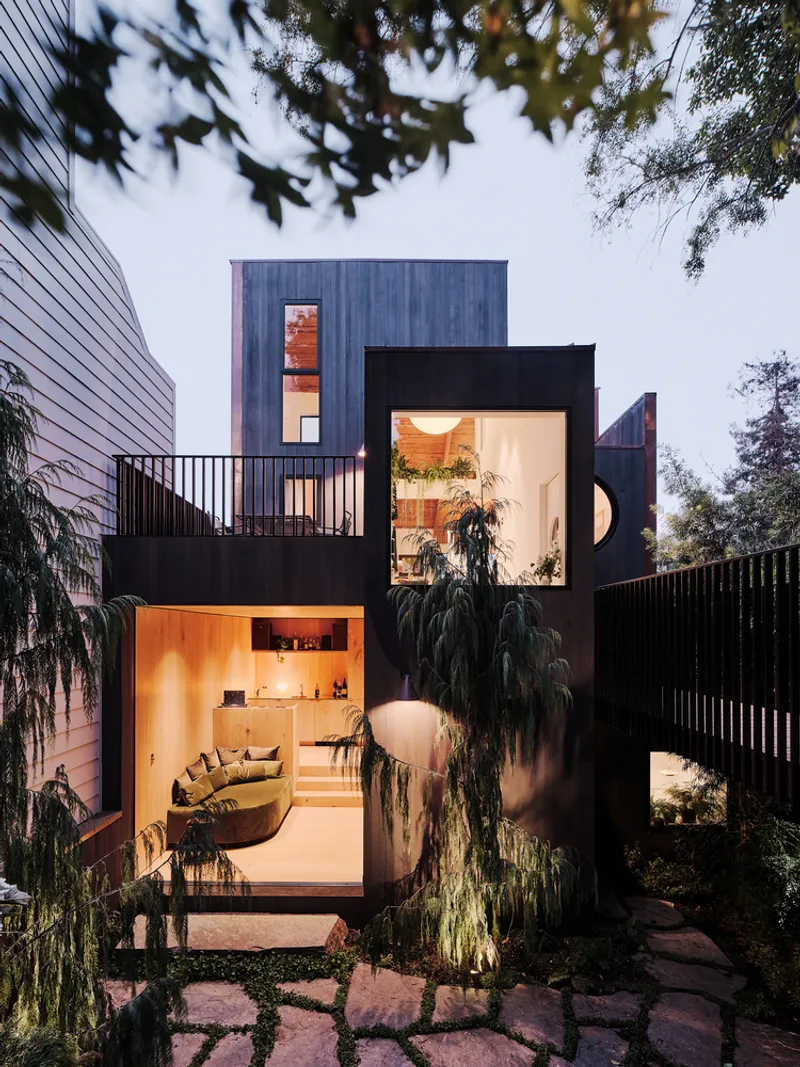
Though its footprint of 2200 square feet remains unchanged, the reimagined home now includes an open-plan kitchen and living room, four bedrooms, two bathrooms, and a garage. Every decision in the renovation was guided by the goal of making the house more livable for a modern family while honoring the architectural spirit of Eichler’s vision.
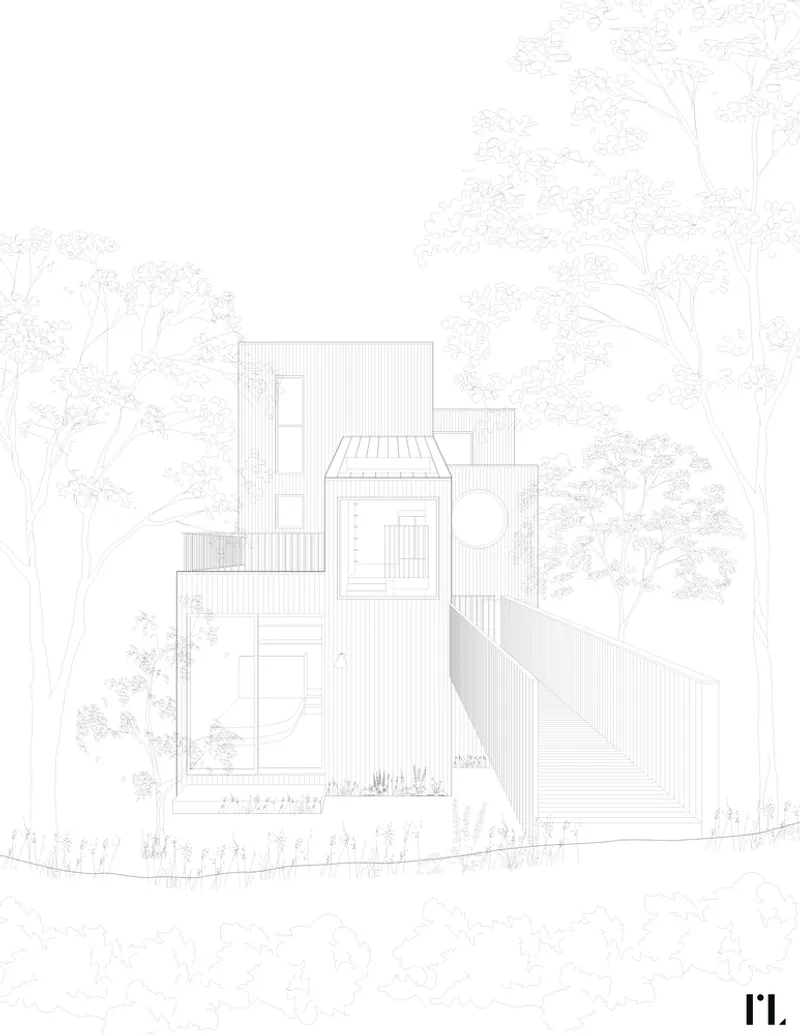
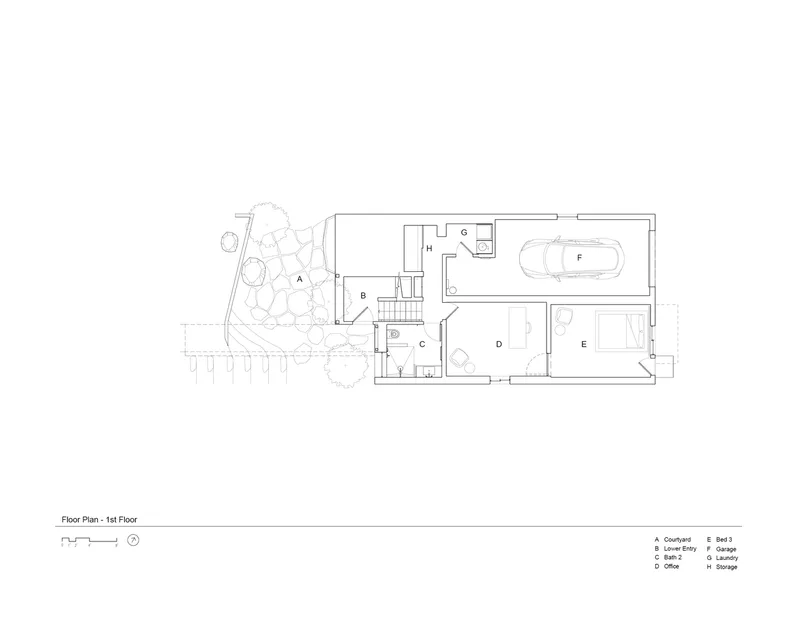
The Twin Gable House exemplifies how Eichler home renovations can breathe new life into mid-century icons—respecting history while embracing contemporary lifestyles. It stands as a model for how thoughtful architecture can transform a dated structure into a timeless home, one that celebrates both the past and the future.
All Photographs are works of Joe Fletcher Photography


Popular Articles
Popular articles from the community


Jaramillo Van Sluys Arquitectura and Urbanismo Turn a Demolished Registry Lot in Quito into an Orchard Plaza
In Quito's Centro Histórico, a 2,800 m² plaza exposes the San Agustín convent wall and redraws its lost Augustinian orchard in volcanic stone.

U.GA Architects Wraps an Oval Rooftop Pool in Curved Board-Formed Concrete on Busan's Jeollidan-gil
In Busan's Jeonpo-dong, a 454 m² mixed-use block stacks a neighborhood facility, guest rooms and an oval rooftop pool inside spiraling concrete walls.

GROUP A Strips a 1969 Rotterdam Harbor Headquarters to Its Frame and Wraps It in Timber Louvers
In Rotterdam's M4H harbor district, Ferro Offices reuses a 1969 frame, adds one timber storey and reaches BREEAM-NL Outstanding.

Architekt Andreas Gruber Scatters 23 Dark Timber Chalets Across a South Tyrolean Forest Edge
In Molini di Tures, Amonti Chalets breaks a resort into a hamlet of gabled timber houses, with parking, storage and services pushed into the slope.

Similar Reads
You might also enjoy these articles

Gil Mello Arquitetura Tilts a Single Roof Toward the Waterfalls on a Plateau Above Aiuruoca, Brazil
In Aiuruoca, Minas Gerais, a 200 m² house of local labor and reclaimed poles pairs a low valley veranda with a tall mountain one.
U.GA Architects Wraps an Oval Rooftop Pool in Curved Board-Formed Concrete on Busan's Jeollidan-gil
In Busan's Jeonpo-dong, a 454 m² mixed-use block stacks a neighborhood facility, guest rooms and an oval rooftop pool inside spiraling concrete walls.

Felipe Hess Arquitetos Turns a Blind Stone Wall to the Street and Opens a Brazilian House onto a Courtyard and Canal
A canal-front house in Brazil hides behind painted stone and planting, then opens to an olive-tree courtyard, a reed-ceilinged porch and a curving pool.

David Macias Steps a Doorless Stone and Plaster House Down a Tropical Colombian Hillside
In the humid hills of Colombia, Threshold House replaces the front door with an open void and terraces its 850 m² down the slope instead of fighting it.

Explore Architecture Competitions
Discover active competitions in this discipline

Challenge to reimagine the Iron Throne

Photograph architecture without architects

Illustrate the lost glory of Angkor Wat - Render Challenge

Design challenge to reuse E-waste
Comments (0)
Please login or sign up to add comments
No comments yet. Be the first to comment!