
Ultimate House in Rancharda by Studio 2+2
Cosmos-inspired luxury residence in India featuring curvilinear architecture, central courtyard, sacred symbolism, immersive landscapes, and seamless indoor-outdoor living.


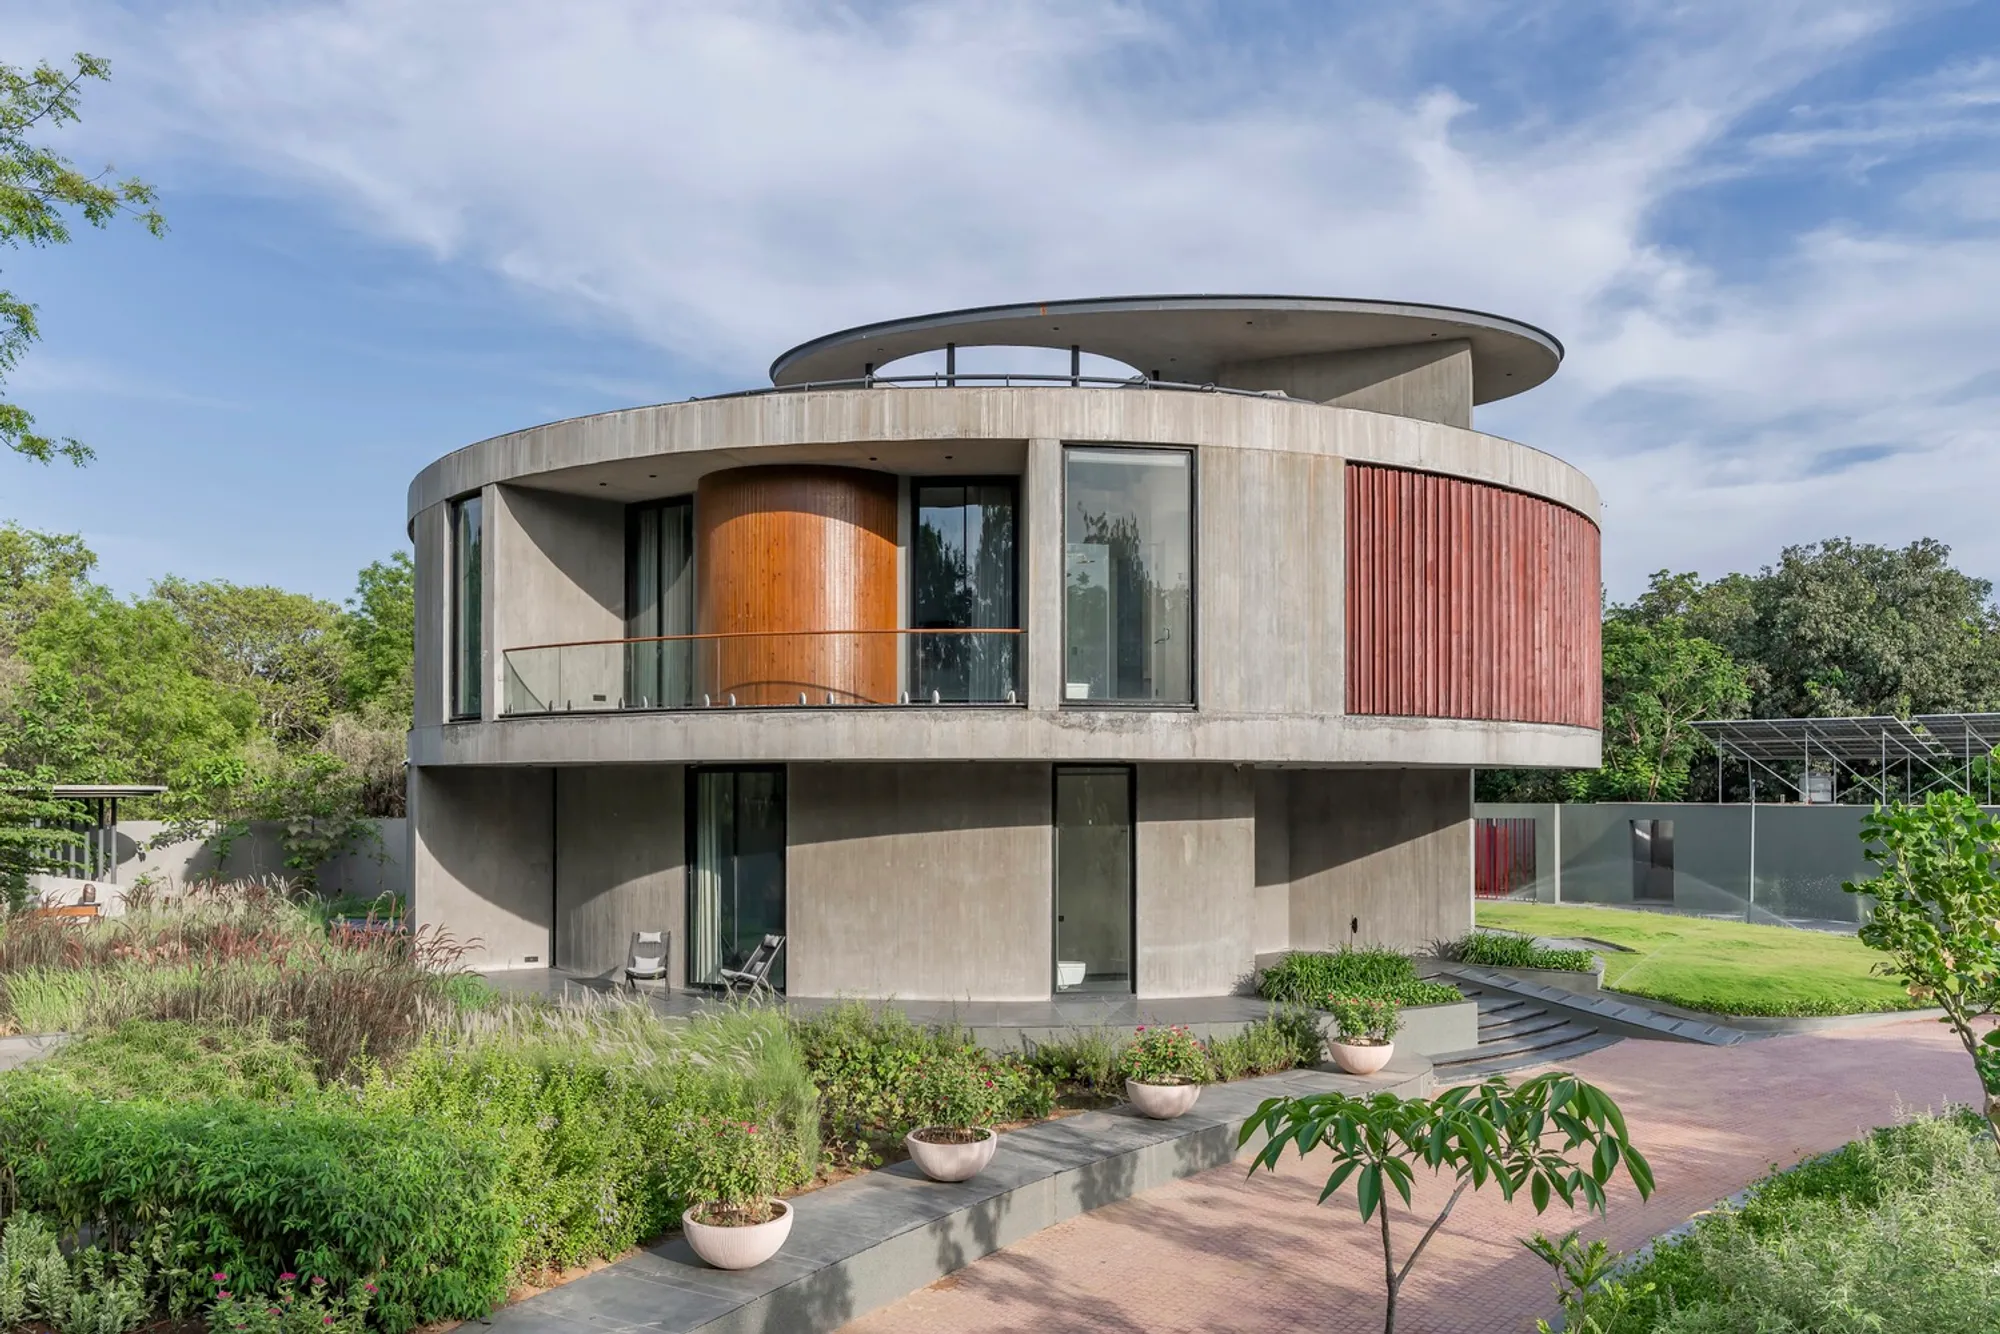
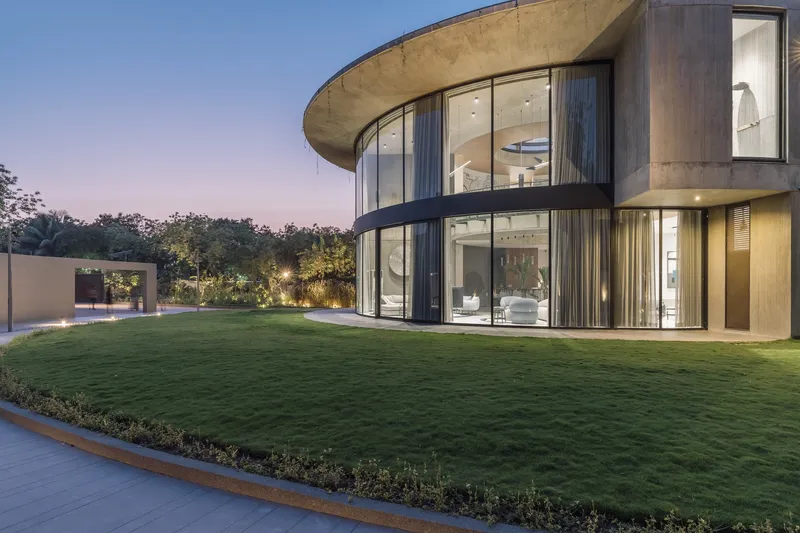
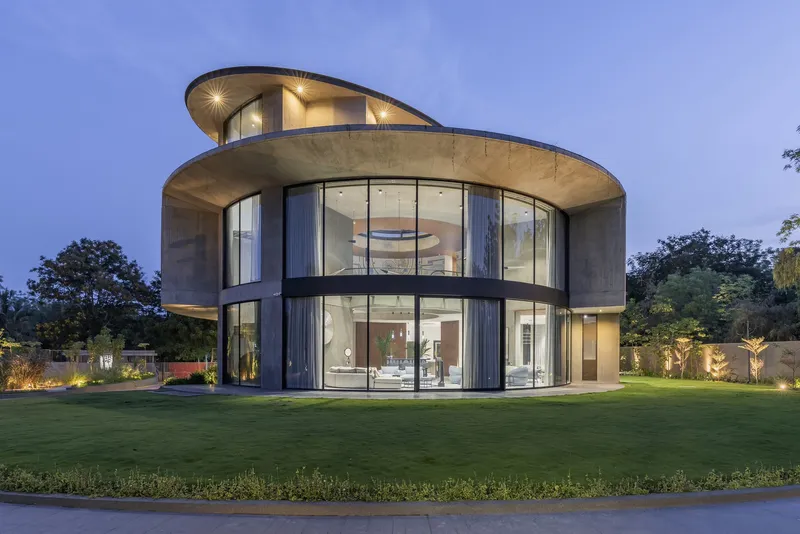
Located in Rancharda, India, Ultimate House by Studio 2+2 is a 7,800 sq ft luxury residence that redefines contemporary residential architecture through fluid geometry, symbolic design, and immersive landscape integration. Completed in 2023, this bespoke home is conceived not merely as a dwelling, but as a private retreat inspired by the cosmos and Indian mythology.
Rejecting rigid orthogonal planning, the design embraces curvature, movement, and elemental symbolism: transforming the house into a spatial narrative grounded in nature, spirituality, and experiential living.
Site-Responsive Planning and Fortress-Like Arrival Experience
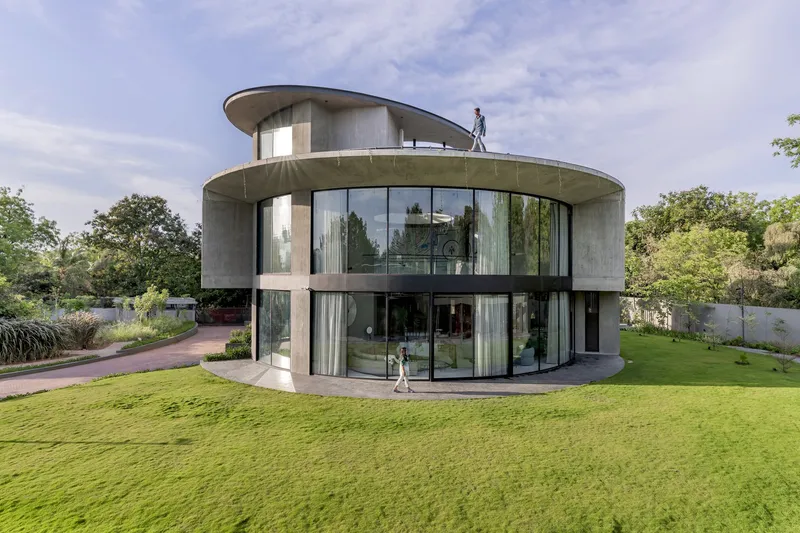
The architectural strategy responds sensitively to the natural slope of the site. A dual-entry system placed at opposite ends creates a dramatic experiential sequence:
- Entry requires ascending the terrain, evoking a sense of arrival into a sanctuary.
- Exit unfolds along a descending path, reinforcing the feeling of retreat and release.
This fortress-like transition elevates the psychological threshold between the outside world and the inner cosmos-inspired sanctuary.
Spatial Planning: Light, Ventilation, and Seamless Indoor, Outdoor Living
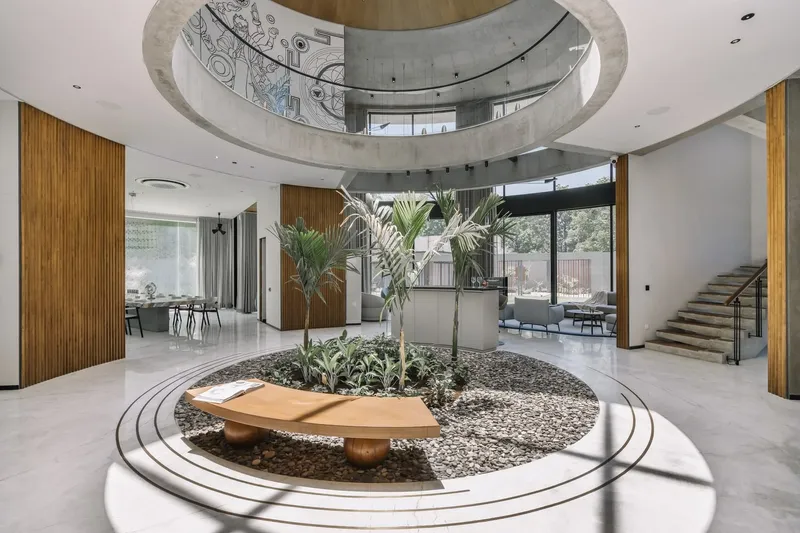
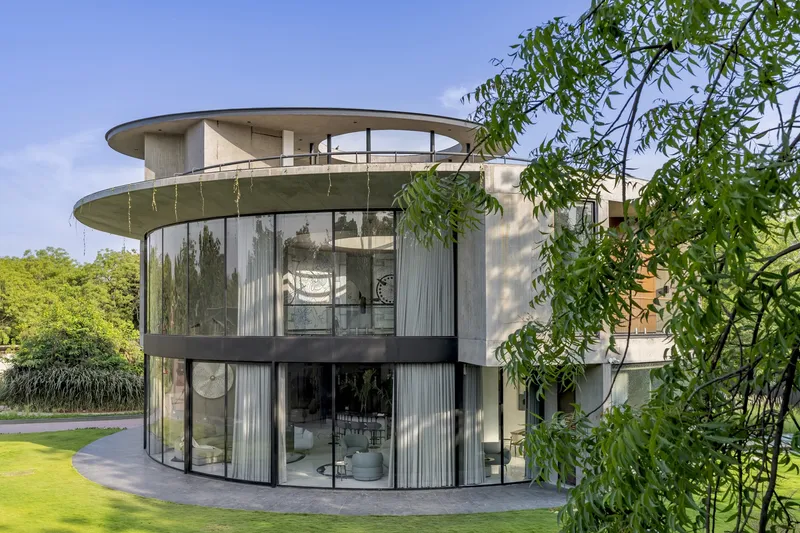
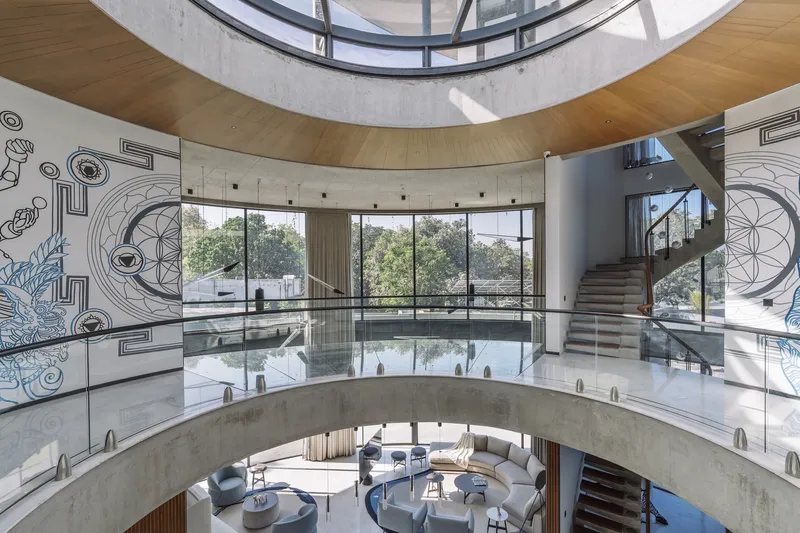
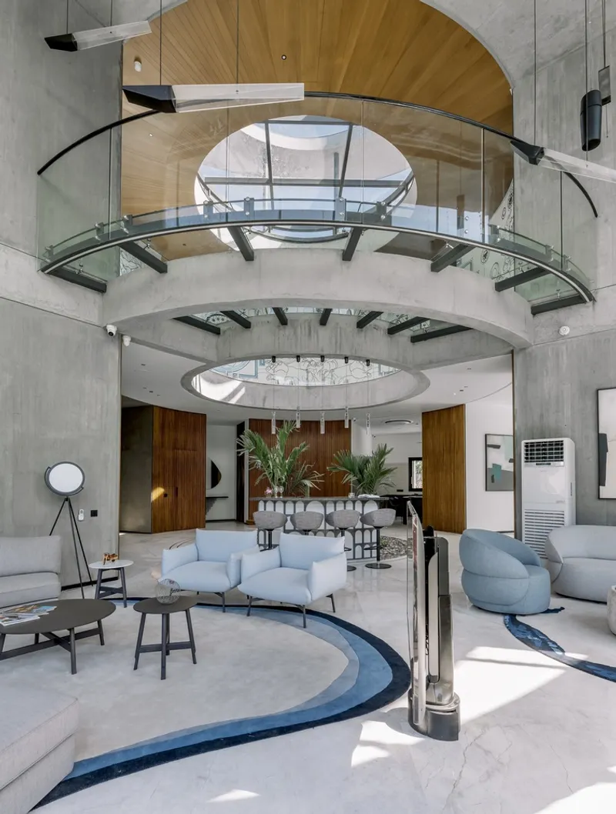
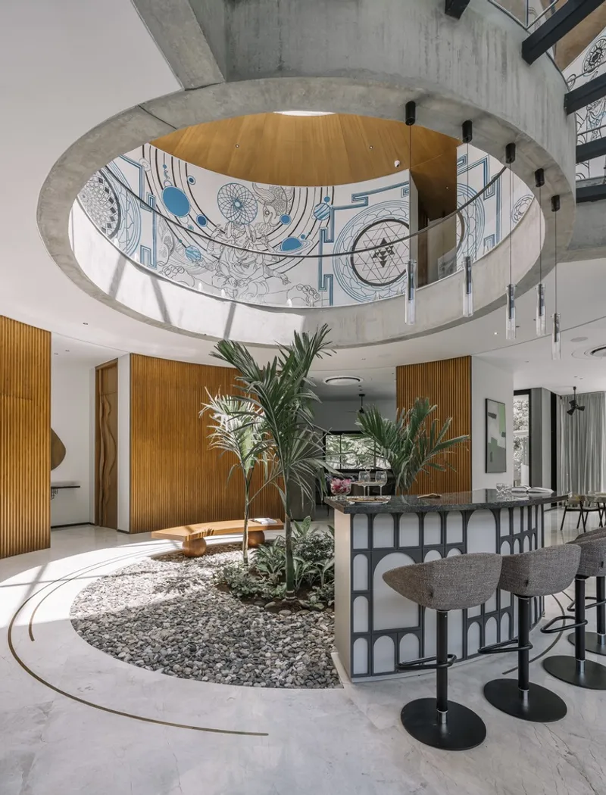
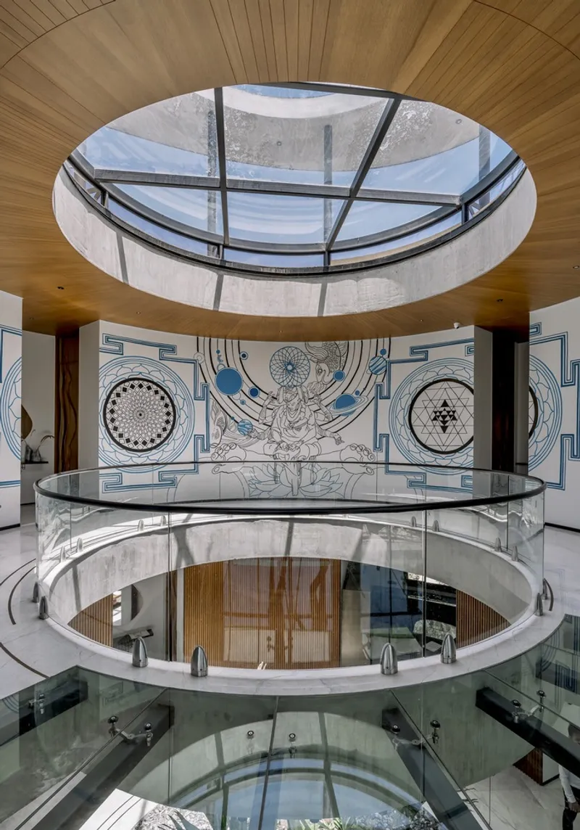
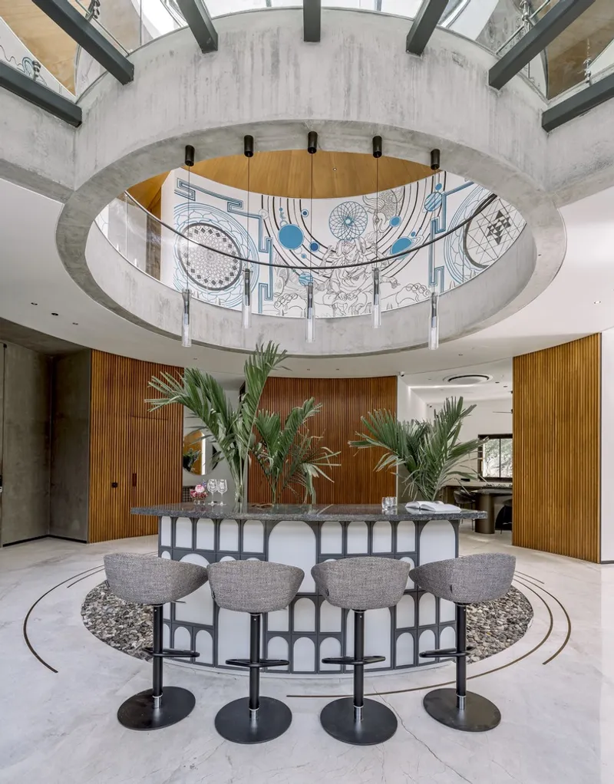
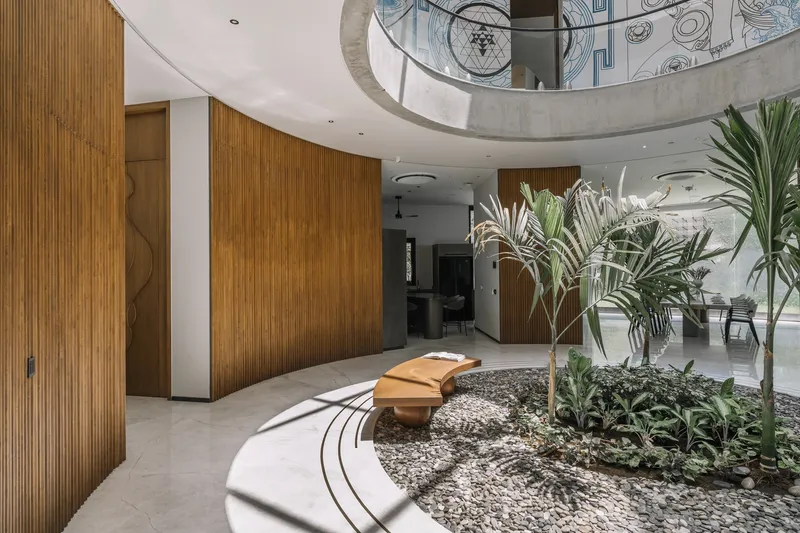
The two-story residence is organized around a lush open-to-sky central courtyard, forming the heart of the home. A large circular skylight (oculus) disperses natural daylight deep into the interiors, animating curved walls and surfaces throughout the day.
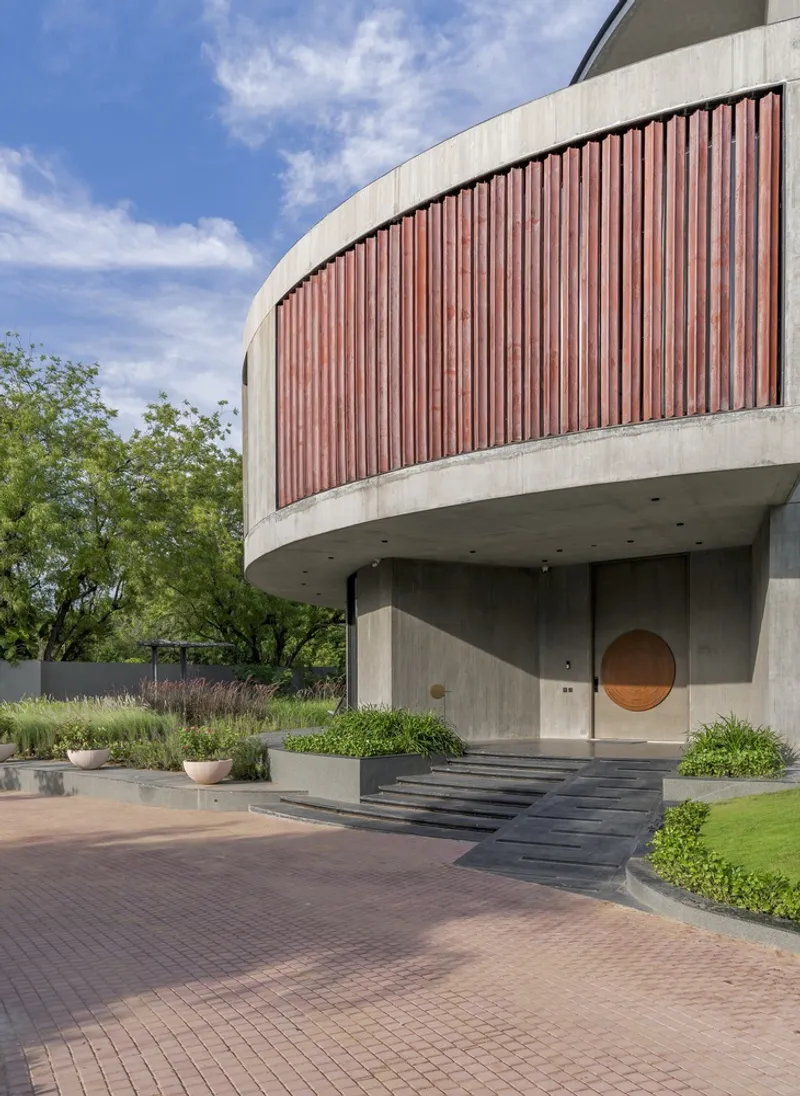
Ground Floor Layout
- Double-height living room
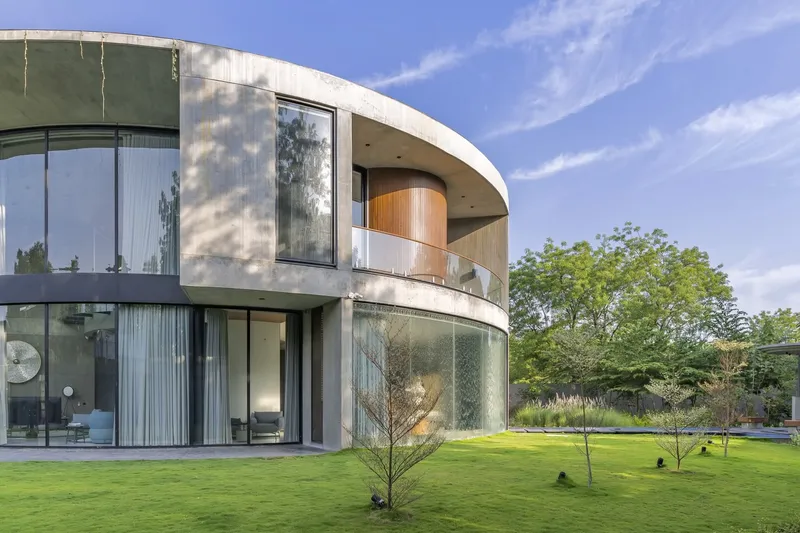
- Dining space overlooking a south-facing waterfall
- Open kitchen with breakfast counter
- Guest bedroom
- Central courtyard connection to all zones
The layout ensures:
- Cross-ventilation in every space
- Multiple 180-degree landscape views
- Strong indoor–outdoor continuity
First Floor Configuration
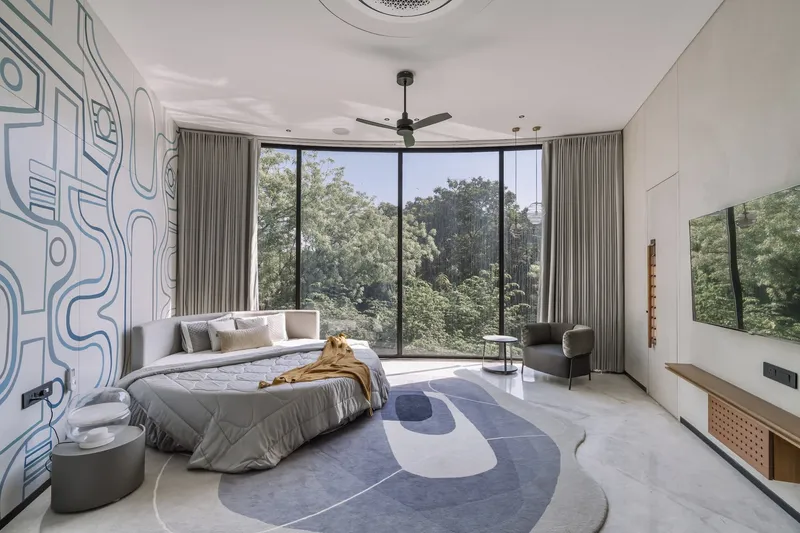
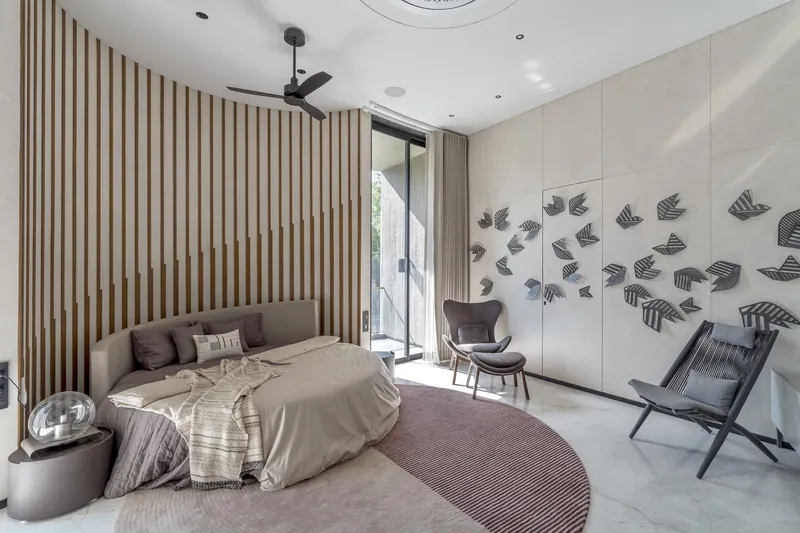
The upper level features pie-shaped rooms containing:
- Three bedrooms
- Entertainment room
- A striking passage with half-marble flooring and partial glass walkway, creating a floating sensation
A monumental mural narrating Indian mythology reinforces the cosmic concept envisioned by lead architect Janki Vyas Singh.
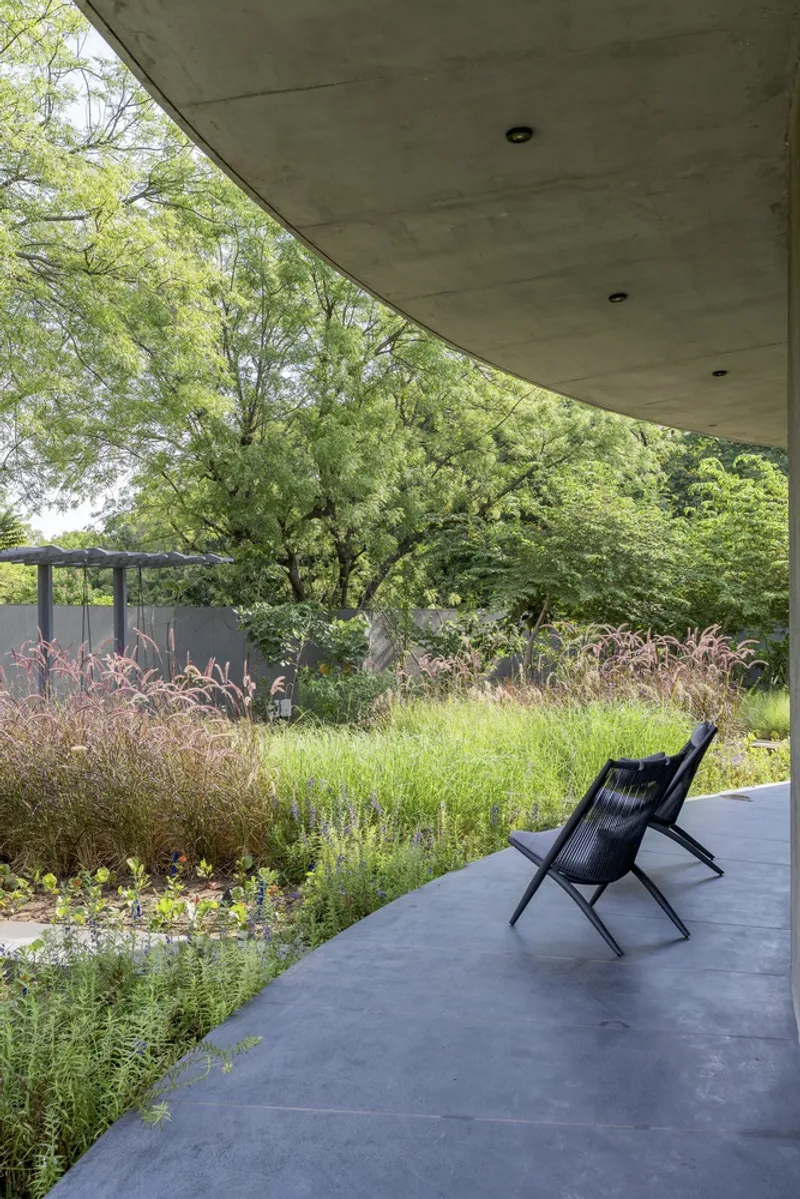
Basement Lounge
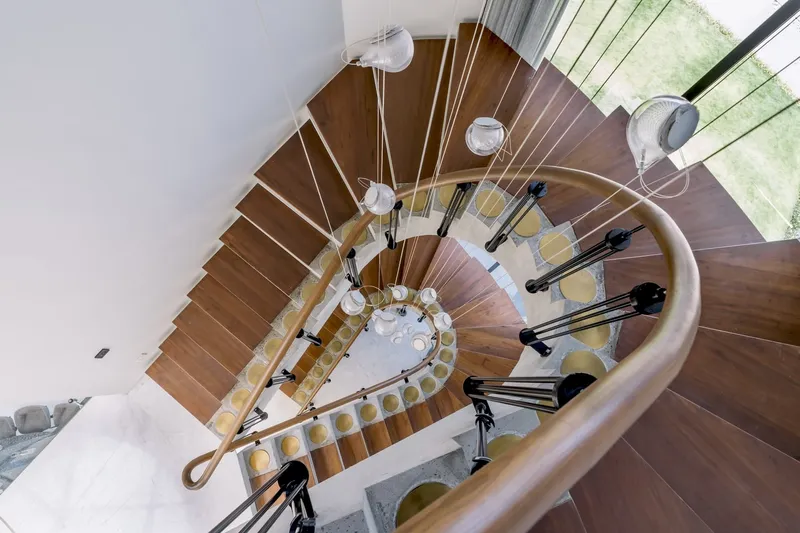
A spiral staircase connects to a private lounge designed for intimate gatherings, extending the home’s social capacity while preserving privacy above.
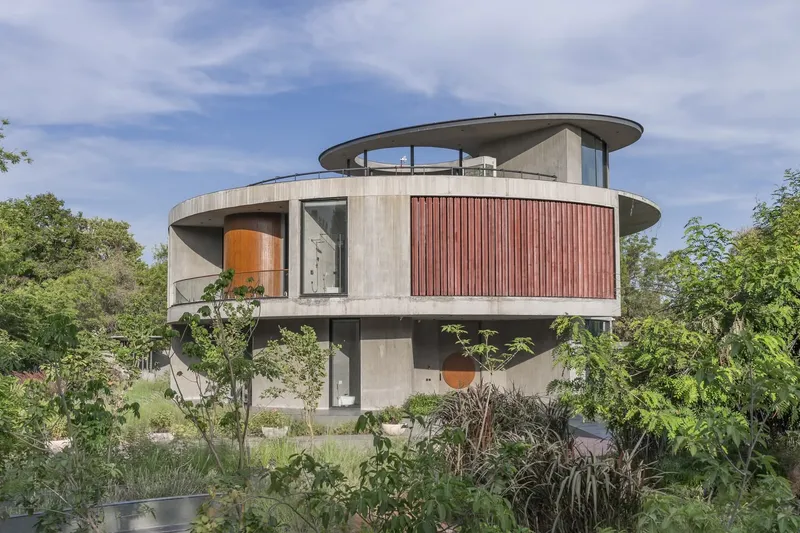
Curvilinear Architecture and Contemporary Materiality
The sinuous planning segregates spaces organically rather than rigidly. The architectural language is defined by:
- Exposed concrete
- Italian marble
- Glass expanses
- Natural wood finishes
- Stone textures
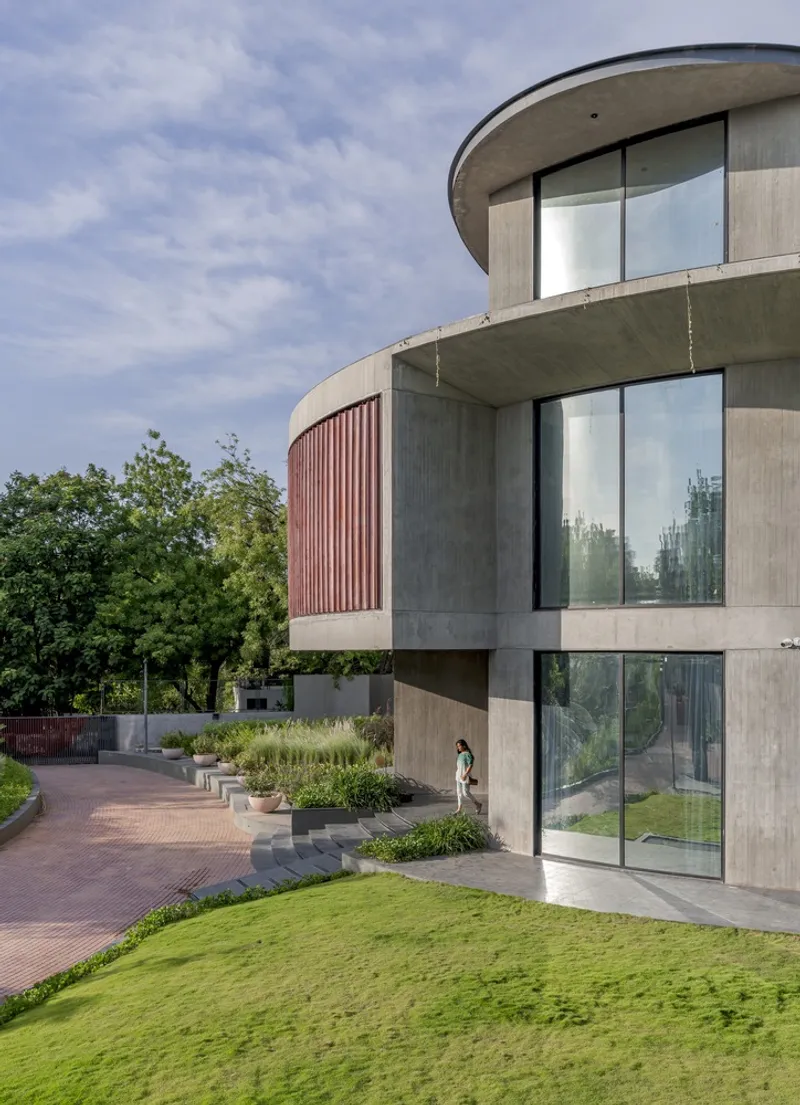
Soft, curvilinear modern furniture complements the architecture, while a muted, calming color palette enhances serenity. The interiors are oriented outward, projecting views into the landscape and strengthening the outdoor-in design philosophy.
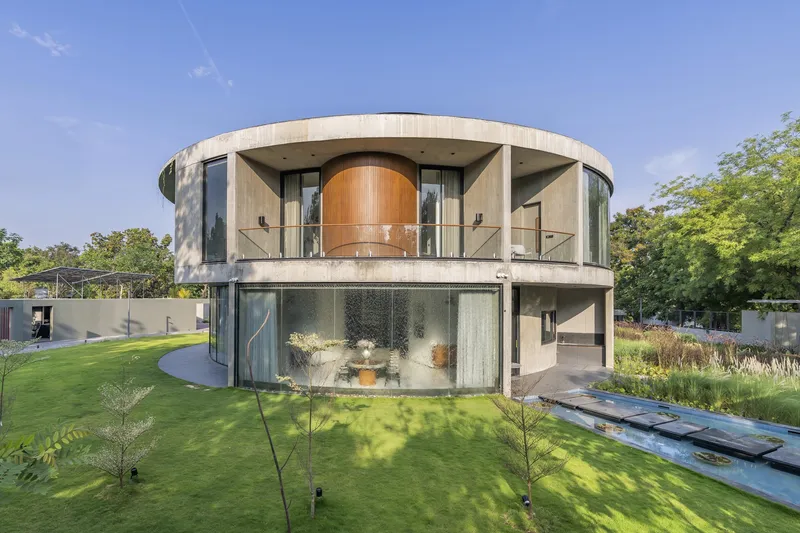
Landscape Design: Panch Tatva and Sacred Geometry
The landscape concept is deeply symbolic, translating the Panch Tatva (five elements of nature) into spatial form:
- Water: Lily pond passage leading to the pooja space
- Fire: Ritual fire area for ceremonies
- Earth: Native and Ayurvedic planting palette
- Air: Cross-ventilated open volumes
- Sky: Central oculus symbolizing Brahmanda (the Universe)
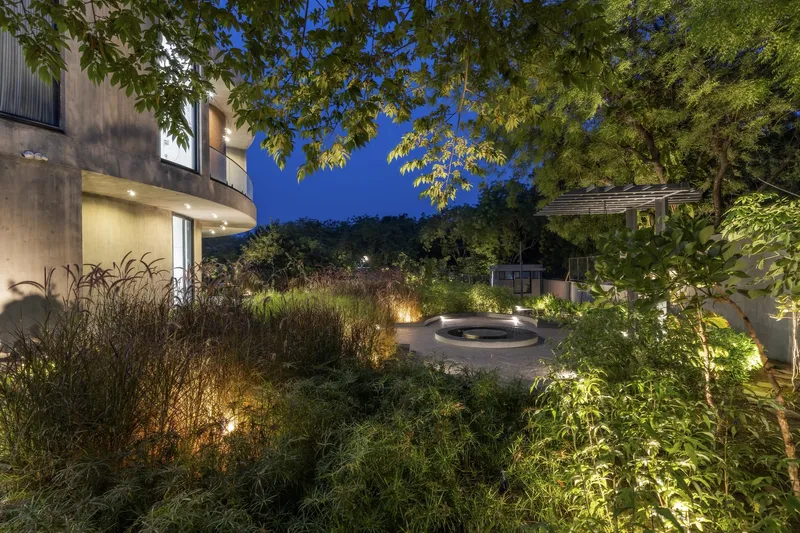
A secluded open-air pooja space in the northeast corner houses a Shivalinga, positioned according to Vastu principles. Surrounded by jungle-like planting, it becomes a spiritual anchor within the property.
A wrap-around red walkway integrates architecture, interior, and landscape, using color as wayfinding rather than decoration.
Social Living and Outdoor Entertainment
Understanding the family’s love for hosting, the design extends into:
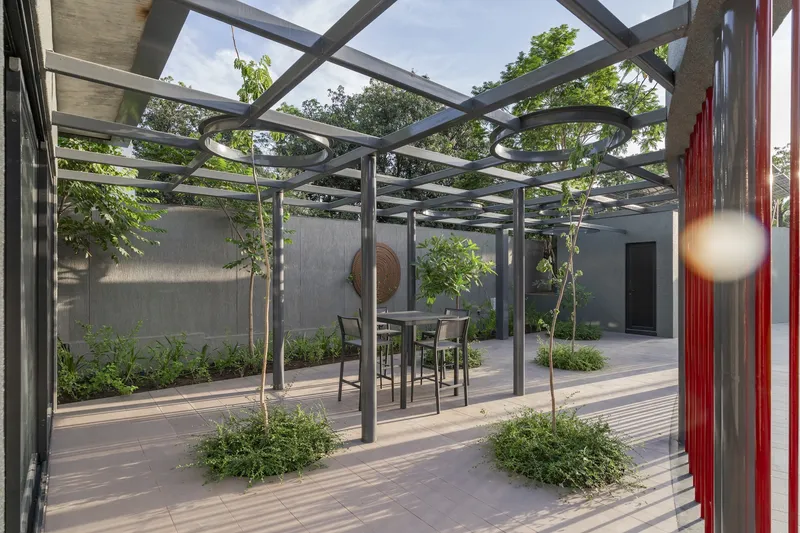
- A large lawn
- Open gazebo
- Enclosed lounge pavilion
- Central trees providing shaded seating
- Water features enhancing microclimate comfort
The circular planning fosters multiple gathering scales, from intimate family moments to large social celebrations.
Sustainability and Environmental Integration
The home integrates:
- Cross ventilation strategies
- Abundant daylight penetration
- Native and climate-responsive planting
- Solar consultation integration
- Water-sensitive landscaping
The undulating ceiling forms and open volumes create light-filled spaces that mirror seasonal transitions, transforming the residence into a living canvas that evolves throughout the year.
Architectural Significance
Ultimate House represents a progressive shift in luxury residential architecture in India, blending:
- Contemporary curvilinear design
- Mythological storytelling
- Climate-responsive planning
- Landscape-integrated living
- Sacred symbolism
The central oculus stands as a metaphor for divine cosmic energy, reinforcing the house’s identity as a sanctuary where architecture, spirituality, and nature coexist seamlessly.
Project Details
- Project Name: Ultimate House
- Location: Rancharda, India
- Architects: Studio 2+2
- Area: 7,800 sq ft
- Year: 2023
- Photographs: Inclined Studio
All photographs are works of
Inclined Studio




Popular Articles
Popular articles from the community


Riyadh For All: Intergenerational Urban Design for Active Aging in Rabat
Riyadh For All reimagines urban design in Rabat with intergenerational co-living, adaptive courtyards, and Moroccan cultural exchange today.

Conexión: Biophilic Design Reimagines High-Rise Living in Hong Kong
Conexión reimagines high-rise living in Hong Kong through biophilic design, green facades, shared spaces, daylight, water and nature within.

The Earth Pod: 3D Printed Homes for Resilient Refugee Communities
The Earth Pod reimagines refugee housing through 3D printed homes made from clay, combining resilience, self-sufficiency, and rapid shelter.

Play: Fragments of Their World
Familiar architecture becomes modular playground design, creating safe spaces where displaced children can learn, connect, imagine and play.


Similar Reads
You might also enjoy these articles


FAMM Arquitectura Organizes Ten Villas Around Courtyards and Jungle in Nosara, Costa Rica
El Molino pairs two elongated volumes with deep overhangs and timber louvers to build a compact coastal community five minutes from the beach.

Oscar Niemeyer's Ibirapuera Park Pavilions Define São Paulo's Cultural Identity in Concrete and Curve
A constellation of modernist volumes set within São Paulo's most important urban park, conceived for the city's 400th anniversary in 1954.

How Henri Picq's 1889 Paris Pavilion Traveled 11,000 Kilometers to Become Santiago's Artequín Museum
A prefabricated iron and glass pavilion built for the Paris Universal Exposition found a second life as a children's art museum in Chile.

Sanjay Puri Architects Wraps a Jaipur Office Tower in Capsule-Shaped Green Buffers
A nine-level climate-responsive workplace near Jaipur Airport uses stacked planter terraces and aluminium screens to fight 40°C heat.


Explore Housing Competitions
Discover active competitions in this discipline



Challenge to reimagine the Iron Throne


Photograph architecture without architects


Illustrate the lost glory of Angkor Wat - Render Challenge


Design challenge to reuse E-waste
Comments (0)
Please login or sign up to add comments
No comments yet. Be the first to comment!